Skip To Content

44 Harmon St

Lynn, MA 01905
  • $679,000
  • STATUS: Active
  • MLS #: 73550827
UPDATED: 57 min ago
$679,000
  • 3
    BEDS
  • 0.09
    ACRES
  • 2
    BATHS
  • 0
    1/2 BATHS
  • 1,800
    SQFT
  • $377
    $/SQFT
Neighborhood:
Type:
Single-Family Home
Built:
1950
County:
Area:

School Ratings & Info

Listing courtesy of Steve Binder of Binder Residential.

Description

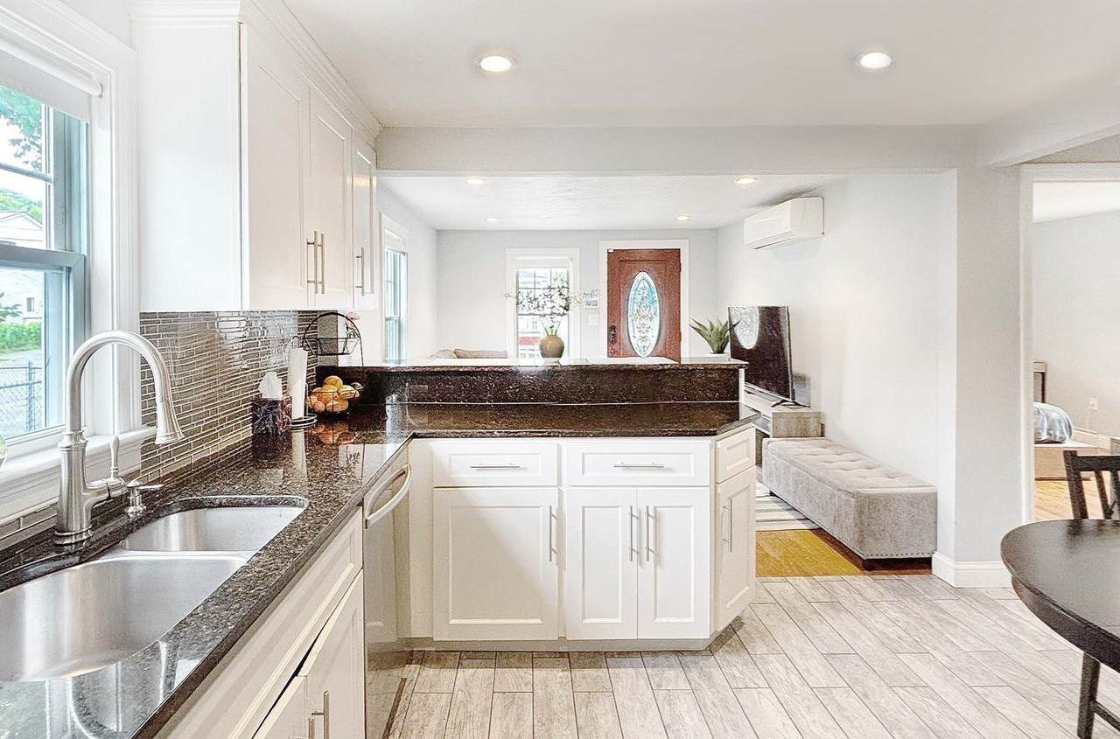
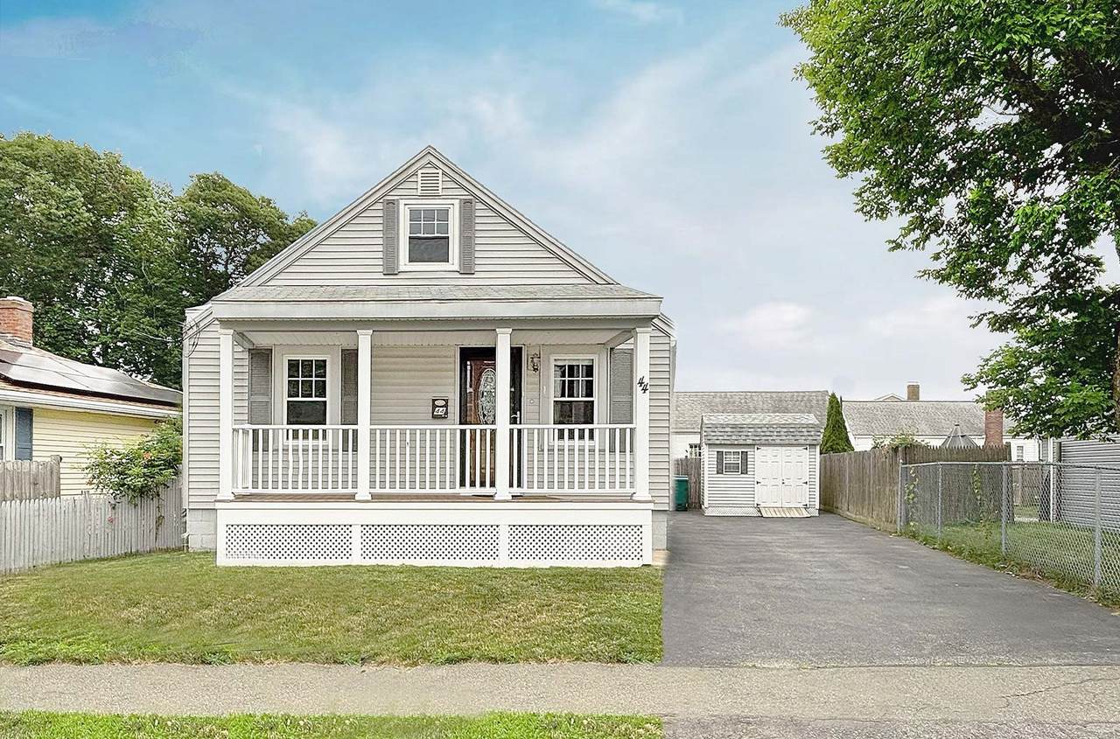
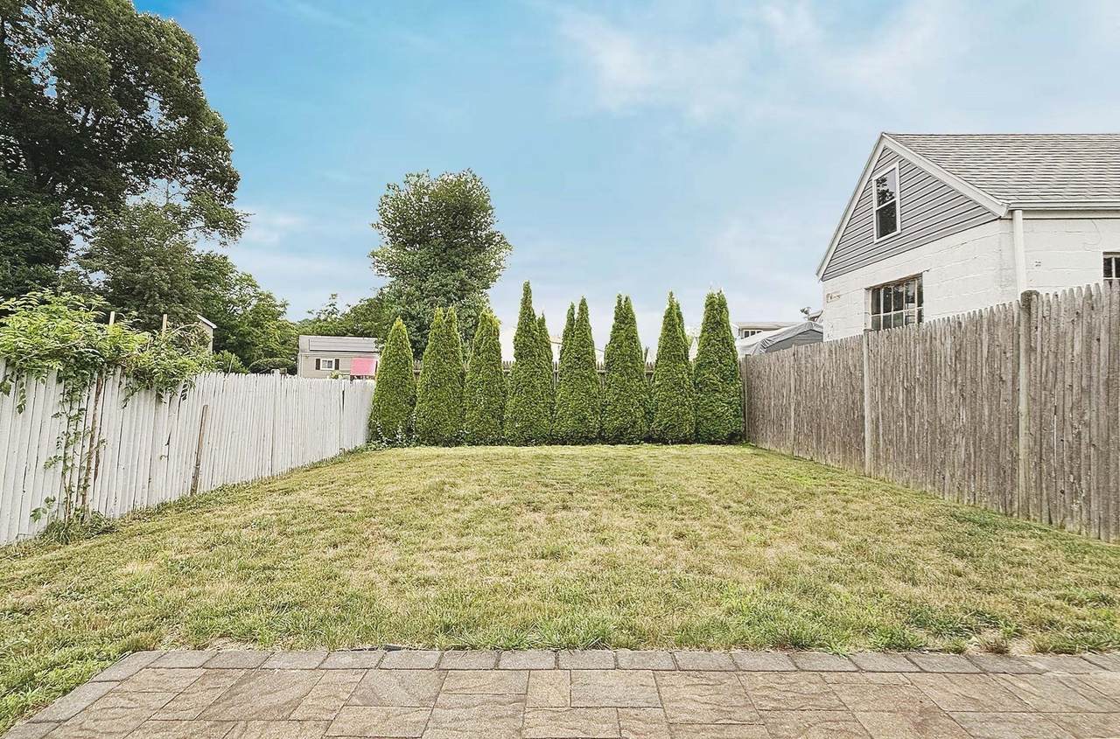
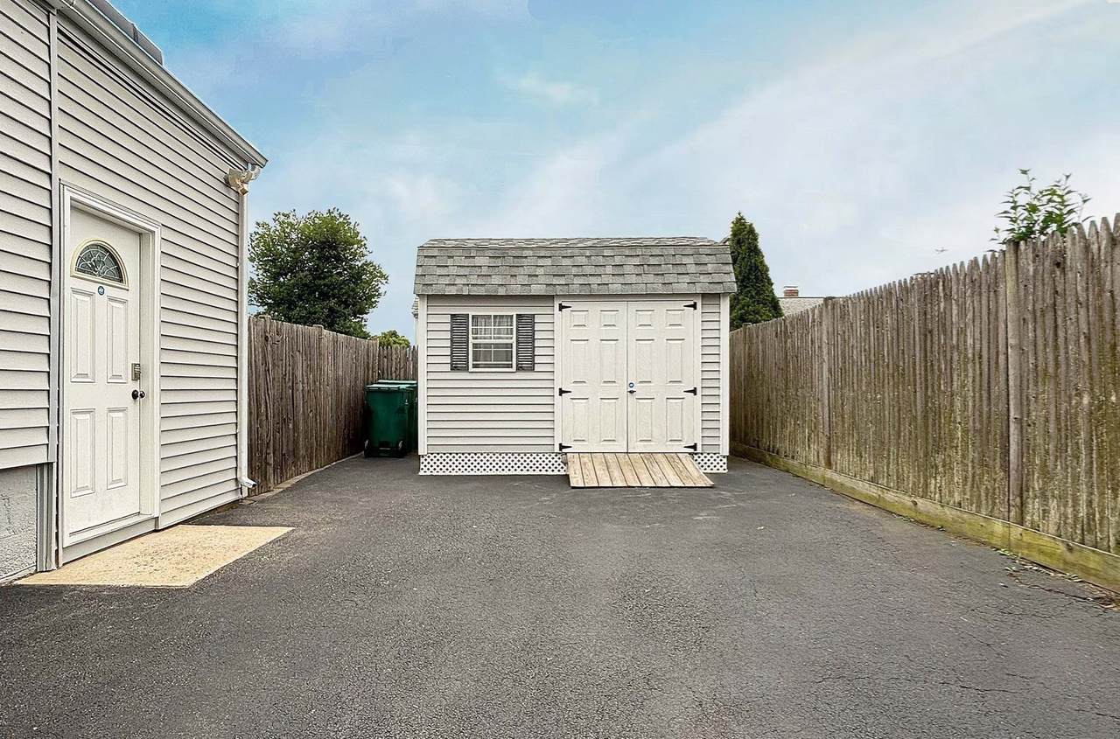
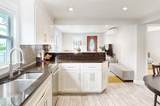
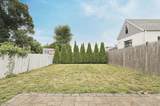
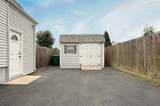
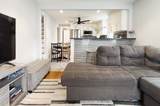
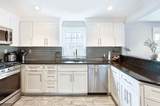
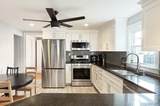
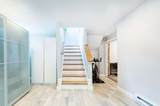
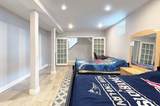
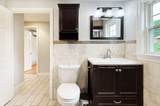
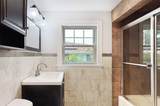
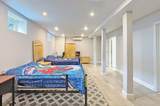
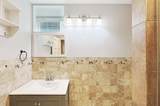
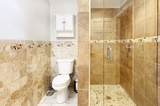
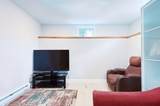
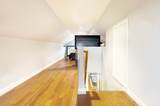
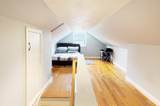
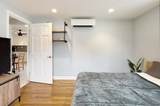
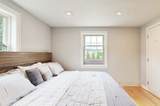
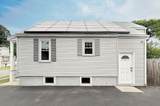
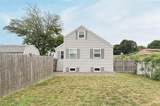
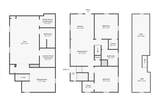
Fully updated single family with 3 finished floors including a large lower-level with its own full bathroom. This West Lynn neighborhood offers a quiet setting with a large driveway and flat fenced backyard. The fully-equipped kitchen includes gas cooking, stainless appliances, and granite counters leading across to an open-concept living room with hardwood floors and plenty of natural light. The main level also includes two bedrooms with large closets and a full bath. Loft space upstairs has room for two more beds or a creative office space. The lower level has an expansive den with adjacent sitting room, another full bath, and laundry. Efficient AC & heat mini-split units on each floor, endless on-demand hot water powered by gas, and newer roof with solar panels. Located just south of Lynn Woods with easy access to Route 1 and 1A to Boston, Breed Park, North Strand Trail, Market Basket, and Lynn Shore Drive beaches.

Monthly Payment Calculator


The property listing data and information set forth herein were provided to MLS Property Information Network, Inc. from third party sources, including sellers, lessors and public records, and were compiled by MLS Property Information Network, Inc. The property listing data and information are for the personal, non commercial use of consumers having a good faith interest in purchasing or leasing listed properties of the type displayed to them and may not be used for any purpose other than to identify prospective properties which such consumers may have a good faith interest in purchasing or leasing. MLS Property Information Network, Inc. and its subscribers disclaim any and all representations and warranties as to the accuracy of the property listing data and information set forth herein. Data last updated 2026-10-14T18:04:29.343.
www.c21revolution.com/homes/178888928
Print Image

44 Harmon St Lynn, MA 01905

  • Price: $679,000
  • Status: Active
  • On Site: Days
  • Updated: 57 min ago
  • MLS #: 73550827
3
Beds
2
Baths
0
½ Baths
0.09
Acres
1,800
SQFT
$377
$/SQFT
1950
Built
Neighborhood:
West Lynn
County:
Essex
Area:
West Lynn
Property Description
Fully updated single family with 3 finished floors including a large lower-level with its own full bathroom. This West Lynn neighborhood offers a quiet setting with a large driveway and flat fenced backyard. The fully-equipped kitchen includes gas cooking, stainless appliances, and granite counters leading across to an open-concept living room with hardwood floors and plenty of natural light. The main level also includes two bedrooms with large closets and a full bath. Loft space upstairs has room for two more beds or a creative office space. The lower level has an expansive den with adjacent sitting room, another full bath, and laundry. Efficient AC & heat mini-split units on each floor, endless on-demand hot water powered by gas, and newer roof with solar panels. Located just south of Lynn Woods with easy access to Route 1 and 1A to Boston, Breed Park, North Strand Trail, Market Basket, and Lynn Shore Drive beaches.
Exterior Features

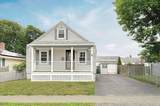
Architectural Style Cape Color Slate Gray Construction Materials Frame Covered Spaces 0 Exterior Features PorchStorageFenced Yard Fencing Fenced Garage YN No Lot Features Level Open Parking YN Yes Parking Features Paved DriveOff StreetPaved Parking Total 4 Patio And Porch Features Porch Property Attached YN No Road Frontage Type Public Roof Shingle Spa YN No Waterfront YN No

Interior Features

Appliances Gas Water HeaterRangeDishwasherDisposalMicrowave Basement FullFinished Bedroom2 Level First Bedroom3 Level Second Building Area Total 1800 Cooling Central Air Cooling YN Yes Cooling Zones 4 Family Room Level Basement Fireplace YN No Fireplaces Total 0 Flooring WoodTile Foundation Details Block Heat Zones 4 Heating CentralHeat Pump Heating YN Yes Kitchen Level First Laundry Features In BasementElectric Dryer Hookup Lead Paint Unknown Living Room Level First Master Bathroom Features Yes Master Bedroom Level First Rooms Total 6 Window Features Insulated WindowsStorm Window(s)

Property Features

Accessibility Features No Association YN No Community Features Walk/Jog TrailsBike PathPublic School Disclosures Solar panels were installed in 2022 with the lease running another 21 years. Property nicely updated in 2016. Will qualify for FHAVAor conventional loans. Home Warranty YN No Property Sub Type Single Family Residence Senior Community YN No Sewer Public Sewer Tax Annual Amount 6309 Tax Year 2025 Utilities for Gas Rangefor Gas Ovenfor Electric Dryer Water Source Public Year Built Details Approximate Year Round Yes Zoning R2

Listing information © 2026 MLS Property Information Network. All information is deemed reliable but should be independently verified.
Listing provided courtesy of Steve Binder of Binder Residential: 617-531-9079.


The property listing data and information set forth herein were provided to MLS Property Information Network, Inc. from third party sources, including sellers, lessors and public records, and were compiled by MLS Property Information Network, Inc. The property listing data and information are for the personal, non commercial use of consumers having a good faith interest in purchasing or leasing listed properties of the type displayed to them and may not be used for any purpose other than to identify prospective properties which such consumers may have a good faith interest in purchasing or leasing. MLS Property Information Network, Inc. and its subscribers disclaim any and all representations and warranties as to the accuracy of the property listing data and information set forth herein. Data last updated 2026-10-14T18:04:29.343.
 
https://bt-photos.global.ssl.fastly.net/mlspin/1280_boomver_1_73550827_2.jpg https://bt-photos.global.ssl.fastly.net/mlspin/1280_boomver_1_73550827_2.jpg https://bt-photos.global.ssl.fastly.net/mlspin/1280_boomver_1_73550827_2.jpg
Logo
CENTURY 21 Revolution
625 Massachusetts Ave, 2nd Floor
Cambridge MA, 02139
Listing courtesy of Steve Binder of Binder Residential.