
Skip To Content

43 Lincoln St

Greenfield, MA 01301
  • $335,000
  • STATUS: Price Changed
  • MLS #: 73584754
Open House
UPDATED: 50 min ago
$335,000
  • 5
    BEDS
  • 0.3
    ACRES
  • 2
    BATHS
  • 1
    1/2 BATHS
  • 2,922
    SQFT
  • $115
    $/SQFT
Type:
Single-Family Home
Built:
1900
County:

School Information

Elementary School:
Middle School:
High School:
Listing courtesy of Alayna Zellmann of Ruggeri Real Estate.

Description

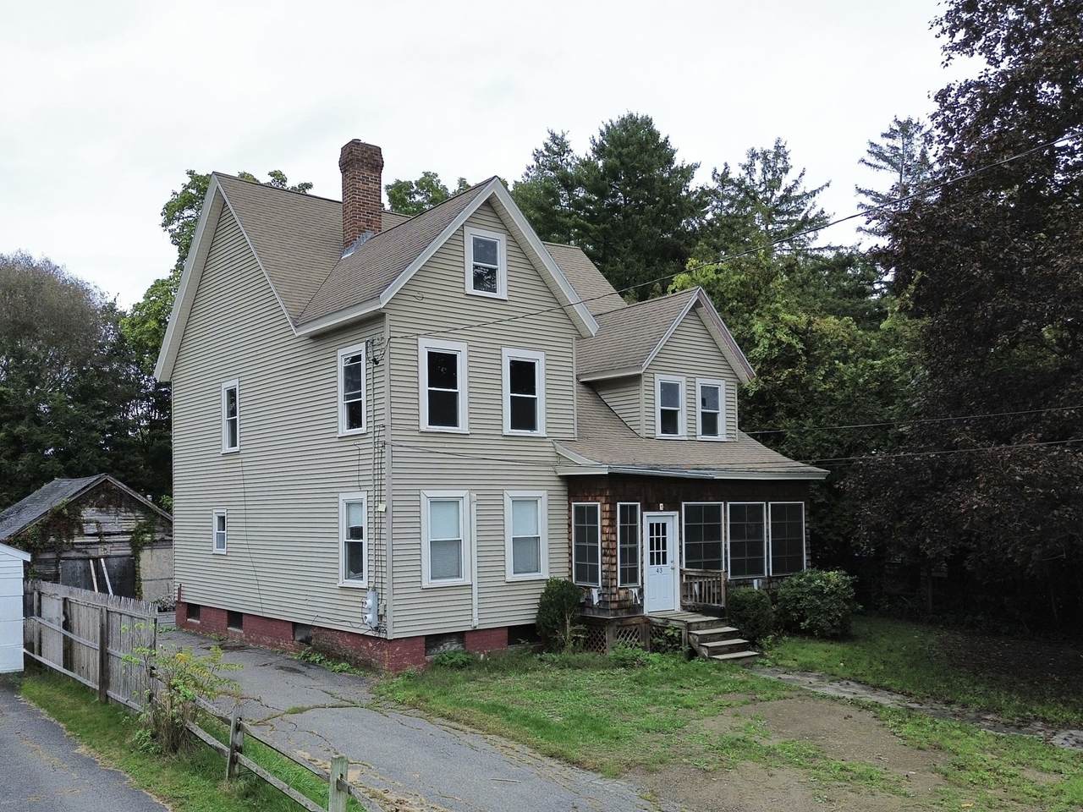
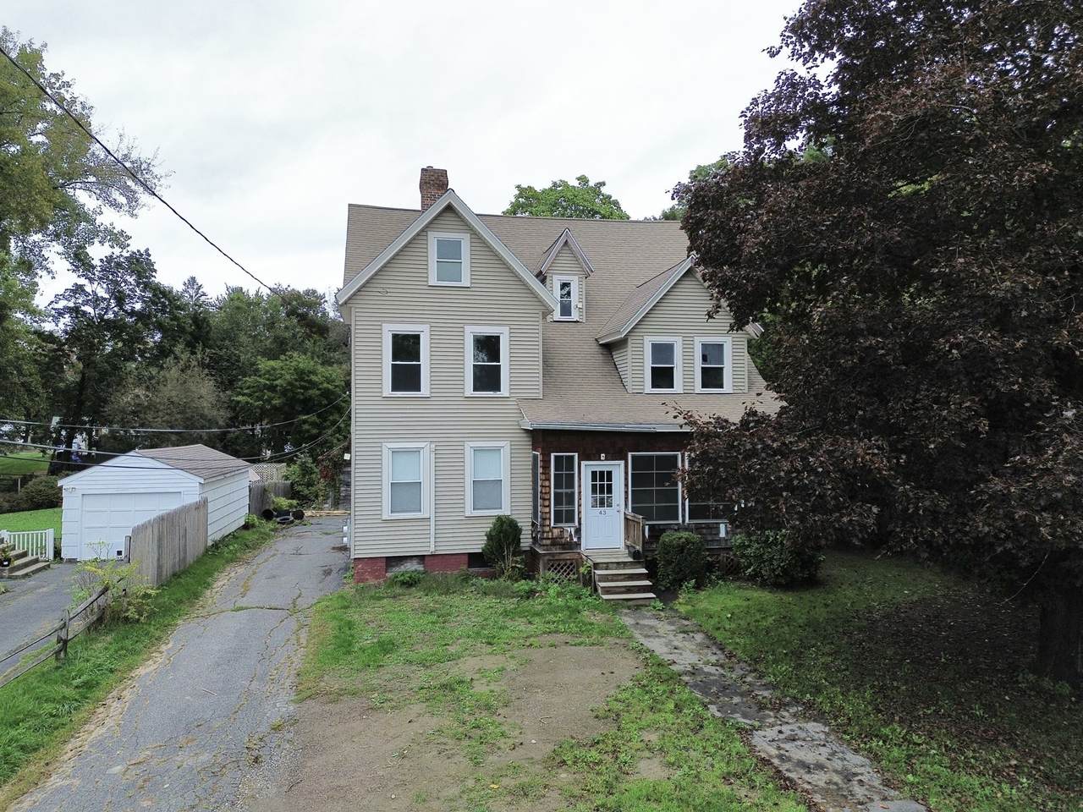
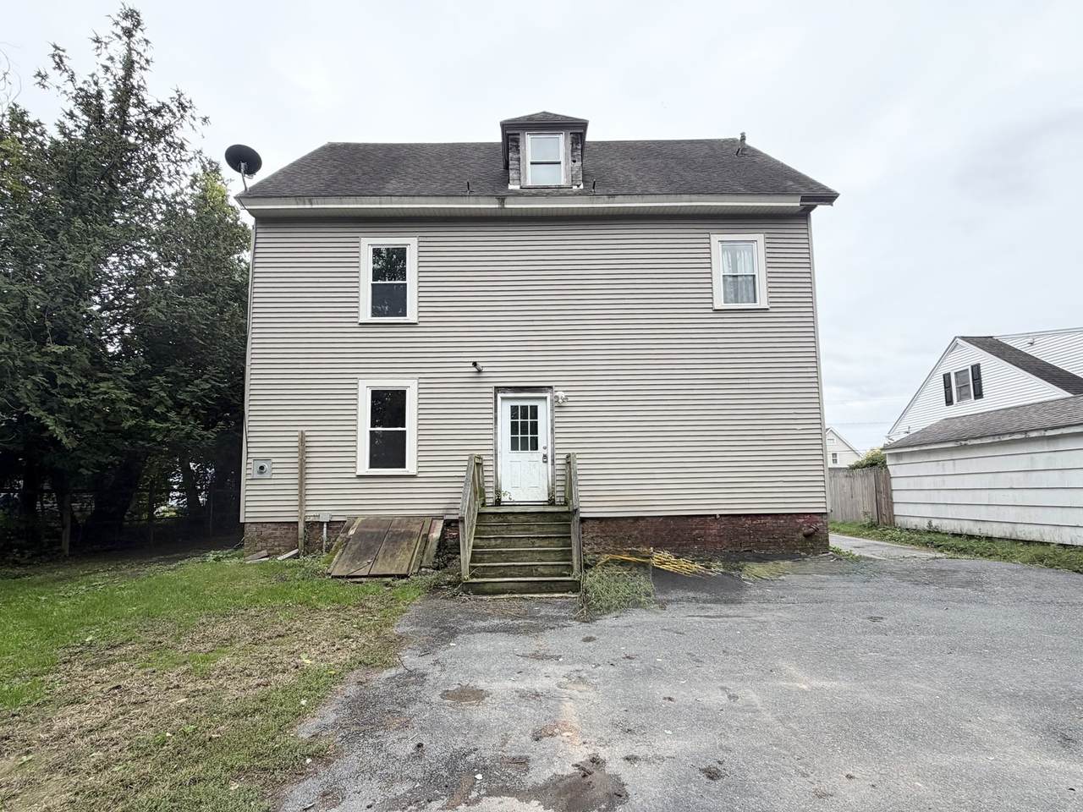
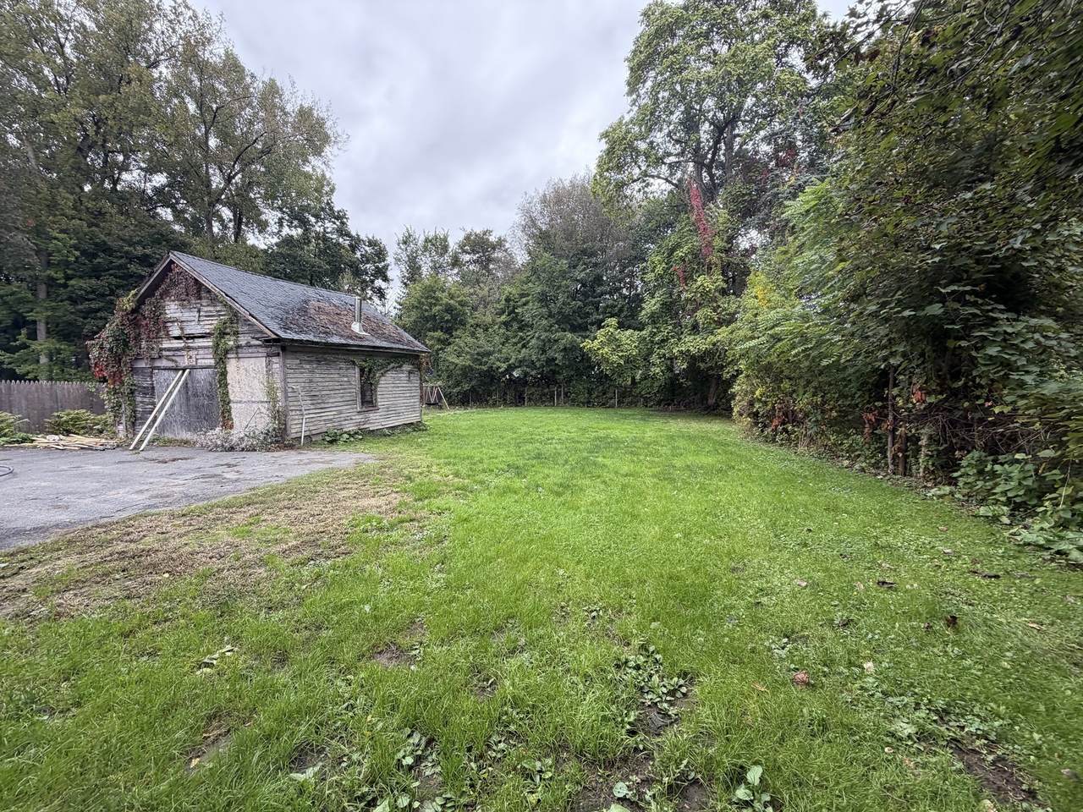
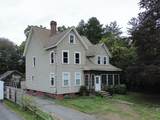
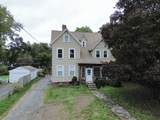
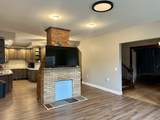
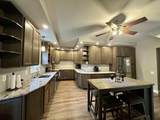
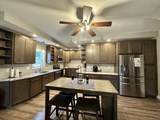
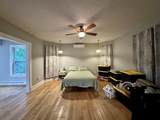
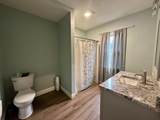
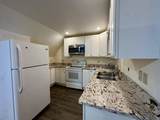
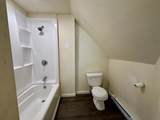
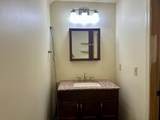
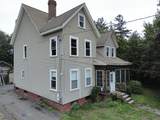
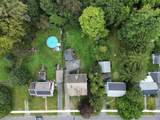
Room to come together and space to spread out! Offering 5 bedrooms, 2.5 bathrooms, updated kitchens and bathrooms. 43 Lincoln Street presents exciting possibilities for multigenerational living. Ample living space provides room for shared meals, gatherings, and quiet time, with flexibility to accommodate a variety of needs. The enclosed front porch offers a welcoming spot to unwind, while the backyard, bordered by mature trees, provides space for gardening, outdoor games, or relaxing in the fresh air. Combining generous space, classic character, and a convenient location, this home offers an opportunity to create a living arrangement that works for you. Come explore how your next chapter could take shape at 43 Lincoln Street!

Monthly Payment Calculator


The property listing data and information set forth herein were provided to MLS Property Information Network, Inc. from third party sources, including sellers, lessors and public records, and were compiled by MLS Property Information Network, Inc. The property listing data and information are for the personal, non commercial use of consumers having a good faith interest in purchasing or leasing listed properties of the type displayed to them and may not be used for any purpose other than to identify prospective properties which such consumers may have a good faith interest in purchasing or leasing. MLS Property Information Network, Inc. and its subscribers disclaim any and all representations and warranties as to the accuracy of the property listing data and information set forth herein. Data last updated 2026-10-15T18:05:16.303.
www.c21revolution.com/homes/181678086
Print Image

43 Lincoln St Greenfield, MA 01301

  • Price: $335,000
  • Status: Price Changed
  • On Site: Days
  • Updated: 50 min ago
  • MLS #: 73584754
5
Beds
2
Baths
1
½ Baths
0.3
Acres
2,922
SQFT
$115
$/SQFT
1900
Built
County:
Franklin
Elementary School:
Greenfield
Middle School:
Greenfield
High School:
Greenfield
Property Description
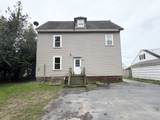
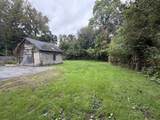
Room to come together and space to spread out! Offering 5 bedrooms, 2.5 bathrooms, updated kitchens and bathrooms. 43 Lincoln Street presents exciting possibilities for multigenerational living. Ample living space provides room for shared meals, gatherings, and quiet time, with flexibility to accommodate a variety of needs. The enclosed front porch offers a welcoming spot to unwind, while the backyard, bordered by mature trees, provides space for gardening, outdoor games, or relaxing in the fresh air. Combining generous space, classic character, and a convenient location, this home offers an opportunity to create a living arrangement that works for you. Come explore how your next chapter could take shape at 43 Lincoln Street!
Exterior Features

Architectural Style Colonial Attached Garage YN No Carport YN No Color Tan Construction Materials Frame Covered Spaces 0 Exterior Features Porch - Enclosed Frontage Length 66.00 Garage YN Yes Lot Features Level Parking Features StorageOff Street Parking Total 3 Patio And Porch Features Porch - Enclosed Property Attached YN No Road Frontage Type Public Road Responsibility Public Maintained Road Road Surface Type Paved Roof Shingle Spa YN No Waterfront YN No

Interior Features

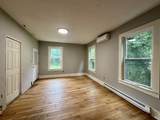
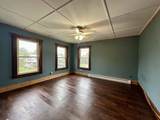
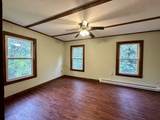
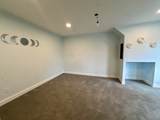
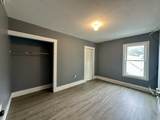
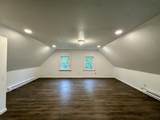
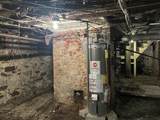
Appliances Electric Water HeaterRangeDishwasherMicrowaveRefrigerator Basement FullInterior EntryBulkheadDirt Floor Bedroom2 Dimensions Length 12 Bedroom2 Dimensions Width 14 Bedroom2 Features Flooring - Wall to Wall Carpet Bedroom2 Level Second Bedroom3 Dimensions Length 12 Bedroom3 Dimensions Width 16.416666666 Bedroom3 Features Ceiling Fan(s)Flooring - Vinyl Bedroom3 Level Second Bedroom4 Dimensions Length 9.25 Bedroom4 Dimensions Width 14 Bedroom4 Features ClosetFlooring - Vinyl Bedroom4 Level Second Bedroom5 Dimensions Length 11.583333333 Bedroom5 Dimensions Width 14 Bedroom5 Features Flooring - Wall to Wall Carpet Bedroom5 Level Third Building Area Total 2922 Cooling Ductless Cooling YN Yes Dining Room Dimensions Length 15 Dining Room Dimensions Width 16 Dining Room Features Ceiling Fan(s)Flooring - Hardwood Dining Room Level First Fireplace Features KitchenLiving Room Fireplace YN Yes Fireplaces Total 1 Flooring WoodVinylFlooring - HardwoodFlooring - Vinyl Foundation Area 1520 Foundation Details StoneBrick/Mortar Heating Electric BaseboardDuctless Heating YN Yes Interior Features ClosetCountertops - Stone/Granite/SolidOfficeLiving/Dining Rm ComboKitchen Kitchen Dimensions Length 12.416666666 Kitchen Dimensions Width 14 Kitchen Features Ceiling Fan(s)ClosetFlooring - VinylCountertops - Stone/Granite/Solid Kitchen Level First Laundry Features Electric Dryer HookupWasher Hookup Lead Paint Unknown Living Room Dimensions Length 14 Living Room Dimensions Width 15 Living Room Features Flooring - Vinyl Living Room Level First Master Bathroom Features Yes Master Bedroom Dimensions Length 14 Master Bedroom Dimensions Width 14 Master Bedroom Features Ceiling Fan(s)ClosetFlooring - Vinyl Master Bedroom Level Second Office Dimensions Length 12.416666666 Office Dimensions Width 11.416666666 Office Features Flooring - Hardwood Office Level First Rooms Total 11

Property Features

Association YN No Community Features Public Transportation Electric 100 Amp Service Home Warranty YN No Property Sub Type Single Family Residence Senior Community YN No Sewer Public Sewer Tax Annual Amount 6114 Tax Year 2026 Utilities for Electric Rangefor Electric DryerWasher Hookup Water Source Public Year Built Details Actual Year Round Yes Zoning RA

Listing information © 2026 MLS Property Information Network. All information is deemed reliable but should be independently verified.
Listing provided courtesy of Alayna Zellmann of Ruggeri Real Estate: 413-772-1000.


The property listing data and information set forth herein were provided to MLS Property Information Network, Inc. from third party sources, including sellers, lessors and public records, and were compiled by MLS Property Information Network, Inc. The property listing data and information are for the personal, non commercial use of consumers having a good faith interest in purchasing or leasing listed properties of the type displayed to them and may not be used for any purpose other than to identify prospective properties which such consumers may have a good faith interest in purchasing or leasing. MLS Property Information Network, Inc. and its subscribers disclaim any and all representations and warranties as to the accuracy of the property listing data and information set forth herein. Data last updated 2026-10-15T18:05:16.303.
 
https://bt-photos.global.ssl.fastly.net/mlspin/1280_boomver_1_73584754_2.jpg https://bt-photos.global.ssl.fastly.net/mlspin/1280_boomver_1_73584754_2.jpg https://bt-photos.global.ssl.fastly.net/mlspin/1280_boomver_1_73584754_2.jpg
Logo
CENTURY 21 Revolution
625 Massachusetts Ave, 2nd Floor
Cambridge MA, 02139
Listing courtesy of Alayna Zellmann of Ruggeri Real Estate.