








Skip To Content

43 Bertine St

Bellingham, MA 02019
  • $349,000
  • STATUS: Active
  • MLS #: 73585311
UPDATED: 75 min ago
$349,000
  • 2
    BEDS
  • 0.36
    ACRES
  • 1
    BATHS
  • 0
    1/2 BATHS
  • 875
    SQFT
  • $399
    $/SQFT
Type:
Single-Family Home
Built:
1954
County:

School Information

Elementary School:
Middle School:
High School:
Listing courtesy of Yvonne Sousa of RISE REC.

Description

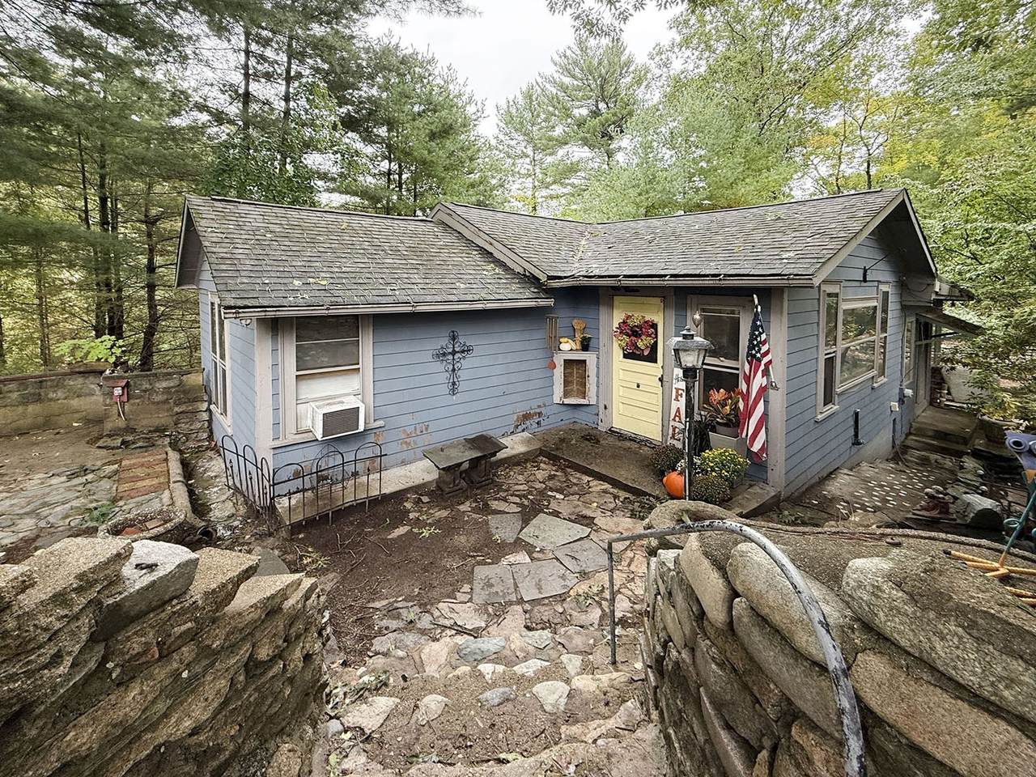
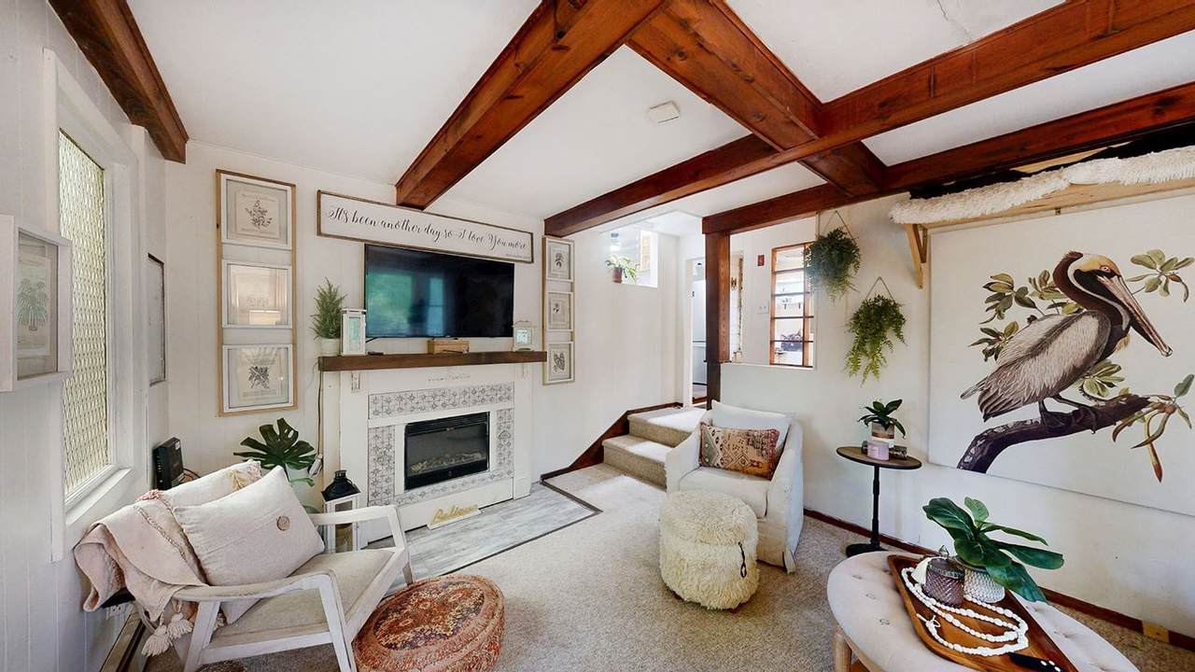
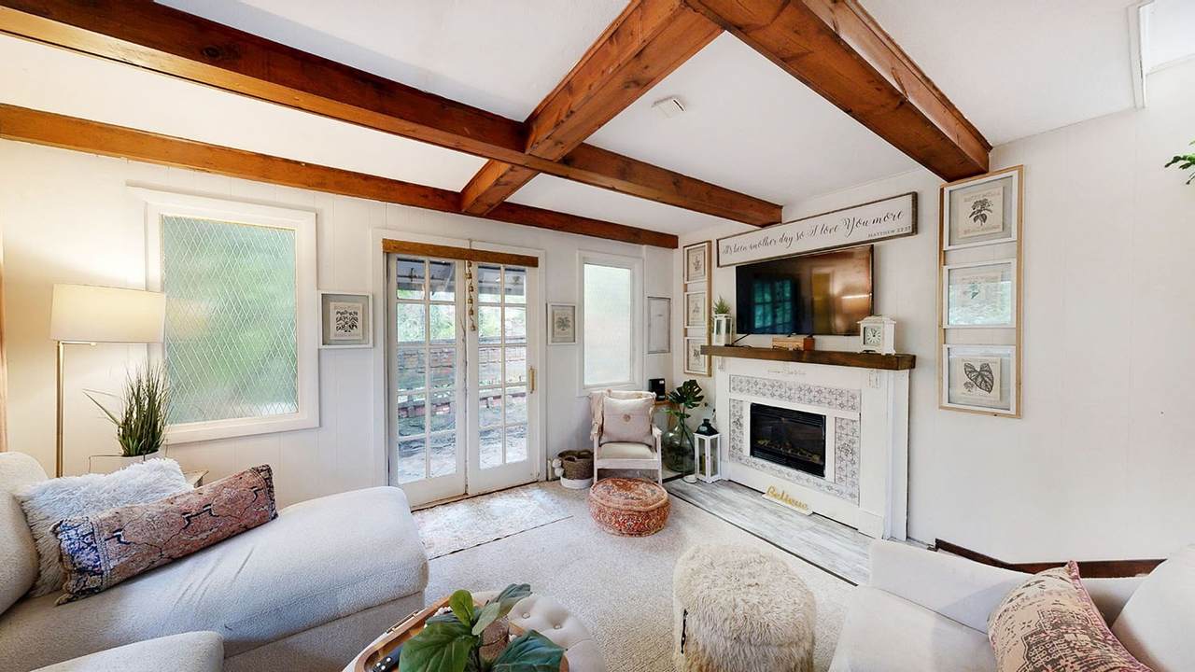
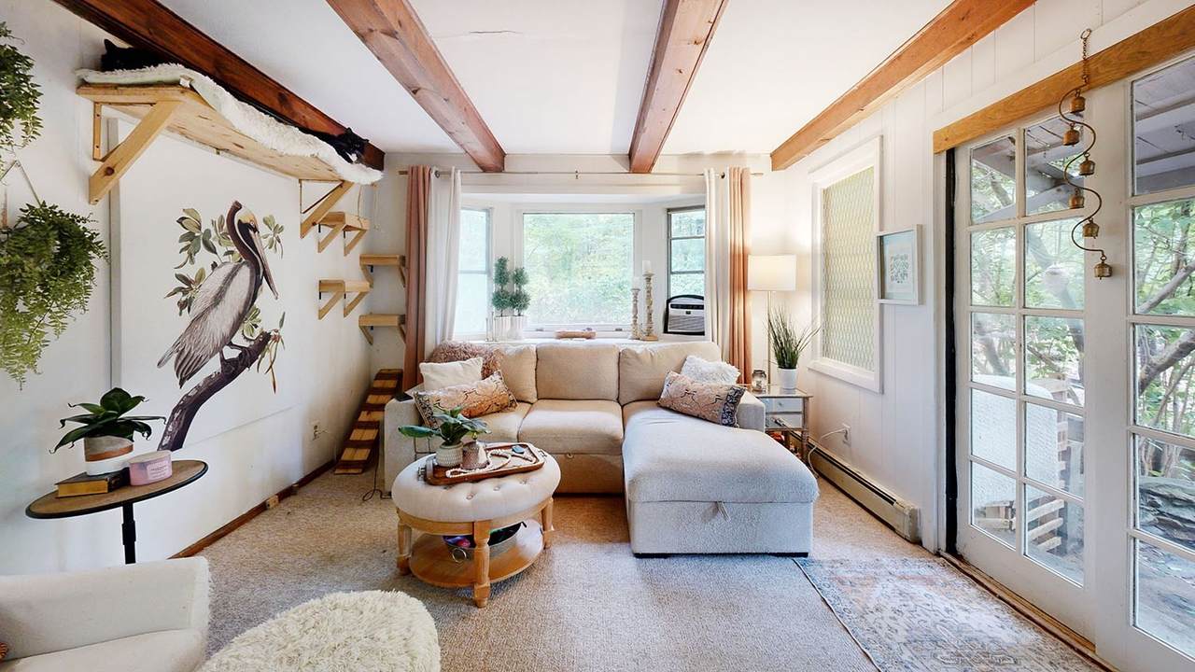
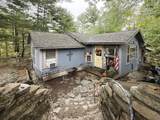
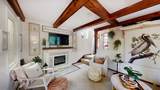
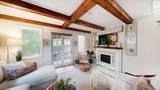
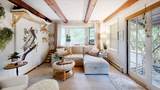
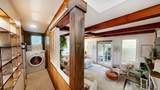
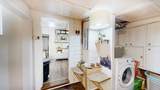
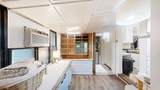
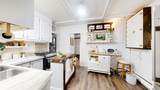
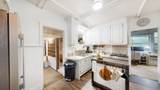
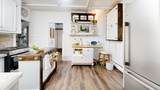
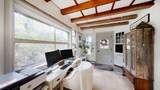
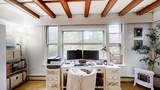
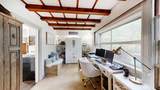
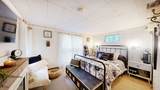
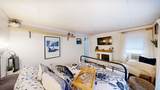
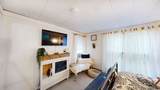
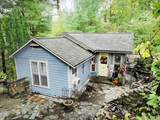
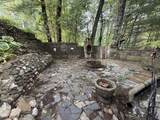
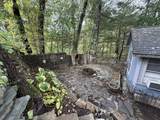
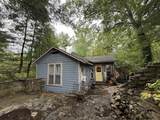
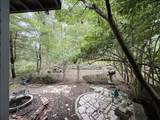
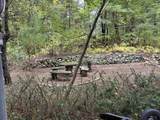
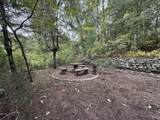
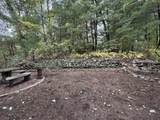
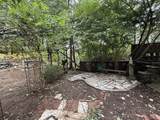
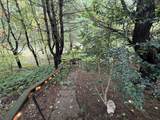
Welcome to 43 Bertine St, a charming Bellingham cottage where comfort and seclusion meet. From the moment you arrive, the warm, inviting character sets the tone, with cozy interior spaces that feel like home the minute you step inside.The setting is the real showstopper. This private property offers a true sense of retreat, with mature landscaping and natural buffers that make every corner feel like your own. Outdoor living is effortless, with multiple spaces to unwind including a patio, fire pit area, spaces to garden, etc. Whether you're sipping coffee at sunrise, entertaining friends, or relaxing under the stars, there's a spot for every mood and season.Tucked away yet close to commuter routes, shopping, dining, and recreation, this is a rare opportunity for peace and privacy without giving up convenience. Come see why this cottage is the one you've been waiting for! Subject to the seller finding suitable housing

Monthly Payment Calculator


The property listing data and information set forth herein were provided to MLS Property Information Network, Inc. from third party sources, including sellers, lessors and public records, and were compiled by MLS Property Information Network, Inc. The property listing data and information are for the personal, non commercial use of consumers having a good faith interest in purchasing or leasing listed properties of the type displayed to them and may not be used for any purpose other than to identify prospective properties which such consumers may have a good faith interest in purchasing or leasing. MLS Property Information Network, Inc. and its subscribers disclaim any and all representations and warranties as to the accuracy of the property listing data and information set forth herein. Data last updated 2026-10-14T18:04:29.343.
www.c21revolution.com/homes/181704193
Print Image

43 Bertine St Bellingham, MA 02019

  • Price: $349,000
  • Status: Active
  • On Site: Days
  • Updated: 75 min ago
  • MLS #: 73585311
2
Beds
1
Baths
0
½ Baths
0.36
Acres
875
SQFT
$399
$/SQFT
1954
Built
County:
Norfolk
Elementary School:
Per Department Of Ed
Middle School:
Per Department Of Ed
High School:
Per Department Of Ed
Property Description
Welcome to 43 Bertine St, a charming Bellingham cottage where comfort and seclusion meet. From the moment you arrive, the warm, inviting character sets the tone, with cozy interior spaces that feel like home the minute you step inside.The setting is the real showstopper. This private property offers a true sense of retreat, with mature landscaping and natural buffers that make every corner feel like your own. Outdoor living is effortless, with multiple spaces to unwind including a patio, fire pit area, spaces to garden, etc. Whether you're sipping coffee at sunrise, entertaining friends, or relaxing under the stars, there's a spot for every mood and season.Tucked away yet close to commuter routes, shopping, dining, and recreation, this is a rare opportunity for peace and privacy without giving up convenience. Come see why this cottage is the one you've been waiting for! Subject to the seller finding suitable housing
Exterior Features

Architectural Style RanchCottage Construction Materials Frame Covered Spaces 0 Exterior Features PatioRain Gutters Garage YN No Lot Features WoodedSloped Parking Features Off Street Parking Total 0 Patio And Porch Features Patio Property Attached YN No Road Frontage Type PublicPaper Road Roof Shingle Spa YN No Waterfront YN No

Interior Features

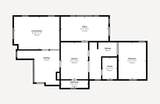
Appliances Water HeaterRangeRefrigeratorDryerWasher/Dryer Basement FullBulkhead Building Area Total 875 Cooling None Cooling YN No Cooling Zones 0 Fireplace YN No Fireplaces Total 0 Flooring WoodVinylCarpet Foundation Details Concrete Perimeter Heat Zones 1 Heating BaseboardOil Heating YN Yes Kitchen Level First Laundry Features First FloorElectric Dryer Hookup Lead Paint Unknown Living Room Level First Master Bedroom Level First Rooms Total 4

Property Features

Accessibility Features No Association YN No Community Features ShoppingMedical FacilityBike PathHighway AccessPrivate SchoolPublic School Disclosures Exterior of home needs some TLC - Subject to the seller finding suitable housing Electric 220 Volts100 Amp Service Home Warranty YN No Property Sub Type Single Family Residence Senior Community YN No Sewer Private Sewer Tax Annual Amount 3812 Tax Year 2026 Utilities for Electric Rangefor Electric Dryer Water Source Public Year Built Details Actual Zoning R2

Listing information © 2026 MLS Property Information Network. All information is deemed reliable but should be independently verified.
Listing provided courtesy of Yvonne Sousa of RISE REC: 401-308-3279.


The property listing data and information set forth herein were provided to MLS Property Information Network, Inc. from third party sources, including sellers, lessors and public records, and were compiled by MLS Property Information Network, Inc. The property listing data and information are for the personal, non commercial use of consumers having a good faith interest in purchasing or leasing listed properties of the type displayed to them and may not be used for any purpose other than to identify prospective properties which such consumers may have a good faith interest in purchasing or leasing. MLS Property Information Network, Inc. and its subscribers disclaim any and all representations and warranties as to the accuracy of the property listing data and information set forth herein. Data last updated 2026-10-14T18:04:29.343.
 
https://bt-photos.global.ssl.fastly.net/mlspin/1280_boomver_1_73585311_2.jpg https://bt-photos.global.ssl.fastly.net/mlspin/1280_boomver_1_73585311_2.jpg https://bt-photos.global.ssl.fastly.net/mlspin/1280_boomver_1_73585311_2.jpg
Logo
CENTURY 21 Revolution
625 Massachusetts Ave, 2nd Floor
Cambridge MA, 02139
Listing courtesy of Yvonne Sousa of RISE REC.