Skip To Content

42 Melbourne Rd

Worcester, MA 01607
  • $589,000
  • STATUS: Active
  • MLS #: 73584751
Open House
UPDATED: 43 min ago
$589,000
  • 4
    BEDS
  • 2.52
    ACRES
  • 3
    BATHS
  • 0
    1/2 BATHS
  • 2,254
    SQFT
  • $261
    $/SQFT
Type:
Single-Family Home
Built:
1987
County:

School Ratings & Info

Listing courtesy of James Carlson of Settlers Realty Group, LLC.

Description

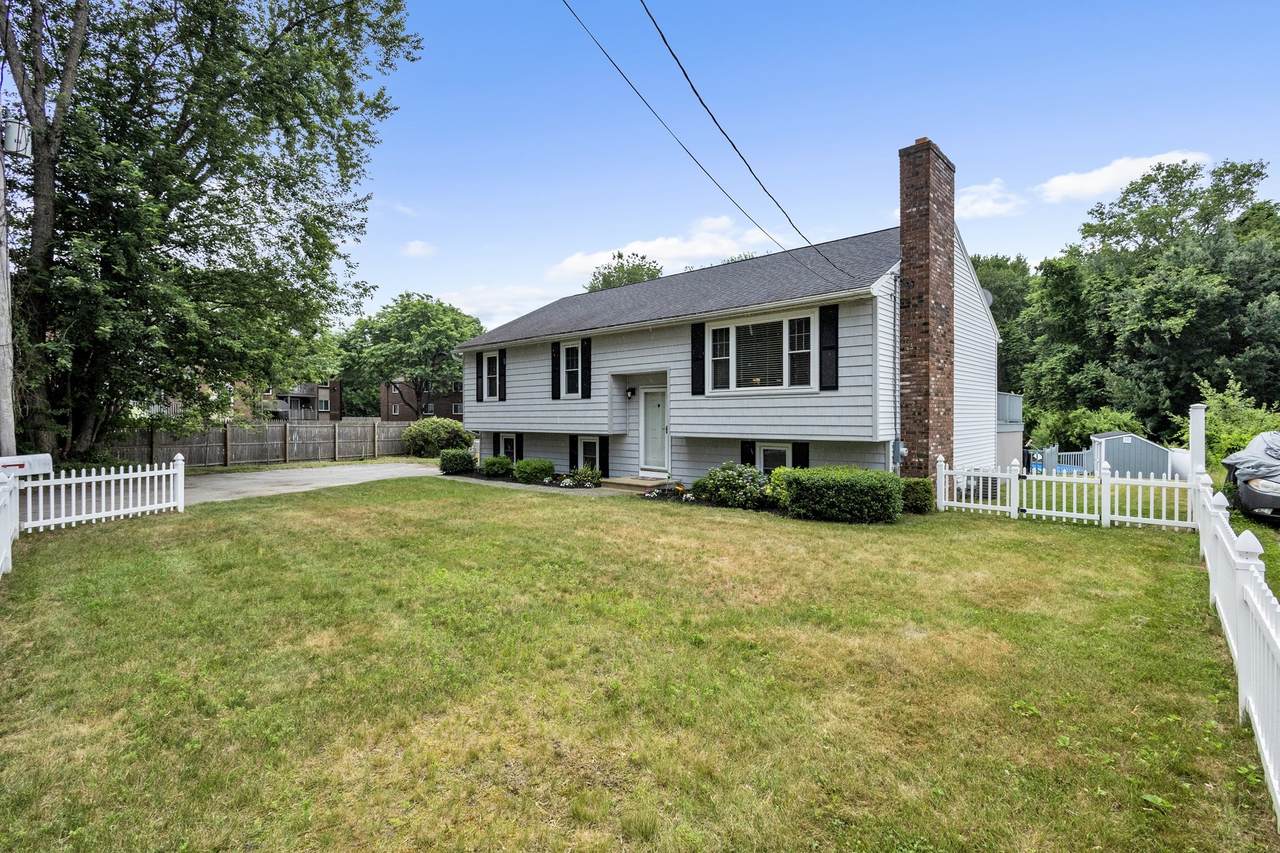
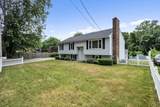
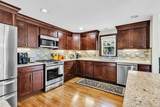
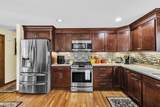
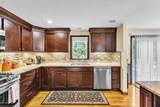
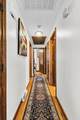
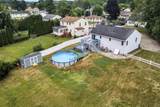
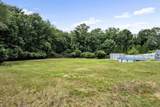
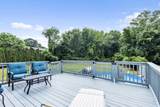
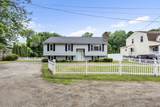
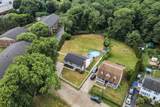
Welcome to 42 Melbourne Rd, a meticulously maintained, one-owner home offering a rare amount of land for Worcester. Situated at the end of a private dead-end road on over 2.5 acres, approximately one acre is cleared and fenced, while the backyard abuts the woods for added privacy. Located in Quinsigamond Village, a historic Worcester neighborhood, the home offers convenient access to nearby dining, shopping and public transportation, including a nearby bus route. Commuters will appreciate easy access to Route 146, I-395, I-290 and the Mass Pike. This 4-bedroom home reflects years of careful ownership, with many major updates already completed, including central A/C and roof in 2015, an updated kitchen in 2019, a new forced-air heating system in 2020, and a new above-ground pool in 2025. Three levels of decking connect the home to the pool and expansive fenced yard, creating a fantastic outdoor setting for entertaining and relaxing. Privacy, acreage and convenience are a combination that is hard to find in Worcester.

Monthly Payment Calculator


The property listing data and information set forth herein were provided to MLS Property Information Network, Inc. from third party sources, including sellers, lessors and public records, and were compiled by MLS Property Information Network, Inc. The property listing data and information are for the personal, non commercial use of consumers having a good faith interest in purchasing or leasing listed properties of the type displayed to them and may not be used for any purpose other than to identify prospective properties which such consumers may have a good faith interest in purchasing or leasing. MLS Property Information Network, Inc. and its subscribers disclaim any and all representations and warranties as to the accuracy of the property listing data and information set forth herein. Data last updated 2026-10-08T17:05:12.837.
www.c21revolution.com/homes/181678081
Print Image

42 Melbourne Rd Worcester, MA 01607

  • Price: $589,000
  • Status: Active
  • On Site: Days
  • Updated: 43 min ago
  • MLS #: 73584751
4
Beds
3
Baths
0
½ Baths
2.52
Acres
2,254
SQFT
$261
$/SQFT
1987
Built
County:
Worcester
Property Description
Welcome to 42 Melbourne Rd, a meticulously maintained, one-owner home offering a rare amount of land for Worcester. Situated at the end of a private dead-end road on over 2.5 acres, approximately one acre is cleared and fenced, while the backyard abuts the woods for added privacy. Located in Quinsigamond Village, a historic Worcester neighborhood, the home offers convenient access to nearby dining, shopping and public transportation, including a nearby bus route. Commuters will appreciate easy access to Route 146, I-395, I-290 and the Mass Pike. This 4-bedroom home reflects years of careful ownership, with many major updates already completed, including central A/C and roof in 2015, an updated kitchen in 2019, a new forced-air heating system in 2020, and a new above-ground pool in 2025. Three levels of decking connect the home to the pool and expansive fenced yard, creating a fantastic outdoor setting for entertaining and relaxing. Privacy, acreage and convenience are a combination that is hard to find in Worcester.
Exterior Features

Architectural Style Raised Ranch Construction Materials Frame Covered Spaces 0 Exterior Features Deck - WoodCovered Patio/DeckPool - IngroundPool - Above GroundRain GuttersStorageFenced Yard Fencing Fenced/EnclosedFenced Garage YN No Lot Features Wooded Open Parking YN Yes Parking Features Paved DrivePaved Parking Total 4 Patio And Porch Features Deck - WoodCovered Pool Features In GroundAbove Ground Pool Private YN Yes Property Attached YN No Road Frontage Type Private Road Roof Shingle Spa YN No Waterfront YN No

Interior Features

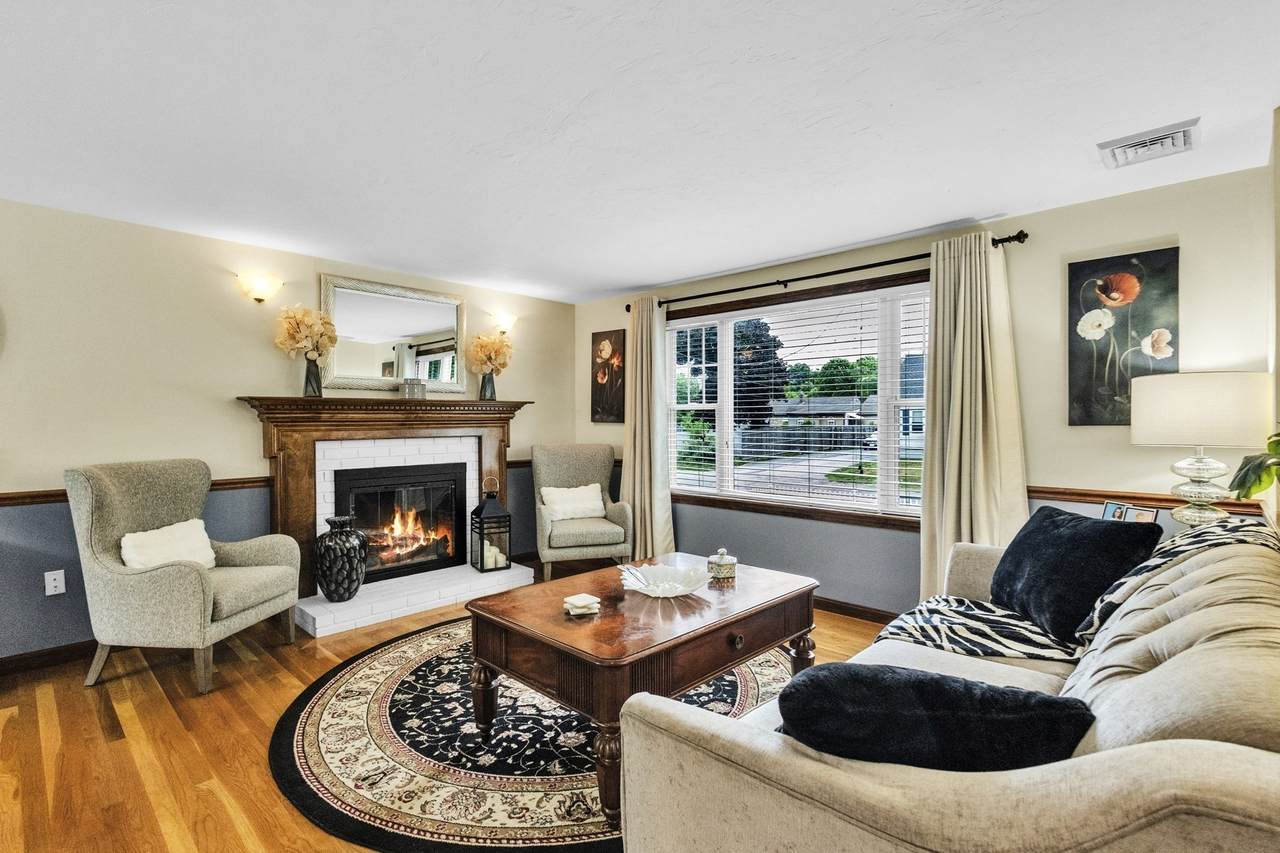
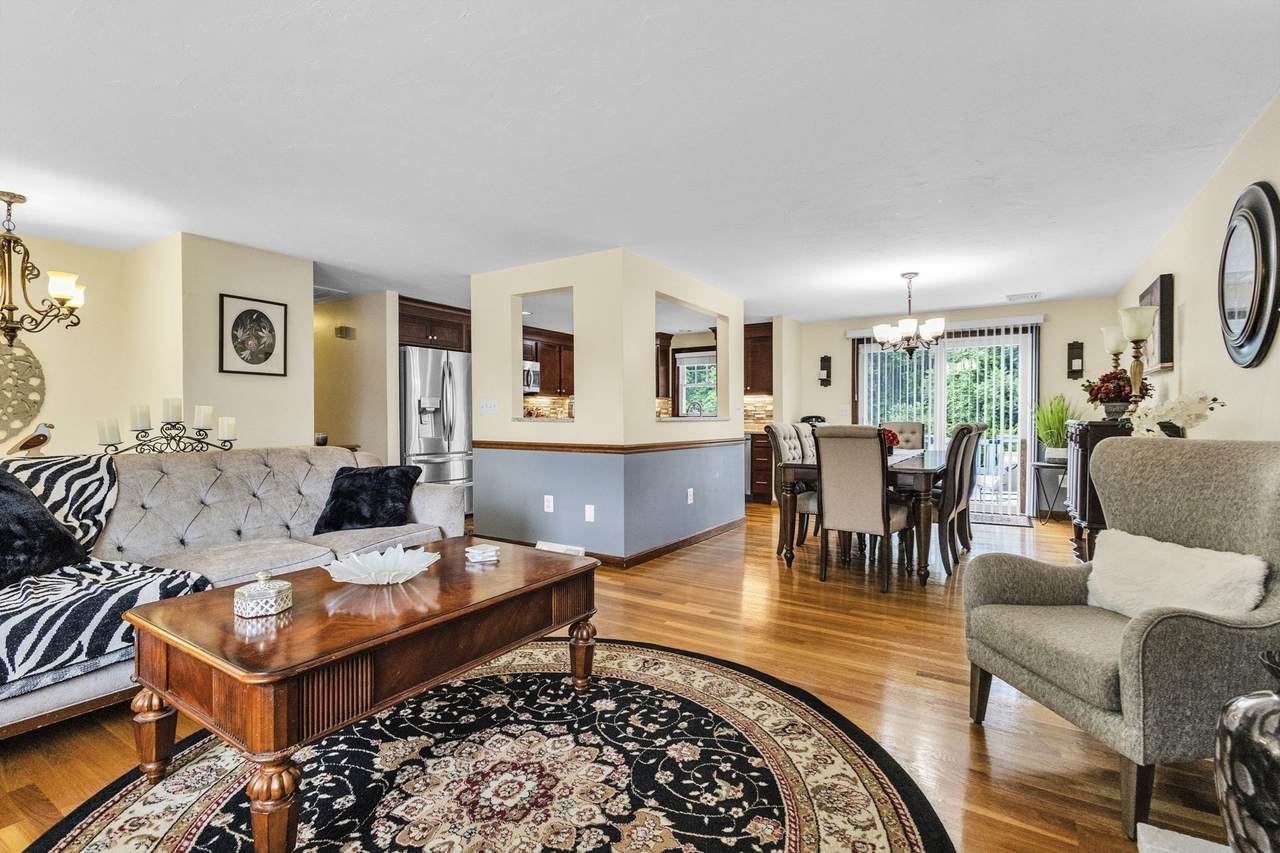
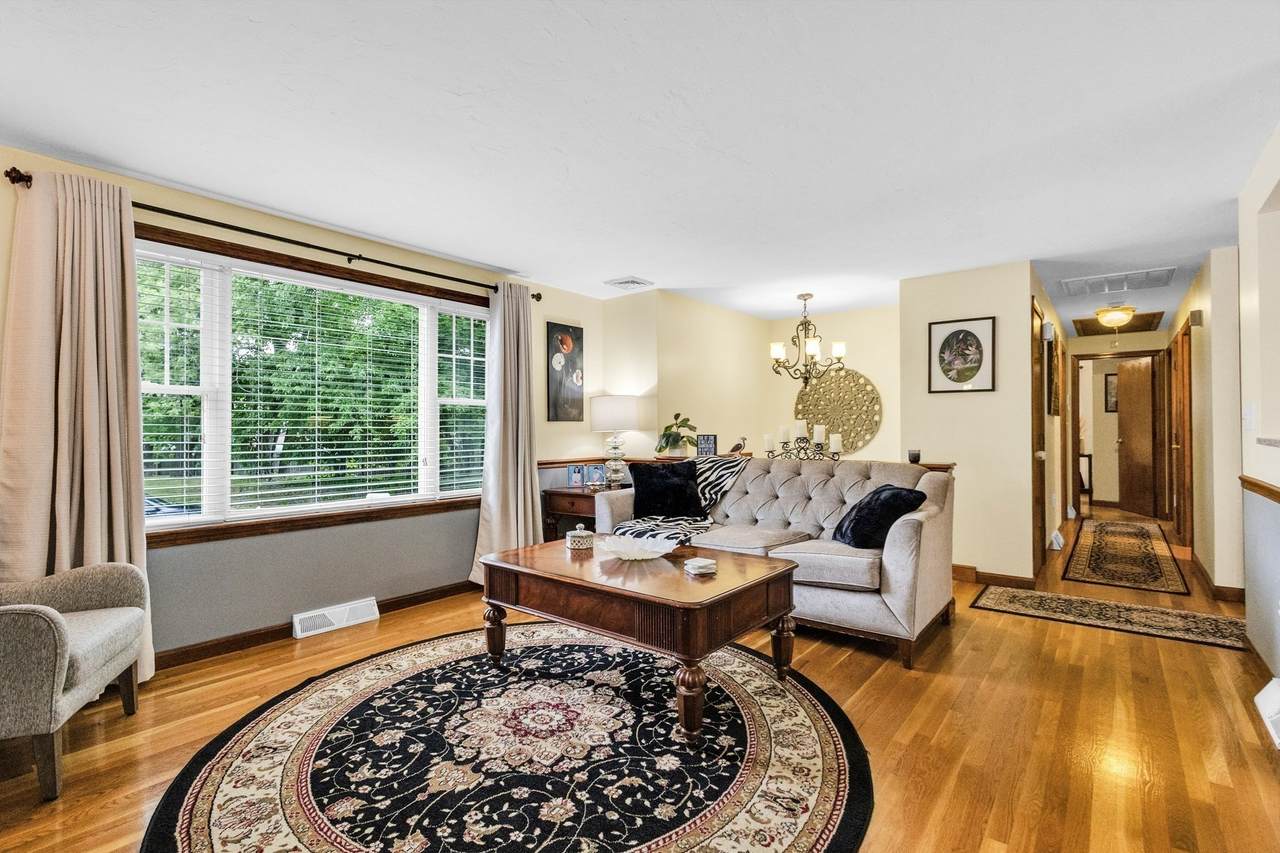
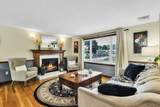
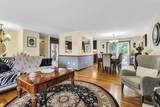
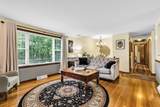
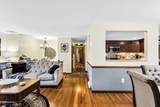
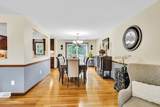
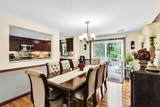
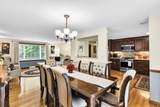
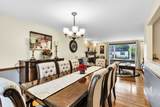
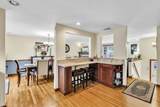
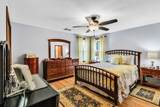
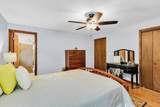
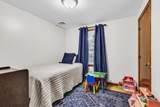
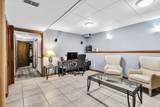
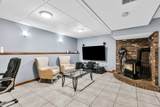
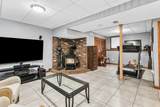
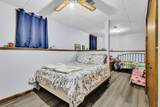
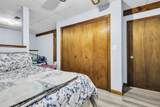
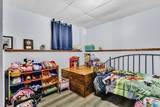
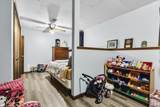
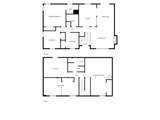
Appliances Gas Water HeaterRangeDishwasherMicrowaveRefrigeratorWasherDryerWasher/DryerPlumbed For Ice Maker Basement FullBulkhead Bedroom2 Features Flooring - Hardwood Bedroom2 Level First Bedroom3 Features Flooring - Hardwood Bedroom3 Level First Bedroom4 Features Flooring - Laminate Bedroom4 Level Basement Building Area Total 2254 Cooling Central Air Cooling YN Yes Cooling Zones 2 Dining Room Features Flooring - Hardwood Dining Room Level First Family Room Features Walk-In Closet(s)Flooring - Stone/Ceramic TileGas Stove Family Room Level Basement Fireplace YN Yes Fireplaces Total 1 Flooring WoodTileVinylHardwood Foundation Details Concrete Perimeter Heat Zones 2 Heating Forced AirNatural Gas Heating YN Yes Interior Features Bonus RoomCentral Vacuum Kitchen Features Flooring - HardwoodCountertops - Stone/Granite/SolidBreakfast Bar / NookStainless Steel Appliances Kitchen Level First Laundry Features Flooring - LaminateIn BasementElectric Dryer HookupWasher Hookup Lead Paint None Living Room Features Flooring - HardwoodOpen FloorplanRecessed Lighting Living Room Level First Master Bedroom Features Flooring - Hardwood Master Bedroom Level First Rooms Total 8 Window Features Insulated Windows

Property Features

Association YN No Community Features Public TransportationShoppingParkWalk/Jog TrailsGolfMedical FacilityLaundromatBike PathHighway AccessHouse of WorshipPrivate SchoolPublic SchoolT-StationUniversity Disclosures Listing agent related to seller. Gas stove in basement currently not working. Electric 200+ Amp Service Home Warranty YN No Property Sub Type Single Family Residence Security Features Security System Senior Community YN No Sewer Public Sewer Tax Annual Amount 5929 Tax Year 2025 Utilities for Gas Rangefor Electric DryerWasher HookupIcemaker Connection Water Source Public Year Built Details Actual Zoning RS-7

Listing information © 2026 MLS Property Information Network. All information is deemed reliable but should be independently verified.
Listing provided courtesy of James Carlson of Settlers Realty Group, LLC: 508-304-2739.


The property listing data and information set forth herein were provided to MLS Property Information Network, Inc. from third party sources, including sellers, lessors and public records, and were compiled by MLS Property Information Network, Inc. The property listing data and information are for the personal, non commercial use of consumers having a good faith interest in purchasing or leasing listed properties of the type displayed to them and may not be used for any purpose other than to identify prospective properties which such consumers may have a good faith interest in purchasing or leasing. MLS Property Information Network, Inc. and its subscribers disclaim any and all representations and warranties as to the accuracy of the property listing data and information set forth herein. Data last updated 2026-10-08T17:05:12.837.
 
https://bt-photos.global.ssl.fastly.net/mlspin/1280_boomver_1_73584751_2.jpg https://bt-photos.global.ssl.fastly.net/mlspin/1280_boomver_1_73584751_2.jpg https://bt-photos.global.ssl.fastly.net/mlspin/1280_boomver_1_73584751_2.jpg
Logo
CENTURY 21 Revolution
625 Massachusetts Ave, 2nd Floor
Cambridge MA, 02139
Listing courtesy of James Carlson of Settlers Realty Group, LLC.