Skip To Content

412 Arnold St

New Bedford, MA 02740
  • $422,900
  • STATUS: Active
  • MLS #: 73585985
UPDATED: 54 min ago
$422,900
  • 3
    BEDS
  • 0.07
    ACRES
  • 1
    BATHS
  • 1
    1/2 BATHS
  • 1,647
    SQFT
  • $257
    $/SQFT
Type:
Single-Family Home
Built:
1941
County:

School Ratings & Info

Listing courtesy of Phil And Debbie Rose of LAER Realty Partners / Rose Homes & Real Estate.

Description

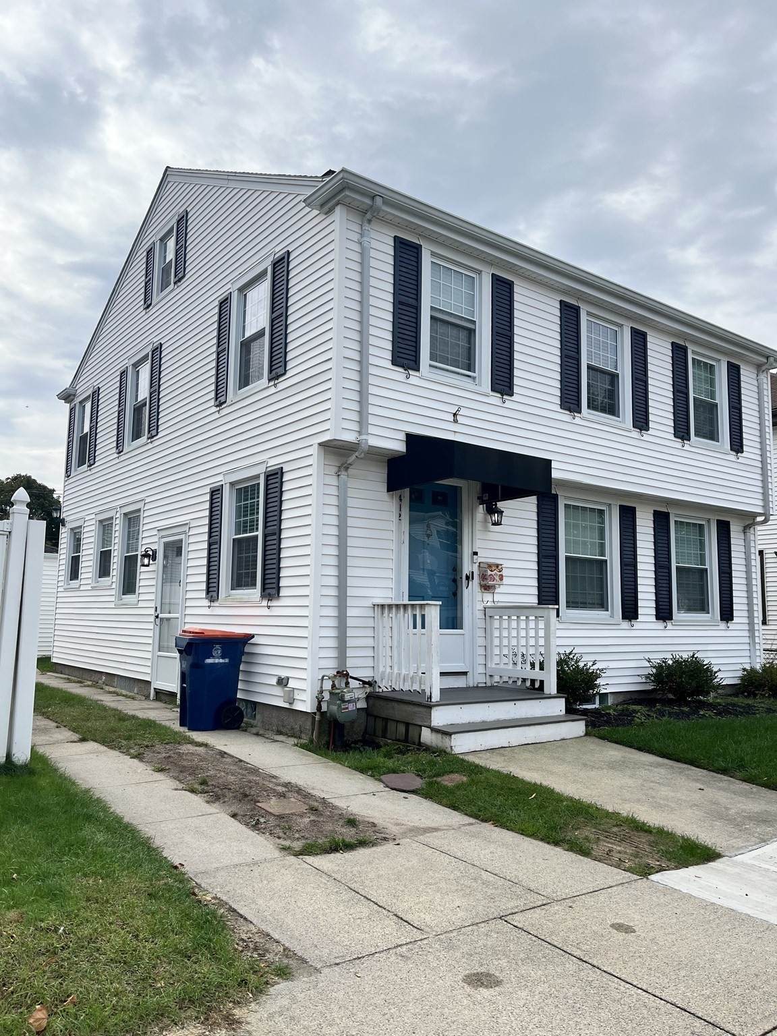
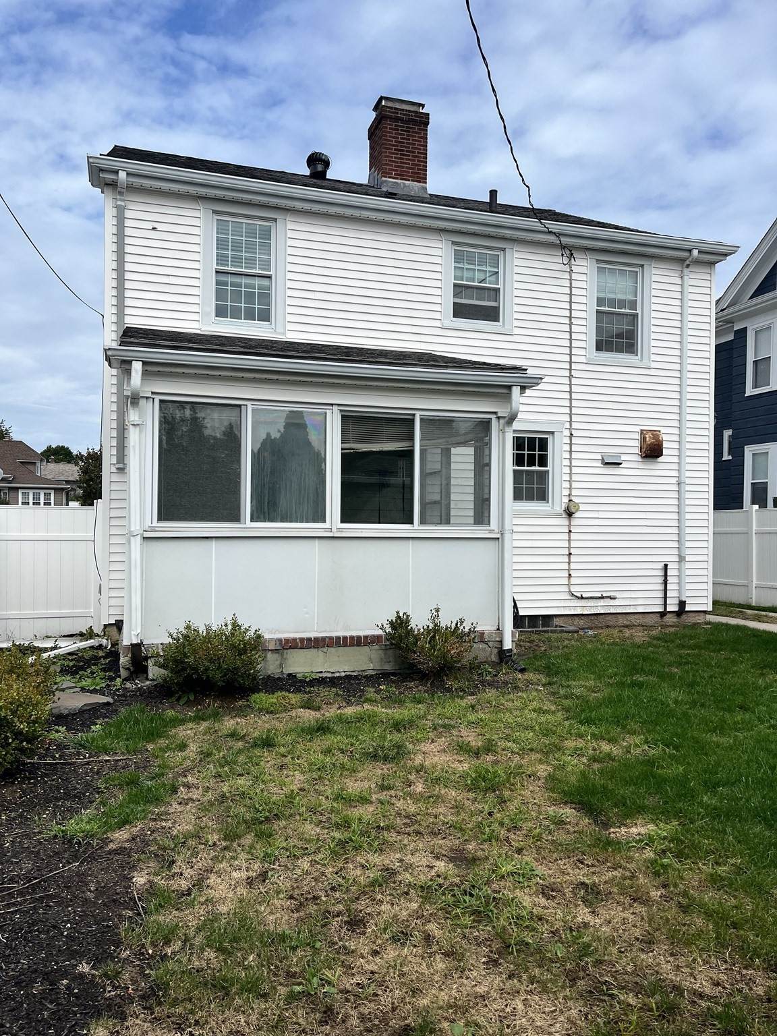
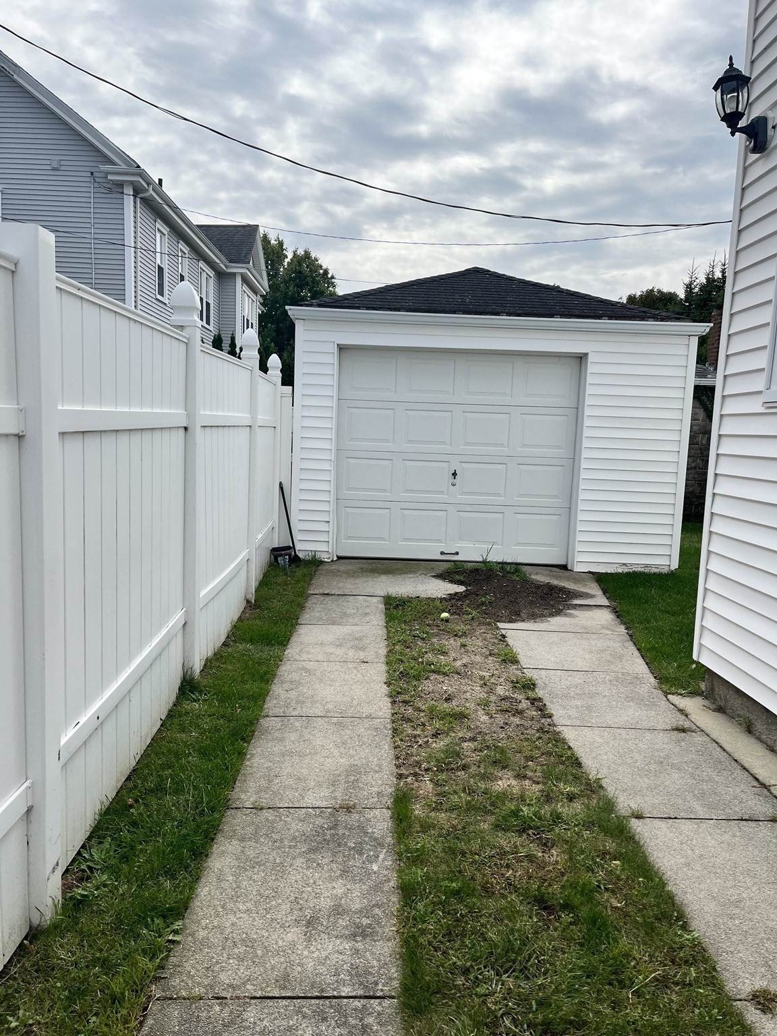
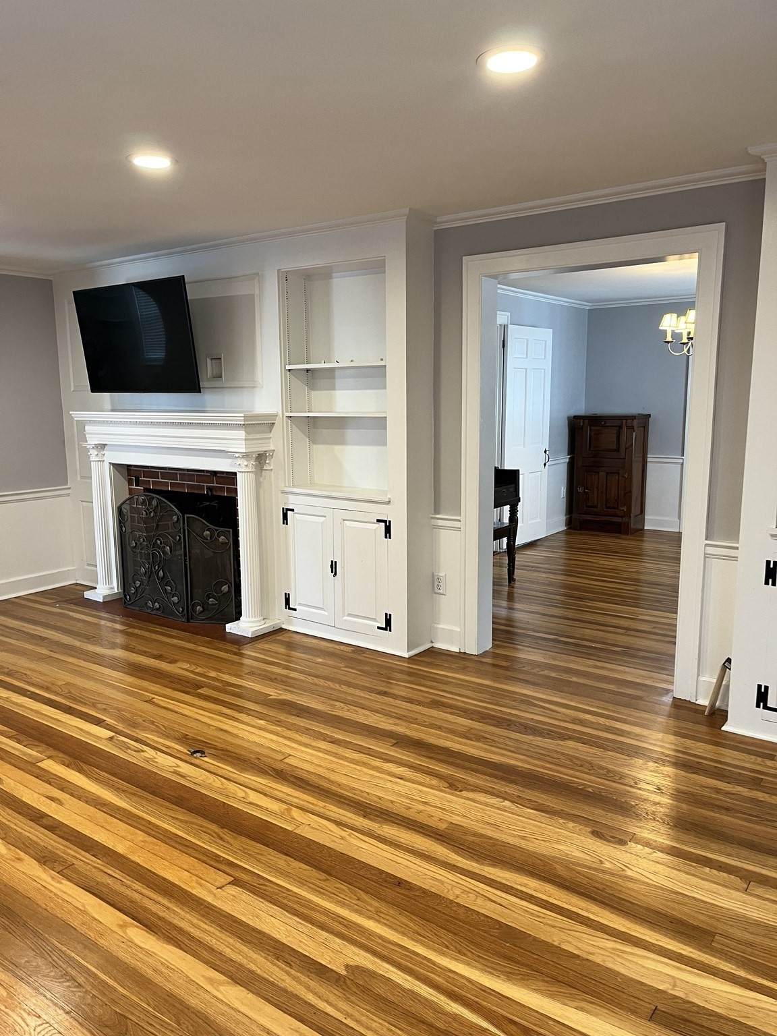
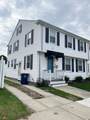
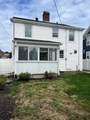
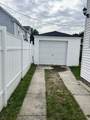
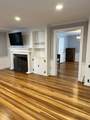
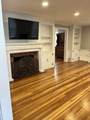
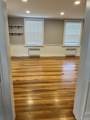
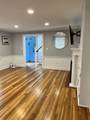
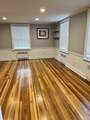
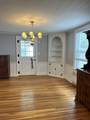
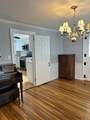
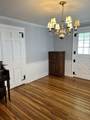
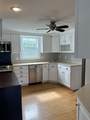
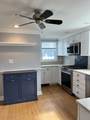
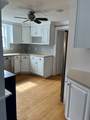
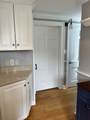
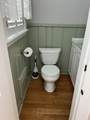
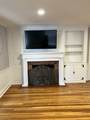
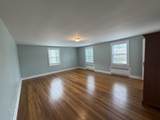
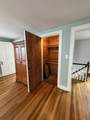
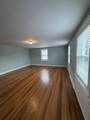
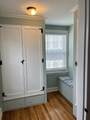
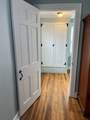
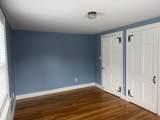
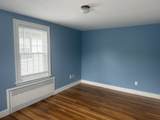
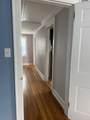
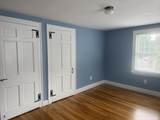
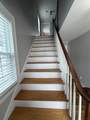
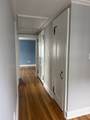
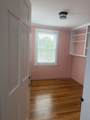
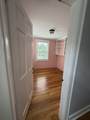
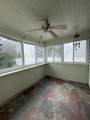
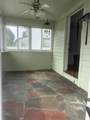
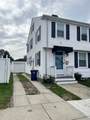
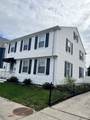
This home offers so much more than you might expect! Step inside this 3-bedroom, 1.5-bath home and discover beautiful hardwood floors, charming crown molding, and an abundance of built-ins that add both character and function. Storage is plentiful throughout, including multiple closets and a cedar closet in the main bedroom. The inviting sunroom offers additional space to relax, read, work from home, or simply enjoy your morning coffee. A one-car garage adds everyday convenience, while the home’s location near Buttonwood Park puts one of the area’s most loved recreational destinations close by. With its classic details, surprising amount of storage, and warm interior character, this is a home that truly needs to be seen from the inside to be appreciated. Schedule your showing—you may be surprised by just how much this home has to offer!

Monthly Payment Calculator


The property listing data and information set forth herein were provided to MLS Property Information Network, Inc. from third party sources, including sellers, lessors and public records, and were compiled by MLS Property Information Network, Inc. The property listing data and information are for the personal, non commercial use of consumers having a good faith interest in purchasing or leasing listed properties of the type displayed to them and may not be used for any purpose other than to identify prospective properties which such consumers may have a good faith interest in purchasing or leasing. MLS Property Information Network, Inc. and its subscribers disclaim any and all representations and warranties as to the accuracy of the property listing data and information set forth herein. Data last updated 2026-10-15T19:04:57.087.
www.c21revolution.com/homes/181759405
Print Image

412 Arnold St New Bedford, MA 02740

  • Price: $422,900
  • Status: Active
  • On Site: Days
  • Updated: 54 min ago
  • MLS #: 73585985
3
Beds
1
Baths
1
½ Baths
0.07
Acres
1,647
SQFT
$257
$/SQFT
1941
Built
County:
Bristol
Property Description
This home offers so much more than you might expect! Step inside this 3-bedroom, 1.5-bath home and discover beautiful hardwood floors, charming crown molding, and an abundance of built-ins that add both character and function. Storage is plentiful throughout, including multiple closets and a cedar closet in the main bedroom. The inviting sunroom offers additional space to relax, read, work from home, or simply enjoy your morning coffee. A one-car garage adds everyday convenience, while the home’s location near Buttonwood Park puts one of the area’s most loved recreational destinations close by. With its classic details, surprising amount of storage, and warm interior character, this is a home that truly needs to be seen from the inside to be appreciated. Schedule your showing—you may be surprised by just how much this home has to offer!
Exterior Features

Architectural Style Colonial Attached Garage YN No Carport YN No Construction Materials Frame Covered Spaces 1 Exterior Features Porch - EnclosedStorage Garage YN Yes Parking Features DetachedStorageOff Street Parking Total 5 Patio And Porch Features Porch - Enclosed Property Attached YN No Road Frontage Type Public Roof Shingle Spa YN No View City View(s) View YN Yes Waterfront YN No

Interior Features

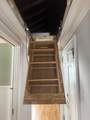
Appliances RangeDishwasherRefrigerator Basement FullPartially FinishedInterior EntryConcrete Bedroom2 Features ClosetFlooring - Hardwood Bedroom3 Features ClosetFlooring - Hardwood Building Area Total 1647 Cooling None Cooling YN No Dining Room Features Flooring - HardwoodChair RailExterior AccessCrown Molding Dining Room Level Main Fireplace Features Living Room Fireplace YN Yes Fireplaces Total 1 Flooring TileHardwood Foundation Details Concrete Perimeter Heating RadiantNatural Gas Heating YN Yes Interior Features Walk-up Attic Kitchen Features Ceiling Fan(s)ClosetFlooring - HardwoodChair RailRecessed LightingStainless Steel AppliancesGas Stove Kitchen Level Main Lead Paint Unknown Living Room Features Closet/Cabinets - Custom BuiltFlooring - HardwoodChair RailRecessed LightingCrown Molding Master Bedroom Features Walk-In Closet(s)Cedar Closet(s)Flooring - Hardwood Rooms Total 6

Property Features

Association YN No Community Features Public TransportationShoppingTennis Court(s)ParkWalk/Jog TrailsMedical FacilityHighway AccessHouse of WorshipPublic School Disclosures partial finished basementseller has placed flash & repointed the chimneyMA save insulation in attic and door sealsgarage roof needs replacing Electric Circuit Breakers100 Amp Service Home Warranty YN No Property Sub Type Single Family Residence Senior Community YN No Sewer Public Sewer Tax Annual Amount 4069 Tax Year 2025 Utilities for Gas Range Water Source Public Year Built Details Approximate Zoning RA

Listing information © 2026 MLS Property Information Network. All information is deemed reliable but should be independently verified.
Listing provided courtesy of Phil And Debbie Rose of LAER Realty Partners / Rose Homes & Real Estate: 508-763-3121.


The property listing data and information set forth herein were provided to MLS Property Information Network, Inc. from third party sources, including sellers, lessors and public records, and were compiled by MLS Property Information Network, Inc. The property listing data and information are for the personal, non commercial use of consumers having a good faith interest in purchasing or leasing listed properties of the type displayed to them and may not be used for any purpose other than to identify prospective properties which such consumers may have a good faith interest in purchasing or leasing. MLS Property Information Network, Inc. and its subscribers disclaim any and all representations and warranties as to the accuracy of the property listing data and information set forth herein. Data last updated 2026-10-15T19:04:57.087.
 
https://bt-photos.global.ssl.fastly.net/mlspin/orig_boomver_1_73585985_2.jpg https://bt-photos.global.ssl.fastly.net/mlspin/orig_boomver_1_73585985_2.jpg https://bt-photos.global.ssl.fastly.net/mlspin/orig_boomver_1_73585985_2.jpg
Logo
CENTURY 21 Revolution
625 Massachusetts Ave, 2nd Floor
Cambridge MA, 02139
Listing courtesy of Phil And Debbie Rose of LAER Realty Partners / Rose Homes & Real Estate.