Skip To Content

4052 Main St

Palmer, MA 01079
  • $218,000
  • STATUS: Price Changed
  • MLS #: 73585857
Open House
UPDATED: 42 min ago
$218,000
  • 2
    BEDS
  • 0.12
    ACRES
  • 1
    BATHS
  • 0
    1/2 BATHS
  • 1,002
    SQFT
  • $218
    $/SQFT
Type:
Single-Family Home
Built:
1900
County:

School Ratings & Info

Listing courtesy of The Jackson & Nale Team of REMAX Connections - Belchertown.

Description

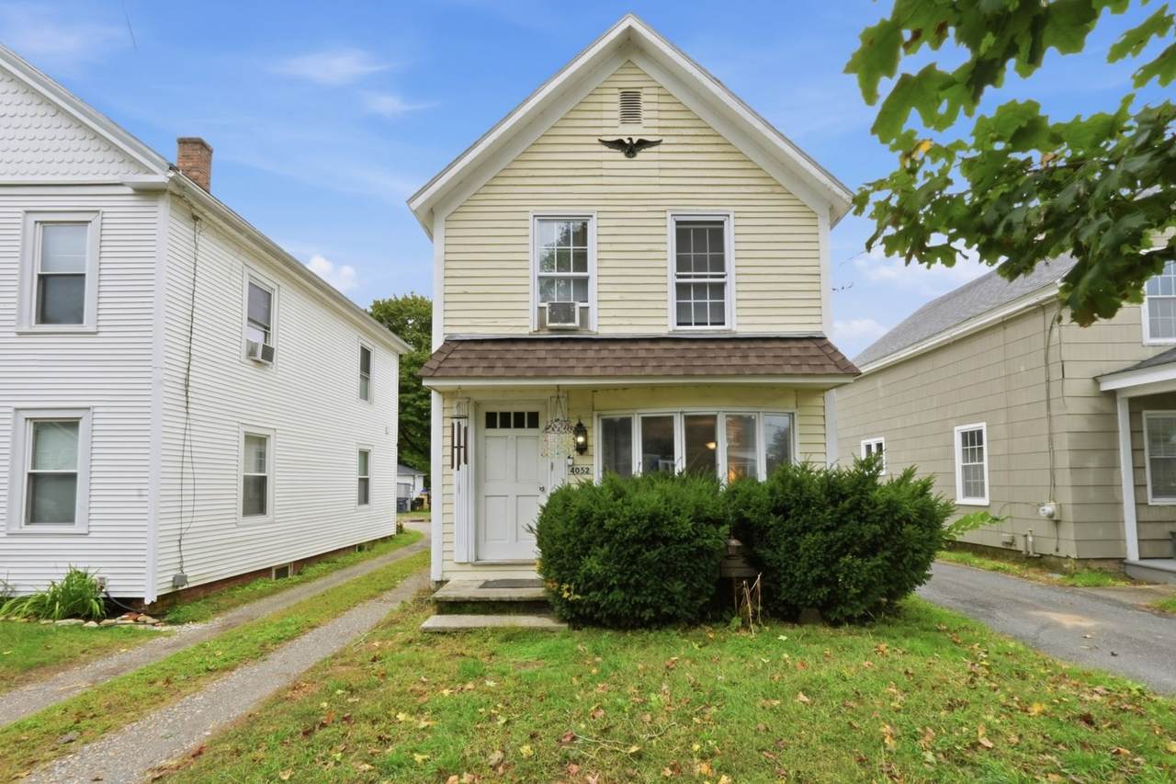
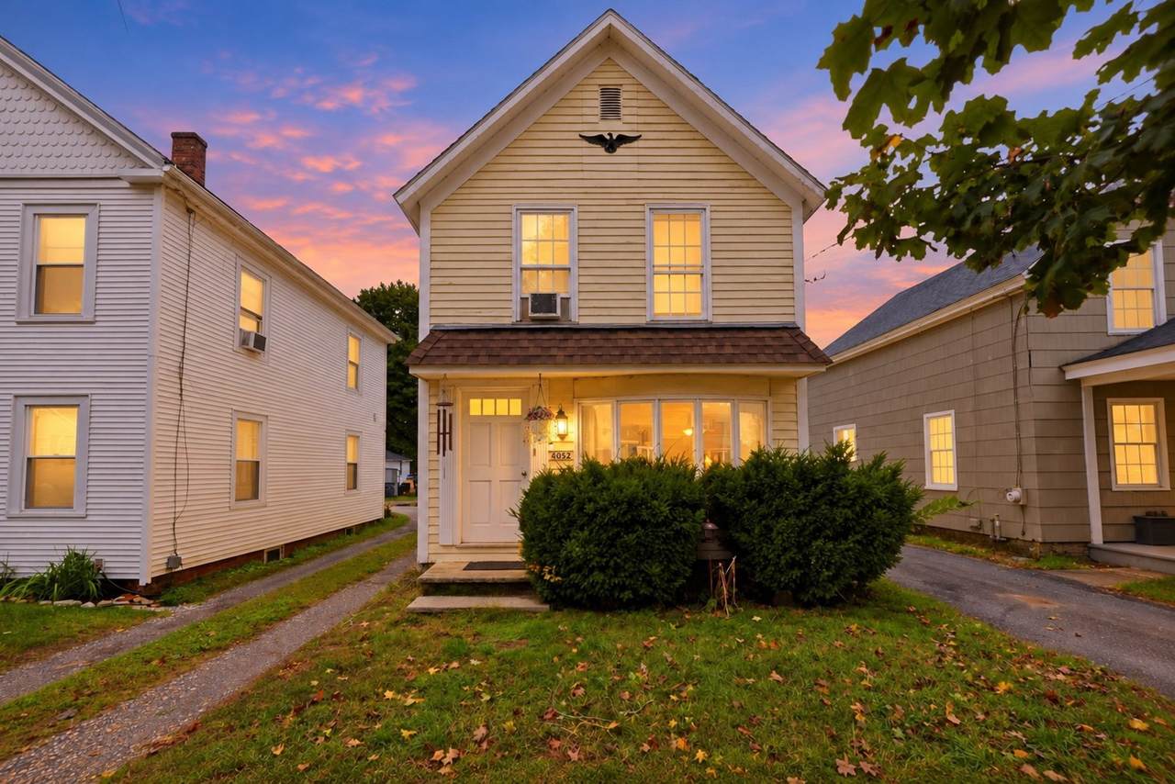
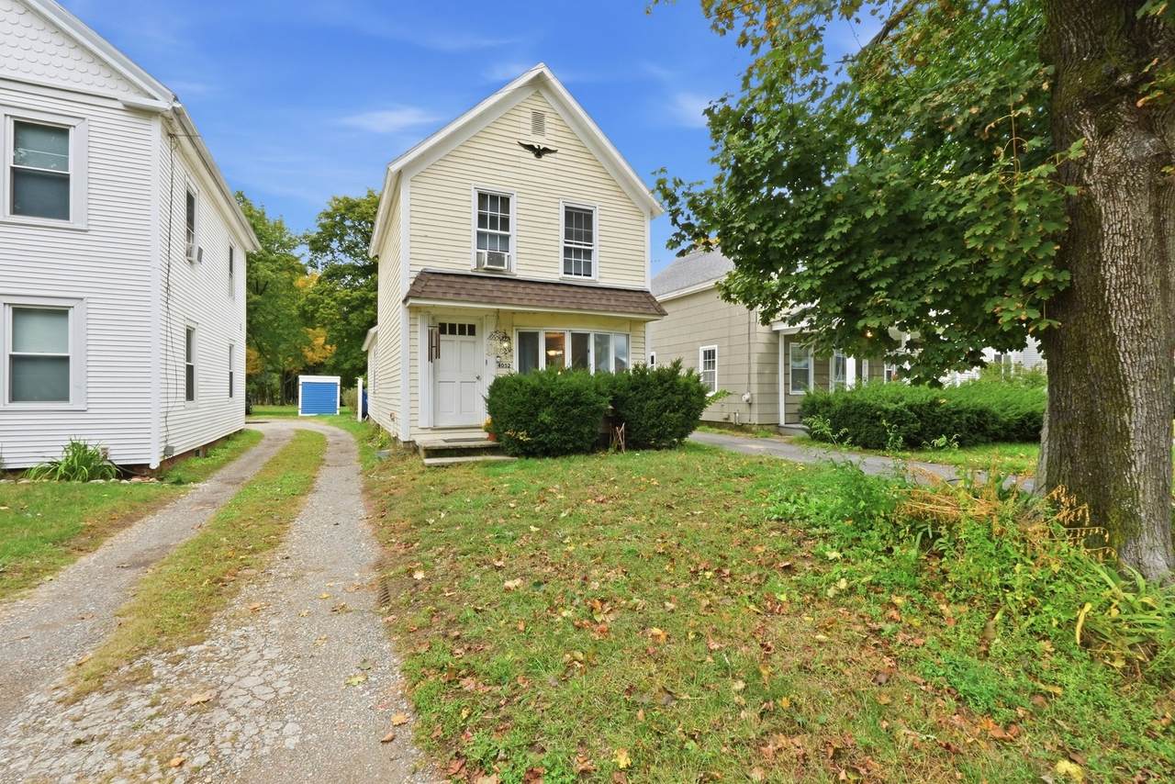
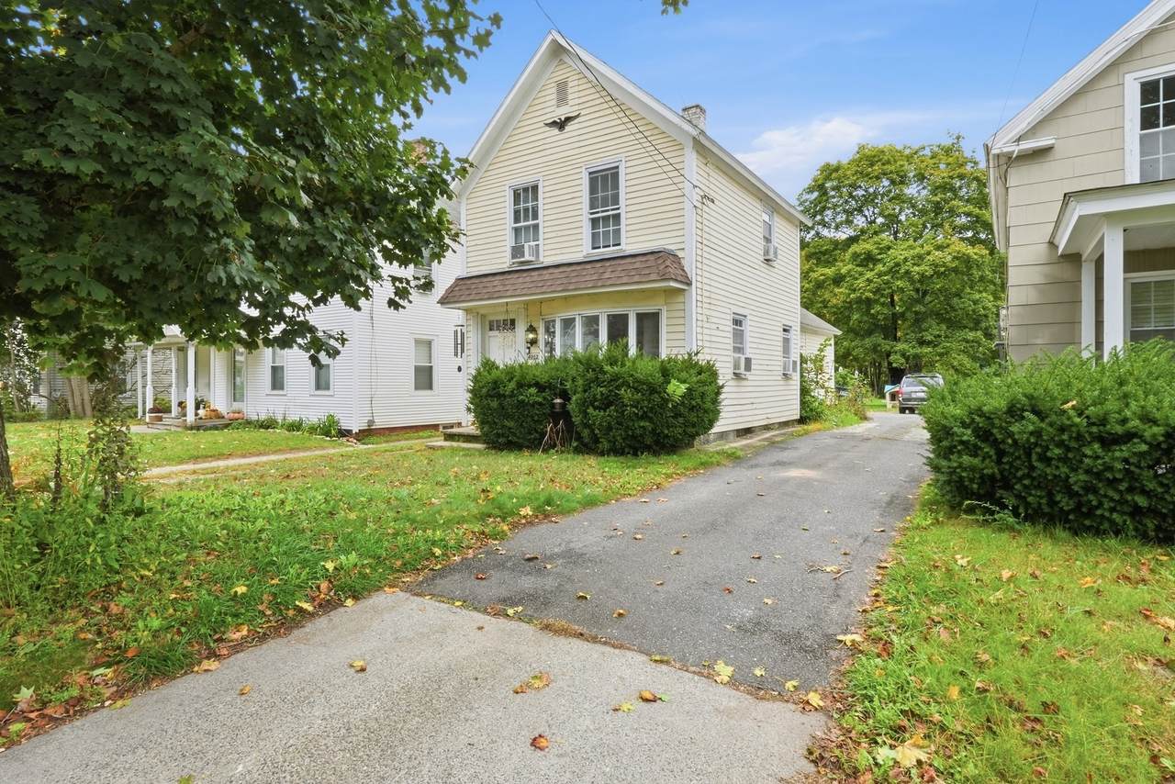
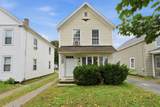
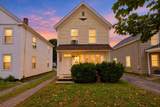
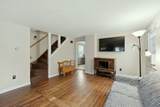
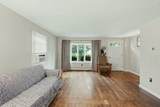
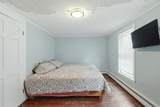
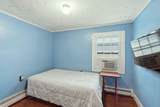
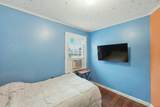
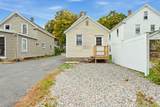
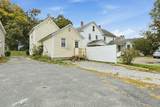
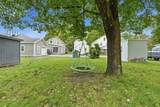
Charming and cozy, 4052 Main Street offers a comfortable 2-bedroom layout with plenty of character and potential. This inviting home features manageable living spaces and an opportunity to add your own personal touches over time. Conveniently located near area amenities and major routes, it offers a great combination of comfort and accessibility. If you’ve been looking for a smaller home with charm and possibilities, this one is worth a look!

Monthly Payment Calculator


The property listing data and information set forth herein were provided to MLS Property Information Network, Inc. from third party sources, including sellers, lessors and public records, and were compiled by MLS Property Information Network, Inc. The property listing data and information are for the personal, non commercial use of consumers having a good faith interest in purchasing or leasing listed properties of the type displayed to them and may not be used for any purpose other than to identify prospective properties which such consumers may have a good faith interest in purchasing or leasing. MLS Property Information Network, Inc. and its subscribers disclaim any and all representations and warranties as to the accuracy of the property listing data and information set forth herein. Data last updated 2026-10-14T18:04:29.343.
www.c21revolution.com/homes/181747658
Print Image

4052 Main St Palmer, MA 01079

  • Price: $218,000
  • Status: Price Changed
  • On Site: Days
  • Updated: 42 min ago
  • MLS #: 73585857
2
Beds
1
Baths
0
½ Baths
0.12
Acres
1,002
SQFT
$218
$/SQFT
1900
Built
County:
Hampden
Property Description
Charming and cozy, 4052 Main Street offers a comfortable 2-bedroom layout with plenty of character and potential. This inviting home features manageable living spaces and an opportunity to add your own personal touches over time. Conveniently located near area amenities and major routes, it offers a great combination of comfort and accessibility. If you’ve been looking for a smaller home with charm and possibilities, this one is worth a look!
Exterior Features

Architectural Style Antique Color Tan/Cream Construction Materials Frame Covered Spaces 0 Garage YN No Lot Features ClearedLevel Open Parking YN Yes Parking Features Paved DriveOff StreetTandem Parking Total 4 Property Attached YN No Road Frontage Type Public Road Responsibility Public Maintained Road Road Surface Type Paved Roof Shingle Spa YN No Waterfront YN No

Interior Features

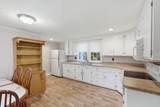
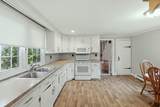
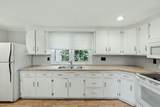
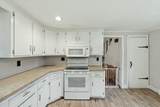
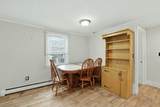
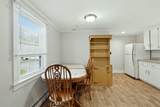
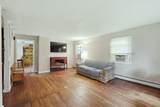
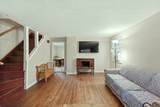
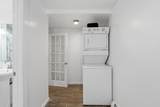
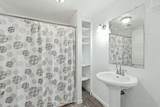
Appliances Water HeaterRangeDishwasherMicrowaveRefrigeratorWasher/Dryer Basement Partial Bedroom2 Features Flooring - Hardwood Bedroom2 Level Second Building Area Total 1002 Cooling Window Unit(s)None Cooling YN No Cooling Zones 0 Dining Room Features Flooring - Laminate Dining Room Level First Fireplace YN No Fireplaces Total 0 Flooring WoodLaminate Foundation Details Stone Heat Zones 1 Heating BaseboardOil Heating YN Yes Kitchen Features Flooring - Laminate Kitchen Level First Laundry Features Electric Dryer HookupWasher Hookup Lead Paint Unknown Living Room Features Flooring - Hardwood Living Room Level First Master Bathroom Features Yes Master Bedroom Features Flooring - Hardwood Master Bedroom Level Second Rooms Total 4

Property Features

Association YN No Community Features Public TransportationShoppingParkWalk/Jog TrailsPublic School Disclosures Seller needs to find suitable housing with a simultaneous closing. Property has a driveway right of way. Some listing photos have been digitally enhanced to reduce visual clutter. No structural features or permanent property characteristics have been altered. Electric Circuit Breakers Home Warranty YN No Property Sub Type Single Family Residence Senior Community YN No Sewer Public Sewer Tax Annual Amount 2956 Tax Year 2026 Utilities for Electric Rangefor Electric DryerWasher Hookup Water Source Public Year Built Details Actual Zoning TR

Listing information © 2026 MLS Property Information Network. All information is deemed reliable but should be independently verified.
Listing provided courtesy of The Jackson & Nale Team of REMAX Connections - Belchertown: 413-345-6650.


The property listing data and information set forth herein were provided to MLS Property Information Network, Inc. from third party sources, including sellers, lessors and public records, and were compiled by MLS Property Information Network, Inc. The property listing data and information are for the personal, non commercial use of consumers having a good faith interest in purchasing or leasing listed properties of the type displayed to them and may not be used for any purpose other than to identify prospective properties which such consumers may have a good faith interest in purchasing or leasing. MLS Property Information Network, Inc. and its subscribers disclaim any and all representations and warranties as to the accuracy of the property listing data and information set forth herein. Data last updated 2026-10-14T18:04:29.343.
 
https://bt-photos.global.ssl.fastly.net/mlspin/1280_boomver_1_73585857_2.jpg https://bt-photos.global.ssl.fastly.net/mlspin/1280_boomver_1_73585857_2.jpg https://bt-photos.global.ssl.fastly.net/mlspin/1280_boomver_1_73585857_2.jpg
Logo
CENTURY 21 Revolution
625 Massachusetts Ave, 2nd Floor
Cambridge MA, 02139
Listing courtesy of The Jackson & Nale Team of REMAX Connections - Belchertown.