Skip To Content

400 Sampson

Fall River, MA 02724
  • $620,000
  • STATUS: Active
  • MLS #: 73585089
UPDATED: 12 min ago
$620,000
  • 4
    BEDS
  • 0.88
    ACRES
  • 2
    BATHS
  • 0
    1/2 BATHS
  • 2,096
    SQFT
  • $296
    $/SQFT
Type:
Single-Family Home
Built:
2004
County:

School Ratings & Info

Listing courtesy of Cesar Patricio of Remax Revolution.

Description

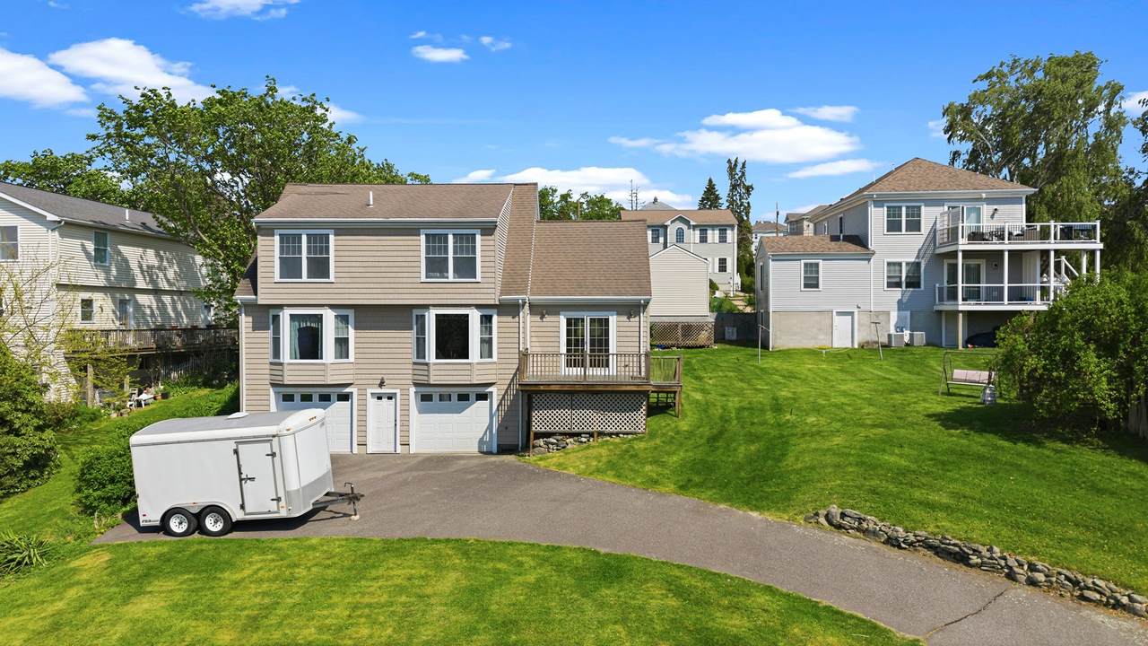
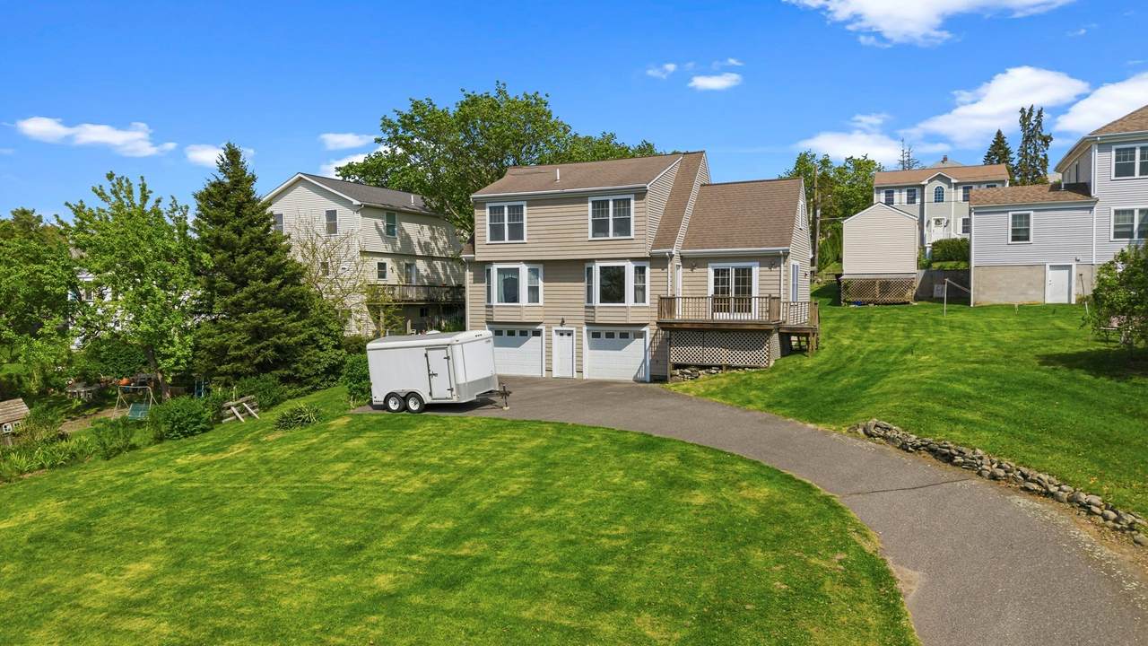
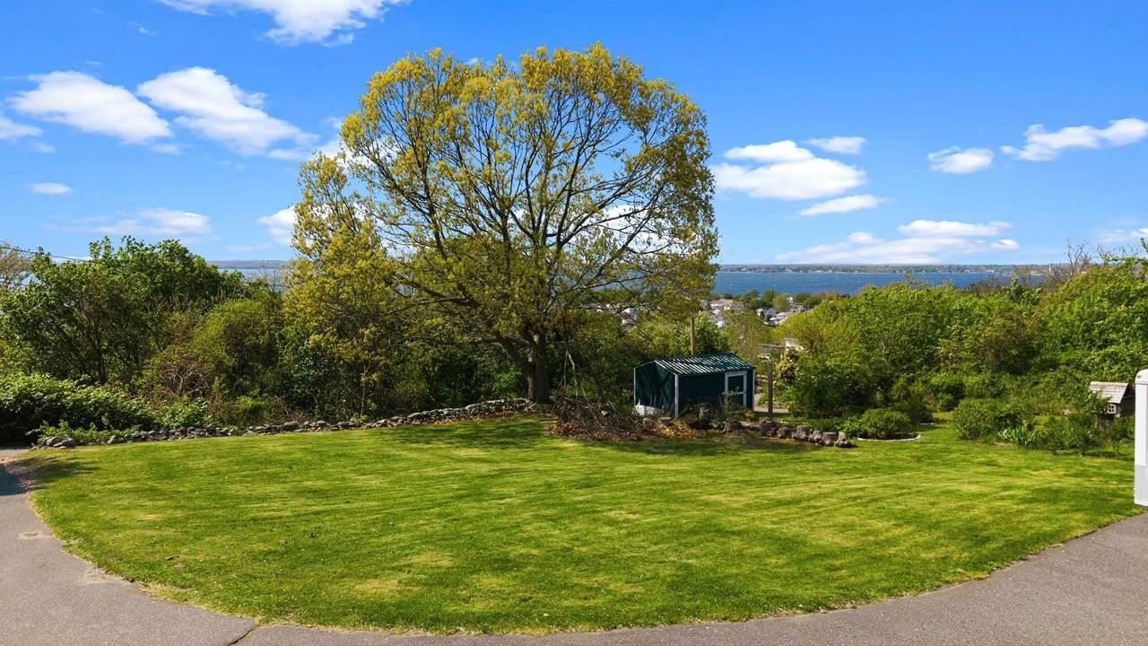
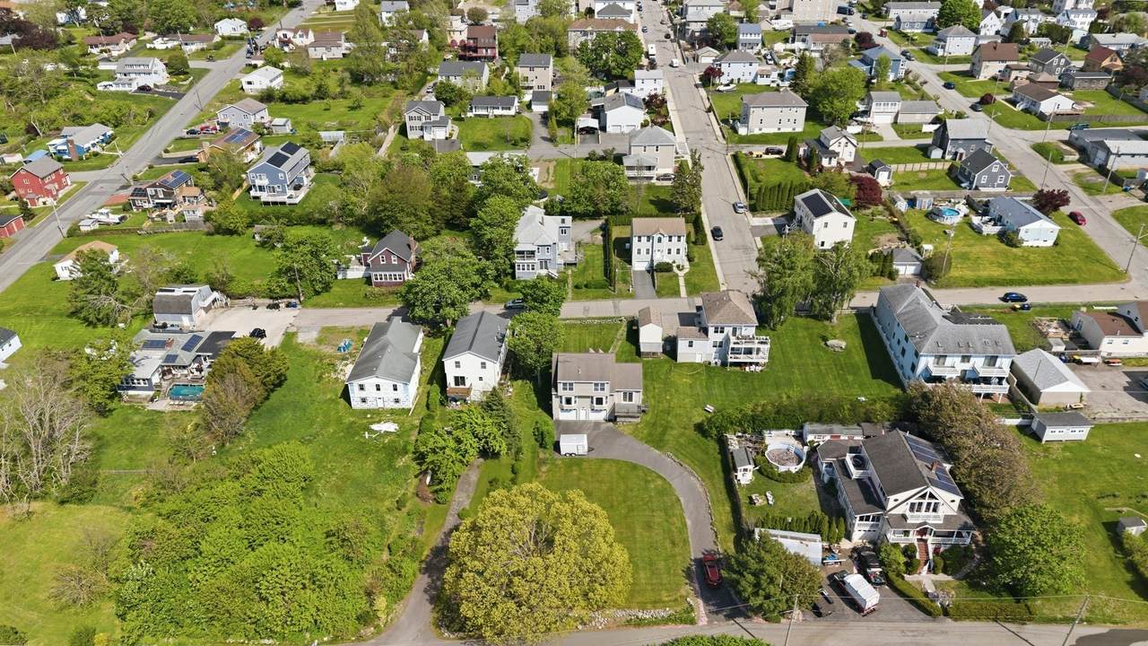
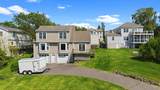
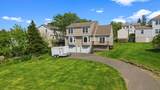
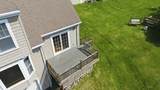
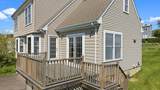
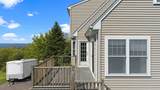
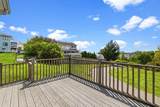
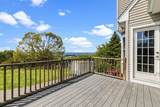
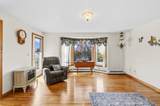
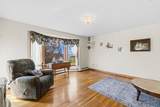
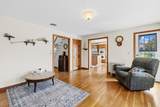
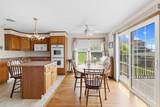
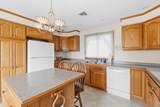
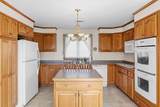
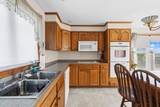
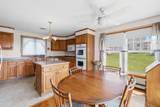
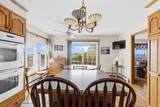
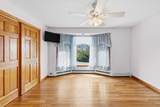
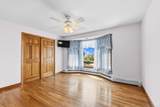
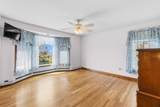
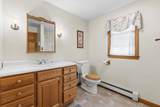
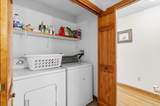
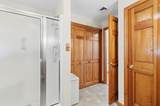
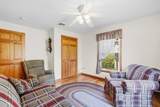
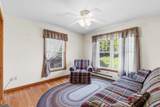
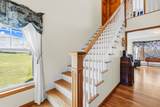
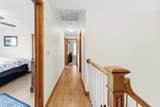
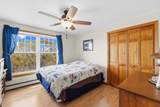
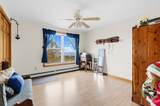
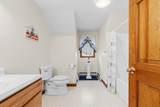
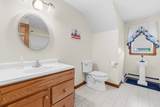
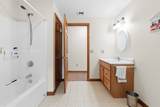
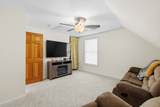
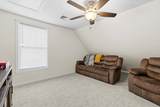
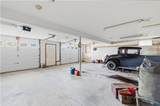
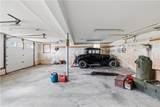
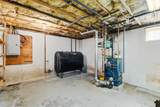
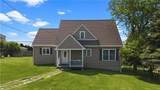
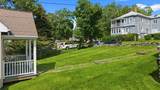
Discover the perfect blend of space, comfort, and coastal charm in this expansive Cape-style home offering over 2,000 square feet of living space with breath taking water views of Mount Hope Bay. Situated on a generous 0.41-acre lot, this well-maintained property features 4 spacious bedrooms and 2 full bathrooms, providing plenty of room for family, guests, or a growing household. The open kitchen flows seamlessly into the spacious living room, creating an inviting layout ideal for both everyday living and entertaining. A large family room offers additional flexibility and could easily be converted into a fifth bedroom, home office, or guest suite. The home also includes a bonus storage room, utility room on the garage level, and an attached 2-car garage for added convenience. Step outside and enjoy the beautiful outdoor deck perfectly positioned to capture the stunning water views of the Bay and peaceful surroundings. This property is a rare opportunity that you don't want to miss!!

Monthly Payment Calculator


The property listing data and information set forth herein were provided to MLS Property Information Network, Inc. from third party sources, including sellers, lessors and public records, and were compiled by MLS Property Information Network, Inc. The property listing data and information are for the personal, non commercial use of consumers having a good faith interest in purchasing or leasing listed properties of the type displayed to them and may not be used for any purpose other than to identify prospective properties which such consumers may have a good faith interest in purchasing or leasing. MLS Property Information Network, Inc. and its subscribers disclaim any and all representations and warranties as to the accuracy of the property listing data and information set forth herein. Data last updated 2026-10-15T20:04:54.517.
www.c21revolution.com/homes/181694877
Print Image

400 Sampson Fall River, MA 02724

  • Price: $620,000
  • Status: Active
  • On Site: Days
  • Updated: 12 min ago
  • MLS #: 73585089
4
Beds
2
Baths
0
½ Baths
0.88
Acres
2,096
SQFT
$296
$/SQFT
2004
Built
County:
Bristol
Property Description
Discover the perfect blend of space, comfort, and coastal charm in this expansive Cape-style home offering over 2,000 square feet of living space with breath taking water views of Mount Hope Bay. Situated on a generous 0.41-acre lot, this well-maintained property features 4 spacious bedrooms and 2 full bathrooms, providing plenty of room for family, guests, or a growing household. The open kitchen flows seamlessly into the spacious living room, creating an inviting layout ideal for both everyday living and entertaining. A large family room offers additional flexibility and could easily be converted into a fifth bedroom, home office, or guest suite. The home also includes a bonus storage room, utility room on the garage level, and an attached 2-car garage for added convenience. Step outside and enjoy the beautiful outdoor deck perfectly positioned to capture the stunning water views of the Bay and peaceful surroundings. This property is a rare opportunity that you don't want to miss!!
Exterior Features

Architectural Style Cape Attached Garage YN Yes Carport YN No Color Beige Construction Materials Frame Covered Spaces 2 Exterior Features PorchRain Gutters Garage YN Yes Open Parking YN Yes Parking Features AttachedPaved Drive Parking Total 4 Patio And Porch Features Porch Property Attached YN Yes Road Frontage Type Public Roof Shingle Spa YN No View Scenic View(s) View YN Yes Water View Features Bay Waterfront YN No

Interior Features

Appliances Water HeaterRangeOvenMicrowaveRefrigeratorWasherDryer Basement Full Bedroom2 Level First Bedroom3 Level Second Bedroom4 Level Second Building Area Total 2096 Cooling Central Air Cooling YN Yes Cooling Zones 2 Fireplace YN No Fireplaces Total 0 Flooring WoodTileVinyl Foundation Details Concrete Perimeter Heat Zones 2 Heating Central Heating YN Yes Kitchen Level First Lead Paint None Living Room Level First Master Bedroom Level First Rooms Total 9 Window Features Insulated Windows

Property Features

Association YN No Community Features Public TransportationShoppingMedical FacilityLaundromatHighway AccessPrivate SchoolPublic SchoolT-Station Electric 220 Volts Home Warranty YN No Property Sub Type Single Family Residence Senior Community YN No Sewer Public Sewer Tax Annual Amount 5546 Tax Year 2025 Utilities for Electric Range Water Source Public Year Built Details Actual Zoning R8

Listing information © 2026 MLS Property Information Network. All information is deemed reliable but should be independently verified.
Listing provided courtesy of Cesar Patricio of Remax Revolution: 401-921-5011.


The property listing data and information set forth herein were provided to MLS Property Information Network, Inc. from third party sources, including sellers, lessors and public records, and were compiled by MLS Property Information Network, Inc. The property listing data and information are for the personal, non commercial use of consumers having a good faith interest in purchasing or leasing listed properties of the type displayed to them and may not be used for any purpose other than to identify prospective properties which such consumers may have a good faith interest in purchasing or leasing. MLS Property Information Network, Inc. and its subscribers disclaim any and all representations and warranties as to the accuracy of the property listing data and information set forth herein. Data last updated 2026-10-15T20:04:54.517.
 
https://bt-photos.global.ssl.fastly.net/mlspin/1280_boomver_1_73585089_2.jpg https://bt-photos.global.ssl.fastly.net/mlspin/1280_boomver_1_73585089_2.jpg https://bt-photos.global.ssl.fastly.net/mlspin/1280_boomver_1_73585089_2.jpg
Logo
CENTURY 21 Revolution
625 Massachusetts Ave, 2nd Floor
Cambridge MA, 02139
Listing courtesy of Cesar Patricio of Remax Revolution.