
Skip To Content

40 Williams Ave

Athol, MA 01331
  • $242,900
  • STATUS: Active
  • MLS #: 73581362
UPDATED: 36 min ago
$242,900
  • 2
    BEDS
  • 0.14
    ACRES
  • 1
    BATHS
  • 1
    1/2 BATHS
  • 1,254
    SQFT
  • $194
    $/SQFT
Type:
Single-Family Home
Built:
1920
County:

School Ratings & Info

Listing courtesy of Lori Kaltner of Godin Real Estate.

Description

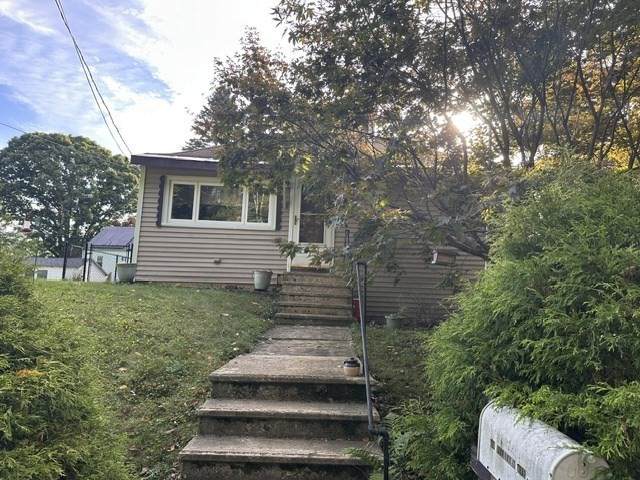
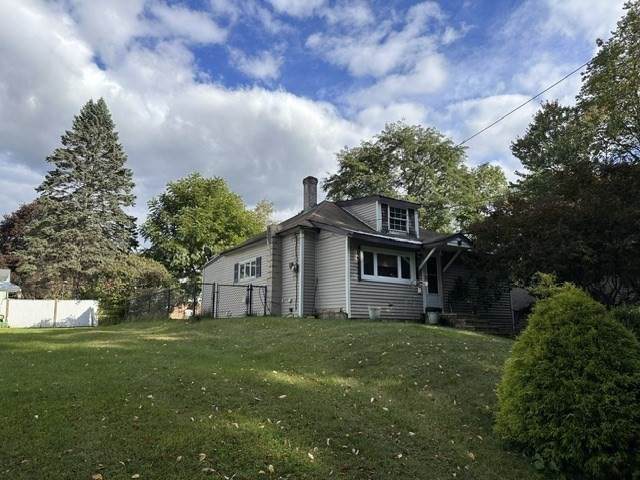
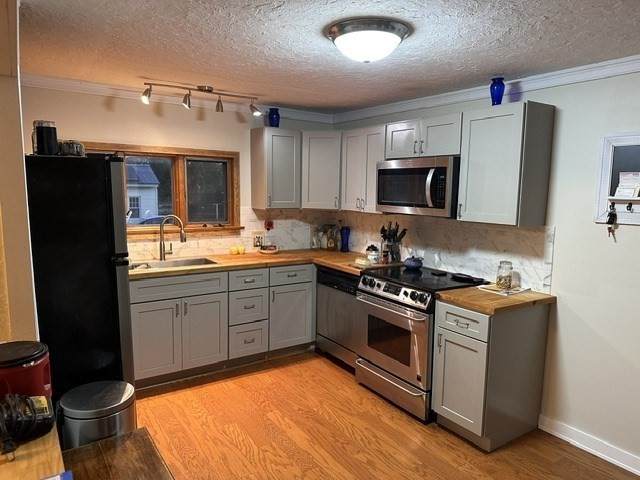
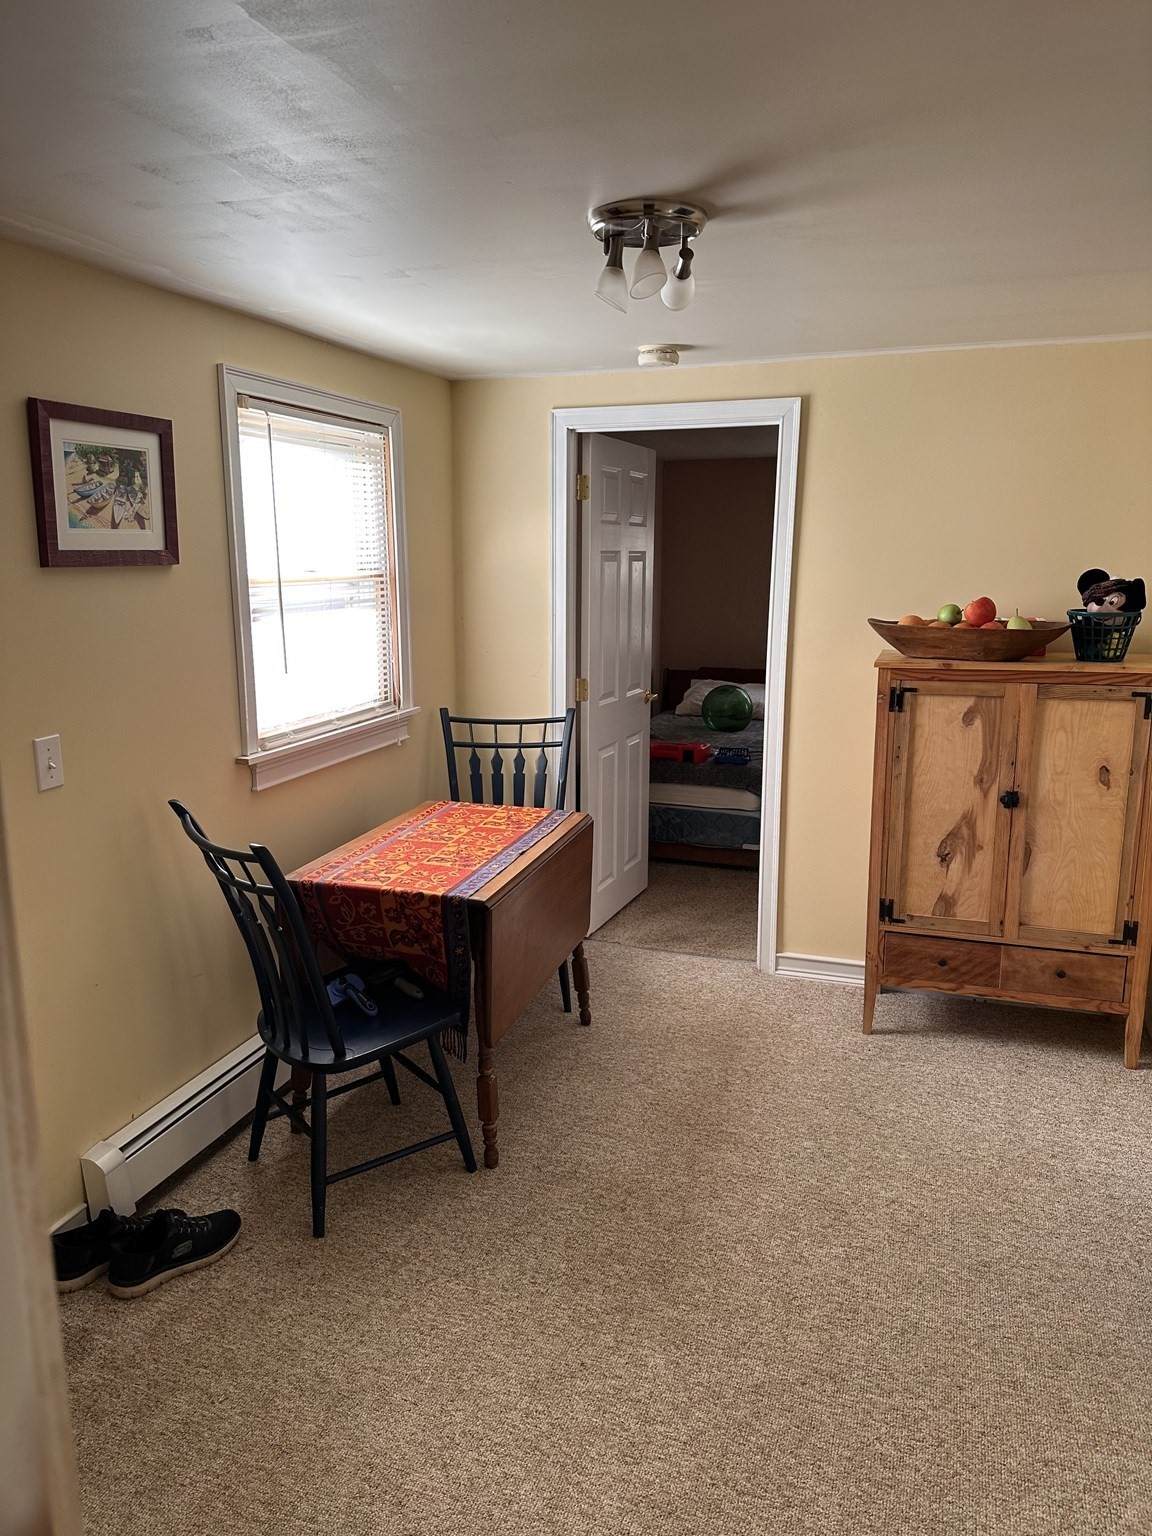
Very cozy 2 bedroom, 1.5 bath bungalow close to the center of town but on a quiet dead end street with a fenced in yard and a one car garage. Recently updated kitchen. Buderus boiler with panel radiators, walk up attic and very usable space in the unfinished basement. Priced for a quick sale. Will not qualify for some financing due to condition of roof.

Monthly Payment Calculator


The property listing data and information set forth herein were provided to MLS Property Information Network, Inc. from third party sources, including sellers, lessors and public records, and were compiled by MLS Property Information Network, Inc. The property listing data and information are for the personal, non commercial use of consumers having a good faith interest in purchasing or leasing listed properties of the type displayed to them and may not be used for any purpose other than to identify prospective properties which such consumers may have a good faith interest in purchasing or leasing. MLS Property Information Network, Inc. and its subscribers disclaim any and all representations and warranties as to the accuracy of the property listing data and information set forth herein. Data last updated 2026-10-14T18:04:29.343.
www.c21revolution.com/homes/181742328
Print Image

40 Williams Ave Athol, MA 01331

  • Price: $242,900
  • Status: Active
  • On Site: Days
  • Updated: 36 min ago
  • MLS #: 73581362
2
Beds
1
Baths
1
½ Baths
0.14
Acres
1,254
SQFT
$194
$/SQFT
1920
Built
County:
Worcester
Property Description
Very cozy 2 bedroom, 1.5 bath bungalow close to the center of town but on a quiet dead end street with a fenced in yard and a one car garage. Recently updated kitchen. Buderus boiler with panel radiators, walk up attic and very usable space in the unfinished basement. Priced for a quick sale. Will not qualify for some financing due to condition of roof.
Exterior Features

Architectural Style Bungalow Attached Garage YN Yes Carport YN No Color Tan Construction Materials Frame Covered Spaces 1 Exterior Features StorageFenced Yard Fencing Fenced Frontage Length 60.00 Garage YN Yes Lot Features ClearedGentle SlopingLevel Open Parking YN Yes Parking Features AttachedPaved DriveOff Street Parking Total 2 Property Attached YN No Road Frontage Type Public Road Responsibility Public Maintained Road Road Surface Type Paved Roof Shingle Spa YN No Waterfront YN No

Interior Features

Appliances Tankless Water HeaterRangeDishwasherMicrowaveRefrigeratorWasherDryer Basement FullInterior EntryGarage AccessConcrete Bedroom2 Level First Building Area Total 1254 Cooling None Cooling YN No Cooling Zones 0 Dining Room Level First Door Features Storm Door(s) Fireplace YN No Fireplaces Total 0 Flooring TileCarpetEngineered Hardwood Foundation Details Concrete PerimeterBlock Heat Zones 1 Heating BaseboardOil Heating YN Yes Interior Features Walk-up Attic Kitchen Level First Laundry Features Electric Dryer HookupWasher Hookup Lead Paint Unknown Master Bedroom Level First Rooms Total 6 Window Features Insulated Windows

Property Features

Accessibility Features No Association YN No Community Features Public TransportationShoppingTennis Court(s)ParkWalk/Jog TrailsGolfMedical FacilityLaundromatConservation AreaHighway AccessHouse of WorshipPublic School Electric Circuit Breakers100 Amp Service Home Warranty YN No Listing Terms Contract Property Sub Type Single Family Residence Senior Community YN No Sewer Public Sewer Tax Annual Amount 3263 Tax Year 2026 Utilities for Electric Rangefor Electric DryerWasher Hookup Water Source Public Year Built Details Approximate Zoning RA

Listing information © 2026 MLS Property Information Network. All information is deemed reliable but should be independently verified.
Listing provided courtesy of Lori Kaltner of Godin Real Estate: 978-249-8131.


The property listing data and information set forth herein were provided to MLS Property Information Network, Inc. from third party sources, including sellers, lessors and public records, and were compiled by MLS Property Information Network, Inc. The property listing data and information are for the personal, non commercial use of consumers having a good faith interest in purchasing or leasing listed properties of the type displayed to them and may not be used for any purpose other than to identify prospective properties which such consumers may have a good faith interest in purchasing or leasing. MLS Property Information Network, Inc. and its subscribers disclaim any and all representations and warranties as to the accuracy of the property listing data and information set forth herein. Data last updated 2026-10-14T18:04:29.343.
 
https://bt-photos.global.ssl.fastly.net/mlspin/orig_boomver_1_73581362_2.jpg https://bt-photos.global.ssl.fastly.net/mlspin/orig_boomver_1_73581362_2.jpg https://bt-photos.global.ssl.fastly.net/mlspin/orig_boomver_1_73581362_2.jpg
Logo
CENTURY 21 Revolution
625 Massachusetts Ave, 2nd Floor
Cambridge MA, 02139
Listing courtesy of Lori Kaltner of Godin Real Estate.