Skip To Content

4 Woodmere

Framingham, MA 01701
  • $699,000
  • STATUS: Contingent
  • MLS #: 73584651
Under Contract
UPDATED: 64 min ago
$699,000
  • 3
    BEDS
  • 0.47
    ACRES
  • 1
    BATHS
  • 1
    1/2 BATHS
  • 1,680
    SQFT
  • $416
    $/SQFT
Type:
Single-Family Home
Built:
1960
County:

School Information

Elementary School:
Listing courtesy of Diana Lannon of Gibson Sotheby's International Realty.

Description

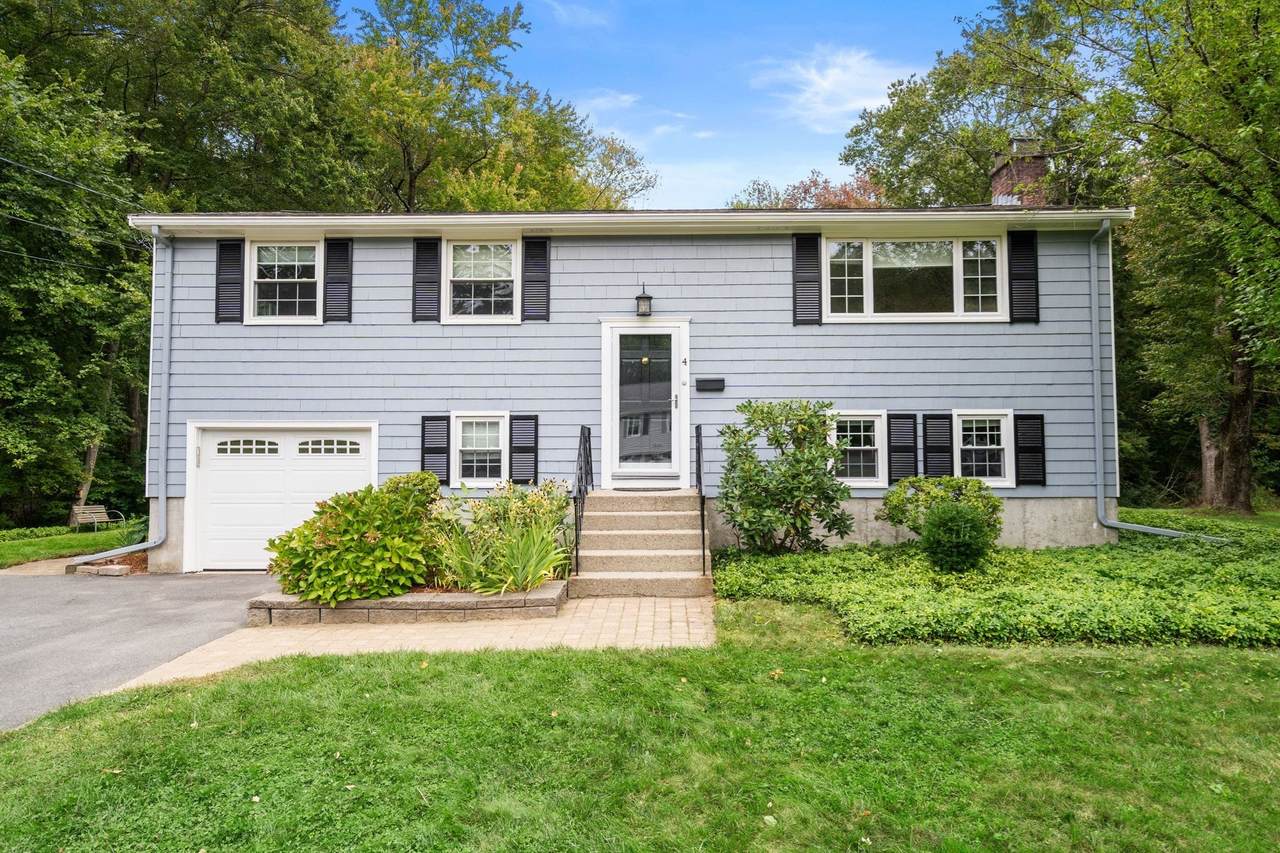
Welcome Home! This move-in-ready split-entry offers thoughtful updates, comfortable living spaces, and a truly special outdoor setting. The updated kitchen features crisp white shaker cabinetry, granite countertops, tile backsplash, stainless steel appliances, breakfast bar, and recessed lighting. The bright living room offers a sunny picture window, recessed lighting, and a gas-insert fireplace, creating a warm and inviting gathering space.Open the slider to the deck and extend your living and entertaining space outdoors. The lower level provides wonderful flexibility for family/play room, dedicated office, mudroom/laundry area, and convenient half bath. Central air adds year-round comfort. Now, from good to great—the backyard is truly a private sanctuary. Surrounded by lush greenery, this peaceful retreat features a firepit and your very own babbling brook. Whether you're entertaining friends, relaxing by the fire, or simply enjoying the sounds of nature, this exceptional outdoor space offers a tranquil escape right at home. A wonderful combination of comfort, updates, and an enchanting setting—this is one you won't want to miss!

Monthly Payment Calculator


The property listing data and information set forth herein were provided to MLS Property Information Network, Inc. from third party sources, including sellers, lessors and public records, and were compiled by MLS Property Information Network, Inc. The property listing data and information are for the personal, non commercial use of consumers having a good faith interest in purchasing or leasing listed properties of the type displayed to them and may not be used for any purpose other than to identify prospective properties which such consumers may have a good faith interest in purchasing or leasing. MLS Property Information Network, Inc. and its subscribers disclaim any and all representations and warranties as to the accuracy of the property listing data and information set forth herein. Data last updated 2026-10-14T18:04:29.343.
www.c21revolution.com/homes/181675013
Print Image

4 Woodmere Framingham, MA 01701

  • Price: $699,000
  • Status: Contingent
  • On Site: Days
  • Updated: 64 min ago
  • MLS #: 73584651
3
Beds
1
Baths
1
½ Baths
0.47
Acres
1,680
SQFT
$416
$/SQFT
1960
Built
County:
Middlesex
Elementary School:
School Choice
Property Description
Welcome Home! This move-in-ready split-entry offers thoughtful updates, comfortable living spaces, and a truly special outdoor setting. The updated kitchen features crisp white shaker cabinetry, granite countertops, tile backsplash, stainless steel appliances, breakfast bar, and recessed lighting. The bright living room offers a sunny picture window, recessed lighting, and a gas-insert fireplace, creating a warm and inviting gathering space.Open the slider to the deck and extend your living and entertaining space outdoors. The lower level provides wonderful flexibility for family/play room, dedicated office, mudroom/laundry area, and convenient half bath. Central air adds year-round comfort. Now, from good to great—the backyard is truly a private sanctuary. Surrounded by lush greenery, this peaceful retreat features a firepit and your very own babbling brook. Whether you're entertaining friends, relaxing by the fire, or simply enjoying the sounds of nature, this exceptional outdoor space offers a tranquil escape right at home. A wonderful combination of comfort, updates, and an enchanting setting—this is one you won't want to miss!
Exterior Features

Architectural Style Split Entry Attached Garage YN Yes Carport YN No Construction Materials Frame Covered Spaces 1 Exterior Features Deck - Wood Garage YN Yes Lot Features Level Parking Features AttachedOff Street Parking Total 5 Patio And Porch Features Deck - Wood Property Attached YN No Road Frontage Type Public Roof Shingle Spa YN No Waterfront YN No

Interior Features

Appliances Gas Water HeaterRangeDishwasherMicrowaveRefrigerator Bedroom2 Dimensions Length 8 Bedroom2 Dimensions Width 9 Bedroom2 Features Flooring - Hardwood Bedroom2 Level Second Bedroom3 Dimensions Length 9 Bedroom3 Dimensions Width 10 Bedroom3 Features Flooring - Hardwood Bedroom3 Level Second Building Area Total 1680 Cooling Central Air Cooling YN Yes Cooling Zones 1 Dining Room Dimensions Length 9 Dining Room Dimensions Width 10 Dining Room Features Flooring - HardwoodExterior Access Dining Room Level Second Fireplace YN Yes Fireplaces Total 1 Flooring TileCarpetHardwoodFlooring - Wall to Wall Carpet Foundation Details Concrete Perimeter Heat Zones 1 Heating Forced AirNatural Gas Heating YN Yes Interior Features OfficePlay Room Kitchen Dimensions Length 11 Kitchen Dimensions Width 10 Kitchen Features Flooring - Stone/Ceramic TileCountertops - Stone/Granite/Solid Kitchen Level Second Laundry Dimensions 23X11 Laundry Features Bathroom - HalfFlooring - LaminateElectric Dryer HookupExterior AccessWasher HookupFirst Floor Lead Paint NoneCertified Treated Living Room Dimensions Length 16 Living Room Dimensions Width 12 Living Room Features Flooring - HardwoodWindow(s) - Picture Living Room Level Second Master Bedroom Dimensions Length 13 Master Bedroom Dimensions Width 10 Master Bedroom Features Flooring - Hardwood Master Bedroom Level Second Office Dimensions Length 7 Office Dimensions Width 11 Office Features Flooring - Wall to Wall Carpet Office Level First Rooms Total 8

Property Features

Association YN No Contingency Pending P&S Electric 200+ Amp Service Home Warranty YN No Property Sub Type Single Family Residence Senior Community YN No Sewer Public Sewer Tax Annual Amount 8700 Tax Year 2026 Water Source Public Year Built Details Actual Zoning RES

Listing information © 2026 MLS Property Information Network. All information is deemed reliable but should be independently verified.
Listing provided courtesy of Diana Lannon of Gibson Sotheby's International Realty: 978-443-8484.


The property listing data and information set forth herein were provided to MLS Property Information Network, Inc. from third party sources, including sellers, lessors and public records, and were compiled by MLS Property Information Network, Inc. The property listing data and information are for the personal, non commercial use of consumers having a good faith interest in purchasing or leasing listed properties of the type displayed to them and may not be used for any purpose other than to identify prospective properties which such consumers may have a good faith interest in purchasing or leasing. MLS Property Information Network, Inc. and its subscribers disclaim any and all representations and warranties as to the accuracy of the property listing data and information set forth herein. Data last updated 2026-10-14T18:04:29.343.
 
https://bt-photos.global.ssl.fastly.net/mlspin/1280_boomver_1_73584651_2.jpg https://bt-photos.global.ssl.fastly.net/mlspin/1280_boomver_1_73584651_2.jpg https://bt-photos.global.ssl.fastly.net/mlspin/1280_boomver_1_73584651_2.jpg
Logo
CENTURY 21 Revolution
625 Massachusetts Ave, 2nd Floor
Cambridge MA, 02139
Listing courtesy of Diana Lannon of Gibson Sotheby's International Realty.