Skip To Content

4 Hale St

Winchendon, MA 01475
  • $315,000
  • STATUS: Active
  • MLS #: 73584873
UPDATED: 72 min ago
$315,000
  • 2
    BEDS
  • 0.35
    ACRES
  • 1
    BATHS
  • 0
    1/2 BATHS
  • 1,302
    SQFT
  • $242
    $/SQFT
Type:
Single-Family Home
Built:
1910
County:

School Ratings & Info

Listing courtesy of Diana Boutell of Lamacchia Realty, Inc..

Description

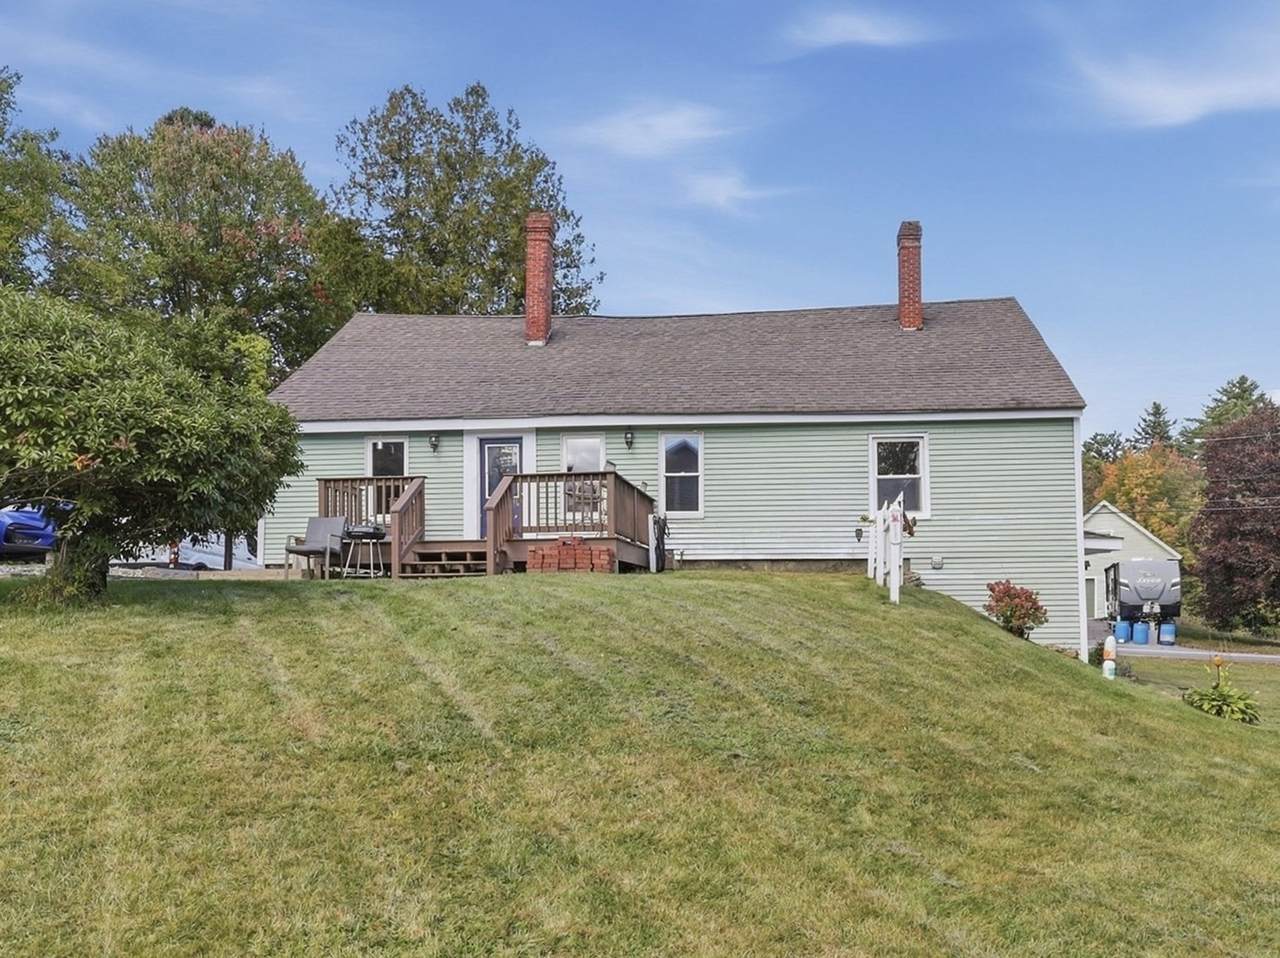
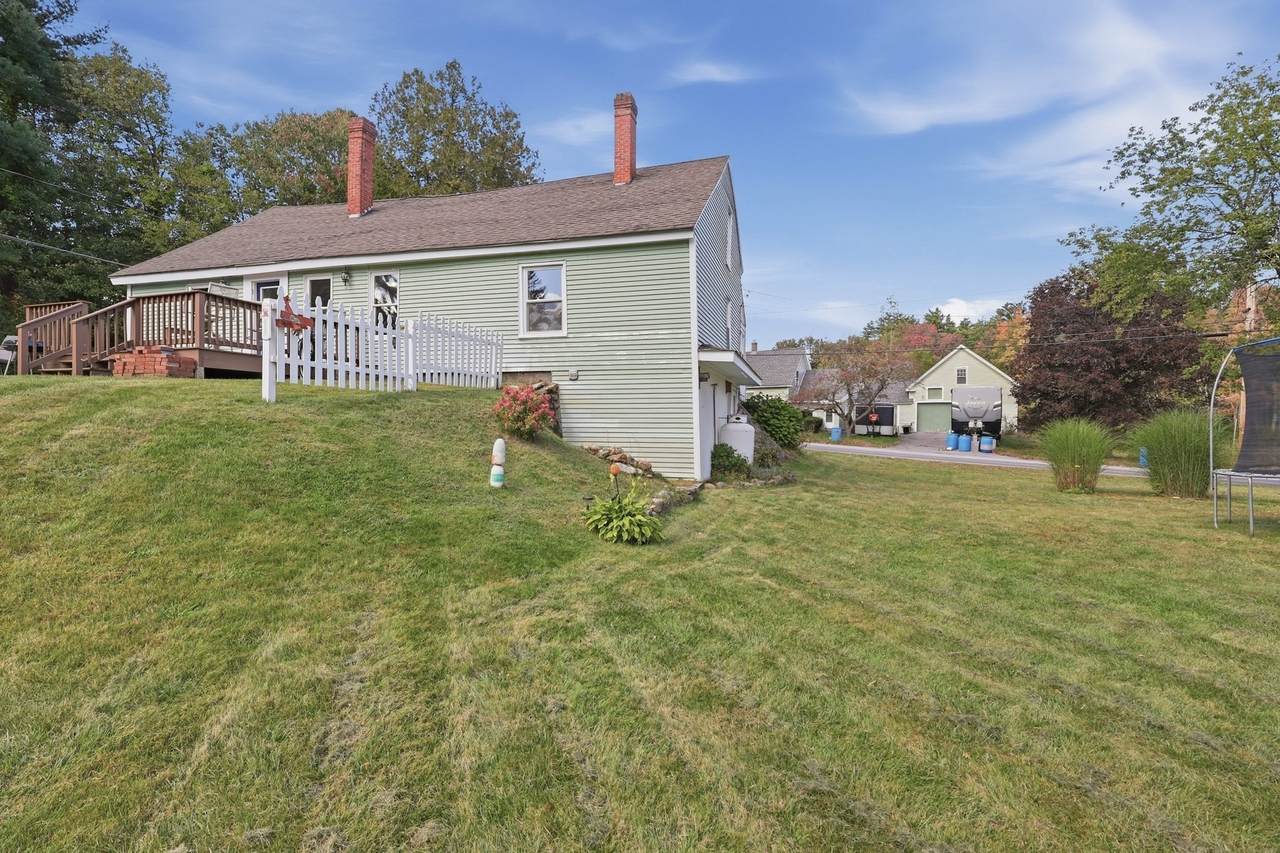
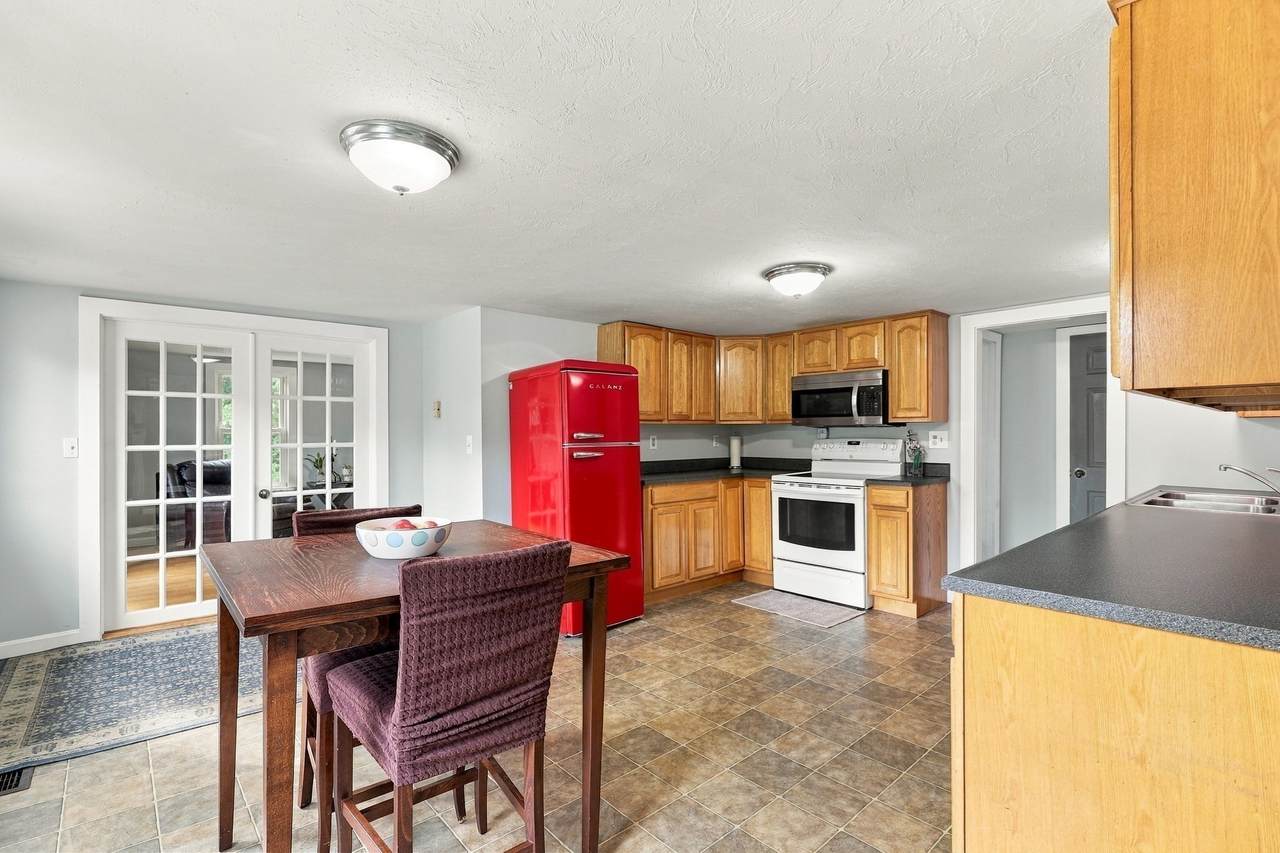
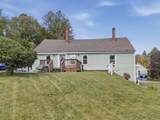
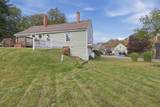
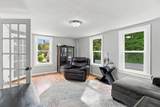
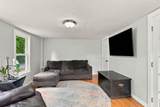
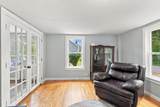
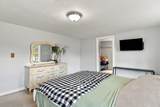
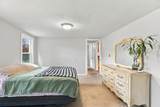
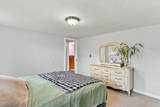
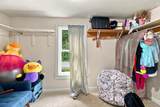
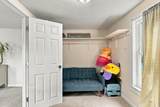
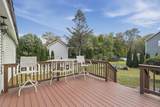
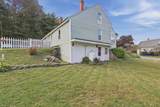
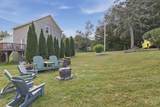
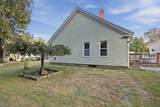
Welcome home to 4 Hale St in Winchendon, MA. This 1910 ranch sits on a corner lot and offers single-level living, with hardwood floors, French doors, and classic character throughout.The main bedroom features a walk-in closet and dressing area, and a bonus room with washer/dryer hookups adds everyday convenience. A walk-up attic offers extra storage or future potential.Outside, enjoy the composite deck or unwind by the fire pit on the spacious, private lot. The home is ready for its next owner's updates and personal touches, an opportunity to build equity in a desirable Winchendon location.

Monthly Payment Calculator


The property listing data and information set forth herein were provided to MLS Property Information Network, Inc. from third party sources, including sellers, lessors and public records, and were compiled by MLS Property Information Network, Inc. The property listing data and information are for the personal, non commercial use of consumers having a good faith interest in purchasing or leasing listed properties of the type displayed to them and may not be used for any purpose other than to identify prospective properties which such consumers may have a good faith interest in purchasing or leasing. MLS Property Information Network, Inc. and its subscribers disclaim any and all representations and warranties as to the accuracy of the property listing data and information set forth herein. Data last updated 2026-10-14T17:04:36.133.
www.c21revolution.com/homes/181684636
Print Image

4 Hale St Winchendon, MA 01475

  • Price: $315,000
  • Status: Active
  • On Site: Days
  • Updated: 72 min ago
  • MLS #: 73584873
2
Beds
1
Baths
0
½ Baths
0.35
Acres
1,302
SQFT
$242
$/SQFT
1910
Built
County:
Worcester
Property Description
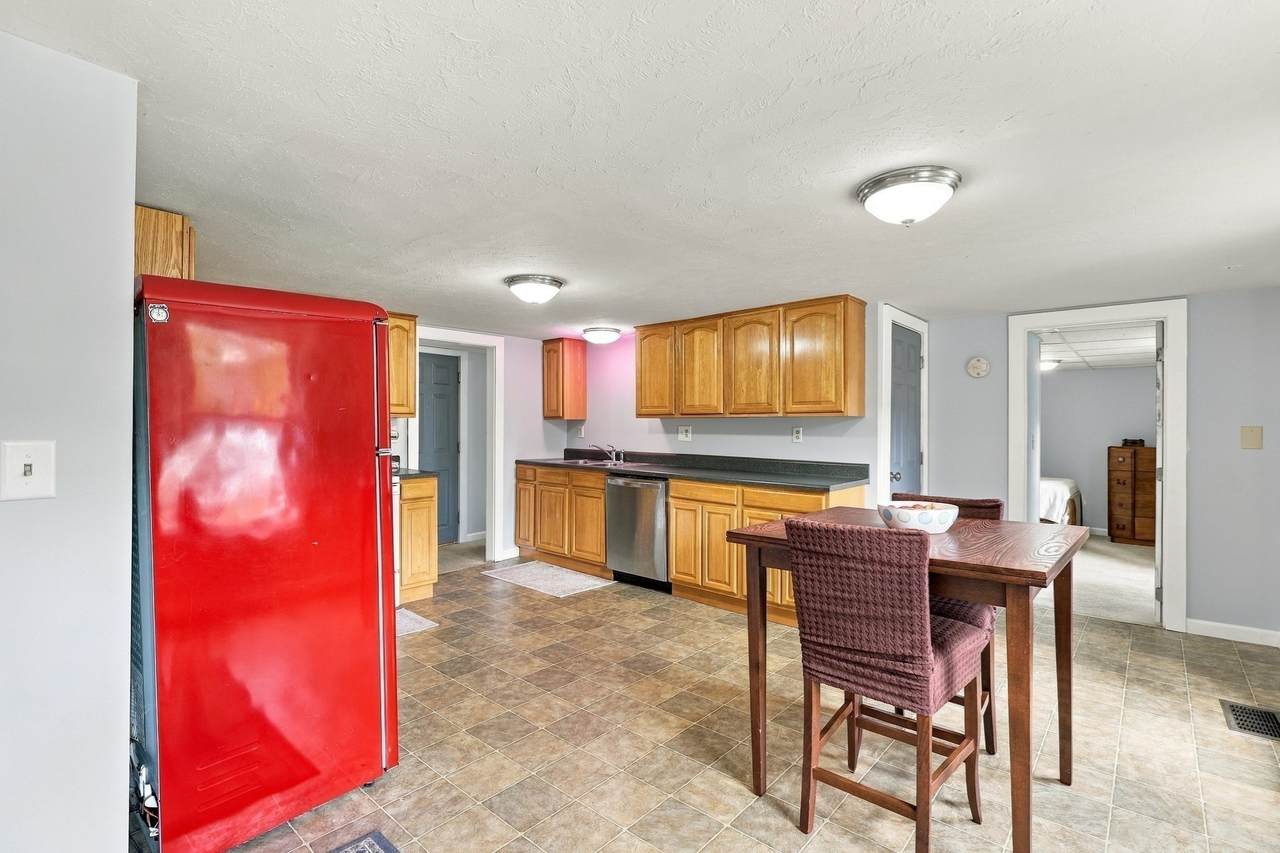
Welcome home to 4 Hale St in Winchendon, MA. This 1910 ranch sits on a corner lot and offers single-level living, with hardwood floors, French doors, and classic character throughout.The main bedroom features a walk-in closet and dressing area, and a bonus room with washer/dryer hookups adds everyday convenience. A walk-up attic offers extra storage or future potential.Outside, enjoy the composite deck or unwind by the fire pit on the spacious, private lot. The home is ready for its next owner's updates and personal touches, an opportunity to build equity in a desirable Winchendon location.
Exterior Features

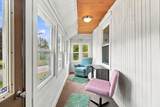
Architectural Style Ranch Construction Materials Conventional (2x4-2x6) Covered Spaces 0 Exterior Features Porch - EnclosedDeck - Composite Garage YN No Lot Features Corner Lot Parking Features Off Street Parking Total 3 Patio And Porch Features Porch - EnclosedDeck - Composite Property Attached YN No Road Frontage Type Public Road Surface Type Paved Roof Shingle Spa YN No Waterfront YN No

Interior Features

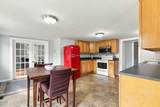
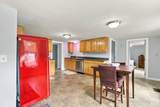
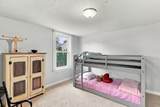
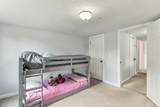
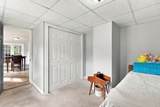
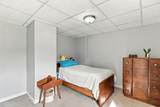
Appliances Water HeaterRangeDishwasher Basement Walk-Out AccessUnfinished Bedroom2 Dimensions Length 11.083333333 Bedroom2 Dimensions Width 12.583333333 Bedroom2 Features ClosetFlooring - Wall to Wall Carpet Bedroom2 Level First Building Area Total 1302 Cooling None Cooling YN No Dining Room Dimensions Length 19.25 Dining Room Dimensions Width 8.25 Dining Room Features French DoorsAttic AccessDeck - ExteriorExterior Access Dining Room Level First Fireplace YN No Fireplaces Total 0 Flooring TileVinylCarpetHardwoodFlooring - Wall to Wall Carpet Foundation Details Stone Heating Forced AirOil Heating YN Yes Interior Features Bonus RoomSun RoomWalk-up Attic Kitchen Dimensions Length 12.333333333 Kitchen Dimensions Width 9.25 Kitchen Level First Laundry Features Dryer Hookup - ElectricWasher HookupFirst FloorElectric Dryer Hookup Lead Paint Unknown Living Room Dimensions Length 11.166666666 Living Room Dimensions Width 17.5 Living Room Features ClosetFlooring - HardwoodFrench DoorsCable Hookup Living Room Level First Main Level Bedrooms 1 Master Bedroom Dimensions Length 13.083333333 Master Bedroom Dimensions Width 12 Master Bedroom Features Walk-In Closet(s)Flooring - Wall to Wall CarpetDressing Room Master Bedroom Level MainFirst Rooms Total 5

Property Features

Association YN No Community Features ShoppingParkWalk/Jog TrailsLaundromatBike PathHouse of WorshipPrivate SchoolPublic School Disclosures Being sold as-is. Washer and dryer are negotiable. Public records list this property as a 2 bedroom home; it is currently configured and used as a 3-bedroom. Buyers and buyers' agents are encouraged to perform their own due diligence. **Private showings to start after Open House on 10/3/26 Electric Circuit Breakers Exclusions Refrigerator Home Warranty YN No Property Sub Type Single Family Residence Senior Community YN No Sewer Public Sewer Tax Annual Amount 3188 Tax Year 2025 Utilities for Electric Rangefor Electric DryerWasher Hookup Water Source Public Year Built Details Actual Zoning R4

Listing information © 2026 MLS Property Information Network. All information is deemed reliable but should be independently verified.
Listing provided courtesy of Diana Boutell of Lamacchia Realty, Inc.: 978-534-3400.


The property listing data and information set forth herein were provided to MLS Property Information Network, Inc. from third party sources, including sellers, lessors and public records, and were compiled by MLS Property Information Network, Inc. The property listing data and information are for the personal, non commercial use of consumers having a good faith interest in purchasing or leasing listed properties of the type displayed to them and may not be used for any purpose other than to identify prospective properties which such consumers may have a good faith interest in purchasing or leasing. MLS Property Information Network, Inc. and its subscribers disclaim any and all representations and warranties as to the accuracy of the property listing data and information set forth herein. Data last updated 2026-10-14T17:04:36.133.
 
https://bt-photos.global.ssl.fastly.net/mlspin/1280_boomver_1_73584873_2.jpg https://bt-photos.global.ssl.fastly.net/mlspin/1280_boomver_1_73584873_2.jpg https://bt-photos.global.ssl.fastly.net/mlspin/1280_boomver_1_73584873_2.jpg
Logo
CENTURY 21 Revolution
625 Massachusetts Ave, 2nd Floor
Cambridge MA, 02139
Listing courtesy of Diana Boutell of Lamacchia Realty, Inc..