Skip To Content

39 Gerard Rd

Norwell, MA 02061
  • $779,000
  • STATUS: Active
  • MLS #: 73562563
UPDATED: 56 min ago
$779,000
  • 3
    BEDS
  • 0.19
    ACRES
  • 1
    BATHS
  • 0
    1/2 BATHS
  • 1,832
    SQFT
  • $425
    $/SQFT
Type:
Single-Family Home
Built:
1952
County:

School Information

Elementary School:
Middle School:
High School:
Listing courtesy of Liz Mccarron Team of William Raveis R.E. & Home Services.

Description

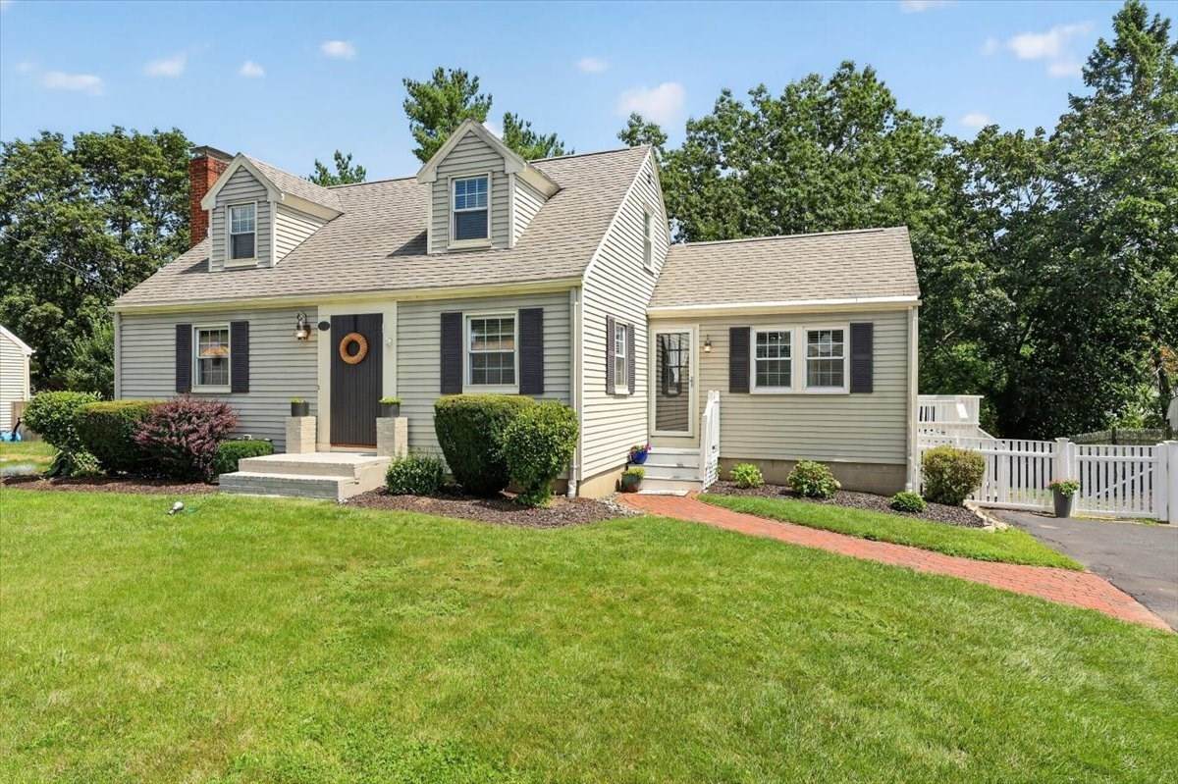
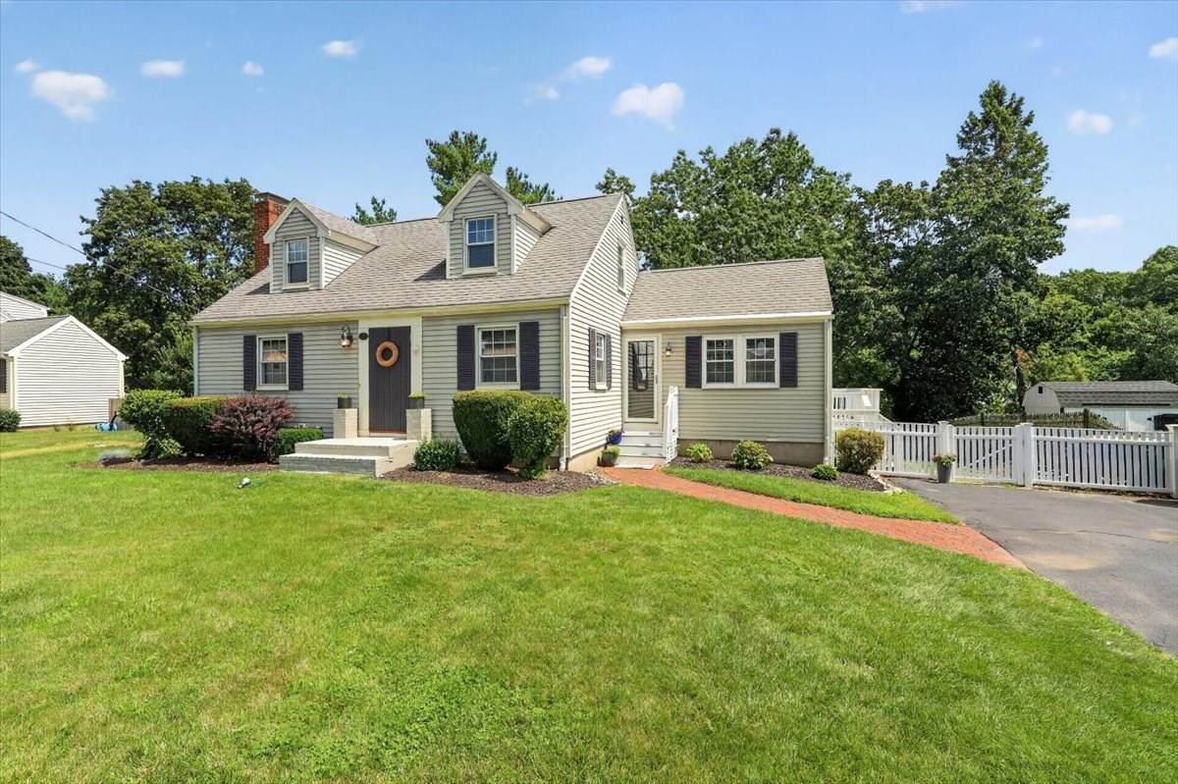
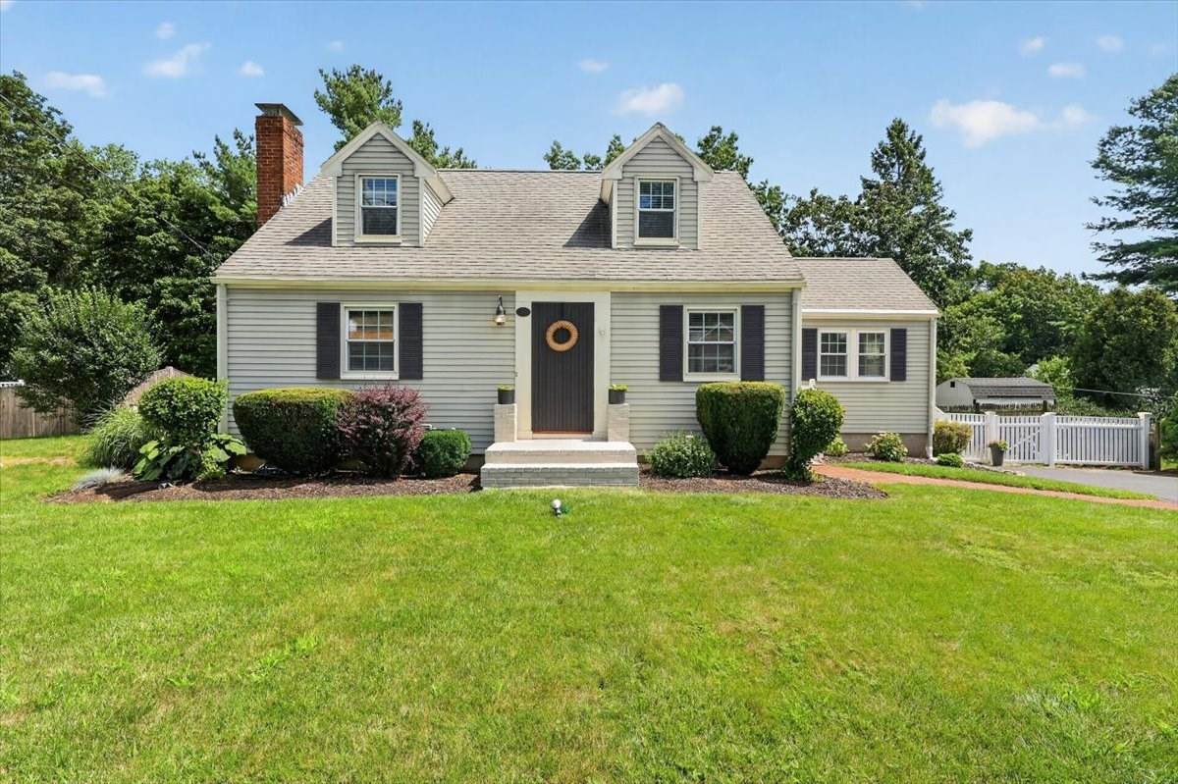
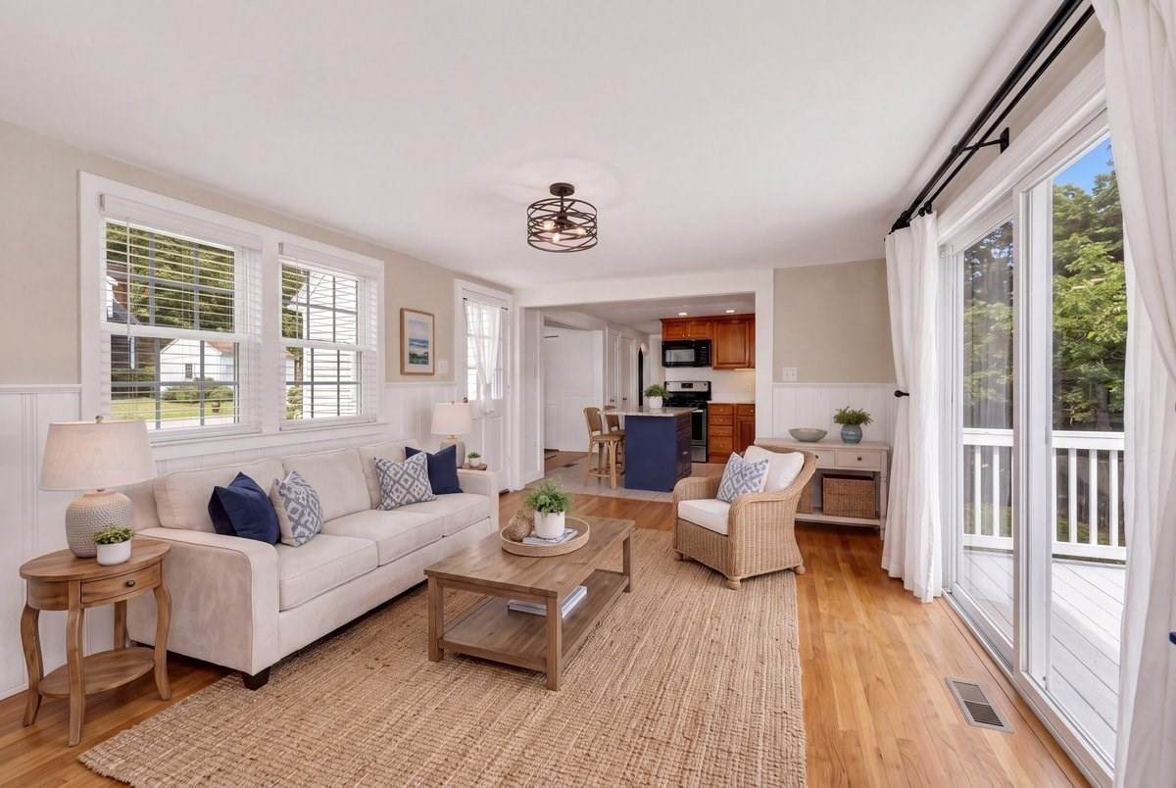
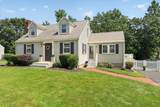
OPEN HOUSE CANCELLED. Welcome home to this bright and inviting Cape, perfect for anyone looking for comfort, community and commuter convenience. Located in a desirable Norwell neighborhood, it is just minutes from Queen Anne’s Corner, Derby Street shops, local schools, and convenient highway access, The thoughtfully designed first floor features an open living and dining area, a well-appointed kitchen with stainless steel appliances, beautiful hardwood floors, and an updated bathroom. A convenient first-floor primary bedroom provides flexibility and upstairs are two generously sized bedrooms that offer plenty of space for whatever your needs may be. The finished walkout basement adds valuable living space—perfect for a playroom, family room, gym, or entertaining area—with direct access to the private, fenced-in backyard. Outside, enjoy your own peaceful retreat complete with a firepit, ideal for summer evenings, weekend gatherings, and making memories at home. Charming, versatile, and ready for its next chapter, this Norwell home offers the best of suburban living with easy connection to the city.

Monthly Payment Calculator


The property listing data and information set forth herein were provided to MLS Property Information Network, Inc. from third party sources, including sellers, lessors and public records, and were compiled by MLS Property Information Network, Inc. The property listing data and information are for the personal, non commercial use of consumers having a good faith interest in purchasing or leasing listed properties of the type displayed to them and may not be used for any purpose other than to identify prospective properties which such consumers may have a good faith interest in purchasing or leasing. MLS Property Information Network, Inc. and its subscribers disclaim any and all representations and warranties as to the accuracy of the property listing data and information set forth herein. Data last updated 2026-10-08T14:06:57.507.
www.c21revolution.com/homes/180073097
Print Image

39 Gerard Rd Norwell, MA 02061

  • Price: $779,000
  • Status: Active
  • On Site: Days
  • Updated: 56 min ago
  • MLS #: 73562563
3
Beds
1
Baths
0
½ Baths
0.19
Acres
1,832
SQFT
$425
$/SQFT
1952
Built
County:
Plymouth
Elementary School:
Cole
Middle School:
Norwell Middle
High School:
Norwell High
Property Description
OPEN HOUSE CANCELLED. Welcome home to this bright and inviting Cape, perfect for anyone looking for comfort, community and commuter convenience. Located in a desirable Norwell neighborhood, it is just minutes from Queen Anne’s Corner, Derby Street shops, local schools, and convenient highway access, The thoughtfully designed first floor features an open living and dining area, a well-appointed kitchen with stainless steel appliances, beautiful hardwood floors, and an updated bathroom. A convenient first-floor primary bedroom provides flexibility and upstairs are two generously sized bedrooms that offer plenty of space for whatever your needs may be. The finished walkout basement adds valuable living space—perfect for a playroom, family room, gym, or entertaining area—with direct access to the private, fenced-in backyard. Outside, enjoy your own peaceful retreat complete with a firepit, ideal for summer evenings, weekend gatherings, and making memories at home. Charming, versatile, and ready for its next chapter, this Norwell home offers the best of suburban living with easy connection to the city.
Exterior Features

Architectural Style Cape Color Gray Construction Materials Frame Covered Spaces 0 Exterior Features Deck - WoodRain GuttersStorageFenced Yard Fencing Fenced Garage YN No Lot Features Cul-De-Sac Open Parking YN Yes Parking Features Paved DriveOff StreetPaved Parking Total 6 Patio And Porch Features Deck - Wood Property Attached YN No Road Frontage Type Public Road Responsibility Public Maintained Road Road Surface Type Paved Roof Shingle Spa YN No Waterfront YN No

Interior Features

Appliances Gas Water HeaterRangeDishwasherMicrowaveRefrigeratorWasherDryer Basement FullPartially FinishedWalk-Out AccessInterior EntryConcrete Bedroom2 Dimensions Length 15 Bedroom2 Dimensions Width 11 Bedroom2 Features ClosetFlooring - Hardwood Bedroom2 Level Second Bedroom3 Dimensions Length 16 Bedroom3 Dimensions Width 11 Bedroom3 Features ClosetFlooring - Hardwood Bedroom3 Level Second Building Area Total 1832 Cooling Central Air Cooling YN Yes Cooling Zones 1 Dining Room Dimensions Length 11 Dining Room Dimensions Width 9 Dining Room Features ClosetFlooring - HardwoodChair Rail Dining Room Level MainFirst Family Room Dimensions Length 15 Family Room Dimensions Width 11 Family Room Features Flooring - HardwoodCable HookupChair RailDeck - ExteriorExterior AccessOpen FloorplanSliderWainscotingLighting - OverheadBeadboard Family Room Level MainFirst Fireplace Features Living RoomBath Fireplace YN Yes Fireplaces Total 1 Flooring TileLaminateHardwood Foundation Details Concrete PerimeterBlock Heat Zones 1 Heating Forced AirNatural Gas Heating YN Yes Interior Features Closet/Cabinets - Custom BuiltRecessed LightingGame Room Kitchen Dimensions Length 10 Kitchen Dimensions Width 12 Kitchen Features Flooring - Stone/Ceramic TileCountertops - Stone/Granite/SolidCountertops - UpgradedOpen FloorplanRecessed LightingRemodeledStainless Steel AppliancesGas Stove Kitchen Level MainFirst Laundry Features Flooring - LaminateIn BasementElectric Dryer HookupWasher Hookup Lead Paint Unknown Living Room Dimensions Length 11 Living Room Dimensions Width 14 Living Room Features Flooring - HardwoodExterior Access Living Room Level MainFirst Main Level Bathrooms 1 Main Level Bedrooms 1 Master Bedroom Dimensions Length 11 Master Bedroom Dimensions Width 11 Master Bedroom Features ClosetFlooring - Hardwood Master Bedroom Level MainFirst Rooms Total 7 Window Features Insulated Windows

Property Features

Association YN No Community Features ShoppingPoolTennis Court(s)ParkWalk/Jog TrailsStable(s)GolfMedical FacilityBike PathConservation AreaHighway AccessHouse of WorshipPublic School Disclosures shelving/workshop/storage in basement back room and framed (potential) half bath with fixtures included. Architectural plans for for potential expansion included. Exclusions Personal Items. Green Energy Efficient Thermostat Home Warranty YN No Property Condition Updated/Remodeled Property Sub Type Single Family Residence Senior Community YN No Sewer Private Sewer Tax Annual Amount 8070 Tax Year 2026 Utilities for Gas Rangefor Electric DryerWasher Hookup Water Source Public Year Built Details ActualRenovated Since Year Round Yes Zoning res

Listing information © 2026 MLS Property Information Network. All information is deemed reliable but should be independently verified.
Listing provided courtesy of Liz Mccarron Team of William Raveis R.E. & Home Services: 781-659-6650.


The property listing data and information set forth herein were provided to MLS Property Information Network, Inc. from third party sources, including sellers, lessors and public records, and were compiled by MLS Property Information Network, Inc. The property listing data and information are for the personal, non commercial use of consumers having a good faith interest in purchasing or leasing listed properties of the type displayed to them and may not be used for any purpose other than to identify prospective properties which such consumers may have a good faith interest in purchasing or leasing. MLS Property Information Network, Inc. and its subscribers disclaim any and all representations and warranties as to the accuracy of the property listing data and information set forth herein. Data last updated 2026-10-08T14:06:57.507.
 
https://bt-photos.global.ssl.fastly.net/mlspin/orig_boomver_1_73562563_2.jpg https://bt-photos.global.ssl.fastly.net/mlspin/orig_boomver_1_73562563_2.jpg https://bt-photos.global.ssl.fastly.net/mlspin/orig_boomver_1_73562563_2.jpg
Logo
CENTURY 21 Revolution
625 Massachusetts Ave, 2nd Floor
Cambridge MA, 02139
Listing courtesy of Liz Mccarron Team of William Raveis R.E. & Home Services.