


















Skip To Content

38 Hawthorne Rd

Wayland, MA 01778
  • $935,000
  • STATUS: Active
  • MLS #: 73585965
Open House
UPDATED: 12 min ago
$935,000
  • 4
    BEDS
  • 0.16
    ACRES
  • 2
    BATHS
  • 0
    1/2 BATHS
  • 1,497
    SQFT
  • $625
    $/SQFT
Neighborhood:
Type:
Single-Family Home
Built:
1925
County:
Area:

School Information

Middle School:
High School:
Listing courtesy of Diane Paolini of Coldwell Banker Realty - Sudbury.

Description

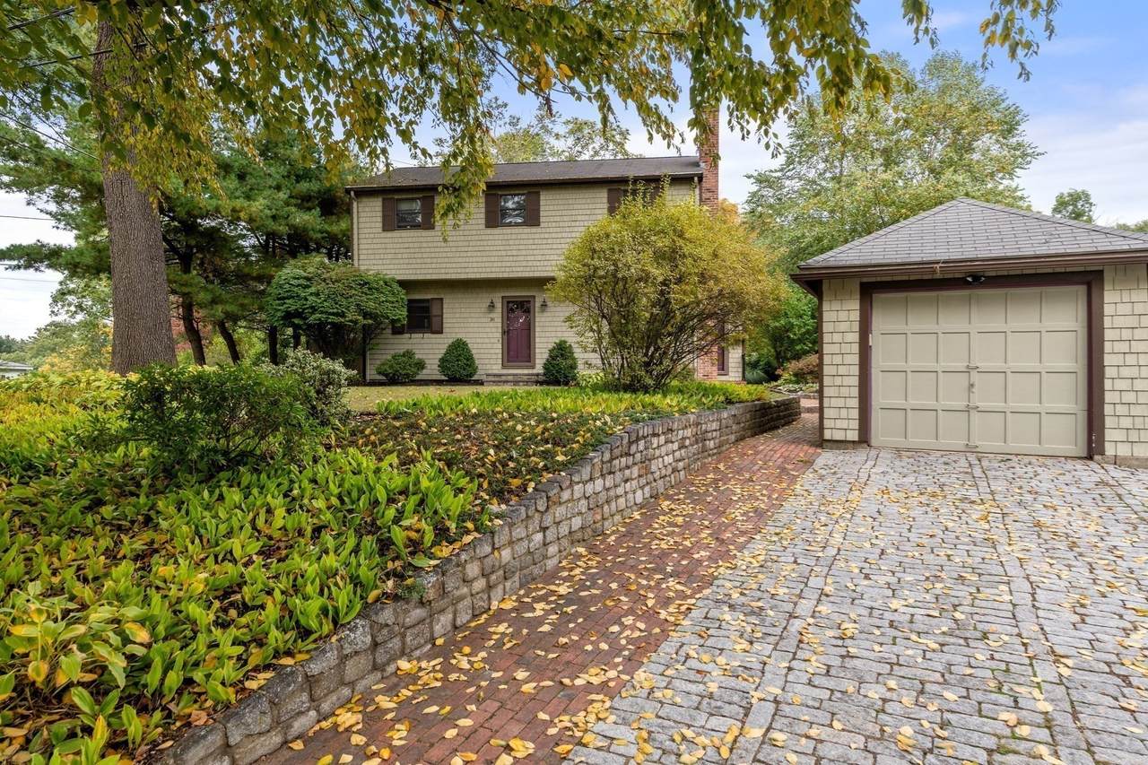
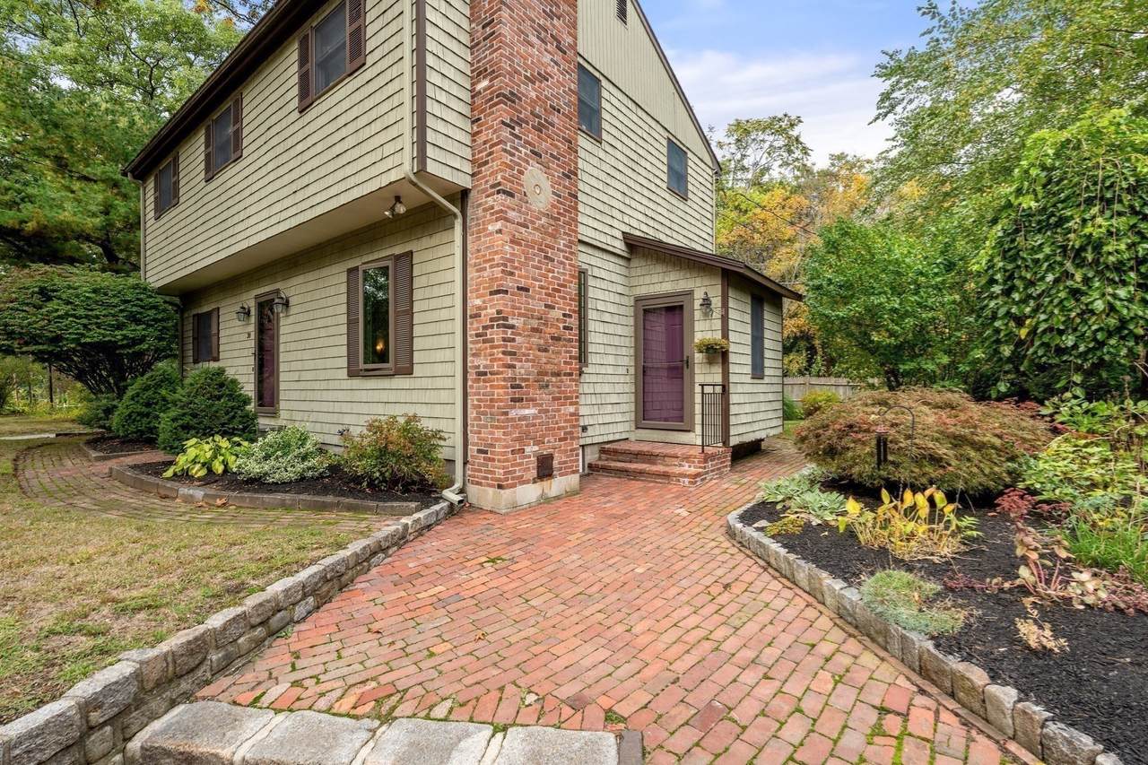
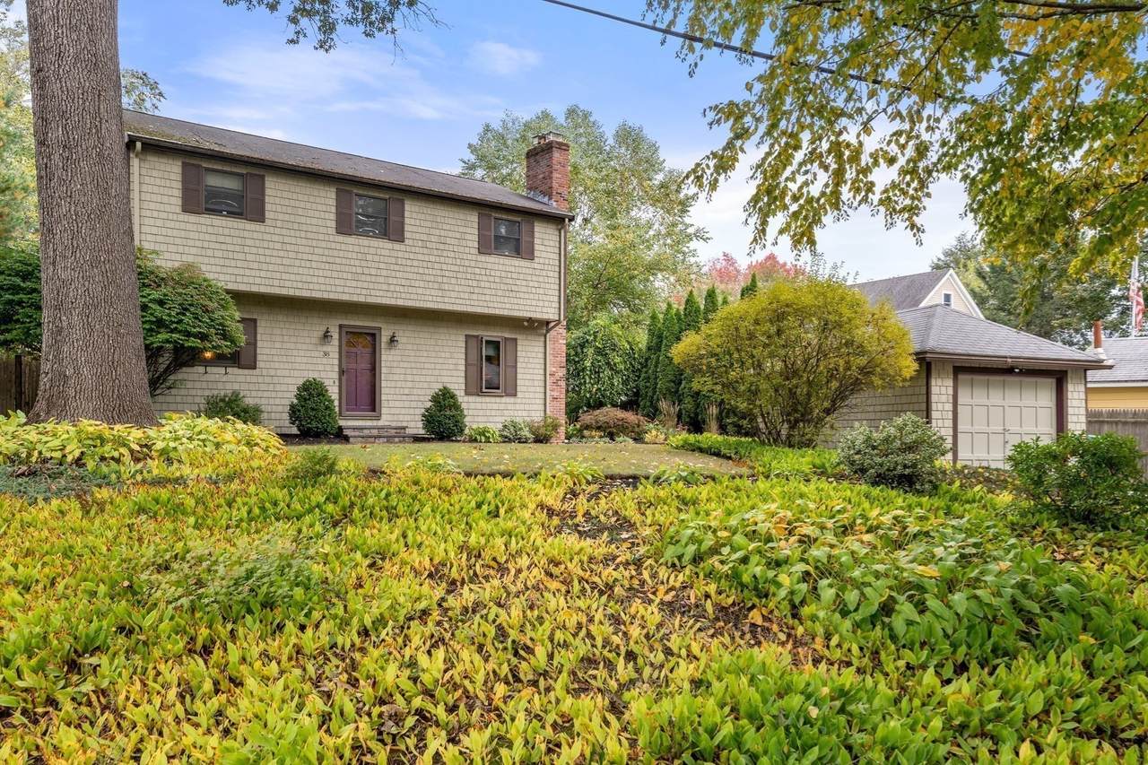
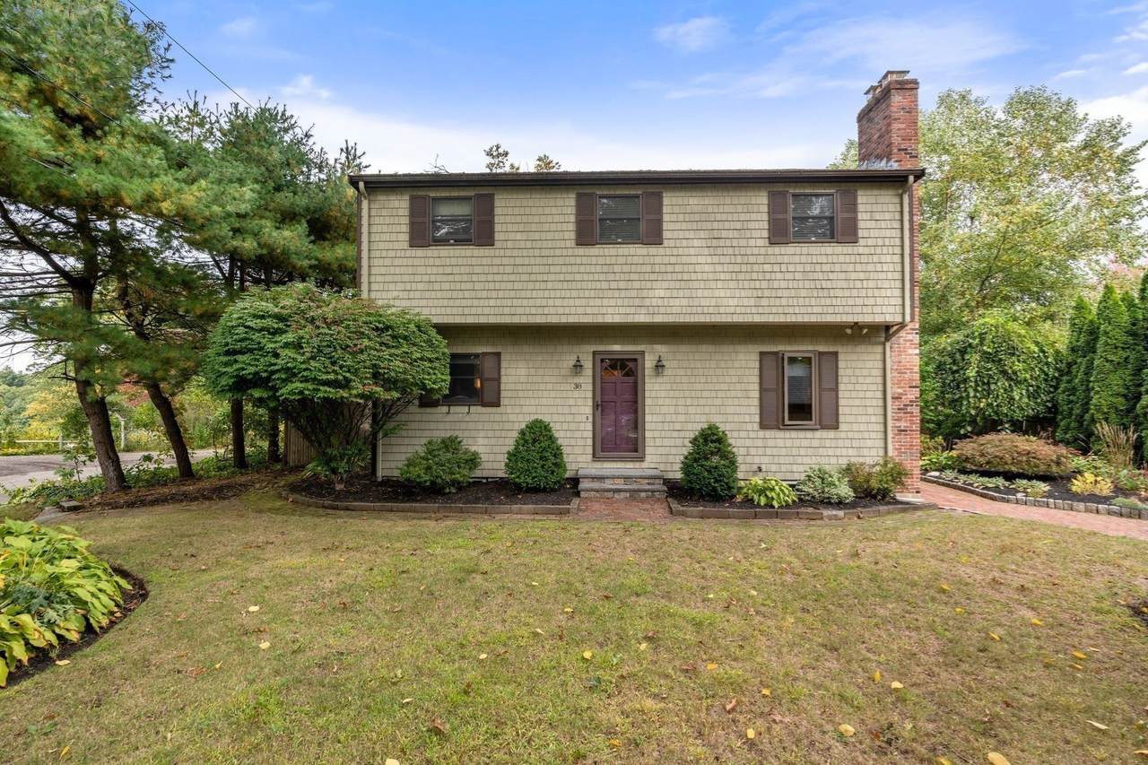
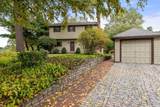
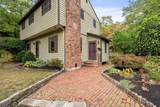
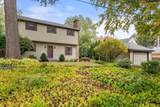
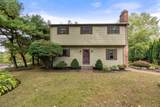
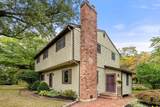
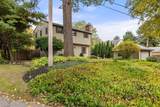
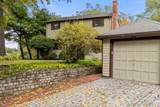
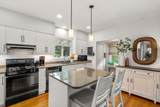
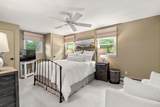
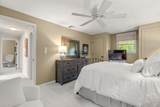
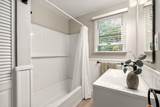
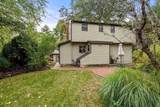
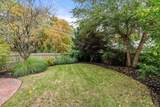
SELLER OFFERING A CREDIT TOWARD A 1-0 BUYDOWN! Welcome to 38 Hawthorne Road. This charming Garrison Colonial is nestled in the picturesque town of Wayland. A delightful four-bedroom, two-bath home offers the perfect blend of classic charm and modern convenience. Enjoy the comfort of central air, Gas radiant fireplace to keep you warm and toasty in the cool weather. The elegance of gleaming hardwood floors, and the fresh updates with new carpet on the second level and a fresh coat of paint throughout offer move-in ready features. Tucked away off the main roads and situated in a neighborhood setting, this home offers a great opportunity to be part of a desirable community. Conveniently located close to major routes like Route 9, Route 30, Mass Pike and right next to Dudley Pond. You’ll have easy access to a variety of shops, restaurants, and nearby Wayland Town Beach and Lake Cochituate. Plus, you’ll be part of a top-rated school system, making this home an ideal choice for families. Come and see 38 Hawthorne Road!

Monthly Payment Calculator


The property listing data and information set forth herein were provided to MLS Property Information Network, Inc. from third party sources, including sellers, lessors and public records, and were compiled by MLS Property Information Network, Inc. The property listing data and information are for the personal, non commercial use of consumers having a good faith interest in purchasing or leasing listed properties of the type displayed to them and may not be used for any purpose other than to identify prospective properties which such consumers may have a good faith interest in purchasing or leasing. MLS Property Information Network, Inc. and its subscribers disclaim any and all representations and warranties as to the accuracy of the property listing data and information set forth herein. Data last updated 2026-10-15T19:04:57.087.
www.c21revolution.com/homes/181759373
Print Image

38 Hawthorne Rd Wayland, MA 01778

  • Price: $935,000
  • Status: Active
  • On Site: Days
  • Updated: 12 min ago
  • MLS #: 73585965
4
Beds
2
Baths
0
½ Baths
0.16
Acres
1,497
SQFT
$625
$/SQFT
1925
Built
Neighborhood:
Cochituate
County:
Middlesex
Area:
Cochituate
Middle School:
Wayland Middle
High School:
Wayland High
Property Description
SELLER OFFERING A CREDIT TOWARD A 1-0 BUYDOWN! Welcome to 38 Hawthorne Road. This charming Garrison Colonial is nestled in the picturesque town of Wayland. A delightful four-bedroom, two-bath home offers the perfect blend of classic charm and modern convenience. Enjoy the comfort of central air, Gas radiant fireplace to keep you warm and toasty in the cool weather. The elegance of gleaming hardwood floors, and the fresh updates with new carpet on the second level and a fresh coat of paint throughout offer move-in ready features. Tucked away off the main roads and situated in a neighborhood setting, this home offers a great opportunity to be part of a desirable community. Conveniently located close to major routes like Route 9, Route 30, Mass Pike and right next to Dudley Pond. You’ll have easy access to a variety of shops, restaurants, and nearby Wayland Town Beach and Lake Cochituate. Plus, you’ll be part of a top-rated school system, making this home an ideal choice for families. Come and see 38 Hawthorne Road!
Exterior Features

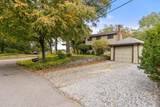
Architectural Style Colonial Attached Garage YN No Carport YN No Color Brown Construction Materials Frame Covered Spaces 1 Exterior Features Fenced Yard Fencing Fenced Garage YN Yes Lot Features Level Parking Features DetachedGarage Faces SideOff Street Parking Total 3 Property Attached YN No Road Frontage Type Public Roof Shingle Spa YN No Waterfront Features Lake/Pond1/2 to 1 Mile To BeachBeach Ownership(Public) Waterfront YN No

Interior Features

Appliances Gas Water HeaterRangeDishwasherMicrowaveRefrigeratorWasherDryer Basement FullRadon Remediation SystemUnfinished Bedroom2 Features ClosetFlooring - Wall to Wall CarpetWindow(s) - Bay/Bow/Box Bedroom2 Level Second Bedroom3 Features ClosetFlooring - Wall to Wall CarpetWindow(s) - Bay/Bow/Box Bedroom3 Level Second Bedroom4 Features ClosetFlooring - Wall to Wall CarpetWindow(s) - Bay/Bow/Box Bedroom4 Level Second Building Area Total 1497 Cooling Central Air Cooling YN Yes Cooling Zones 1 Dining Room Features Flooring - HardwoodWindow(s) - Bay/Bow/Box Dining Room Level First Fireplace YN No Fireplaces Total 0 Flooring TileCarpetHardwood Foundation Details Block Heat Zones 1 Heating Natural Gas Heating YN Yes Interior Features Walk-up Attic Kitchen Features Flooring - HardwoodWindow(s) - Bay/Bow/BoxCountertops - Stone/Granite/SolidKitchen IslandLighting - Pendant Kitchen Level First Laundry Features In BasementWasher Hookup Lead Paint Unknown Living Room Features Flooring - HardwoodWindow(s) - Bay/Bow/BoxOpen Floorplan Living Room Level First Master Bathroom Features No Master Bedroom Features ClosetFlooring - Wall to Wall CarpetWindow(s) - Bay/Bow/Box Master Bedroom Level Second Rooms Total 7

Property Features

Accessibility Features No Association YN No Community Features Public TransportationShoppingParkWalk/Jog TrailsMedical FacilityHighway AccessHouse of WorshipPublic School Disclosures SELLER OFFERING A CREDIT TOWARD A TEMPORARY 1-0 BUYDOWN. SUBJECT TO LENDER APPROVAL. Electric Circuit Breakers Home Warranty YN No Listing Terms Contract Property Sub Type Single Family Residence Senior Community YN No Sewer Private Sewer Tax Annual Amount 10811 Tax Year 2026 Utilities for Gas RangeWasher Hookup Water Source Public Year Built Details Actual Year Round Yes Zoning R20

Listing information © 2026 MLS Property Information Network. All information is deemed reliable but should be independently verified.
Listing provided courtesy of Diane Paolini of Coldwell Banker Realty - Sudbury: 978-443-9933.


The property listing data and information set forth herein were provided to MLS Property Information Network, Inc. from third party sources, including sellers, lessors and public records, and were compiled by MLS Property Information Network, Inc. The property listing data and information are for the personal, non commercial use of consumers having a good faith interest in purchasing or leasing listed properties of the type displayed to them and may not be used for any purpose other than to identify prospective properties which such consumers may have a good faith interest in purchasing or leasing. MLS Property Information Network, Inc. and its subscribers disclaim any and all representations and warranties as to the accuracy of the property listing data and information set forth herein. Data last updated 2026-10-15T19:04:57.087.
 
https://bt-photos.global.ssl.fastly.net/mlspin/1280_boomver_2_73585965_2.jpg https://bt-photos.global.ssl.fastly.net/mlspin/1280_boomver_2_73585965_2.jpg https://bt-photos.global.ssl.fastly.net/mlspin/1280_boomver_2_73585965_2.jpg
Logo
CENTURY 21 Revolution
625 Massachusetts Ave, 2nd Floor
Cambridge MA, 02139
Listing courtesy of Diane Paolini of Coldwell Banker Realty - Sudbury.