Skip To Content

37 Wall St

Wellesley, MA 02481
  • $2,895,000
  • STATUS: Contingent
  • MLS #: 73584741
Under Contract
UPDATED: 19 min ago
$2,895,000
  • 4
    BEDS
  • 0.23
    ACRES
  • 5
    BATHS
  • 0
    1/2 BATHS
  • 4,800
    SQFT
  • $603
    $/SQFT
Type:
Single-Family Home
Built:
2011
County:

School Information

Elementary School:
Wps
Middle School:
Wms
High School:
Whs
Listing courtesy of The Pinnacle Group of Gibson Sotheby's International Realty.

Description

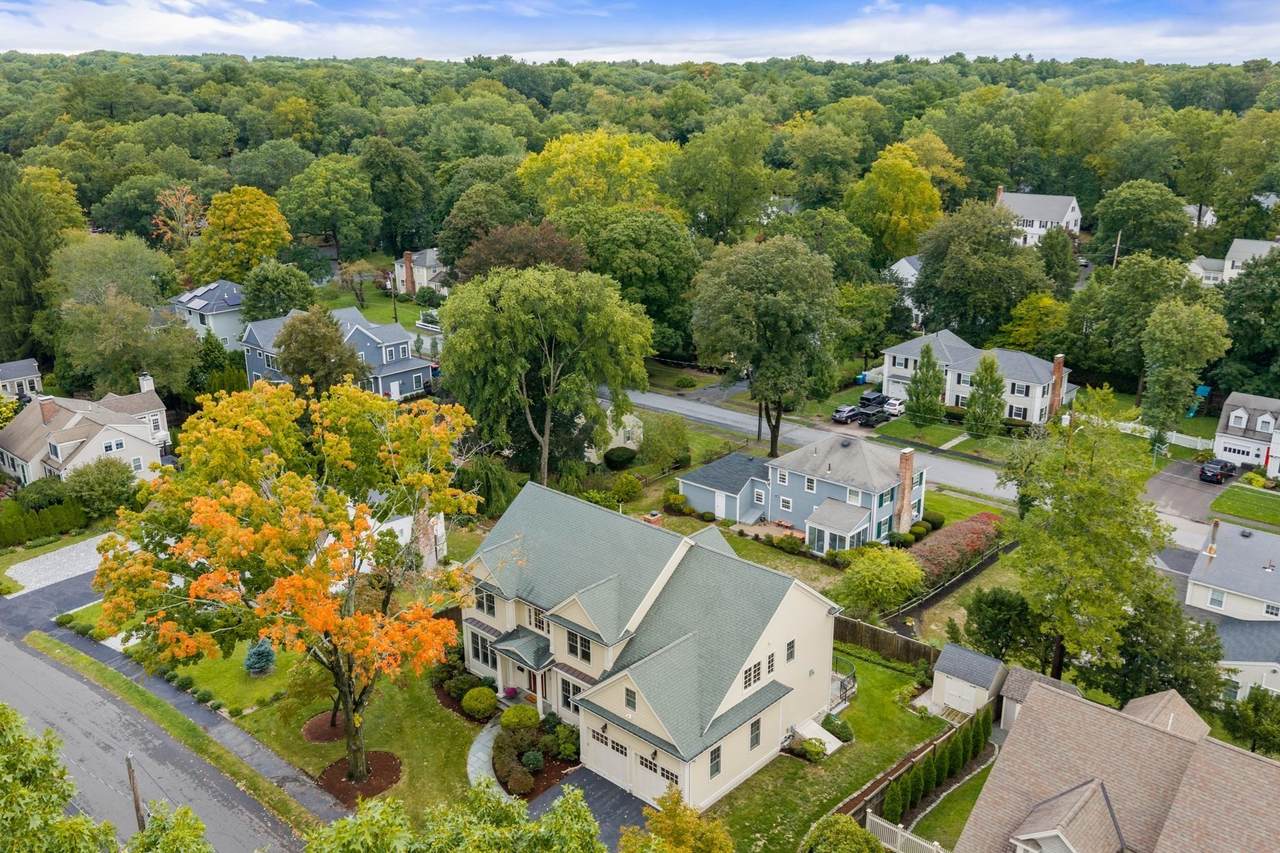
Fabulous young Colonial in one of the most coveted locations in town! Brimming with natural light; it has an open, incredibly spacious interior, tall ceilings, rich appointments throughout and gorgeous hardwood floors. It's perfect for entertaining, relaxing in comfort or working from home. A beautifully designed kitchen with expansive island and custom cabinetry opens to a sensational family room with soaring ceilings, fireplace and walls of windows. You can host the holidays in style in the generous and elegant dining room. Sliders from the kitchen lead to a handsome raised stone terrace. There is an excellent office on both the first floor and the lower level. The primary suite has fine details, double walk-in closets and a luxurious marble bath. All bedrooms are exceptionally spacious and a second bedroom is also ensuite. There is an ideal second story laundry room. The lower level also provides an outstanding playroom, exercise room, additional bedroom, and full bath. All this plus storage galore. This very special home is set on a peaceful road in a beloved neighborhood, just a short stroll to schools, shops, train station, library and downtown.

Monthly Payment Calculator


The property listing data and information set forth herein were provided to MLS Property Information Network, Inc. from third party sources, including sellers, lessors and public records, and were compiled by MLS Property Information Network, Inc. The property listing data and information are for the personal, non commercial use of consumers having a good faith interest in purchasing or leasing listed properties of the type displayed to them and may not be used for any purpose other than to identify prospective properties which such consumers may have a good faith interest in purchasing or leasing. MLS Property Information Network, Inc. and its subscribers disclaim any and all representations and warranties as to the accuracy of the property listing data and information set forth herein. Data last updated 2026-10-08T18:05:13.137.
www.c21revolution.com/homes/181678069
Print Image

37 Wall St Wellesley, MA 02481

  • Price: $2,895,000
  • Status: Contingent
  • On Site: Days
  • Updated: 19 min ago
  • MLS #: 73584741
4
Beds
5
Baths
0
½ Baths
0.23
Acres
4,800
SQFT
$603
$/SQFT
2011
Built
County:
Norfolk
Elementary School:
Wps
Middle School:
Wms
High School:
Whs
Property Description
Fabulous young Colonial in one of the most coveted locations in town! Brimming with natural light; it has an open, incredibly spacious interior, tall ceilings, rich appointments throughout and gorgeous hardwood floors. It's perfect for entertaining, relaxing in comfort or working from home. A beautifully designed kitchen with expansive island and custom cabinetry opens to a sensational family room with soaring ceilings, fireplace and walls of windows. You can host the holidays in style in the generous and elegant dining room. Sliders from the kitchen lead to a handsome raised stone terrace. There is an excellent office on both the first floor and the lower level. The primary suite has fine details, double walk-in closets and a luxurious marble bath. All bedrooms are exceptionally spacious and a second bedroom is also ensuite. There is an ideal second story laundry room. The lower level also provides an outstanding playroom, exercise room, additional bedroom, and full bath. All this plus storage galore. This very special home is set on a peaceful road in a beloved neighborhood, just a short stroll to schools, shops, train station, library and downtown.
Exterior Features

Architectural Style Colonial Attached Garage YN Yes Carport YN No Color Cream Construction Materials Frame Covered Spaces 2 Exterior Features PatioRain GuttersStorageProfessional LandscapingSprinkler SystemStone Wall Garage YN Yes Open Parking YN Yes Parking Features AttachedGarage Door OpenerPaved Drive Parking Total 6 Patio And Porch Features Patio Property Attached YN No Road Frontage Type Public Roof Shingle Spa YN No Waterfront YN No

Interior Features

Appliances Gas Water HeaterOvenDishwasherDisposalMicrowaveRefrigeratorVacuum SystemRange Hood Basement Finished Bedroom2 Features Bathroom - FullFlooring - Hardwood Bedroom2 Level Second Bedroom3 Features Flooring - Hardwood Bedroom3 Level Second Bedroom4 Features Flooring - Hardwood Bedroom4 Level Second Bedroom5 Features Flooring - Wall to Wall Carpet Bedroom5 Level Basement Building Area Total 4800 Cooling Central Air Cooling YN Yes Cooling Zones 4 Dining Room Features Flooring - HardwoodWainscotingTray Ceiling(s) Dining Room Level First Door Features Insulated Doors Family Room Features Cathedral Ceiling(s)Flooring - HardwoodOpen Floorplan Family Room Level First Fireplace Features Family Room Fireplace YN Yes Fireplaces Total 1 Flooring TileHardwood Foundation Details Concrete Perimeter Heat Zones 4 Heating Forced AirNatural Gas Heating YN Yes Interior Features Closet/Cabinets - Custom BuiltHome OfficeBedroomPlay RoomExercise RoomCentral Vacuum Kitchen Features Closet/Cabinets - Custom BuiltFlooring - HardwoodDining AreaCountertops - Stone/Granite/SolidKitchen IslandBreakfast Bar / NookOpen FloorplanRecessed LightingStainless Steel AppliancesWine ChillerGas StoveLighting - PendantDecorative Molding Kitchen Level First Laundry Features Closet/Cabinets - Custom BuiltFlooring - Stone/Ceramic TileSinkSecond FloorWasher Hookup Lead Paint None Living Room Features Coffered Ceiling(s)Flooring - Hardwood Living Room Level First Master Bathroom Features Yes Master Bedroom Features Bathroom - FullWalk-In Closet(s)Flooring - HardwoodDouble VanityRecessed LightingTray Ceiling(s) Master Bedroom Level Second Office Features Closet/Cabinets - Custom Built Office Level First Rooms Total 10 Window Features Insulated Windows

Property Features

Association YN No Community Features Public TransportationShoppingTennis Court(s)ParkMedical FacilityHighway AccessPublic SchoolT-StationUniversity Contingency Pending P&S Disclosures Audio/Video security monitoring systems in place. Electric Circuit Breakers200+ Amp Service Home Warranty YN No Listing Terms Contract Property Sub Type Single Family Residence Security Features Security System Senior Community YN No Sewer Public Sewer Tax Annual Amount 25720 Tax Year 2026 Utilities for Gas Rangefor Electric OvenWasher Hookup Water Source Public Year Built Details Approximate Year Round Yes Zoning SR10

Listing information © 2026 MLS Property Information Network. All information is deemed reliable but should be independently verified.
Listing provided courtesy of The Pinnacle Group of Gibson Sotheby's International Realty: 781-237-8181.


The property listing data and information set forth herein were provided to MLS Property Information Network, Inc. from third party sources, including sellers, lessors and public records, and were compiled by MLS Property Information Network, Inc. The property listing data and information are for the personal, non commercial use of consumers having a good faith interest in purchasing or leasing listed properties of the type displayed to them and may not be used for any purpose other than to identify prospective properties which such consumers may have a good faith interest in purchasing or leasing. MLS Property Information Network, Inc. and its subscribers disclaim any and all representations and warranties as to the accuracy of the property listing data and information set forth herein. Data last updated 2026-10-08T18:05:13.137.
 
https://bt-photos.global.ssl.fastly.net/mlspin/1280_boomver_1_73584741_2.jpg https://bt-photos.global.ssl.fastly.net/mlspin/1280_boomver_1_73584741_2.jpg https://bt-photos.global.ssl.fastly.net/mlspin/1280_boomver_1_73584741_2.jpg
Logo
CENTURY 21 Revolution
625 Massachusetts Ave, 2nd Floor
Cambridge MA, 02139
Listing courtesy of The Pinnacle Group of Gibson Sotheby's International Realty.