Skip To Content

36 Goldenview Drive

West Springfield, MA 01089
  • $479,900
  • STATUS: Contingent
  • MLS #: 73585668
Under Contract
UPDATED: 76 min ago
$479,900
  • 3
    BEDS
  • 1.36
    ACRES
  • 2
    BATHS
  • 1
    1/2 BATHS
  • 1,908
    SQFT
  • $252
    $/SQFT
Type:
Single-Family Home
Built:
1974
County:

School Information

Elementary School:
Middle School:
High School:
Listing courtesy of Kristin Fitzpatrick of William Raveis R.E. & Home Services.

Description

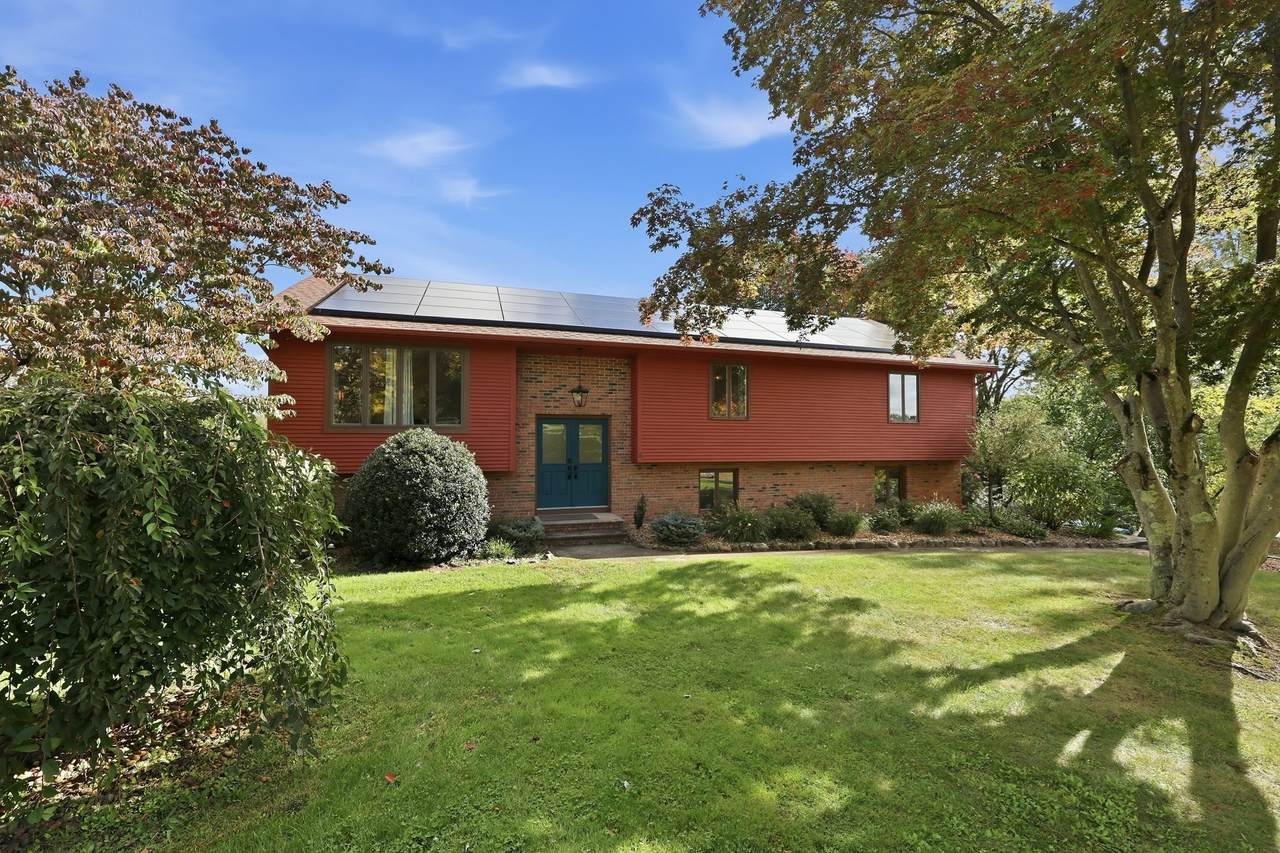
Welcome to this inviting raised ranch, where comfort, light & thoughtful updates create a true sense of home. Set on a generous cul-de-sac lot in the desirable Fausey neighborhood just moments from schools & shopping, it combines an open, sun-filled layout with newer boiler ('25), hot water heater ('26), central air ('26) & roof ('20), plus owned solar & two Powerwalls—annual energy credits exceeded combined gas & electric costs last year! Hardwood floors warm the main level as living & dining areas flow into a large kitchen with rich wood cabinetry. Step through the slider into the four-season sunroom, where a vaulted ceiling & three walls of windows fill the space with natural light. The bedroom wing offers two comfortable rooms, a tiled full bath with double vanity, plus a primary suite with dual walk-in closets & private full bath. The walk-out lower level adds a family room centered on a stone fireplace, flexible home office, half bath & laundry with direct backyard access. Lovingly maintained by only its second owner, this home is ready to welcome just its third.

Monthly Payment Calculator


The property listing data and information set forth herein were provided to MLS Property Information Network, Inc. from third party sources, including sellers, lessors and public records, and were compiled by MLS Property Information Network, Inc. The property listing data and information are for the personal, non commercial use of consumers having a good faith interest in purchasing or leasing listed properties of the type displayed to them and may not be used for any purpose other than to identify prospective properties which such consumers may have a good faith interest in purchasing or leasing. MLS Property Information Network, Inc. and its subscribers disclaim any and all representations and warranties as to the accuracy of the property listing data and information set forth herein. Data last updated 2026-10-14T18:04:29.343.
www.c21revolution.com/homes/181731034
Print Image

36 Goldenview Drive West Springfield, MA 01089

  • Price: $479,900
  • Status: Contingent
  • On Site: Days
  • Updated: 76 min ago
  • MLS #: 73585668
3
Beds
2
Baths
1
½ Baths
1.36
Acres
1,908
SQFT
$252
$/SQFT
1974
Built
County:
Hampden
Elementary School:
Fausey
Middle School:
West Springfield
High School:
West Springfield
Property Description
Welcome to this inviting raised ranch, where comfort, light & thoughtful updates create a true sense of home. Set on a generous cul-de-sac lot in the desirable Fausey neighborhood just moments from schools & shopping, it combines an open, sun-filled layout with newer boiler ('25), hot water heater ('26), central air ('26) & roof ('20), plus owned solar & two Powerwalls—annual energy credits exceeded combined gas & electric costs last year! Hardwood floors warm the main level as living & dining areas flow into a large kitchen with rich wood cabinetry. Step through the slider into the four-season sunroom, where a vaulted ceiling & three walls of windows fill the space with natural light. The bedroom wing offers two comfortable rooms, a tiled full bath with double vanity, plus a primary suite with dual walk-in closets & private full bath. The walk-out lower level adds a family room centered on a stone fireplace, flexible home office, half bath & laundry with direct backyard access. Lovingly maintained by only its second owner, this home is ready to welcome just its third.
Exterior Features

Architectural Style Raised Ranch Attached Garage YN Yes Carport YN No Color Rust Construction Materials Frame Covered Spaces 2 Exterior Features Deck - CompositeCovered Patio/DeckRain GuttersScreensStone Wall Garage YN Yes Lot Features Cul-De-SacWoodedGentle SlopingLevel Open Parking YN Yes Parking Features AttachedUnderGarage Door OpenerPaved DrivePaved Parking Total 6 Patio And Porch Features Deck - CompositeCovered Property Attached YN No Road Frontage Type Public Road Responsibility Public Maintained Road Road Surface Type Paved Roof Shingle Spa YN No Waterfront YN No

Interior Features

Appliances Gas Water HeaterWater HeaterOvenDishwasherDisposalRangeRefrigeratorWasherDryerVacuum SystemRange Hood Basement FullFinishedWalk-Out AccessInterior EntryGarage Access Bedroom2 Features Flooring - HardwoodCable HookupCloset - Double Bedroom2 Level MainFirst Bedroom3 Features Flooring - HardwoodCable HookupCloset - Double Bedroom3 Level MainFirst Building Area Total 1908 Cooling Central AirWall Unit(s)Ductless Cooling YN Yes Cooling Zones 2 Dining Room Features Flooring - HardwoodOpen FloorplanRecessed Lighting Dining Room Level First Door Features Insulated Doors Family Room Features Closet/Cabinets - Custom BuiltFlooring - VinylWindow(s) - Bay/Bow/BoxWet BarCable HookupRecessed Lighting Family Room Level Basement Fireplace Features Family Room Fireplace YN Yes Fireplaces Total 1 Flooring TileVinylHardwoodFlooring - VinylFlooring - Hardwood Foundation Details Concrete Perimeter Heat Zones 3 Heating BaseboardNatural GasDuctless Heating YN Yes Interior Features Cathedral Ceiling(s)Recessed LightingSliderLighting - SconceHome OfficeSun RoomCentral VacuumWet Bar Kitchen Features Flooring - VinylDining AreaSliderStainless Steel AppliancesLighting - Overhead Kitchen Level MainFirst Laundry Features Flooring - VinylElectric Dryer HookupExterior AccessWasher HookupLighting - OverheadIn Basement Lead Paint Unknown Living Room Features Flooring - HardwoodWindow(s) - PictureCable HookupOpen FloorplanRecessed Lighting Living Room Level MainFirst Main Level Bathrooms 2 Main Level Bedrooms 3 Master Bathroom Features Yes Master Bedroom Features Bathroom - 3/4Walk-In Closet(s)Flooring - HardwoodWindow(s) - PictureCable Hookup Master Bedroom Level MainFirst Office Features Flooring - Vinyl Office Level Basement Rooms Total 9 Window Features Insulated WindowsScreens

Property Features

Accessibility Features No Association YN No Community Features Public TransportationShoppingParkWalk/Jog TrailsStable(s)GolfMedical FacilityConservation AreaHighway AccessHouse of WorshipPrivate SchoolPublic SchoolUniversity Contingency Pending P&S Disclosures Owned solar panels with two Tesla Powerwall batteries. Information attached to listing. Please see list of features including extensive mechanical updates. Room measurements are approximate & should be verified. Wall a/c in primary installed by previous owner maybe prior to central air installation. Electric Circuit Breakers200+ Amp Service Green Energy Efficient Thermostat Green Energy Generation Solar Home Warranty YN No Property Sub Type Single Family Residence Senior Community YN No Sewer Public Sewer Tax Annual Amount 6009 Tax Year 2026 Utilities for Electric Rangefor Electric Ovenfor Electric DryerWasher Hookup Water Source Public Year Built Details ApproximateRenovated Since Year Round Yes Zoning RA

Listing information © 2026 MLS Property Information Network. All information is deemed reliable but should be independently verified.
Listing provided courtesy of Kristin Fitzpatrick of William Raveis R.E. & Home Services: 413-565-2111.


The property listing data and information set forth herein were provided to MLS Property Information Network, Inc. from third party sources, including sellers, lessors and public records, and were compiled by MLS Property Information Network, Inc. The property listing data and information are for the personal, non commercial use of consumers having a good faith interest in purchasing or leasing listed properties of the type displayed to them and may not be used for any purpose other than to identify prospective properties which such consumers may have a good faith interest in purchasing or leasing. MLS Property Information Network, Inc. and its subscribers disclaim any and all representations and warranties as to the accuracy of the property listing data and information set forth herein. Data last updated 2026-10-14T18:04:29.343.
 
https://bt-photos.global.ssl.fastly.net/mlspin/1280_boomver_1_73585668_2.jpg https://bt-photos.global.ssl.fastly.net/mlspin/1280_boomver_1_73585668_2.jpg https://bt-photos.global.ssl.fastly.net/mlspin/1280_boomver_1_73585668_2.jpg
Logo
CENTURY 21 Revolution
625 Massachusetts Ave, 2nd Floor
Cambridge MA, 02139
Listing courtesy of Kristin Fitzpatrick of William Raveis R.E. & Home Services.