




Description
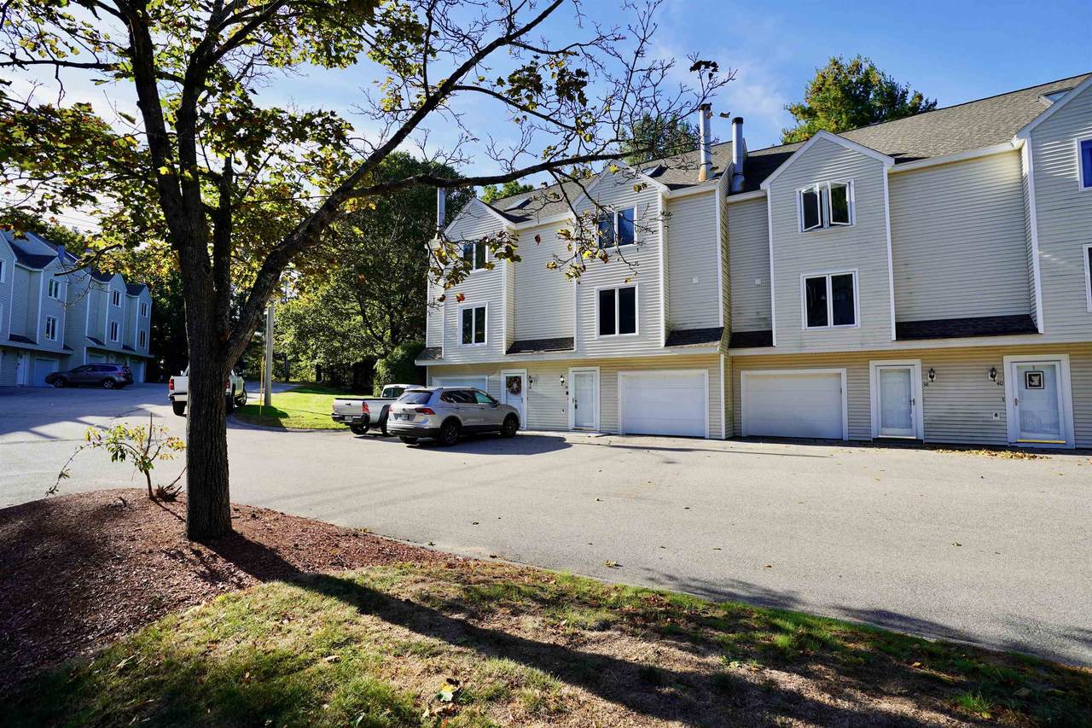
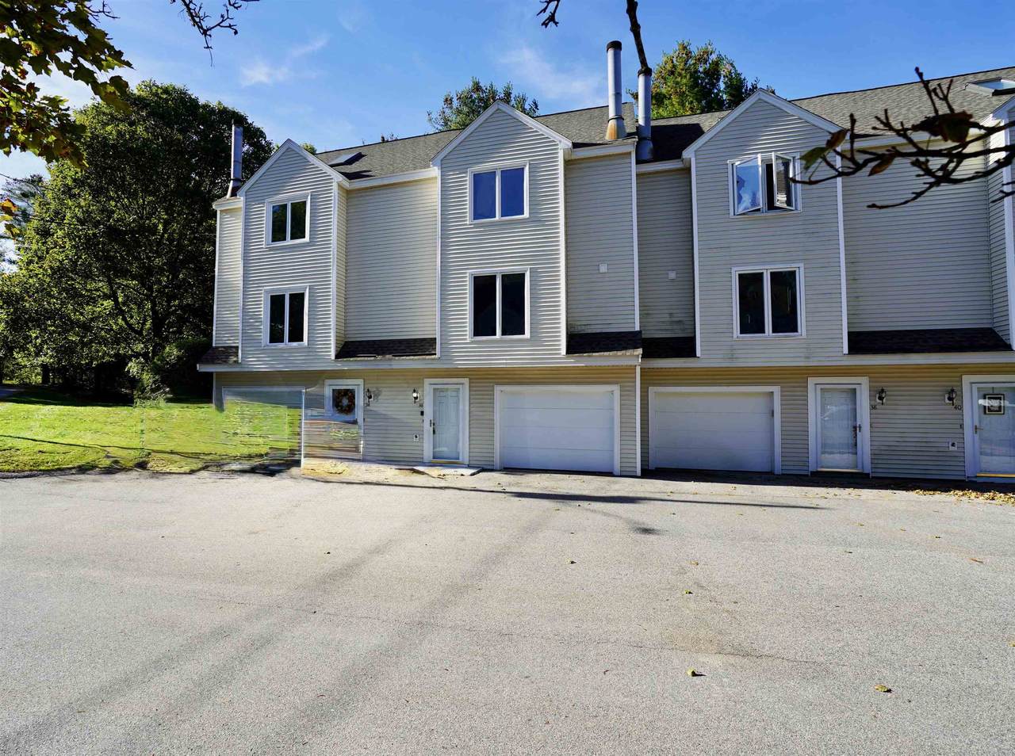
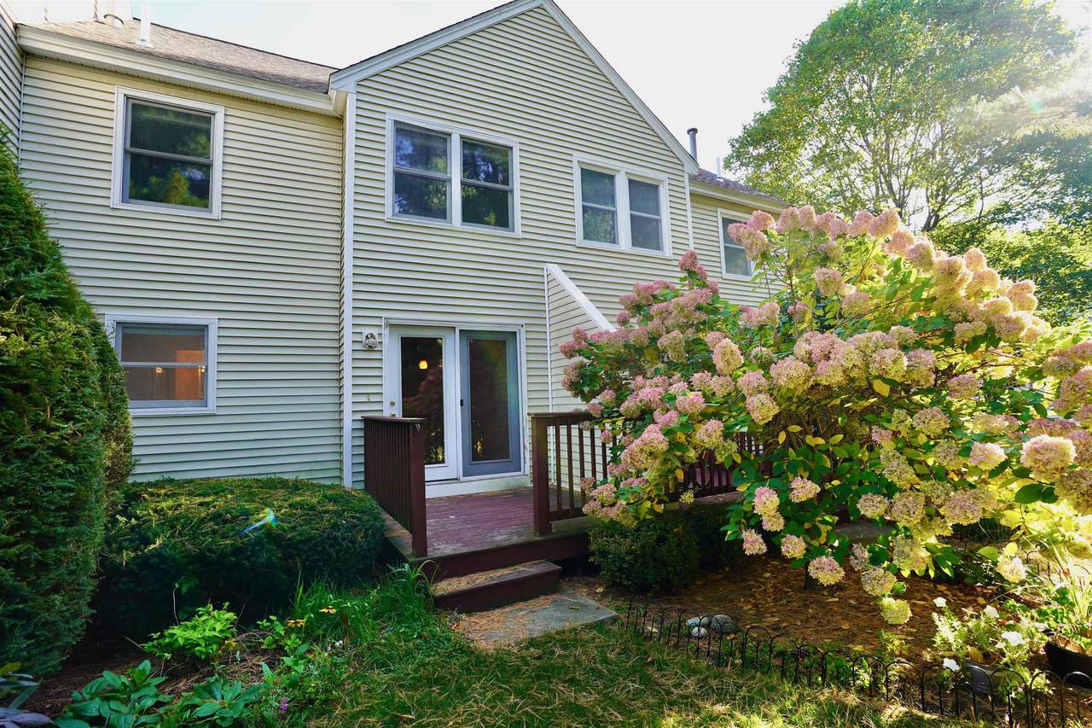
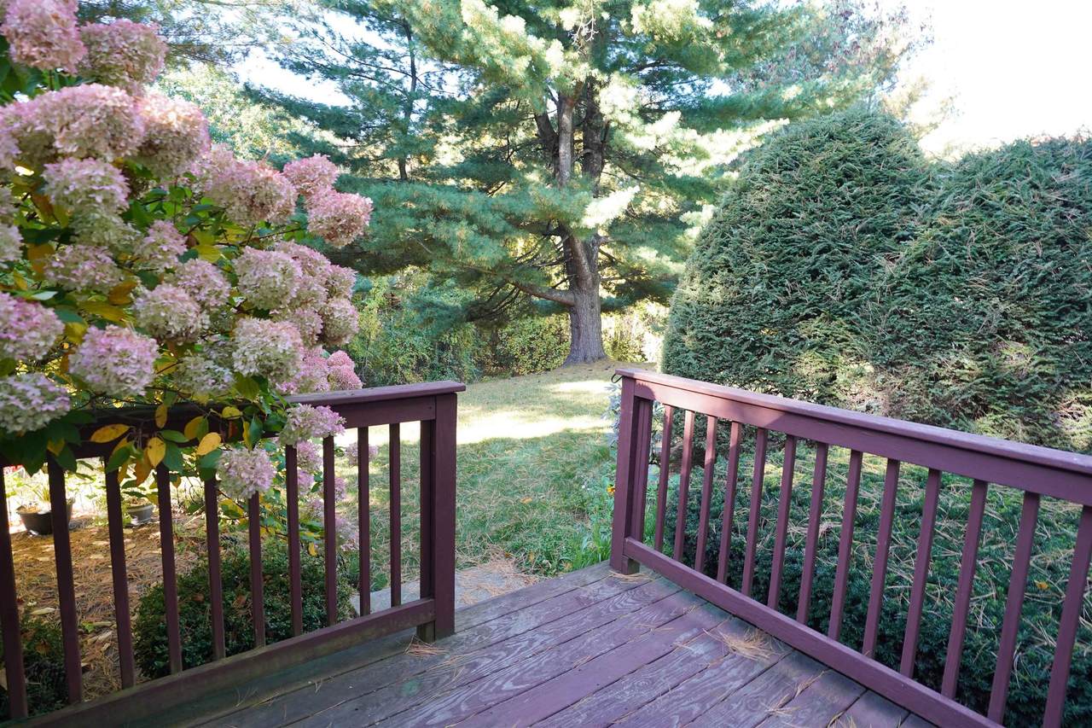
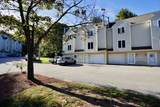
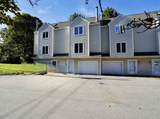
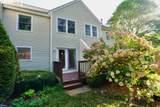
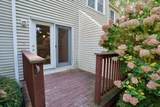
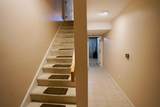
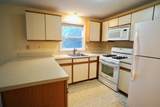
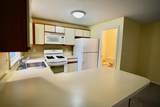
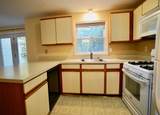
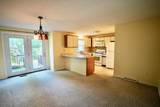
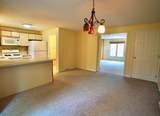
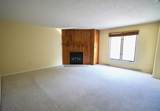
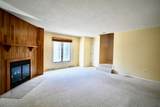
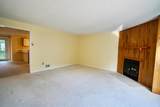
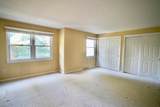
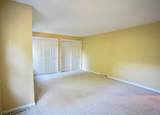
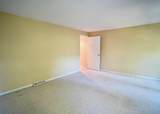
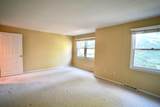
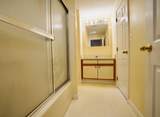
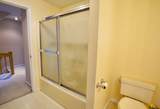
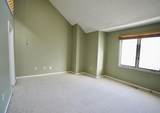
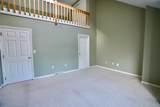
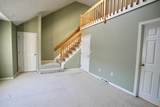
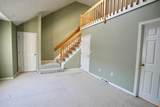
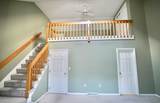
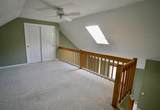
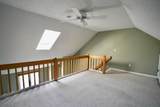
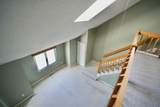
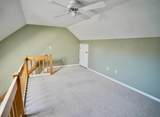
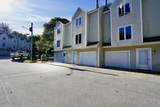
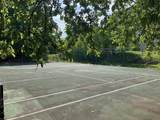
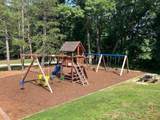
Beautiful 2-Bedroom Townhouse with Loft in the Desirable Kessler Farm development! Enjoy comfortable living in this inviting 5-room, 2-bedroom, 2-bath townhouse with a versatile loft, offering 1,456 square feet of living space in the highly desirable Kessler Farm development. The thoughtfully designed layout provides comfortable living areas, and open kitchen and dining areas, as well as a a spacious loft offering added flexibility for a home office, bonus living space, or other personal needs. Residents can enjoy fantastic community amenities, including an in-ground swimming pool and tennis courts, perfect for relaxing and enjoying an active lifestyle. Conveniently located near major highways, shopping, restaurants, and everyday essentials, this home offers an excellent combination of comfort, recreation, and accessibility. A wonderful rental opportunity in a sought-after community, offering space, convenience, and amenities to enhance your lifestyle. Immediate Occupancy!
-
2BEDS
-
N/AACRES
-
1BATHS
-
11/2 BATHS
School Information
Description
Beautiful 2-Bedroom Townhouse with Loft in the Desirable Kessler Farm development! Enjoy comfortable living in this inviting 5-room, 2-bedroom, 2-bath townhouse with a versatile loft, offering 1,456 square feet of living space in the highly desirable Kessler Farm development. The thoughtfully designed layout provides comfortable living areas, and open kitchen and dining areas, as well as a a spacious loft offering added flexibility for a home office, bonus living space, or other personal needs. Residents can enjoy fantastic community amenities, including an in-ground swimming pool and tennis courts, perfect for relaxing and enjoying an active lifestyle. Conveniently located near major highways, shopping, restaurants, and everyday essentials, this home offers an excellent combination of comfort, recreation, and accessibility. A wonderful rental opportunity in a sought-after community, offering space, convenience, and amenities to enhance your lifestyle. Immediate Occupancy!
 © Copyright 2026 PrimeMLS. All rights reserved. This information is deemed reliable, but not guaranteed. The data relating to real estate displayed on this Site comes in part from the IDX Program of PrimeMLS. The information being provided is for consumers’ personal, non-commercial use and may not be used for any purpose other than to identify prospective properties consumers may be interested in purchasing. Data last updated 2026-11-18T09:05:49.37.
 Courtesy of Jason Bellaud of LAER Realty Partners/Goffstown: .