Skip To Content

35 Jefferson Road

Northborough, MA 01532
  • $559,900
  • STATUS: Price Changed
  • MLS #: 73585090
Open House
UPDATED: 62 min ago
$559,900
  • 3
    BEDS
  • 0.45
    ACRES
  • 1
    BATHS
  • 0
    1/2 BATHS
  • 1,104
    SQFT
  • $507
    $/SQFT
Type:
Single-Family Home
Built:
1957
County:

School Ratings & Info

Listing courtesy of Cheryl Burgoyne of Central Mass Real Estate.

Description

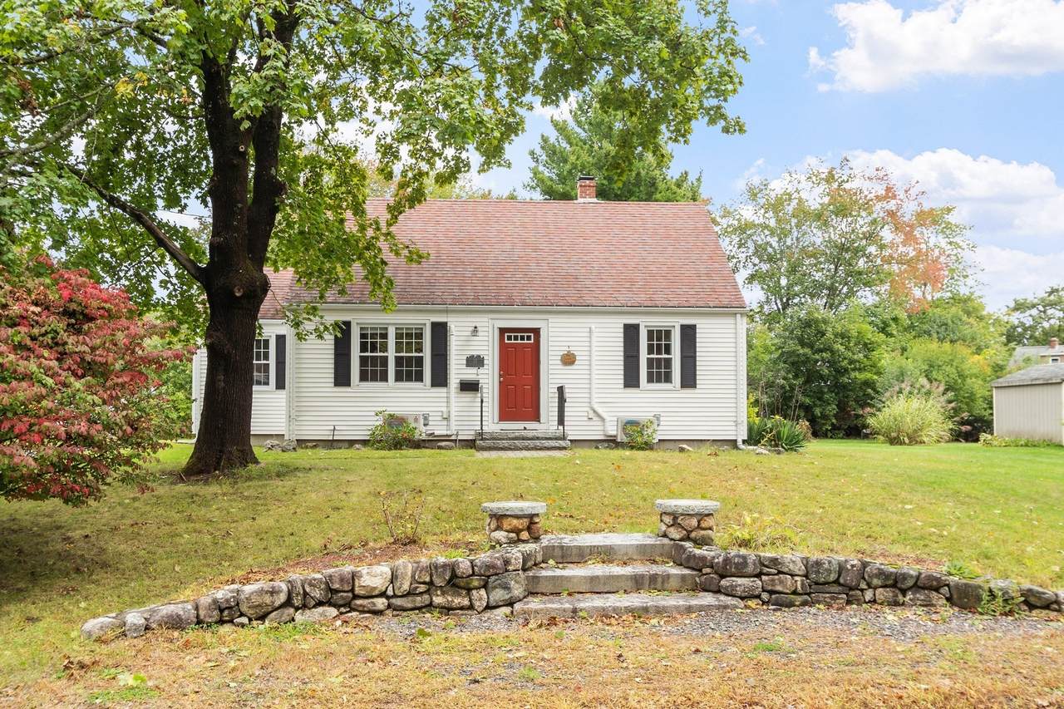
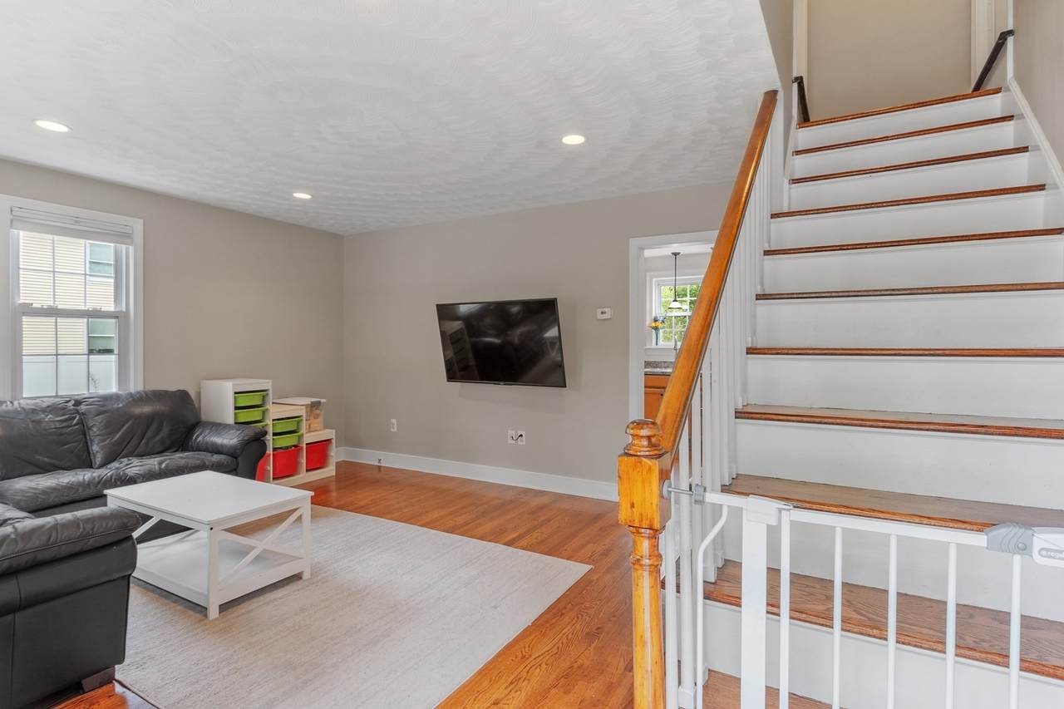
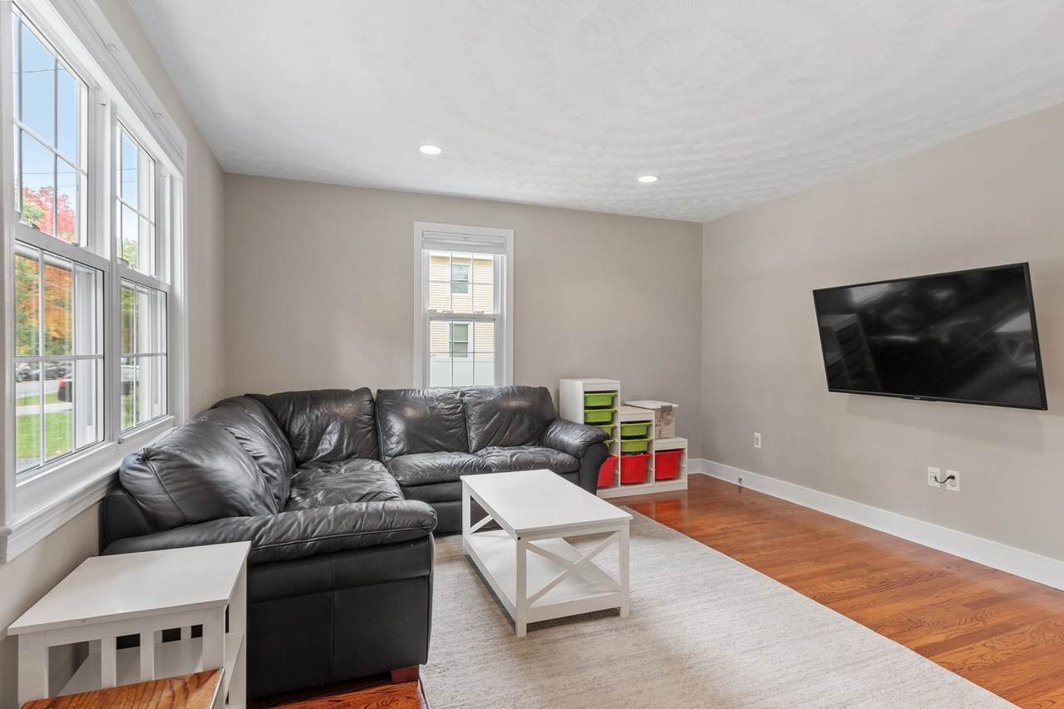
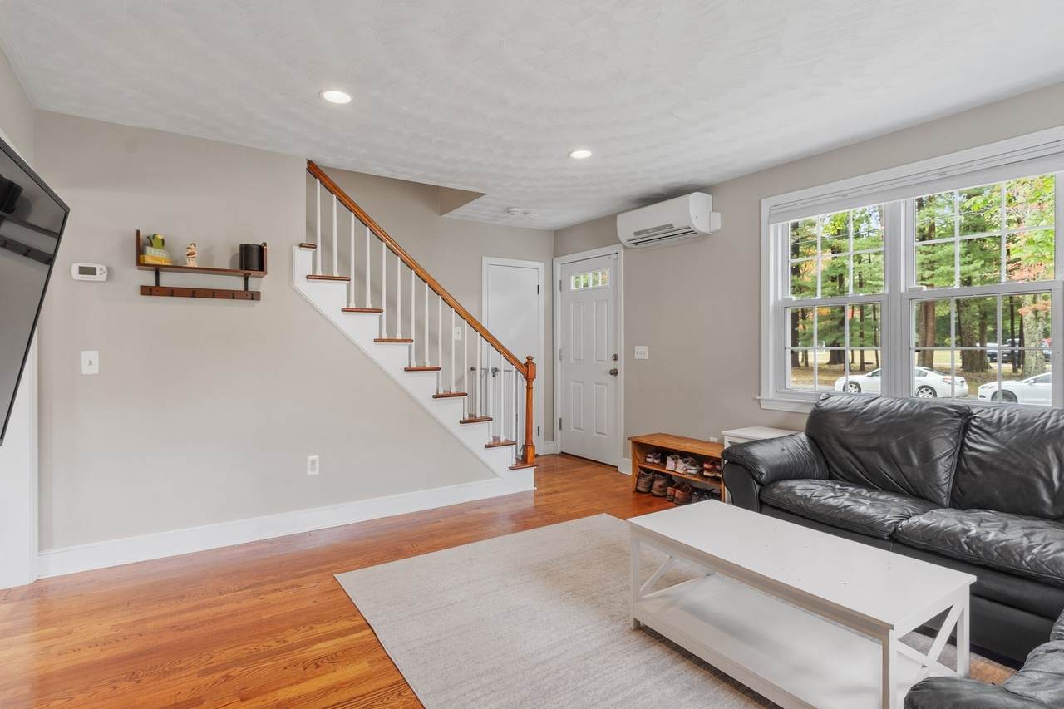
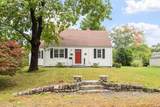
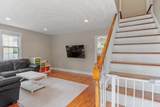
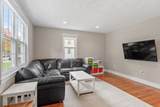
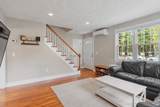
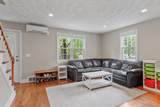
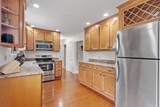
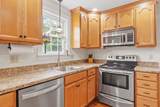
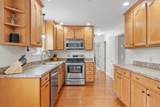
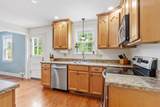
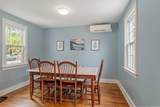
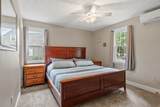
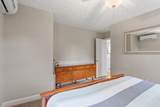
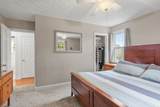
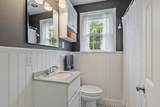
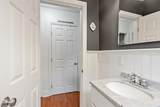
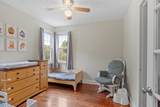
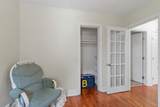
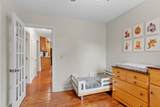
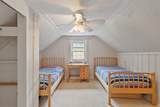
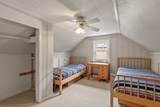
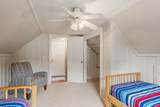
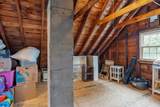
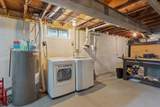
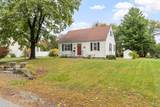
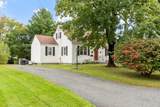
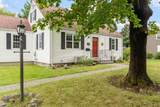
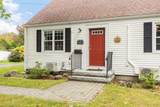
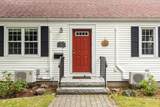
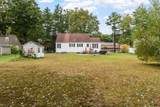
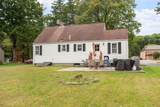
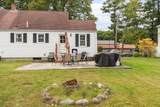
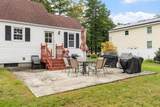
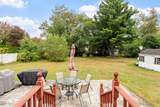
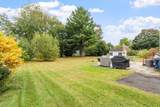
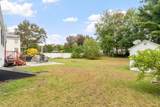
Welcome Home! This well maintained Cape home is located in a desirable neighborhood, filled with abundant natural light and offers comfort, flexibility, and plenty of potential. The sun filled main level features two bedrooms and a full bath, while a third bedroom is located on the upper level, providing added privacy and versatility. The bright and inviting living spaces are enhanced by recessed lighting in both the kitchen and living room, adding a clean, modern touch. This home offers excellent potential for additional living space. The upper level includes a spacious storage area that could provide an opportunity for future expansion. The large, open basement offers even more possibilities, with ample room and high ceilings to create a finished living area, home gym, office, or flexible recreational space. Recent updates include electrical improvements, mini-splits for supplemental heating and cooling, and a newer hot water heater. The oversized, flat and open backyard offers plenty of room for outdoor entertaining, gardening, recreation, or simply enjoying the outdoors. Conveniently located close to shopping, major routes, and everyday amenities, this move in ready Cape combines a desirable location with important updates and room to grow. Don’t miss this wonderful opportunity to make this well cared for home your own!

Monthly Payment Calculator


The property listing data and information set forth herein were provided to MLS Property Information Network, Inc. from third party sources, including sellers, lessors and public records, and were compiled by MLS Property Information Network, Inc. The property listing data and information are for the personal, non commercial use of consumers having a good faith interest in purchasing or leasing listed properties of the type displayed to them and may not be used for any purpose other than to identify prospective properties which such consumers may have a good faith interest in purchasing or leasing. MLS Property Information Network, Inc. and its subscribers disclaim any and all representations and warranties as to the accuracy of the property listing data and information set forth herein. Data last updated 2026-10-15T18:05:16.303.
www.c21revolution.com/homes/181694879
Print Image

35 Jefferson Road Northborough, MA 01532

  • Price: $559,900
  • Status: Price Changed
  • On Site: Days
  • Updated: 62 min ago
  • MLS #: 73585090
3
Beds
1
Baths
0
½ Baths
0.45
Acres
1,104
SQFT
$507
$/SQFT
1957
Built
County:
Worcester
Property Description
Welcome Home! This well maintained Cape home is located in a desirable neighborhood, filled with abundant natural light and offers comfort, flexibility, and plenty of potential. The sun filled main level features two bedrooms and a full bath, while a third bedroom is located on the upper level, providing added privacy and versatility. The bright and inviting living spaces are enhanced by recessed lighting in both the kitchen and living room, adding a clean, modern touch. This home offers excellent potential for additional living space. The upper level includes a spacious storage area that could provide an opportunity for future expansion. The large, open basement offers even more possibilities, with ample room and high ceilings to create a finished living area, home gym, office, or flexible recreational space. Recent updates include electrical improvements, mini-splits for supplemental heating and cooling, and a newer hot water heater. The oversized, flat and open backyard offers plenty of room for outdoor entertaining, gardening, recreation, or simply enjoying the outdoors. Conveniently located close to shopping, major routes, and everyday amenities, this move in ready Cape combines a desirable location with important updates and room to grow. Don’t miss this wonderful opportunity to make this well cared for home your own!
Exterior Features

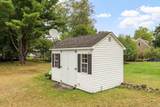
Architectural Style Cape Color White Construction Materials Frame Covered Spaces 0 Exterior Features PatioStorage Garage YN No Lot Features ClearedLevel Open Parking YN Yes Parking Features Paved DriveOff Street Parking Total 3 Patio And Porch Features Patio Property Attached YN No Road Frontage Type Public Roof Shingle Spa YN No Waterfront YN No

Interior Features

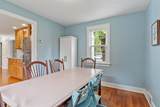
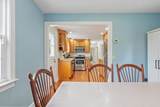
Appliances Water HeaterRangeDishwasherMicrowaveRefrigeratorWasherDryer Basement FullInterior EntryBulkheadConcrete Bedroom2 Dimensions Length 10 Bedroom2 Dimensions Width 10 Bedroom2 Features Ceiling Fan(s)Flooring - Hardwood Bedroom2 Level First Bedroom3 Dimensions Length 13 Bedroom3 Dimensions Width 9 Bedroom3 Features Ceiling Fan(s)Flooring - Wall to Wall Carpet Bedroom3 Level Second Building Area Total 1104 Cooling Ductless Cooling YN Yes Cooling Zones 2 Dining Room Dimensions Length 10 Dining Room Dimensions Width 11 Dining Room Features Flooring - Hardwood Dining Room Level First Fireplace YN No Fireplaces Total 0 Flooring WoodTileCarpet Foundation Details Concrete Perimeter Heat Zones 1 Heating Forced AirOilDuctless Heating YN Yes Kitchen Dimensions Length 14 Kitchen Dimensions Width 10 Kitchen Features Flooring - HardwoodCountertops - UpgradedDeck - ExteriorExterior AccessRecessed LightingStainless Steel Appliances Kitchen Level First Laundry Features In BasementElectric Dryer HookupWasher Hookup Lead Paint Unknown Living Room Dimensions Length 14 Living Room Dimensions Width 13 Living Room Features Flooring - HardwoodRecessed Lighting Living Room Level First Master Bedroom Dimensions Length 14 Master Bedroom Dimensions Width 11 Master Bedroom Features Ceiling Fan(s)Flooring - Wall to Wall Carpet Master Bedroom Level First Rooms Total 6 Window Features Insulated Windows

Property Features

Association YN No Community Features ShoppingParkWalk/Jog TrailsGolfMedical FacilityLaundromatConservation AreaHouse of WorshipPrivate SchoolPublic School Disclosures The mini split in the living does not work. Electric Circuit Breakers200+ Amp Service Exclusions Stand Up Freezer In Basement And Personal Items Green Energy Efficient Thermostat Home Warranty YN No Property Sub Type Single Family Residence Senior Community YN No Sewer Public Sewer Tax Annual Amount 7742 Tax Year 2026 Utilities for Electric Rangefor Electric Ovenfor Electric DryerWasher Hookup Water Source Public Year Built Details Actual Zoning RC

Listing information © 2026 MLS Property Information Network. All information is deemed reliable but should be independently verified.
Listing provided courtesy of Cheryl Burgoyne of Central Mass Real Estate: 877-537-9997.


The property listing data and information set forth herein were provided to MLS Property Information Network, Inc. from third party sources, including sellers, lessors and public records, and were compiled by MLS Property Information Network, Inc. The property listing data and information are for the personal, non commercial use of consumers having a good faith interest in purchasing or leasing listed properties of the type displayed to them and may not be used for any purpose other than to identify prospective properties which such consumers may have a good faith interest in purchasing or leasing. MLS Property Information Network, Inc. and its subscribers disclaim any and all representations and warranties as to the accuracy of the property listing data and information set forth herein. Data last updated 2026-10-15T18:05:16.303.
 
https://bt-photos.global.ssl.fastly.net/mlspin/1280_boomver_1_73585090_2.jpg https://bt-photos.global.ssl.fastly.net/mlspin/1280_boomver_1_73585090_2.jpg https://bt-photos.global.ssl.fastly.net/mlspin/1280_boomver_1_73585090_2.jpg
Logo
CENTURY 21 Revolution
625 Massachusetts Ave, 2nd Floor
Cambridge MA, 02139
Listing courtesy of Cheryl Burgoyne of Central Mass Real Estate.