
Skip To Content

35 Crows Pond Rd

Chatham, MA 02633
  • $3,995,000
  • STATUS: Active
  • MLS #: 73584596
Open House
UPDATED: 15 min ago
$3,995,000
  • 3
    BEDS
  • 0.59
    ACRES
  • 4
    BATHS
  • 1
    1/2 BATHS
  • 4,400
    SQFT
  • $908
    $/SQFT
Type:
Single-Family Home
Built:
2026
County:

School Information

Elementary School:
Middle School:
High School:
Listing courtesy of Betsy Hargreaves of Gibson Sotheby's International Realty.

Description

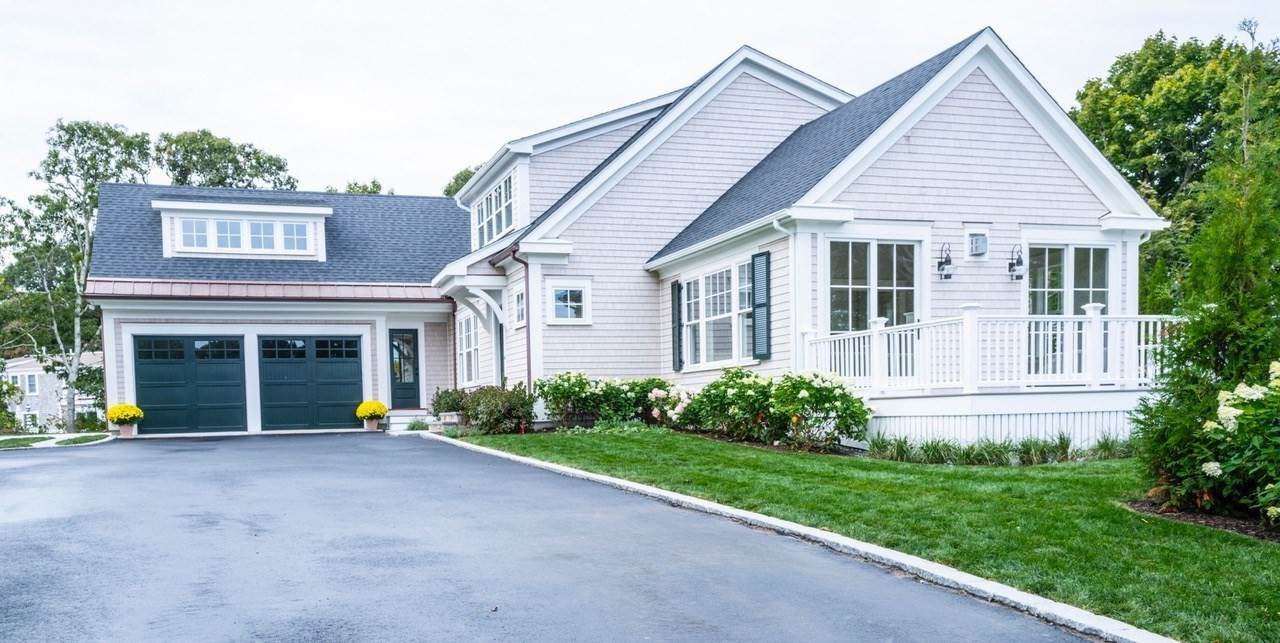
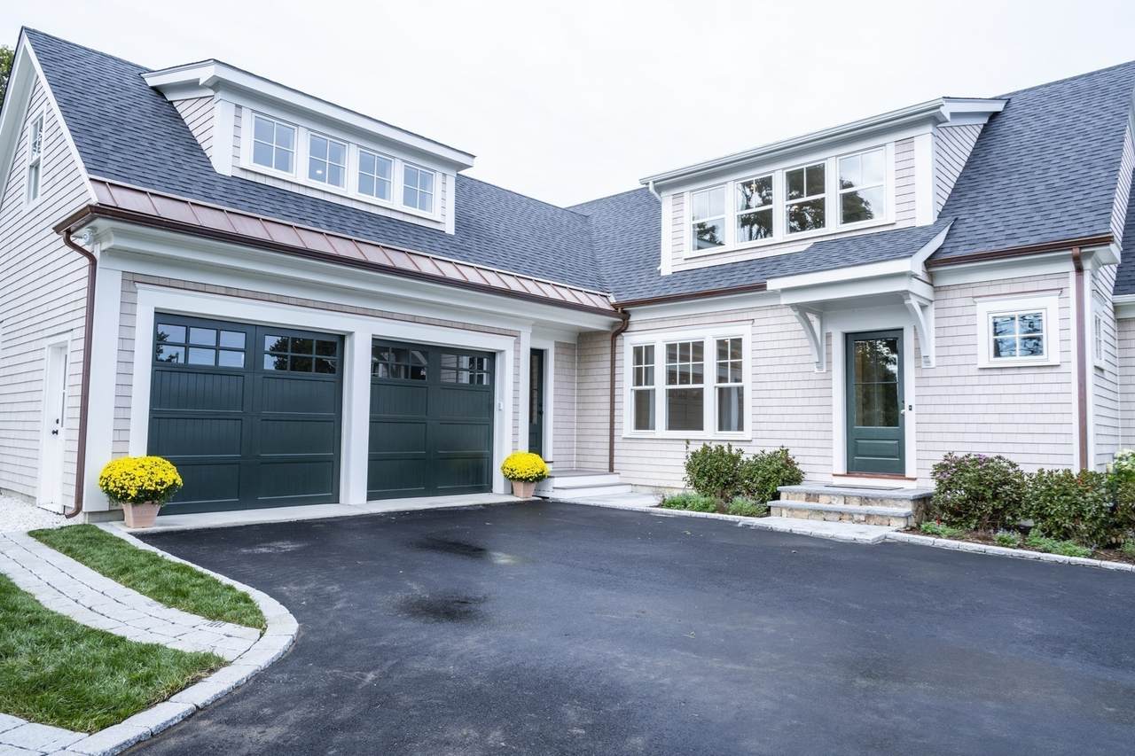
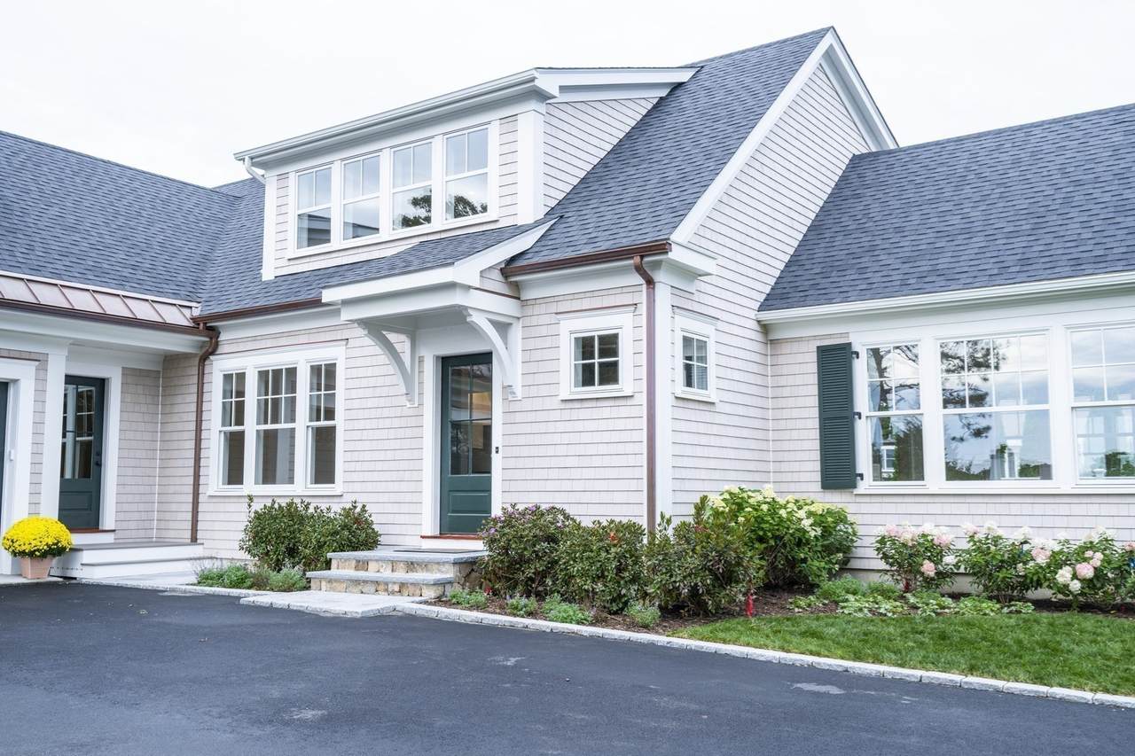
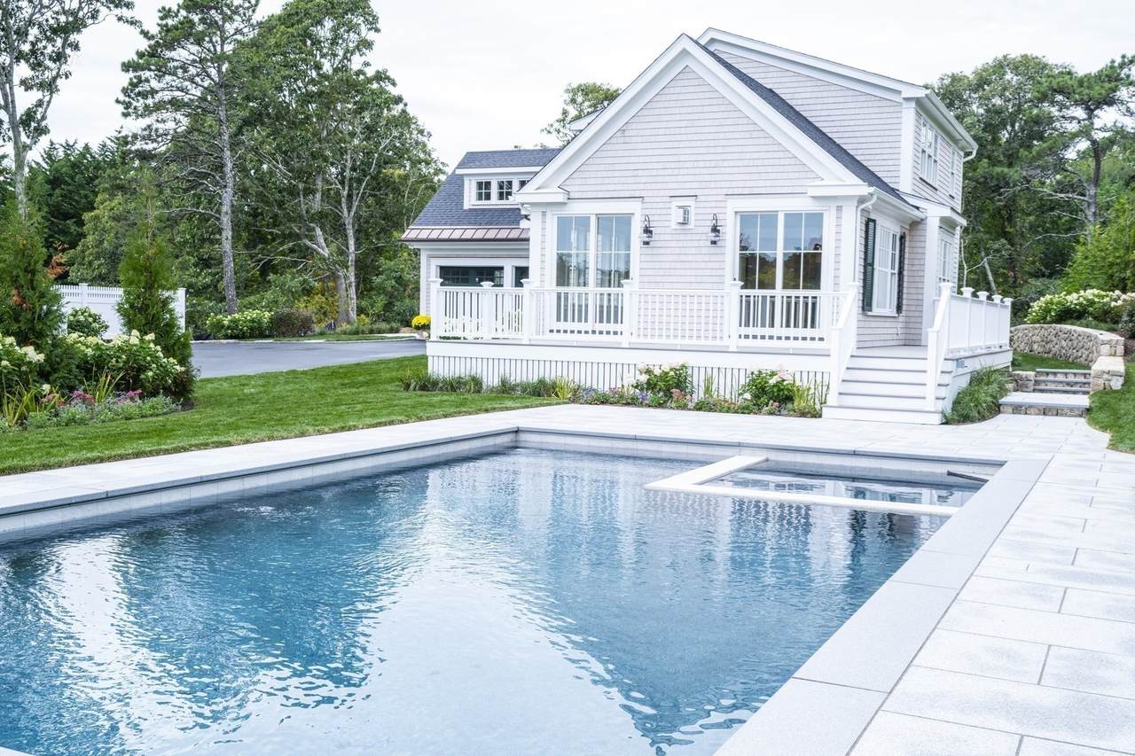
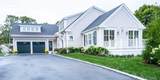
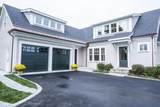
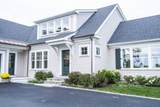
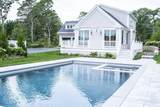
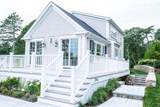
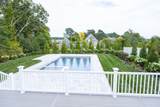
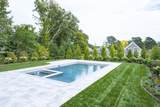
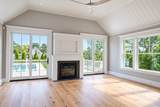
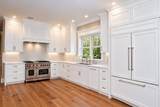
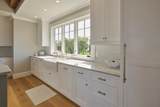
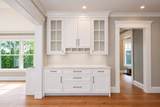
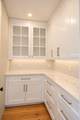
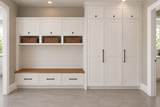
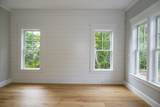
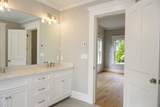
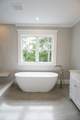
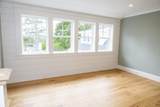
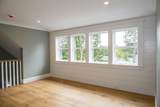
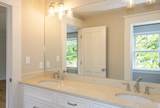
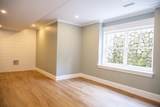
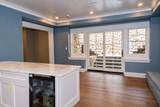
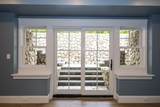
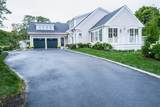
Exceptional new construction in coveted North Chatham, where timeless Cape Cod architecture meets sophisticated modern design. Offering more than 4,400 square feet of finished living space, this impeccably crafted residence features a first-floor primary suite with spa-inspired bath, private office, elegant dining room, and a stunning gourmet kitchen with Wolf and Sub-Zero appliances opening to beautifully appointed living spaces. The second floor offers two spacious bedrooms, two full baths, and a versatile bonus room. A finished lower level with exceptional ceiling height provides approximately 1,100 square feet of additional living space, ideal for a media or game room, gym, and recreation area with full bath and direct access to the pool and spa via a handsome stone staircase. Custom finishes, refined craftsmanship, a white stone driveway edged with cobblestone, and beautifully landscaped grounds create a sophisticated Cape Cod arrival. Just minutes from North Chatham beaches and harbor, Chatham Village, renowned shops, restaurants, and the best of coastal living.

Monthly Payment Calculator


The property listing data and information set forth herein were provided to MLS Property Information Network, Inc. from third party sources, including sellers, lessors and public records, and were compiled by MLS Property Information Network, Inc. The property listing data and information are for the personal, non commercial use of consumers having a good faith interest in purchasing or leasing listed properties of the type displayed to them and may not be used for any purpose other than to identify prospective properties which such consumers may have a good faith interest in purchasing or leasing. MLS Property Information Network, Inc. and its subscribers disclaim any and all representations and warranties as to the accuracy of the property listing data and information set forth herein. Data last updated 2026-10-08T19:05:01.72.
www.c21revolution.com/homes/181786987
Print Image

35 Crows Pond Rd Chatham, MA 02633

  • Price: $3,995,000
  • Status: Active
  • On Site: Days
  • Updated: 15 min ago
  • MLS #: 73584596
3
Beds
4
Baths
1
½ Baths
0.59
Acres
4,400
SQFT
$908
$/SQFT
2026
Built
County:
Barnstable
Elementary School:
Chatham
Middle School:
Monomoy Regional Ms
High School:
Monomoy Regional Hs
Property Description
Exceptional new construction in coveted North Chatham, where timeless Cape Cod architecture meets sophisticated modern design. Offering more than 4,400 square feet of finished living space, this impeccably crafted residence features a first-floor primary suite with spa-inspired bath, private office, elegant dining room, and a stunning gourmet kitchen with Wolf and Sub-Zero appliances opening to beautifully appointed living spaces. The second floor offers two spacious bedrooms, two full baths, and a versatile bonus room. A finished lower level with exceptional ceiling height provides approximately 1,100 square feet of additional living space, ideal for a media or game room, gym, and recreation area with full bath and direct access to the pool and spa via a handsome stone staircase. Custom finishes, refined craftsmanship, a white stone driveway edged with cobblestone, and beautifully landscaped grounds create a sophisticated Cape Cod arrival. Just minutes from North Chatham beaches and harbor, Chatham Village, renowned shops, restaurants, and the best of coastal living.
Exterior Features

Architectural Style CapeContemporary Attached Garage YN Yes Carport YN No Color natural Construction Materials Frame Covered Spaces 2 Exterior Features Deck - CompositePatioPool - IngroundRain GuttersHot Tub/SpaProfessional LandscapingSprinkler SystemDecorative LightingStone Wall Garage YN Yes Open Parking YN Yes Parking Features AttachedGarage Door OpenerInsulatedPaved Drive Parking Total 8 Patio And Porch Features Deck - CompositePatio Pool Features In Ground Pool Private YN Yes Property Attached YN No Roof Asphalt/Composition Shingles Spa Features Private Spa YN Yes Waterfront Features BayHarborWalk to3/10 to 1/2 Mile To Beach Waterfront YN No

Interior Features

Appliances Gas Water Heater Basement FullPartially FinishedWalk-Out AccessInterior Entry Bedroom2 Dimensions Length 14 Bedroom2 Dimensions Width 15.3 Bedroom2 Features Walk-In Closet(s)Flooring - HardwoodRecessed Lighting Bedroom2 Level Second Bedroom3 Dimensions Length 11.8 Bedroom3 Dimensions Width 12.1 Bedroom3 Features Walk-In Closet(s)Flooring - HardwoodRecessed Lighting Bedroom3 Level Second Building Area Total 4400 Cooling Central Air Cooling YN Yes Cooling Zones 4 Dining Room Dimensions Length 14 Dining Room Dimensions Width 13.1 Dining Room Features Flooring - HardwoodRecessed Lighting Dining Room Level First Door Features Insulated DoorsFrench Doors Family Room Dimensions Length 19.5 Family Room Dimensions Width 14.7 Family Room Features Flooring - HardwoodRecessed Lighting Family Room Level Basement Fireplace YN Yes Fireplaces Total 1 Flooring TileEngineered HardwoodFlooring - Hardwood Foundation Area 0 Foundation Details Concrete Perimeter Heat Zones 4 Heating Forced AirNatural Gas Heating YN Yes Interior Features Recessed LightingOfficeBonus RoomExercise RoomWired for Sound Kitchen Dimensions Length 16 Kitchen Dimensions Width 26.2 Kitchen Features Flooring - HardwoodRecessed Lighting Kitchen Level First Laundry Dimensions 10X5.6 Laundry Features Flooring - Stone/Ceramic TileRecessed LightingFirst FloorElectric Dryer Hookup Lead Paint None Living Room Dimensions Length 19.5 Living Room Dimensions Width 17.7 Living Room Features Flooring - HardwoodRecessed Lighting Living Room Level First Master Bathroom Features Yes Master Bedroom Dimensions Length 14.9 Master Bedroom Dimensions Width 13.1 Master Bedroom Features Walk-In Closet(s)Flooring - HardwoodRecessed Lighting Master Bedroom Level First Office Dimensions Length 9.6 Office Dimensions Width 12.2 Office Features Flooring - HardwoodRecessed Lighting Office Level First Rooms Total 9 Window Features Insulated Windows

Property Features

Association YN No Disclosures New Construction-2026. Builder warranty 1 year. Electric GeneratorGenerator Connection Green Energy Efficient Thermostat Home Warranty YN No Property Sub Type Single Family Residence Security Features Security System Senior Community YN No Sewer Inspection Required for Sale Tax Annual Amount 0 Tax Year 2026 Utilities for Gas Rangefor Electric DryerGenerator Connection Water Source PublicPrivate Year Built Details Actual Year Round Yes Zoning R40

Listing information © 2026 MLS Property Information Network. All information is deemed reliable but should be independently verified.
Listing provided courtesy of Betsy Hargreaves of Gibson Sotheby's International Realty: 781-894-8282.


The property listing data and information set forth herein were provided to MLS Property Information Network, Inc. from third party sources, including sellers, lessors and public records, and were compiled by MLS Property Information Network, Inc. The property listing data and information are for the personal, non commercial use of consumers having a good faith interest in purchasing or leasing listed properties of the type displayed to them and may not be used for any purpose other than to identify prospective properties which such consumers may have a good faith interest in purchasing or leasing. MLS Property Information Network, Inc. and its subscribers disclaim any and all representations and warranties as to the accuracy of the property listing data and information set forth herein. Data last updated 2026-10-08T19:05:01.72.
 
https://bt-photos.global.ssl.fastly.net/mlspin/1280_boomver_1_73584596_2.jpg https://bt-photos.global.ssl.fastly.net/mlspin/1280_boomver_1_73584596_2.jpg https://bt-photos.global.ssl.fastly.net/mlspin/1280_boomver_1_73584596_2.jpg
Logo
CENTURY 21 Revolution
625 Massachusetts Ave, 2nd Floor
Cambridge MA, 02139
Listing courtesy of Betsy Hargreaves of Gibson Sotheby's International Realty.