www.c21revolution.com/homes/181733377
340
Lowell Street
Lexington,
MA
02420
Elementary School:
Harrington
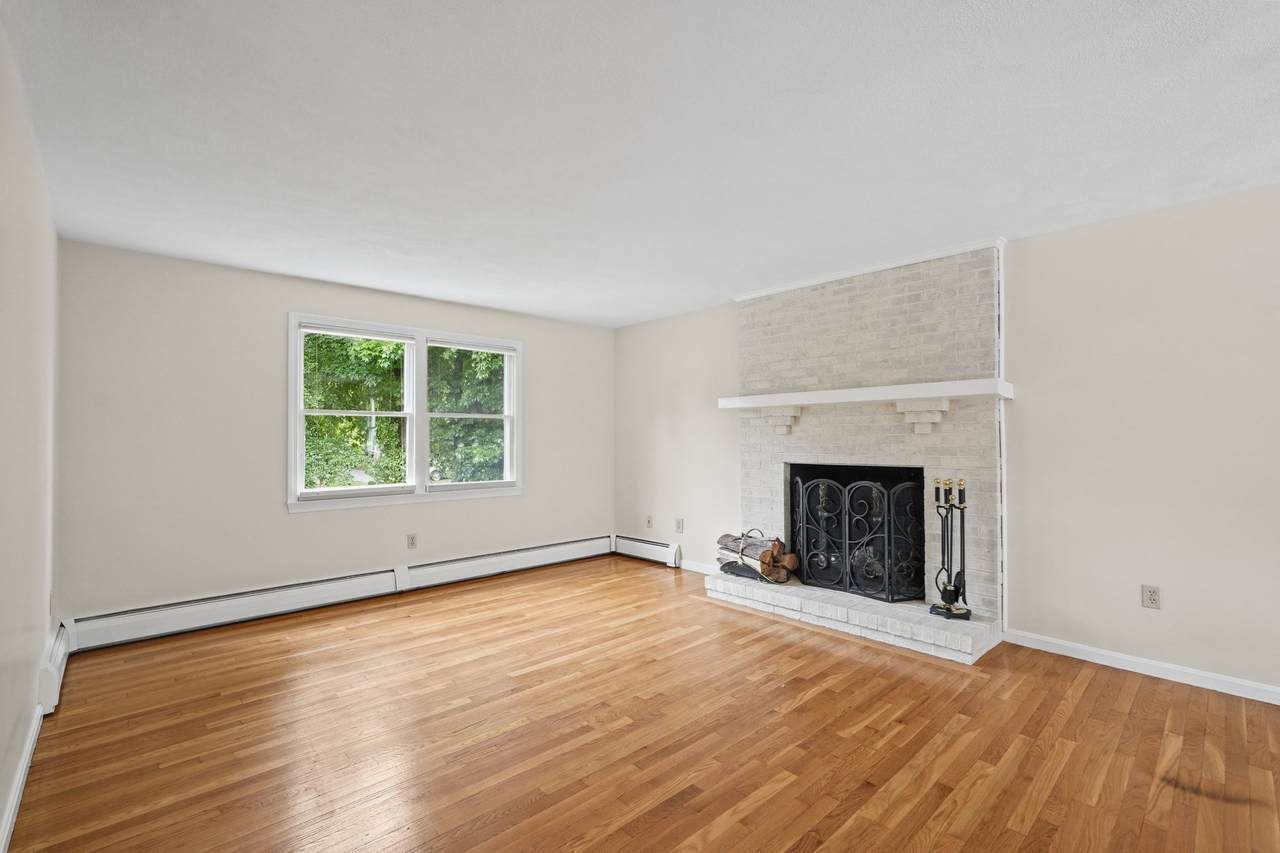
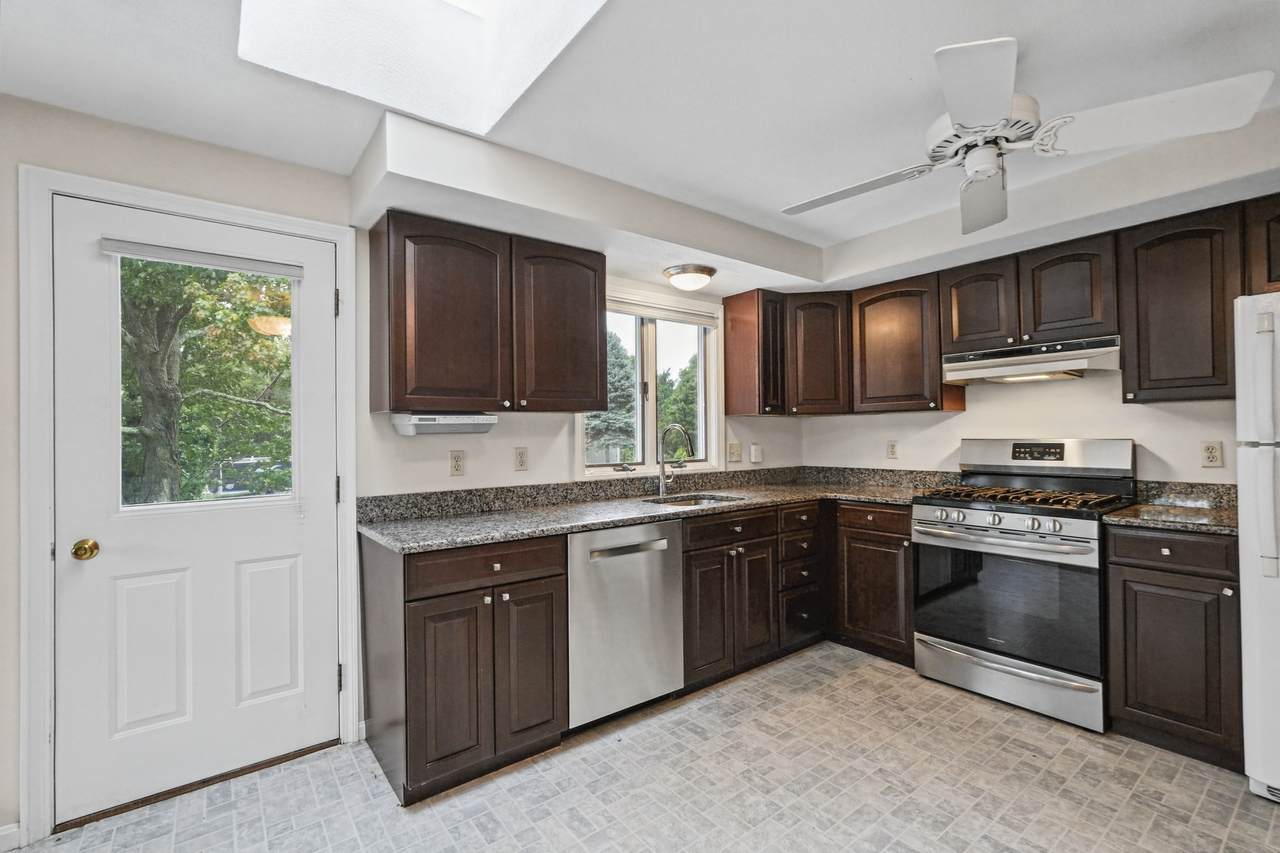
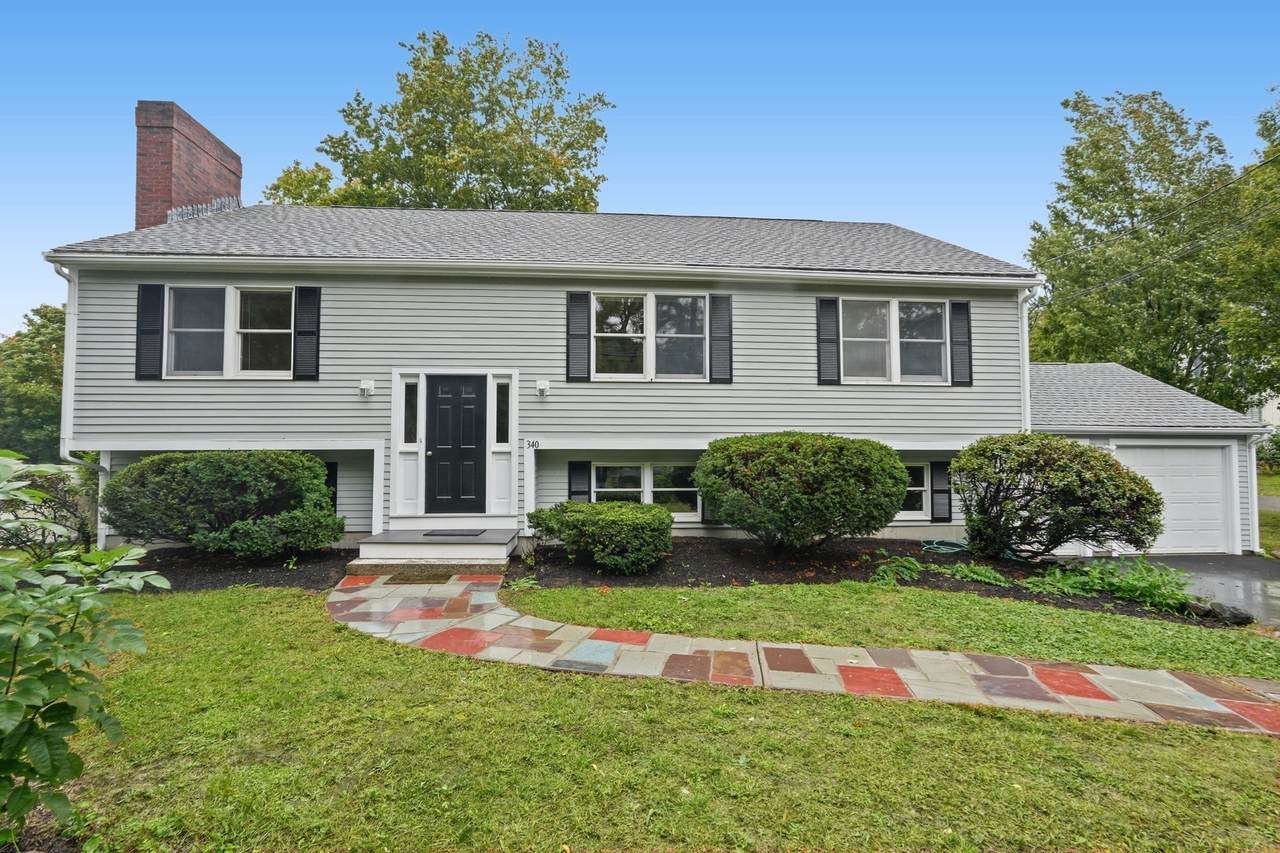
Spacious split-entry home in move-in condition, conveniently located near Harrington School, conservation areas, shopping, and major routes. The upper level features gleaming hardwood floors, a skylit kitchen, fireplaced living room, and dining area with access to a large deck. Three bedrooms and a convenient laundry complete the main level. The lower level offers excellent flexibility for an in-law apartment, with a large playroom/living room featuring sliders to the rear yard, plus two additional rooms ideal for bedrooms or offices. Freshly painted exterior and paved driveway complete the property.
Architectural Style
Split Entry
Attached Garage YN
Yes
Carport YN
No
Color
grey
Construction Materials
Frame
Covered Spaces
2
Exterior Features
Deck - WoodRain GuttersStone Wall
Frontage Length
115.00
Garage YN
Yes
Lot Features
Level
Open Parking YN
Yes
Parking Features
AttachedGarage Door OpenerGarage Faces SidePaved DriveOff StreetPaved
Parking Total
6
Patio And Porch Features
Deck - Wood
Property Attached YN
No
Road Frontage Type
Public
Road Responsibility
Public Maintained Road
Road Surface Type
Paved
Roof
Shingle
Spa YN
No
Waterfront YN
No
Appliances
Water HeaterTankless Water HeaterRangeDishwasherDisposalMicrowave
Basement
FullFinishedWalk-Out AccessInterior EntrySlab
Bedroom2 Dimensions Length
13.5
Bedroom2 Dimensions Width
10.833333333
Bedroom2 Features
ClosetFlooring - Hardwood
Bedroom2 Level
MainFirst
Bedroom3 Dimensions Length
10.833333333
Bedroom3 Dimensions Width
10.833333333
Bedroom3 Features
ClosetFlooring - Hardwood
Bedroom3 Level
MainFirst
Bedroom4 Dimensions Length
12.666666666
Bedroom4 Dimensions Width
11.666666666
Bedroom4 Features
ClosetFlooring - Wall to Wall Carpet
Bedroom4 Level
Basement
Bedroom5 Dimensions Length
12.5
Bedroom5 Dimensions Width
11.583333333
Bedroom5 Features
ClosetFlooring - Wall to Wall Carpet
Bedroom5 Level
Basement
Building Area Total
2433
Cooling
None
Cooling YN
No
Cooling Zones
0
Dining Room Dimensions Length
11.166666666
Dining Room Dimensions Width
10.5
Dining Room Features
Flooring - HardwoodBalcony / DeckBalcony - ExteriorSliderLighting - Overhead
Dining Room Level
MainFirst
Family Room Dimensions Length
25.333333333
Family Room Dimensions Width
17.75
Family Room Features
Wood / Coal / Pellet StoveFlooring - Wall to Wall CarpetExterior AccessOpen FloorplanSlider
Family Room Level
Basement
Fireplace Features
Living Room
Fireplace YN
Yes
Fireplaces Total
1
Flooring
TileVinylCarpetHardwood
Foundation Area
1
Foundation Details
Concrete Perimeter
Heat Zones
2
Heating
CentralBaseboardPropane
Heating YN
Yes
Interior Features
KitchenInternet Available - Unknown
Kitchen Dimensions Length
13
Kitchen Dimensions Width
10.166666666
Kitchen Features
SkylightFlooring - VinylGas Stove
Kitchen Level
MainFirst
Laundry Features
Bathroom - FullElectric Dryer HookupWasher HookupFirst Floor
Lead Paint
None
Living Room Dimensions Length
16.833333333
Living Room Dimensions Width
13.333333333
Living Room Features
Flooring - HardwoodOpen Floorplan
Living Room Level
MainFirst
Main Level Bedrooms
3
Master Bathroom Features
Yes
Master Bedroom Dimensions Length
13.583333333
Master Bedroom Dimensions Width
13
Master Bedroom Features
Ceiling Fan(s)ClosetFlooring - Hardwood
Master Bedroom Level
MainFirst
Rooms Total
9
Window Features
Insulated Windows
Accessibility Features
No
Association YN
No
Community Features
Public TransportationShoppingConservation AreaHighway AccessHouse of WorshipPublic SchoolSidewalks
Contingency
Pending P&S
Electric
220 VoltsCircuit Breakers200+ Amp Service
Home Warranty YN
No
Property Sub Type
Single Family Residence
Senior Community YN
No
Sewage District
MWRA
Sewer
Public Sewer
Tax Annual Amount
14563
Tax Year
2026
Utilities
for Gas RangeWasher Hookup
Water Source
Public
Year Built Details
Actual
Year Round
Yes
Zoning
RO
Listing information © 2026 MLS Property Information Network. All information is deemed reliable but should be independently verified.
Listing provided courtesy of Lester Savage of Berkshire Hathaway HomeServices Commonwealth Real Estate: 781-862-0202.
The property listing data and information set forth herein were provided to MLS Property Information Network, Inc. from third party sources, including sellers, lessors and public records, and were compiled by MLS Property Information Network, Inc. The property listing data and information are for the personal, non commercial use of consumers having a good faith interest in purchasing or leasing listed properties of the type displayed to them and may not be used for any purpose other than to identify prospective properties which such consumers may have a good faith interest in purchasing or leasing. MLS Property Information Network, Inc. and its subscribers disclaim any and all representations and warranties as to the accuracy of the property listing data and information set forth herein. Data last updated 2026-10-14T18:04:29.343.