Skip To Content

34 Saint Elmo Road

Worcester, MA 01602
  • $425,000
  • STATUS: Active
  • MLS #: 73580002
Open House
UPDATED: 45 min ago
$425,000
  • 3
    BEDS
  • 0.2
    ACRES
  • 1
    BATHS
  • 1
    1/2 BATHS
  • 1,449
    SQFT
  • $293
    $/SQFT
Type:
Single-Family Home
Built:
1941
County:

School Information

Elementary School:
Middle School:
High School:
Listing courtesy of Katie Bilotta of ERA Key Realty Services - Worcester.

Description

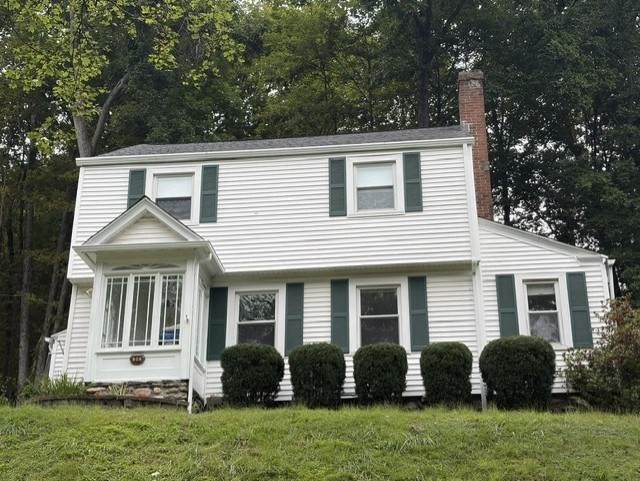
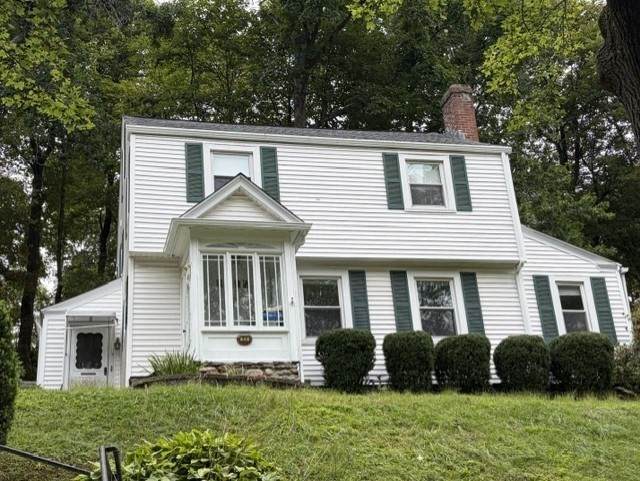
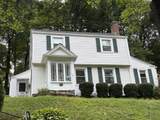
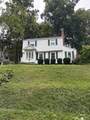
Pride of 50+ years of ownership is ready for its next owner. This westside colonial has 3 bedrooms; 1.5 baths. Recent improvements include Roof (2025), Gas Boiler (2024), Gas Hot Water Tank (2026) and Refinished Hardwood Floors (2026). Enjoy gas heat, gas hot water and gas fireplace. Maintenance free vinyl siding & replacement windows. Living room has refinished hardwood floors and gas fireplace surrounded by built-in bookshelves. Dining room has refinished hardwood floors and crown molding. The front to back TV room has wall to wall carpet and leads to a screen porch and deck. Second floor has 3BR all with hardwood floors and a full bathroom. There is a walk-up attic for plenty of storage or expansion of the house. Beautiful tree lined dead-end street. Just down the street from a neighborhood village of a coffee shop, salon, restaurant, liquor store, ice cream parlor, barber shop and convenient store. First showings begin at Open House Wednesdy, October 7, 2026 from 4pm to 7pm.

Monthly Payment Calculator


The property listing data and information set forth herein were provided to MLS Property Information Network, Inc. from third party sources, including sellers, lessors and public records, and were compiled by MLS Property Information Network, Inc. The property listing data and information are for the personal, non commercial use of consumers having a good faith interest in purchasing or leasing listed properties of the type displayed to them and may not be used for any purpose other than to identify prospective properties which such consumers may have a good faith interest in purchasing or leasing. MLS Property Information Network, Inc. and its subscribers disclaim any and all representations and warranties as to the accuracy of the property listing data and information set forth herein. Data last updated 2026-10-08T18:05:13.137.
www.c21revolution.com/homes/181691314
Print Image

34 Saint Elmo Road Worcester, MA 01602

  • Price: $425,000
  • Status: Active
  • On Site: Days
  • Updated: 45 min ago
  • MLS #: 73580002
3
Beds
1
Baths
1
½ Baths
0.2
Acres
1,449
SQFT
$293
$/SQFT
1941
Built
County:
Worcester
Elementary School:
Midland
Middle School:
Forest Grove
High School:
Doherty
Property Description
Pride of 50+ years of ownership is ready for its next owner. This westside colonial has 3 bedrooms; 1.5 baths. Recent improvements include Roof (2025), Gas Boiler (2024), Gas Hot Water Tank (2026) and Refinished Hardwood Floors (2026). Enjoy gas heat, gas hot water and gas fireplace. Maintenance free vinyl siding & replacement windows. Living room has refinished hardwood floors and gas fireplace surrounded by built-in bookshelves. Dining room has refinished hardwood floors and crown molding. The front to back TV room has wall to wall carpet and leads to a screen porch and deck. Second floor has 3BR all with hardwood floors and a full bathroom. There is a walk-up attic for plenty of storage or expansion of the house. Beautiful tree lined dead-end street. Just down the street from a neighborhood village of a coffee shop, salon, restaurant, liquor store, ice cream parlor, barber shop and convenient store. First showings begin at Open House Wednesdy, October 7, 2026 from 4pm to 7pm.
Exterior Features

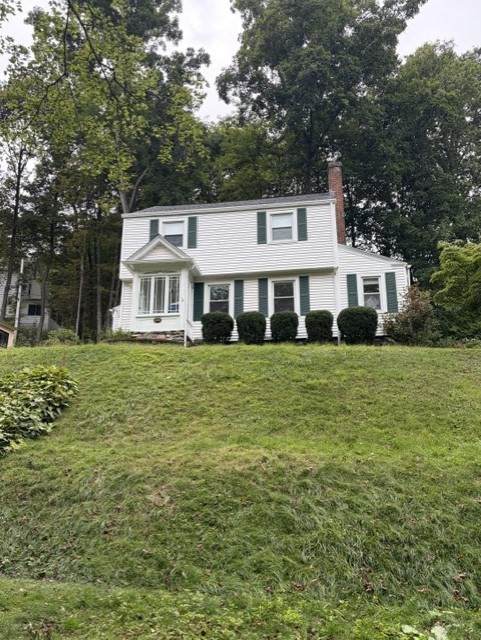
Architectural Style Colonial Attached Garage YN No Carport YN No Color White Construction Materials Frame Covered Spaces 1 Exterior Features Deck - WoodRain GuttersScreens Garage YN Yes Lot Features WoodedEasementsClearedSloped Open Parking YN Yes Parking Features DetachedOff Street Parking Total 2 Patio And Porch Features Deck - Wood Property Attached YN No Road Frontage Type Public Road Responsibility Public Maintained Road Road Surface Type Paved Roof Shingle Spa YN No Waterfront YN No

Interior Features

Appliances Gas Water HeaterWater HeaterRangeDishwasherDisposalMicrowaveRefrigeratorFreezerWasherDryer Basement Partially FinishedWalk-Out AccessConcrete Bedroom2 Features Flooring - Hardwood Bedroom2 Level Second Bedroom3 Features Flooring - Hardwood Bedroom3 Level Second Building Area Total 1449 Cooling Window Unit(s) Cooling YN Yes Cooling Zones 2 Dining Room Features Flooring - Hardwood Dining Room Level First Family Room Features Flooring - Wall to Wall Carpet Family Room Level First Fireplace Features Living Room Fireplace YN Yes Fireplaces Total 1 Flooring WoodTile Foundation Details Stone Heat Zones 1 Heating SteamNatural Gas Heating YN Yes Interior Features Walk-up Attic Kitchen Features Flooring - Vinyl Kitchen Level First Laundry Features In BasementGas Dryer HookupWasher Hookup Lead Paint Unknown Living Room Features Flooring - Hardwood Living Room Level First Master Bathroom Features No Master Bedroom Features Flooring - Hardwood Master Bedroom Level Second Rooms Total 8 Window Features Insulated WindowsScreens

Property Features

Association YN No Community Features Public TransportationShoppingTennis Court(s)ParkWalk/Jog TrailsGolfMedical FacilityLaundromatConservation AreaHighway AccessHouse of WorshipPrivate SchoolPublic SchoolT-StationUniversitySidewalks Electric Fuses Home Warranty YN No Property Sub Type Single Family Residence Security Features Security System Senior Community YN No Sewer Public Sewer Tax Annual Amount 5060 Tax Year 2025 Utilities for Gas Rangefor Gas DryerWasher Hookup Water Source Public Year Built Details Approximate Year Round Yes Zoning RS-7

Listing information © 2026 MLS Property Information Network. All information is deemed reliable but should be independently verified.
Listing provided courtesy of Katie Bilotta of ERA Key Realty Services - Worcester: 508-853-0964.


The property listing data and information set forth herein were provided to MLS Property Information Network, Inc. from third party sources, including sellers, lessors and public records, and were compiled by MLS Property Information Network, Inc. The property listing data and information are for the personal, non commercial use of consumers having a good faith interest in purchasing or leasing listed properties of the type displayed to them and may not be used for any purpose other than to identify prospective properties which such consumers may have a good faith interest in purchasing or leasing. MLS Property Information Network, Inc. and its subscribers disclaim any and all representations and warranties as to the accuracy of the property listing data and information set forth herein. Data last updated 2026-10-08T18:05:13.137.
 
https://bt-photos.global.ssl.fastly.net/mlspin/orig_boomver_1_73580002_2.jpg https://bt-photos.global.ssl.fastly.net/mlspin/orig_boomver_1_73580002_2.jpg
Logo
CENTURY 21 Revolution
625 Massachusetts Ave, 2nd Floor
Cambridge MA, 02139
Listing courtesy of Katie Bilotta of ERA Key Realty Services - Worcester.