Skip To Content

33 Skyhawk Cir

Weymouth, MA 02190
  • $1,199,000
  • STATUS: Active
  • MLS #: 73584789
Open House
UPDATED: 39 min ago
$1,199,000
  • 4
    BEDS
  • 0.11
    ACRES
  • 3
    BATHS
  • 1
    1/2 BATHS
  • 3,484
    SQFT
  • $344
    $/SQFT
Type:
Single-Family Home
Built:
2018
County:

School Information

Elementary School:
Middle School:
High School:
Whs
Listing courtesy of Amy Farrell of William Raveis R.E. & Home Services.

Description

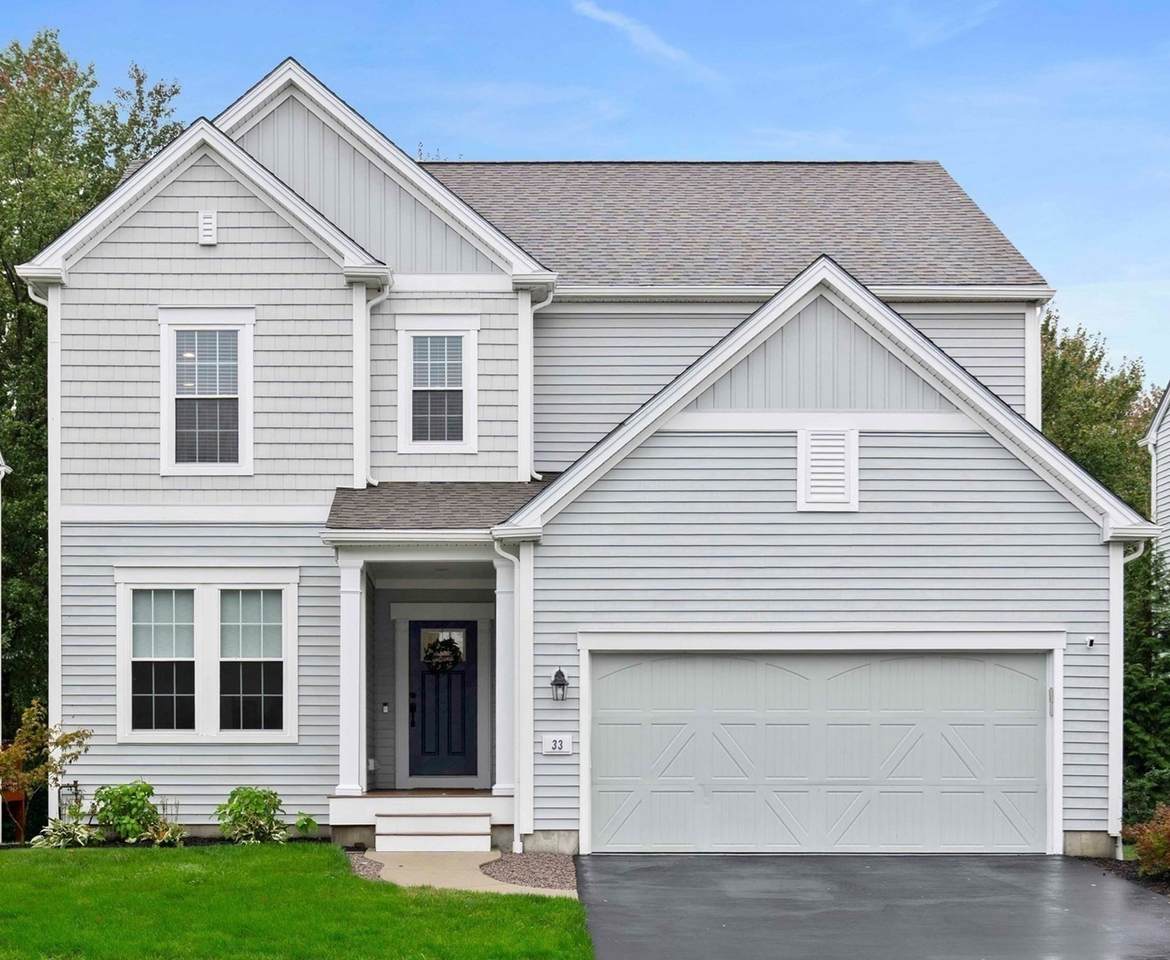
If you're looking for elevated finishes, plenty of space, and an easy commute to Boston, you've found it in 33 Skyhawk Circle in Weymouth! Nothing to do but move in. Enjoy walking and biking trails, playgrounds, and a dog park throughout Union Point. The commuter rail is just 6 minutes away, with service to South Station (Zone 3) in approximately 30 minutes. Set on a quiet cul-de-sac, this beautifully appointed 2018 Colonial offers curb appeal and high-end finishes without sacrificing comfort or functionality. The stunning kitchen features induction cooking, GE Monogram appliances, a 10-foot island, walk-in pantry, and beverage bar. Beautiful custom millwork, abundant natural light, and generous living areas create an inviting atmosphere for everyday living and entertaining. A spacious primary suite, versatile loft, and private fourth bedroom with full bath offer flexibility, while the finished lower level features a dedicated home theater with surround sound and wet bar. Owned solar panels, 2024 HVAC, a two-car garage, and a private, tree-lined backyard add even more appeal. If easy living and convenience are on your wish list, schedule your private showing today!

Monthly Payment Calculator


The property listing data and information set forth herein were provided to MLS Property Information Network, Inc. from third party sources, including sellers, lessors and public records, and were compiled by MLS Property Information Network, Inc. The property listing data and information are for the personal, non commercial use of consumers having a good faith interest in purchasing or leasing listed properties of the type displayed to them and may not be used for any purpose other than to identify prospective properties which such consumers may have a good faith interest in purchasing or leasing. MLS Property Information Network, Inc. and its subscribers disclaim any and all representations and warranties as to the accuracy of the property listing data and information set forth herein. Data last updated 2026-10-15T19:04:57.087.
www.c21revolution.com/homes/181680813
Print Image

33 Skyhawk Cir Weymouth, MA 02190

  • Price: $1,199,000
  • Status: Active
  • On Site: Days
  • Updated: 39 min ago
  • MLS #: 73584789
4
Beds
3
Baths
1
½ Baths
0.11
Acres
3,484
SQFT
$344
$/SQFT
2018
Built
County:
Norfolk
Elementary School:
Hamilton
Middle School:
Chapman
High School:
Whs
Property Description
If you're looking for elevated finishes, plenty of space, and an easy commute to Boston, you've found it in 33 Skyhawk Circle in Weymouth! Nothing to do but move in. Enjoy walking and biking trails, playgrounds, and a dog park throughout Union Point. The commuter rail is just 6 minutes away, with service to South Station (Zone 3) in approximately 30 minutes. Set on a quiet cul-de-sac, this beautifully appointed 2018 Colonial offers curb appeal and high-end finishes without sacrificing comfort or functionality. The stunning kitchen features induction cooking, GE Monogram appliances, a 10-foot island, walk-in pantry, and beverage bar. Beautiful custom millwork, abundant natural light, and generous living areas create an inviting atmosphere for everyday living and entertaining. A spacious primary suite, versatile loft, and private fourth bedroom with full bath offer flexibility, while the finished lower level features a dedicated home theater with surround sound and wet bar. Owned solar panels, 2024 HVAC, a two-car garage, and a private, tree-lined backyard add even more appeal. If easy living and convenience are on your wish list, schedule your private showing today!
Exterior Features

Architectural Style Colonial Attached Garage YN Yes Carport YN No Covered Spaces 2 Exterior Features PorchDeckRain GuttersSprinkler SystemScreens Garage YN Yes Lot Features Cul-De-SacLevel Open Parking YN Yes Parking Features AttachedGarage Door OpenerStoragePaved DriveOff StreetPaved Parking Total 6 Patio And Porch Features PorchDeck Property Attached YN No Road Frontage Type Public Spa YN No Waterfront YN No

Interior Features

Appliances Tankless Water HeaterENERGY STAR Qualified RefrigeratorENERGY STAR Qualified DryerENERGY STAR Qualified DishwasherENERGY STAR Qualified WasherCooktopOven Basement Full Bedroom2 Dimensions Length 14 Bedroom2 Dimensions Width 11 Bedroom2 Features ClosetFlooring - Wall to Wall Carpet Bedroom2 Level Second Bedroom3 Dimensions Length 14 Bedroom3 Dimensions Width 11 Bedroom3 Features ClosetFlooring - Wall to Wall Carpet Bedroom3 Level Second Bedroom4 Dimensions Length 12 Bedroom4 Dimensions Width 11 Bedroom4 Features ClosetFlooring - Laminate Bedroom4 Level Basement Building Area Total 3484 Cooling Central Air Cooling YN Yes Cooling Zones 1 Dining Room Dimensions Length 12 Dining Room Dimensions Width 10 Dining Room Features Flooring - HardwoodWainscoting Dining Room Level First Family Room Dimensions Length 19 Family Room Dimensions Width 17 Family Room Features Flooring - HardwoodBalcony - InteriorCable Hookup Family Room Level Second Fireplace YN Yes Fireplaces Total 1 Flooring Laminate Foundation Details Concrete Perimeter Heat Zones 1 Heating Forced AirNatural Gas Heating YN Yes Interior Features Bathroom - FullWet barBathroomMedia Room Kitchen Dimensions Length 20 Kitchen Dimensions Width 17 Kitchen Features Flooring - HardwoodDining AreaPantryCountertops - UpgradedFrench DoorsKitchen IslandBreakfast Bar / NookDeck - ExteriorExterior AccessOpen FloorplanRecessed LightingRemodeled Kitchen Level MainFirst Laundry Dimensions 11X5 Laundry Features RemodeledSecond Floor Lead Paint None Living Room Dimensions Length 19 Living Room Dimensions Width 17 Living Room Features Vaulted Ceiling(s)Closet/Cabinets - Custom BuiltFlooring - HardwoodFrench DoorsCable HookupExterior AccessOpen FloorplanPaints & Finishes - Low VOCRecessed LightingRemodeledDecorative Molding Living Room Level MainFirst Master Bathroom Features Yes Master Bedroom Dimensions Length 15 Master Bedroom Dimensions Width 12 Master Bedroom Features Bathroom - FullBathroom - Double Vanity/SinkWalk-In Closet(s) Master Bedroom Level Second Rooms Total 7 Window Features Screens

Property Features

Association Fee 201 Association Fee Frequency Monthly Association YN Yes Community Features Public TransportationShoppingTennis Court(s)ParkWalk/Jog TrailsGolfMedical FacilityBike PathConservation AreaHighway AccessHouse of WorshipPublic School Disclosures All appliances and home theater equipment included; RGR and Brookfield HOA docs attached Home Warranty YN No Owners Association Required Yes Property Sub Type Single Family Residence Senior Community YN No Sewer Public Sewer Tax Annual Amount 9468 Tax Year 2026 Water Source Public Year Built Details ActualRenovated Since Year Round Yes Zoning RES

Listing information © 2026 MLS Property Information Network. All information is deemed reliable but should be independently verified.
Listing provided courtesy of Amy Farrell of William Raveis R.E. & Home Services: 781-331-3900.


The property listing data and information set forth herein were provided to MLS Property Information Network, Inc. from third party sources, including sellers, lessors and public records, and were compiled by MLS Property Information Network, Inc. The property listing data and information are for the personal, non commercial use of consumers having a good faith interest in purchasing or leasing listed properties of the type displayed to them and may not be used for any purpose other than to identify prospective properties which such consumers may have a good faith interest in purchasing or leasing. MLS Property Information Network, Inc. and its subscribers disclaim any and all representations and warranties as to the accuracy of the property listing data and information set forth herein. Data last updated 2026-10-15T19:04:57.087.
 
https://bt-photos.global.ssl.fastly.net/mlspin/1280_boomver_3_73584789_2.jpg https://bt-photos.global.ssl.fastly.net/mlspin/1280_boomver_3_73584789_2.jpg https://bt-photos.global.ssl.fastly.net/mlspin/1280_boomver_3_73584789_2.jpg
Logo
CENTURY 21 Revolution
625 Massachusetts Ave, 2nd Floor
Cambridge MA, 02139
Listing courtesy of Amy Farrell of William Raveis R.E. & Home Services.