Skip To Content

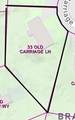
33 Old Carriage Lane

Braintree, MA 02184
  • $829,900
  • STATUS: Price Changed
  • MLS #: 73585276
Open House
UPDATED: 65 min ago
$829,900
  • 4
    BEDS
  • 0.36
    ACRES
  • 2
    BATHS
  • 2
    1/2 BATHS
  • 2,595
    SQFT
  • $320
    $/SQFT
Type:
Single-Family Home
Built:
1971
County:

School Information

Elementary School:
Middle School:
High School:
Listing courtesy of John Volpe of William Raveis R.E. & Home Services.

Description

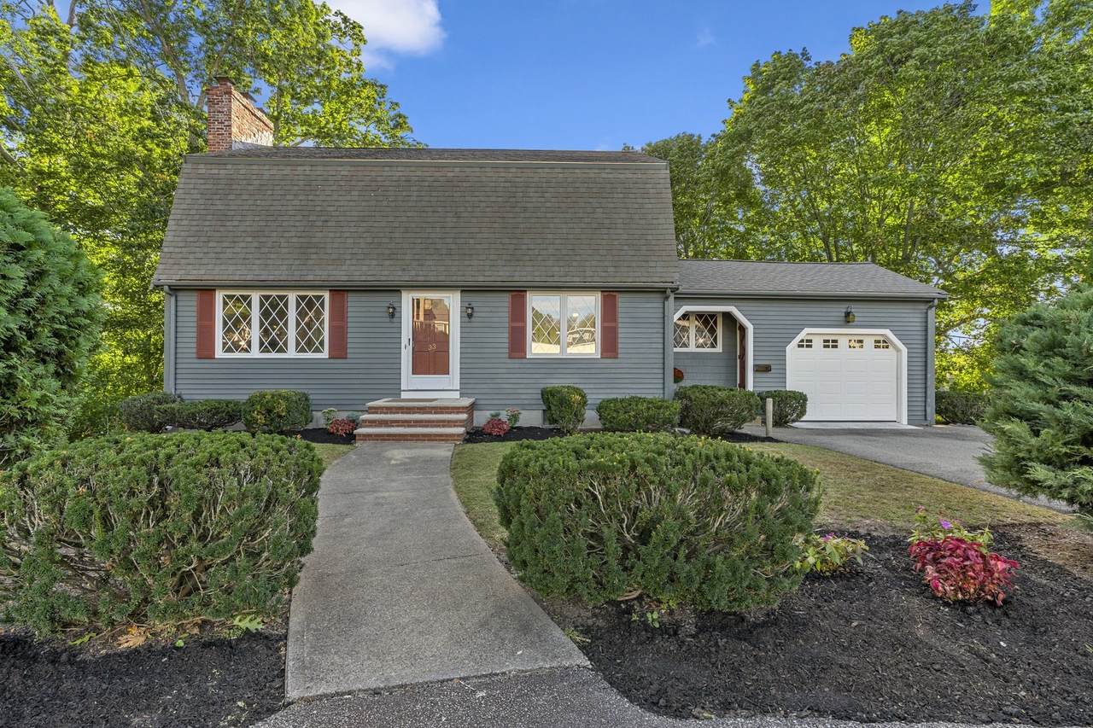
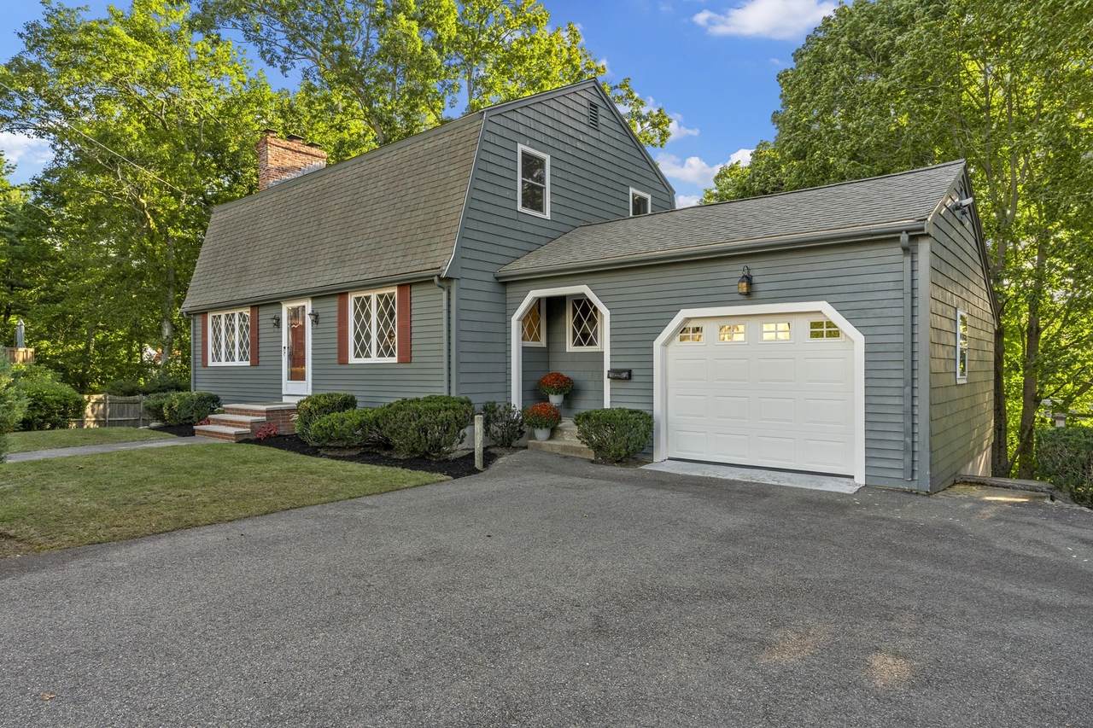
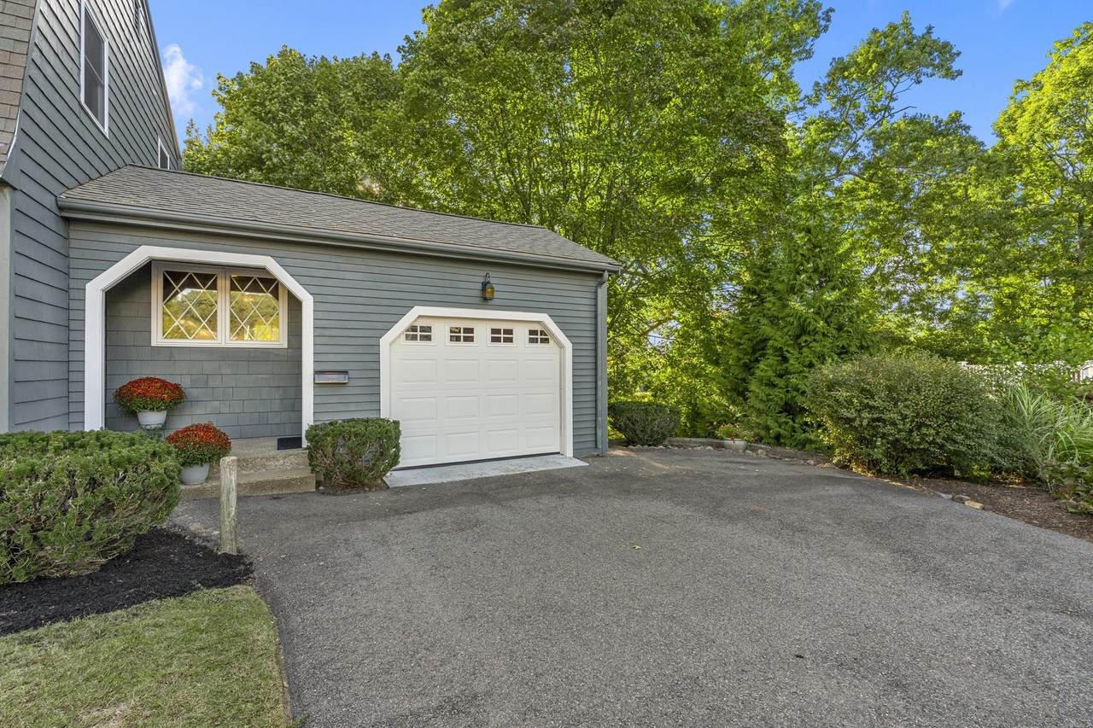
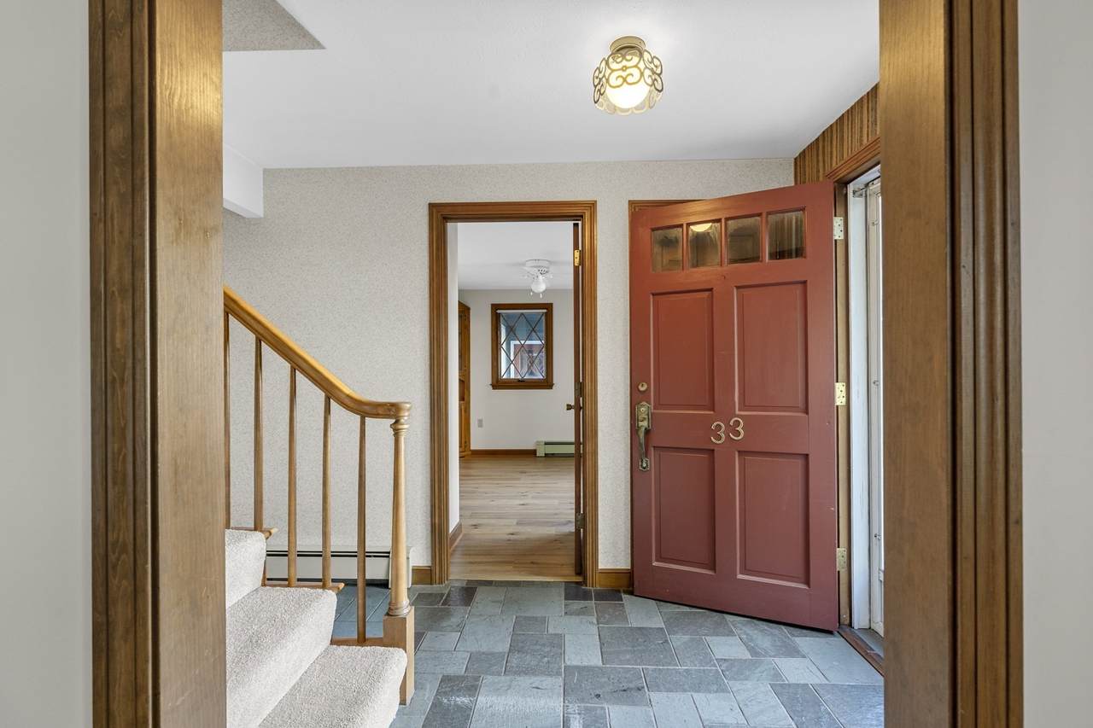
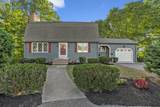
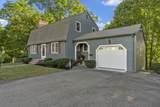
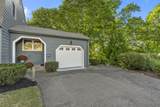
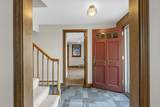
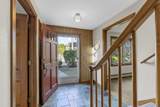
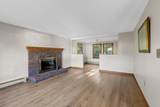
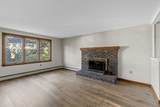
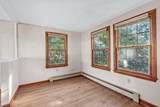
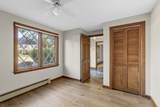
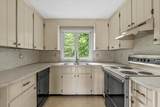
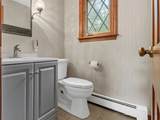
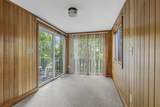
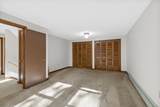
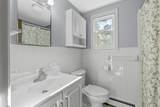
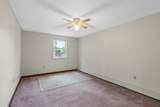
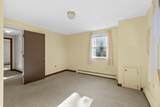
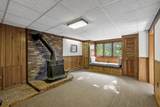
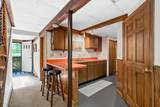
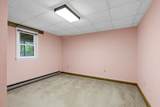
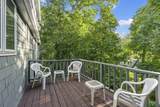
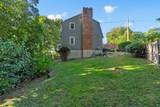
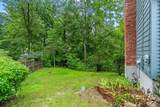
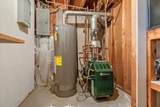
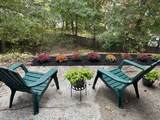
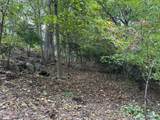
Welcome to 33 Old Carriage Lane! Nestled at the end of a cul-de-sac in one of Braintree’s most desirable neighborhoods, this meticulously maintained Gambrel-style Cape offers 2,595sf, 4 bedrooms, 2 full and 2 half baths. Proudly offered by its original owner, this property has benefited from substantial updates, additions and improvements over the years. Inviting living spaces include an oversized family room with a fireplace, a cozy three-season room, a versatile den or home office, and a classic foyer with slate flooring. An eat-in country kitchen, first floor laundry, and a mudroom with built-ins add everyday convenience. Enjoy your morning coffee on the 8 x 12 deck overlooking the large, private, wooded backyard. The 727sf finished walkout lower level featuring a second fireplace, bedroom, full bath and wet bar, is perfect for an in-law suite, guests or extended family. Additional highlights include a covered side entryway to an oversized attached one-car garage with direct access to the home. Updates include a newer gas-fired hot-water heating system, new windows, new flooring and updated bathrooms. With convenient access to highways, shopping and schools, this well cared-for home combines classic character, generous living space and a sought-after Braintree Highlands location.

Monthly Payment Calculator


The property listing data and information set forth herein were provided to MLS Property Information Network, Inc. from third party sources, including sellers, lessors and public records, and were compiled by MLS Property Information Network, Inc. The property listing data and information are for the personal, non commercial use of consumers having a good faith interest in purchasing or leasing listed properties of the type displayed to them and may not be used for any purpose other than to identify prospective properties which such consumers may have a good faith interest in purchasing or leasing. MLS Property Information Network, Inc. and its subscribers disclaim any and all representations and warranties as to the accuracy of the property listing data and information set forth herein. Data last updated 2026-10-15T19:04:57.087.
www.c21revolution.com/homes/181704131
Print Image

33 Old Carriage Lane Braintree, MA 02184

  • Price: $829,900
  • Status: Price Changed
  • On Site: Days
  • Updated: 65 min ago
  • MLS #: 73585276
4
Beds
2
Baths
2
½ Baths
0.36
Acres
2,595
SQFT
$320
$/SQFT
1971
Built
County:
Norfolk
Elementary School:
Highland
Middle School:
South Middle
High School:
Braintree High School
Property Description
Welcome to 33 Old Carriage Lane! Nestled at the end of a cul-de-sac in one of Braintree’s most desirable neighborhoods, this meticulously maintained Gambrel-style Cape offers 2,595sf, 4 bedrooms, 2 full and 2 half baths. Proudly offered by its original owner, this property has benefited from substantial updates, additions and improvements over the years. Inviting living spaces include an oversized family room with a fireplace, a cozy three-season room, a versatile den or home office, and a classic foyer with slate flooring. An eat-in country kitchen, first floor laundry, and a mudroom with built-ins add everyday convenience. Enjoy your morning coffee on the 8 x 12 deck overlooking the large, private, wooded backyard. The 727sf finished walkout lower level featuring a second fireplace, bedroom, full bath and wet bar, is perfect for an in-law suite, guests or extended family. Additional highlights include a covered side entryway to an oversized attached one-car garage with direct access to the home. Updates include a newer gas-fired hot-water heating system, new windows, new flooring and updated bathrooms. With convenient access to highways, shopping and schools, this well cared-for home combines classic character, generous living space and a sought-after Braintree Highlands location.
Exterior Features

Attached Garage YN Yes Carport YN No Color Blue Construction Materials Frame Covered Spaces 1 Exterior Features Porch - EnclosedDeckPatioStorage Garage YN Yes Lot Features Other Parking Features AttachedOff Street Parking Total 5 Patio And Porch Features Porch - EnclosedDeckPatio Property Attached YN No Road Frontage Type Public Roof Shingle Spa YN No Waterfront YN No

Interior Features

Appliances Gas Water Heater Basement FullFinishedWalk-Out Access Bedroom2 Features Flooring - Wall to Wall Carpet Bedroom2 Level Second Bedroom3 Features Flooring - Wall to Wall Carpet Bedroom3 Level Second Bedroom4 Features Flooring - Wall to Wall Carpet Bedroom4 Level Basement Building Area Total 2595 Cooling Window Unit(s) Cooling YN Yes Dining Room Features Flooring - VinylWindow(s) - Bay/Bow/Box Dining Room Level First Door Features French Doors Family Room Features Flooring - VinylWindow(s) - Picture Family Room Level First Fireplace Features Living Room Fireplace YN Yes Fireplaces Total 2 Flooring TileVinyl Foundation Details Concrete Perimeter Heat Zones 2 Heating BaseboardNatural GasFireplace Heating YN Yes Interior Features Bathroom - FullDining AreaMud RoomInlaw Apt.Play RoomBedroom Kitchen Features Dining AreaKitchen Island Kitchen Level First Laundry Features First Floor Lead Paint Unknown Living Room Features Flooring - VinylWindow(s) - Picture Living Room Level First Master Bathroom Features Yes Master Bedroom Features Bathroom - Half Master Bedroom Level Second Rooms Total 11 Window Features Window(s) - Bay/Bow/Box

Property Features

Association YN No Community Features Public TransportationGolfHighway Access Electric 100 Amp Service Home Warranty YN No Property Sub Type Single Family Residence Senior Community YN No Sewer Public Sewer Tax Annual Amount 7405 Tax Year 1971 Utilities for Gas Range Water Source Public Year Built Details Approximate Zoning Res

Listing information © 2026 MLS Property Information Network. All information is deemed reliable but should be independently verified.
Listing provided courtesy of John Volpe of William Raveis R.E. & Home Services: 781-659-6650.


The property listing data and information set forth herein were provided to MLS Property Information Network, Inc. from third party sources, including sellers, lessors and public records, and were compiled by MLS Property Information Network, Inc. The property listing data and information are for the personal, non commercial use of consumers having a good faith interest in purchasing or leasing listed properties of the type displayed to them and may not be used for any purpose other than to identify prospective properties which such consumers may have a good faith interest in purchasing or leasing. MLS Property Information Network, Inc. and its subscribers disclaim any and all representations and warranties as to the accuracy of the property listing data and information set forth herein. Data last updated 2026-10-15T19:04:57.087.
 
https://bt-photos.global.ssl.fastly.net/mlspin/1280_boomver_1_73585276_2.jpg https://bt-photos.global.ssl.fastly.net/mlspin/1280_boomver_1_73585276_2.jpg https://bt-photos.global.ssl.fastly.net/mlspin/1280_boomver_1_73585276_2.jpg
Logo
CENTURY 21 Revolution
625 Massachusetts Ave, 2nd Floor
Cambridge MA, 02139
Listing courtesy of John Volpe of William Raveis R.E. & Home Services.