
Skip To Content

329 Mason Rd. Ext.

Dudley, MA 01571
  • $599,900
  • STATUS: Active
  • MLS #: 73586112
New
UPDATED: 43 min ago
$599,900
  • 3
    BEDS
  • 0.58
    ACRES
  • 3
    BATHS
  • 0
    1/2 BATHS
  • 2,080
    SQFT
  • $288
    $/SQFT
Type:
Single-Family Home
Built:
2026
County:

School Ratings & Info

Listing courtesy of Elena Scaplen of Keller Williams Boston MetroWest.

Description

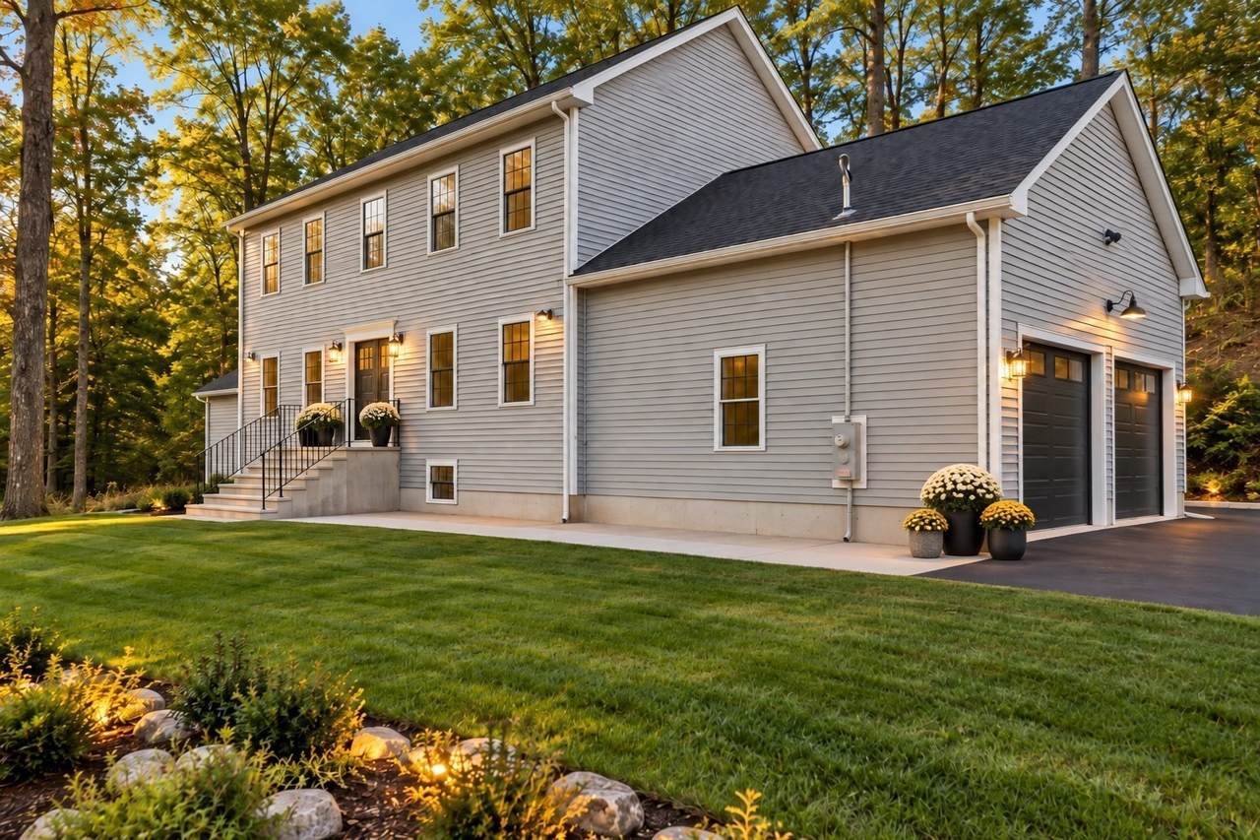
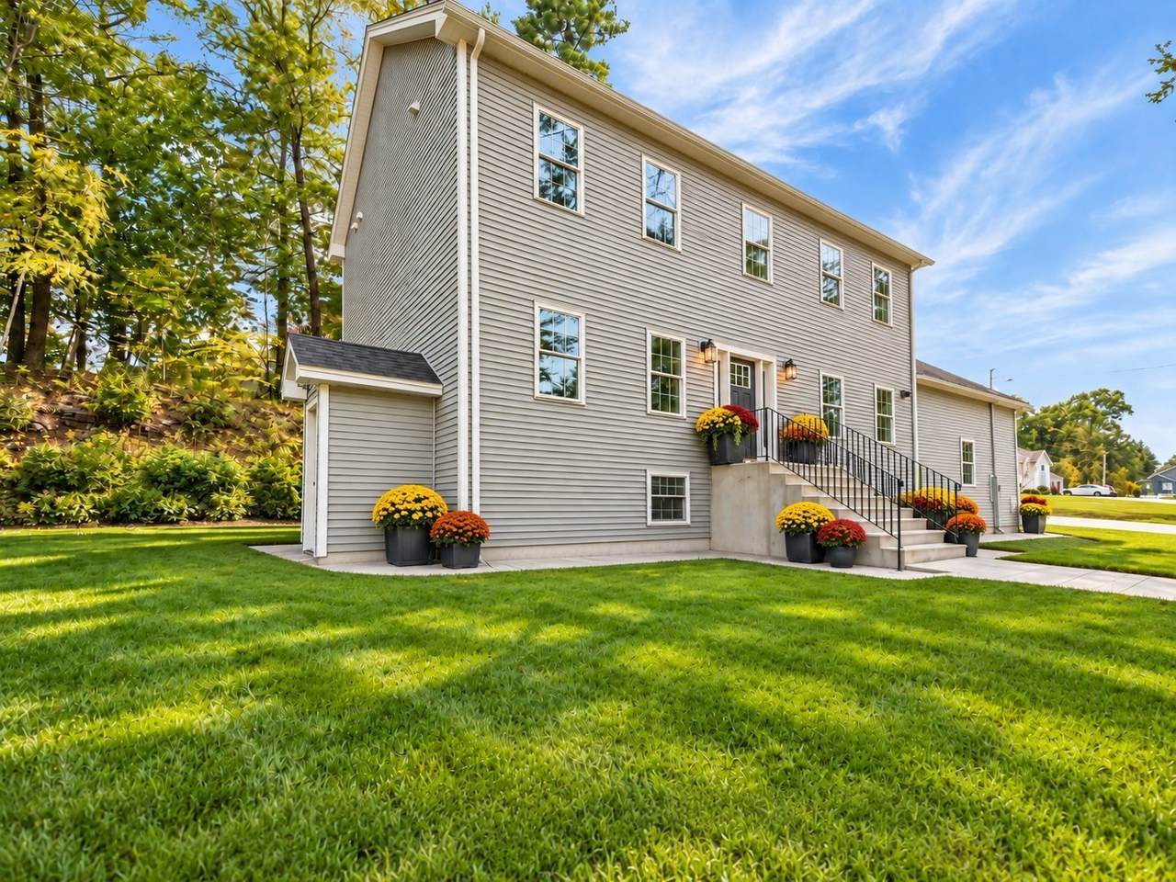
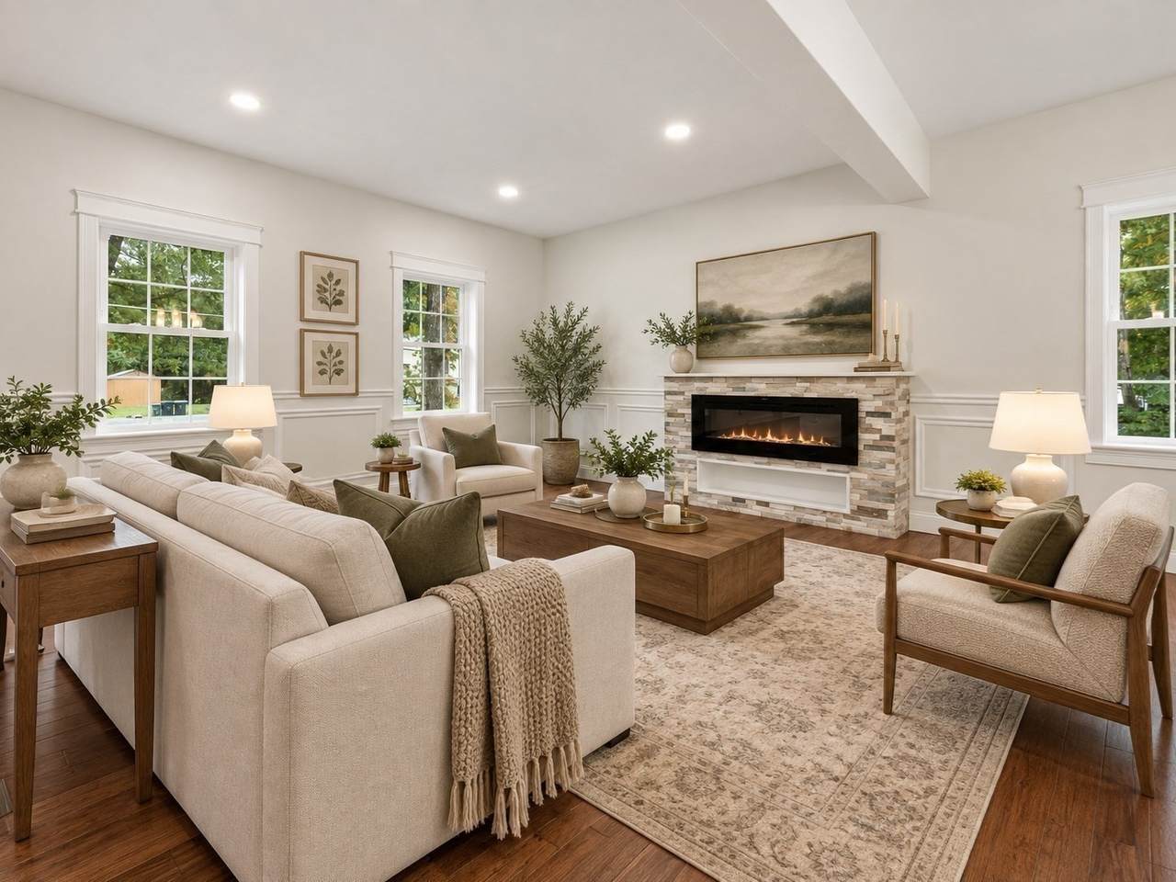
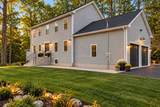
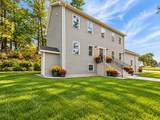
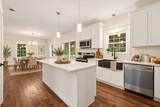
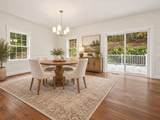
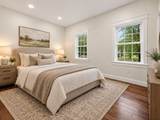
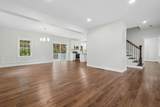
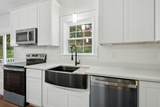
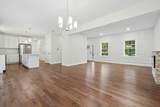
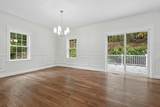
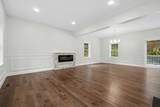
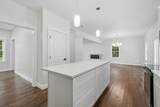
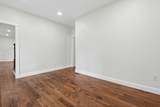
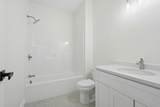
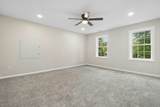
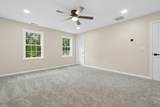
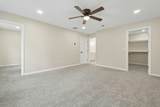
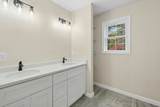
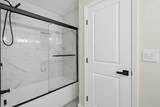
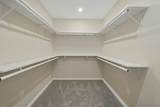
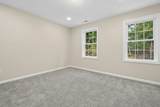
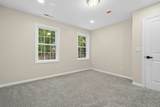
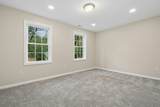
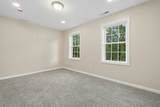
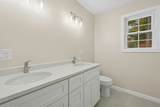
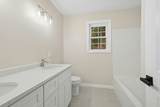
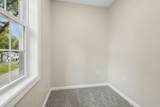
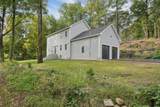
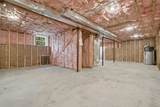
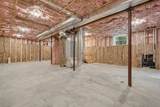
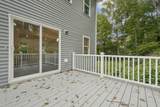
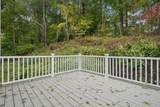
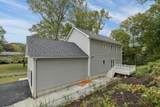
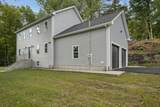
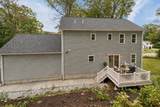
Be the first to call this home! Built in 2026, this 3-bedroom, 3 full-bath colonial offers over 2,000 sq ft of fresh, move-in-ready living on a private 0.58-acre corner lot in Dudley. Inside, beamed ceilings, crown molding and recessed lighting five the home a warm, finished feel from the moment you walk in. A striking contemporary fireplace anchors the living space, perfect for cozy New England evenings. Hardwood and tile flooring flow throughout the main areas. The primary suite is a true retreat, with a walk-in closet, a dedicated in-room office space for working from home, and a beautiful spa-like bathroom. Two more generous bedrooms and additional two baths and two additional full baths give everyone room to spread out. Need more space? The partially finished lower level adds 1,000+ sq ft of flexible space for gym, playroom, media room or guest area. Outside, the private corner lot gives you room to breath, with low-maintenance yard so you can spend weekends relaxing instead of doing extensive yard work. You get all the benefits of new construction, including moders systems and no renovations to worry about, plus Dudley's comparatively low property taxes. You are minutes from Mass Pike, I-395, shopping and dining. Don't miss this one! The best new construction deal in town!

Monthly Payment Calculator


The property listing data and information set forth herein were provided to MLS Property Information Network, Inc. from third party sources, including sellers, lessors and public records, and were compiled by MLS Property Information Network, Inc. The property listing data and information are for the personal, non commercial use of consumers having a good faith interest in purchasing or leasing listed properties of the type displayed to them and may not be used for any purpose other than to identify prospective properties which such consumers may have a good faith interest in purchasing or leasing. MLS Property Information Network, Inc. and its subscribers disclaim any and all representations and warranties as to the accuracy of the property listing data and information set forth herein. Data last updated 2026-10-08T14:06:57.507.
www.c21revolution.com/homes/181773725
Print Image

329 Mason Rd. Ext. Dudley, MA 01571

  • Price: $599,900
  • Status: Active
  • On Site: Days
  • Updated: 43 min ago
  • MLS #: 73586112
3
Beds
3
Baths
0
½ Baths
0.58
Acres
2,080
SQFT
$288
$/SQFT
2026
Built
County:
Worcester
Property Description
Be the first to call this home! Built in 2026, this 3-bedroom, 3 full-bath colonial offers over 2,000 sq ft of fresh, move-in-ready living on a private 0.58-acre corner lot in Dudley. Inside, beamed ceilings, crown molding and recessed lighting five the home a warm, finished feel from the moment you walk in. A striking contemporary fireplace anchors the living space, perfect for cozy New England evenings. Hardwood and tile flooring flow throughout the main areas. The primary suite is a true retreat, with a walk-in closet, a dedicated in-room office space for working from home, and a beautiful spa-like bathroom. Two more generous bedrooms and additional two baths and two additional full baths give everyone room to spread out. Need more space? The partially finished lower level adds 1,000+ sq ft of flexible space for gym, playroom, media room or guest area. Outside, the private corner lot gives you room to breath, with low-maintenance yard so you can spend weekends relaxing instead of doing extensive yard work. You get all the benefits of new construction, including moders systems and no renovations to worry about, plus Dudley's comparatively low property taxes. You are minutes from Mass Pike, I-395, shopping and dining. Don't miss this one! The best new construction deal in town!
Exterior Features

Architectural Style Colonial Attached Garage YN Yes Carport YN No Color Gray Construction Materials Frame Covered Spaces 2 Exterior Features Deck Garage YN Yes Lot Features Corner LotWoodedGentle Sloping Open Parking YN Yes Parking Features AttachedUnderGarage Door OpenerPaved DriveOff Street Parking Total 6 Patio And Porch Features Deck Property Attached YN No Road Frontage Type Public Roof Shingle Spa YN No Waterfront YN No

Interior Features

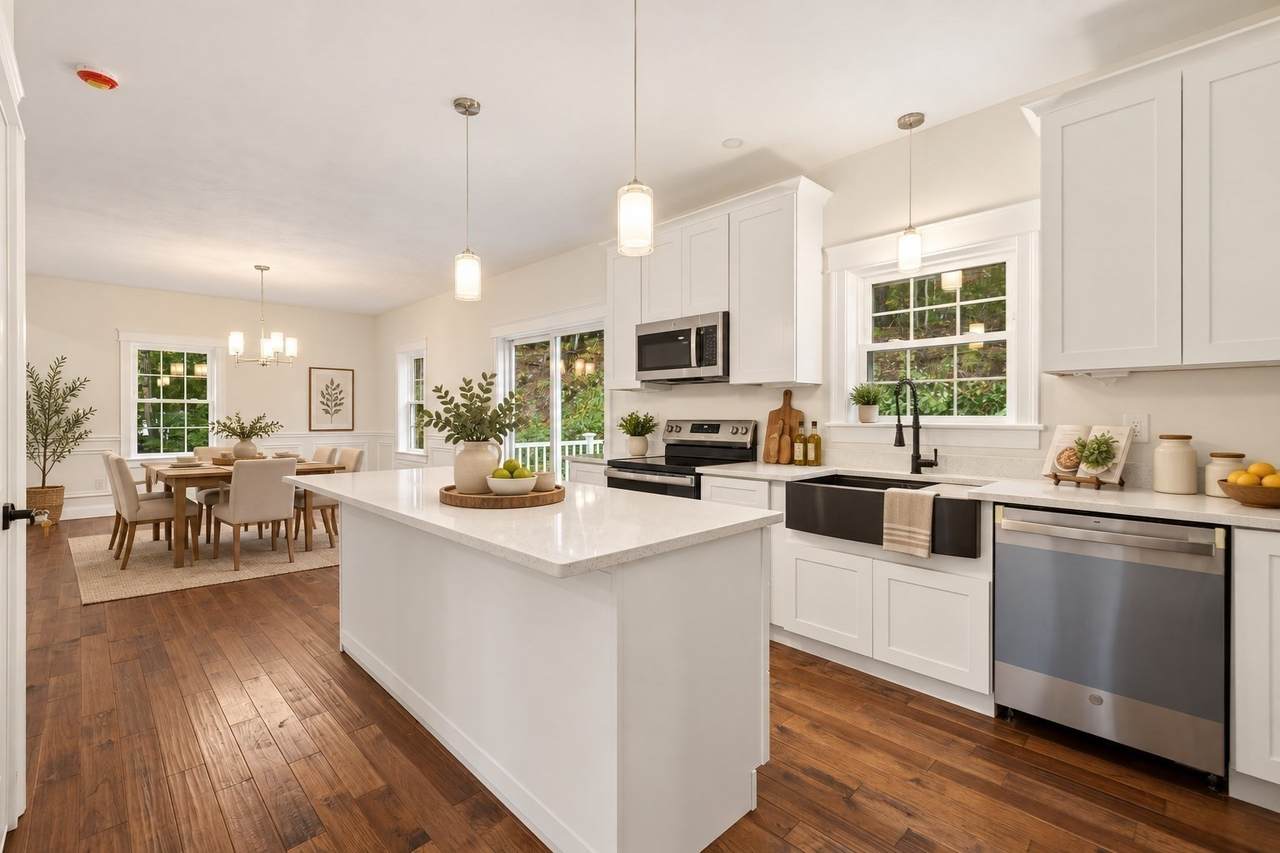
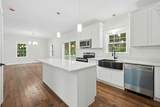
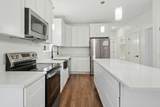
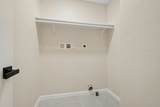
Appliances Electric Water HeaterWater HeaterRangeDishwasherMicrowaveRefrigerator Basement FullPartially Finished Bedroom2 Dimensions Length 12 Bedroom2 Dimensions Width 12 Bedroom2 Features ClosetRecessed Lighting Bedroom2 Level Second Bedroom3 Dimensions Length 14 Bedroom3 Dimensions Width 10 Bedroom3 Features Walk-In Closet(s)Recessed Lighting Bedroom3 Level Second Building Area Total 2080 Cooling Central Air Cooling YN Yes Cooling Zones 2 Dining Room Dimensions Length 13 Dining Room Dimensions Width 10 Dining Room Features Flooring - HardwoodRecessed Lighting Dining Room Level First Door Features Insulated Doors Fireplace Features Living Room Fireplace YN Yes Fireplaces Total 1 Flooring WoodTileCarpet Foundation Details Concrete Perimeter Heat Zones 2 Heating CentralHeat Pump Heating YN Yes Kitchen Dimensions Length 23 Kitchen Dimensions Width 13 Kitchen Features Flooring - HardwoodDining AreaCountertops - Stone/Granite/SolidKitchen IslandDeck - ExteriorExterior AccessOpen FloorplanRecessed Lighting Kitchen Level First Laundry Dimensions 5X7 Laundry Features Electric Dryer HookupSecond Floor Lead Paint None Living Room Dimensions Length 15 Living Room Dimensions Width 25 Living Room Features Ceiling Fan(s)Beamed CeilingsFlooring - HardwoodOpen FloorplanSliderWainscotingCrown Molding Living Room Level First Master Bathroom Features Yes Master Bedroom Dimensions Length 13 Master Bedroom Dimensions Width 16 Master Bedroom Features Bathroom - FullBathroom - Double Vanity/SinkCloset - LinenWalk-In Closet(s)Closet Master Bedroom Level Second Rooms Total 8 Window Features Insulated Windows

Property Features

Accessibility Features No Association YN No Disclosures Some of the photos were digitally staged/enhanced Electric 200+ Amp Service Home Warranty YN No Property Sub Type Single Family Residence Senior Community YN No Sewer Private Sewer Tax Annual Amount 4999.82 Tax Year 2026 Water Source Public Year Built Details Actual Zoning Res

Listing information © 2026 MLS Property Information Network. All information is deemed reliable but should be independently verified.
Listing provided courtesy of Elena Scaplen of Keller Williams Boston MetroWest: 508-877-6500.


The property listing data and information set forth herein were provided to MLS Property Information Network, Inc. from third party sources, including sellers, lessors and public records, and were compiled by MLS Property Information Network, Inc. The property listing data and information are for the personal, non commercial use of consumers having a good faith interest in purchasing or leasing listed properties of the type displayed to them and may not be used for any purpose other than to identify prospective properties which such consumers may have a good faith interest in purchasing or leasing. MLS Property Information Network, Inc. and its subscribers disclaim any and all representations and warranties as to the accuracy of the property listing data and information set forth herein. Data last updated 2026-10-08T14:06:57.507.
 
https://bt-photos.global.ssl.fastly.net/mlspin/1280_boomver_1_73586112_2.jpg https://bt-photos.global.ssl.fastly.net/mlspin/1280_boomver_1_73586112_2.jpg https://bt-photos.global.ssl.fastly.net/mlspin/1280_boomver_1_73586112_2.jpg
Logo
CENTURY 21 Revolution
625 Massachusetts Ave, 2nd Floor
Cambridge MA, 02139
Listing courtesy of Elena Scaplen of Keller Williams Boston MetroWest.