

Skip To Content

32 Grandview Dr

Plymouth, MA 02360
  • $3,700/mo.
  • STATUS: Price Changed
  • MLS #: 73594852
Price Reduced
$3,700/mo.
Rental
  • 3
    BEDS
  • 0.28
    ACRES
  • 2
    BATHS
  • 0
    1/2 BATHS
  • 1,120
    SQFT
Type:
Rentals
Built:
1975
County:

School Information

Elementary School:
Middle School:
High School:
Listing courtesy of Peter Keane of William Raveis R.E. & Homes Services.

Description

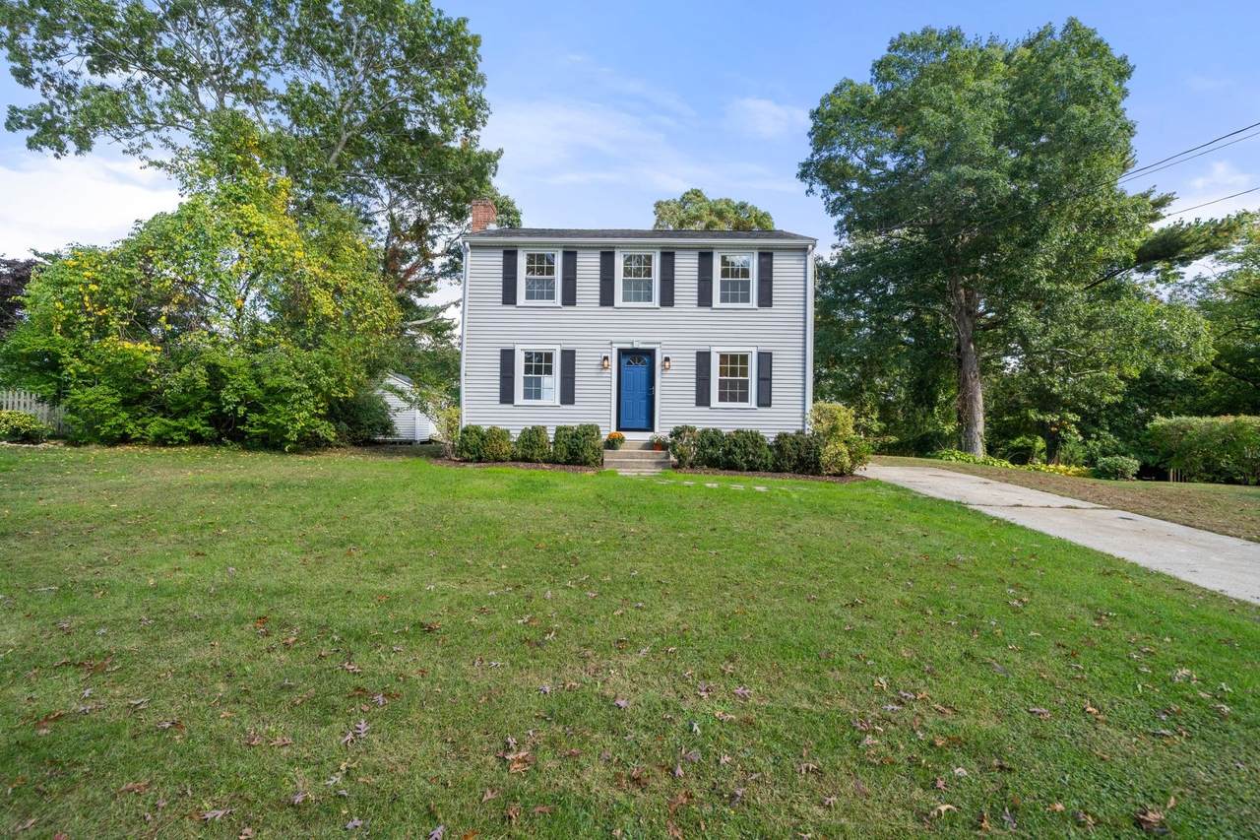
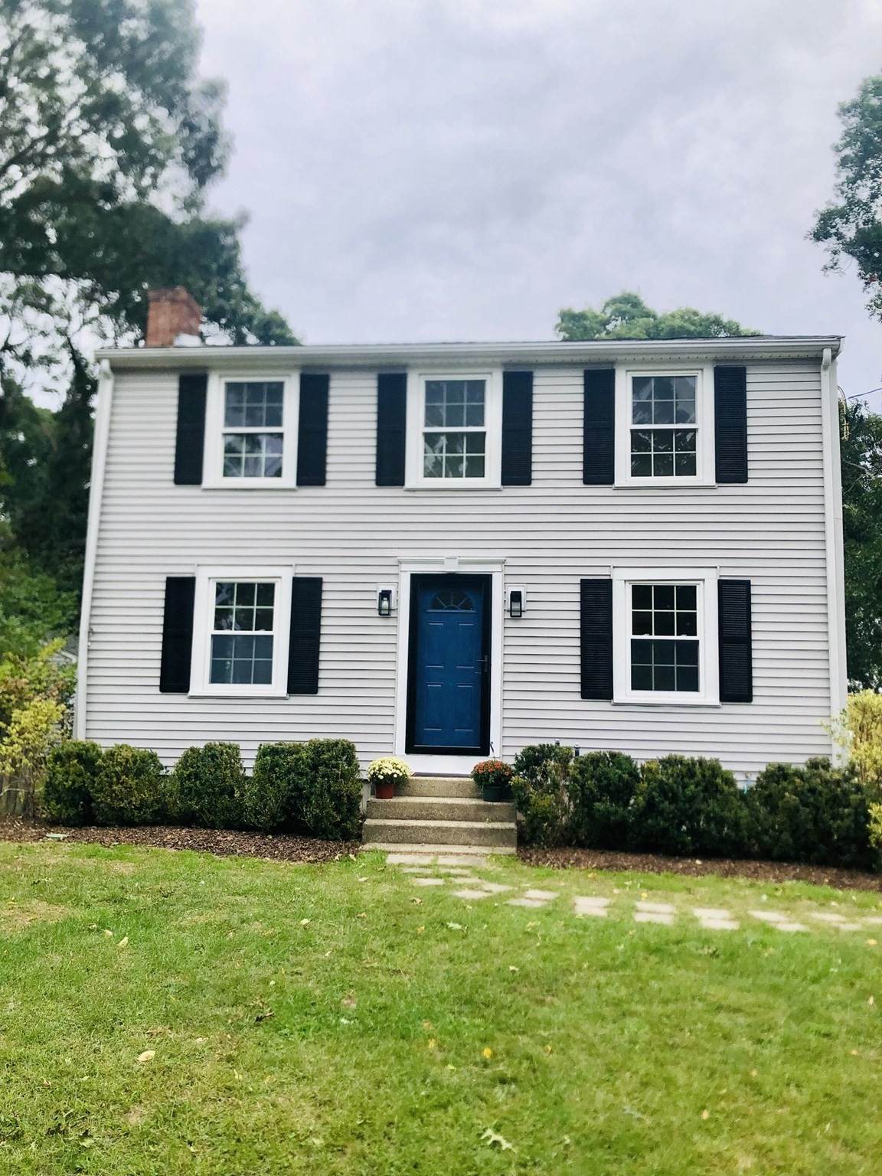
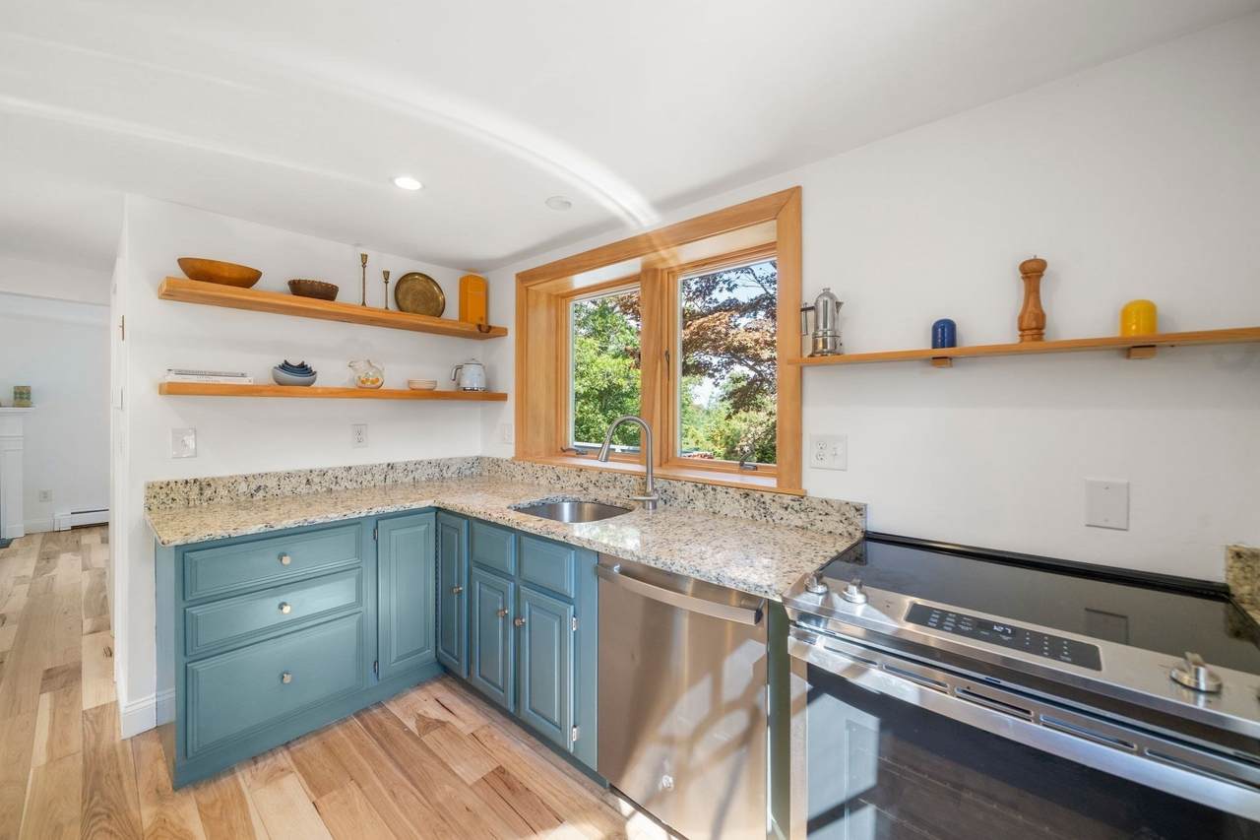
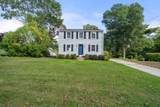
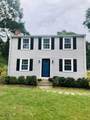
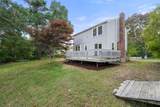
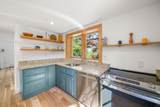
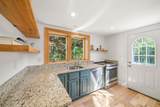
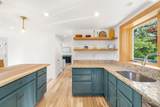
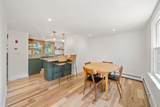
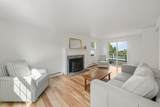
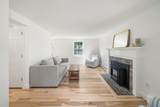
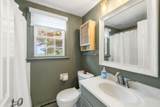
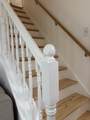
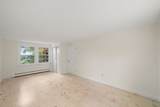
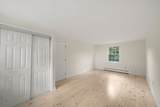
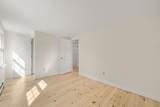
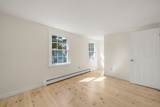
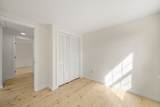
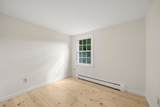
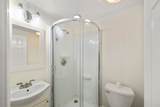
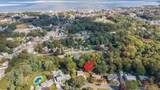
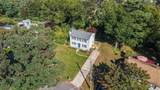
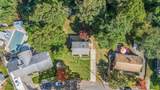
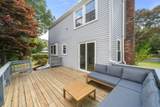
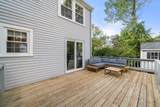
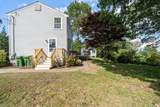
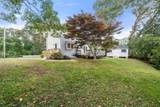
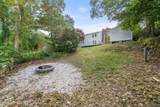
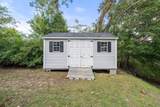
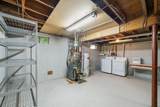
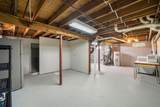
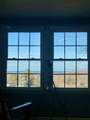
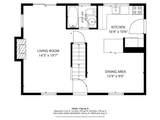
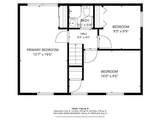
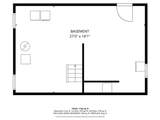
Rare opportunity to rent an entire house in a quiet neighborhood, but also close to Plymouth's historic downtown, waterfront, Nelson Beach, highway access and shopping. This colonial home has been newly renovated throughout including: new stainless-steel appliances (refrigerator, dishwasher, range), new washer & dryer, new large window over kitchen sink, acacia peninsula w/custom pendant lights, new hardwood floors upstairs and on staircase and freshly painted thruout. 1st flr has a living room, full bathroom, and a dining room that is open to the kitchen with its granite countertops and exterior access. 2nd flr has three bedrooms and a bathroom. The main bedroom is front to back, where you can look out to see the harbor and beyond. In the basement there is a new washer and dryer for your convenience. Plenty of storage available in the basement and the Reeds Ferry shed. See the sunrise over the ocean from your bed and the full moon rise from your couch! It really is a "Grand View", with the street aptly named. Nonsmokers only. Full application package required (RentSpree used).


The property listing data and information set forth herein were provided to MLS Property Information Network, Inc. from third party sources, including sellers, lessors and public records, and were compiled by MLS Property Information Network, Inc. The property listing data and information are for the personal, non commercial use of consumers having a good faith interest in purchasing or leasing listed properties of the type displayed to them and may not be used for any purpose other than to identify prospective properties which such consumers may have a good faith interest in purchasing or leasing. MLS Property Information Network, Inc. and its subscribers disclaim any and all representations and warranties as to the accuracy of the property listing data and information set forth herein. Data last updated 2026-11-10T00:03:42.667.
www.c21revolution.com/homes/183074331
Print Image

32 Grandview Dr Plymouth, MA 02360

  • Price: $3,700/mo.
  • Status: Price Changed
  • On Site: Days
  • MLS #: 73594852
3
Beds
2
Baths
0
½ Baths
0.28
Acres
1,120
SQFT
1975
Built
County:
Plymouth
Elementary School:
Cold Spring
Middle School:
Pcis
High School:
Pnhs
Property Description
Rare opportunity to rent an entire house in a quiet neighborhood, but also close to Plymouth's historic downtown, waterfront, Nelson Beach, highway access and shopping. This colonial home has been newly renovated throughout including: new stainless-steel appliances (refrigerator, dishwasher, range), new washer & dryer, new large window over kitchen sink, acacia peninsula w/custom pendant lights, new hardwood floors upstairs and on staircase and freshly painted thruout. 1st flr has a living room, full bathroom, and a dining room that is open to the kitchen with its granite countertops and exterior access. 2nd flr has three bedrooms and a bathroom. The main bedroom is front to back, where you can look out to see the harbor and beyond. In the basement there is a new washer and dryer for your convenience. Plenty of storage available in the basement and the Reeds Ferry shed. See the sunrise over the ocean from your bed and the full moon rise from your couch! It really is a "Grand View", with the street aptly named. Nonsmokers only. Full application package required (RentSpree used).
Exterior Features

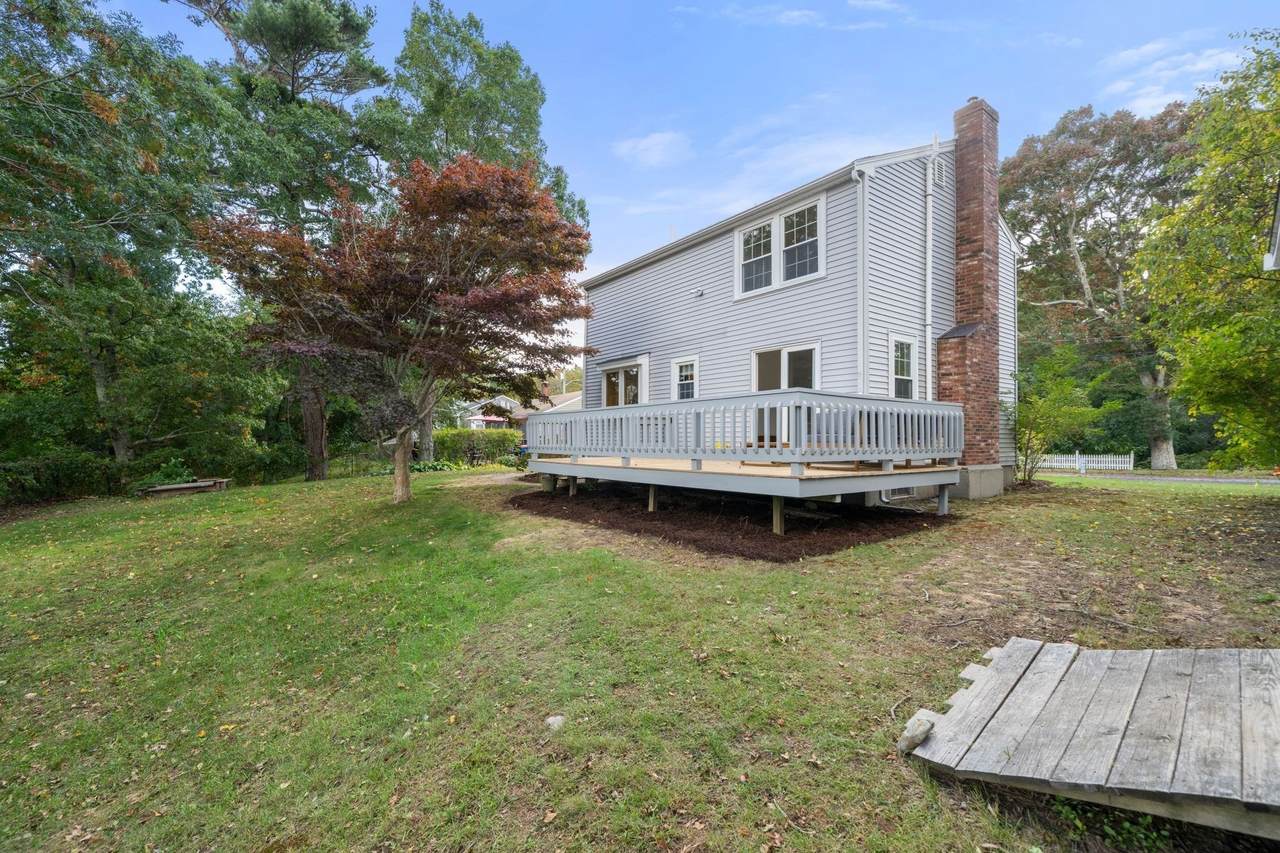
Entry Level 1 Exterior Features Deck - WoodStorage Parking Total 3 Patio And Porch Features Deck - Wood Spa YN No Waterfront Features 1 to 2 Mile To Beach Waterfront YN No

Interior Features

Appliances RangeDishwasherRefrigeratorWasherDryer Bedroom2 Dimensions Length 16 Bedroom2 Dimensions Width 10 Bedroom2 Features ClosetFlooring - Hardwood Bedroom2 Level Second Bedroom3 Dimensions Length 10 Bedroom3 Dimensions Width 9 Bedroom3 Features ClosetFlooring - Hardwood Bedroom3 Level Second Building Area Total 1120 Cooling YN No Dining Room Dimensions Length 13 Dining Room Dimensions Width 9 Dining Room Features Flooring - HardwoodOpen FloorplanRecessed Lighting Dining Room Level First Fireplace Features Living Room Fireplace YN Yes Fireplaces Total 1 Heating OilBaseboard Heating YN Yes Interior Features Internet Available - Broadband Kitchen Dimensions Length 16 Kitchen Dimensions Width 11 Kitchen Features Flooring - HardwoodWindow(s) - Bay/Bow/BoxCountertops - Stone/Granite/SolidKitchen IslandExterior AccessOpen FloorplanStainless Steel AppliancesLighting - PendantLighting - Overhead Kitchen Level First Laundry Features Electric Dryer HookupWasher HookupIn BasementIn Building Lead Paint Unknown Living Room Dimensions Length 20 Living Room Dimensions Width 12 Living Room Features Flooring - HardwoodDeck - ExteriorExterior AccessSlider Living Room Level First Master Bedroom Dimensions Length 20 Master Bedroom Dimensions Width 11 Master Bedroom Features ClosetFlooring - Hardwood Master Bedroom Level Second Rooms Total 6

Property Features

Association YN No Available Now Yes Community Features Public TransportationShoppingTennis Court(s)ParkWalk/Jog TrailsGolfMedical FacilityBike PathConservation AreaHighway AccessHouse of WorshipMarinaPrivate SchoolPublic SchoolT-Station Deposit Required Yes Disclosures Tenant is responsible for all utilitieslandscapingand snow & trash removal. Firstlast & security is due upon signing a 1 year lease. Full application package required (via RentSpree). Nonsmokers only. Fireplace not to be used. First Month Required Yes Home Warranty YN No Insurance Required Yes Last Month Required Yes Lease Term Term of Rental(12) Pets Allowed Yes w/ Restrictions Property Sub Type Single Family Residence References Required Yes Rent Includes WaterSewerLaundry FacilitiesParking Security Deposit 3700 Senior Community YN No Year Built Details Actual Year Round Yes

Listing information © 2026 MLS Property Information Network. All information is deemed reliable but should be independently verified.
Listing provided courtesy of Peter Keane of William Raveis R.E. & Homes Services: 774-608-7160.


The property listing data and information set forth herein were provided to MLS Property Information Network, Inc. from third party sources, including sellers, lessors and public records, and were compiled by MLS Property Information Network, Inc. The property listing data and information are for the personal, non commercial use of consumers having a good faith interest in purchasing or leasing listed properties of the type displayed to them and may not be used for any purpose other than to identify prospective properties which such consumers may have a good faith interest in purchasing or leasing. MLS Property Information Network, Inc. and its subscribers disclaim any and all representations and warranties as to the accuracy of the property listing data and information set forth herein. Data last updated 2026-11-10T00:03:42.667.
 
https://bt-photos.global.ssl.fastly.net/mlspin/orig_boomver_1_73594852_2.jpg https://bt-photos.global.ssl.fastly.net/mlspin/orig_boomver_1_73594852_2.jpg https://bt-photos.global.ssl.fastly.net/mlspin/orig_boomver_1_73594852_2.jpg
Logo
CENTURY 21 Revolution
625 Massachusetts Ave, 2nd Floor
Cambridge MA, 02139
Listing courtesy of Peter Keane of William Raveis R.E. & Homes Services.