Skip To Content

32 Curwen Rd

Peabody, MA 01960
  • $599,900
  • STATUS: Contingent
  • MLS #: 73584812
Under Contract
UPDATED: 82 min ago
$599,900
  • 3
    BEDS
  • 0.35
    ACRES
  • 1
    BATHS
  • 1
    1/2 BATHS
  • 1,469
    SQFT
  • $408
    $/SQFT
Type:
Single-Family Home
Built:
1955
County:

School Ratings & Info

Listing courtesy of Shannon Mcinnis of Lyv Realty.

Description

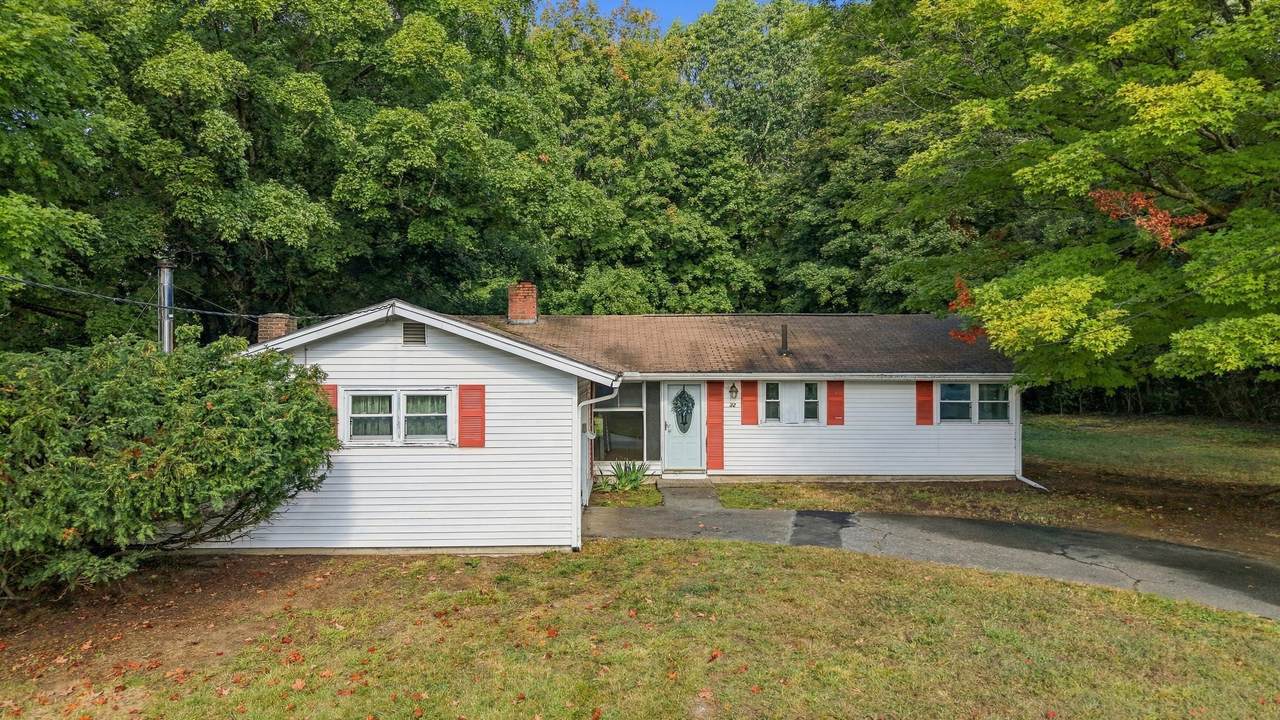
Welcome to 32 Curwen Rd, set in the highly desirable Jordan Acres neighborhood of West Peabody! This 3-bedroom, 1.5-bath slab ranch offers the ease of single-level living with a thoughtful layout, including an en suite half bath and attached one-car garage. The bright living room features large windows overlooking the beautiful yard, bringing in plenty of natural light and a lovely connection to the outdoors. A versatile bonus room offers the perfect spot for a home office, secondary living room, playroom, or whatever space your lifestyle calls for. Set on a beautiful lot in one of Peabody’s most sought-after neighborhoods, this home offers plenty of opportunity to bring your vision to life and make it your own. Just minutes from Peabody’s shops, restaurants, major highways, and everyday amenities, 32 Curwen Rd puts you in a location that’s hard to beat. Come see the possibilities and discover what makes Jordan Acres such a sought-after place to call home.

Monthly Payment Calculator


The property listing data and information set forth herein were provided to MLS Property Information Network, Inc. from third party sources, including sellers, lessors and public records, and were compiled by MLS Property Information Network, Inc. The property listing data and information are for the personal, non commercial use of consumers having a good faith interest in purchasing or leasing listed properties of the type displayed to them and may not be used for any purpose other than to identify prospective properties which such consumers may have a good faith interest in purchasing or leasing. MLS Property Information Network, Inc. and its subscribers disclaim any and all representations and warranties as to the accuracy of the property listing data and information set forth herein. Data last updated 2026-10-14T18:04:29.343.
www.c21revolution.com/homes/181680835
Print Image

32 Curwen Rd Peabody, MA 01960

  • Price: $599,900
  • Status: Contingent
  • On Site: Days
  • Updated: 82 min ago
  • MLS #: 73584812
3
Beds
1
Baths
1
½ Baths
0.35
Acres
1,469
SQFT
$408
$/SQFT
1955
Built
County:
Essex
Property Description
Welcome to 32 Curwen Rd, set in the highly desirable Jordan Acres neighborhood of West Peabody! This 3-bedroom, 1.5-bath slab ranch offers the ease of single-level living with a thoughtful layout, including an en suite half bath and attached one-car garage. The bright living room features large windows overlooking the beautiful yard, bringing in plenty of natural light and a lovely connection to the outdoors. A versatile bonus room offers the perfect spot for a home office, secondary living room, playroom, or whatever space your lifestyle calls for. Set on a beautiful lot in one of Peabody’s most sought-after neighborhoods, this home offers plenty of opportunity to bring your vision to life and make it your own. Just minutes from Peabody’s shops, restaurants, major highways, and everyday amenities, 32 Curwen Rd puts you in a location that’s hard to beat. Come see the possibilities and discover what makes Jordan Acres such a sought-after place to call home.
Exterior Features

Architectural Style Ranch Color white Covered Spaces 1 Garage YN Yes Open Parking YN Yes Parking Features Paved DriveOff Street Parking Total 4 Property Attached YN No Spa YN No Waterfront YN No

Interior Features

Basement Slab Bedroom2 Dimensions Length 13.5 Bedroom2 Dimensions Width 10.4 Bedroom2 Level First Bedroom3 Dimensions Length 9.11 Bedroom3 Dimensions Width 10.4 Bedroom3 Level First Building Area Total 1469 Cooling None Cooling YN No Dining Room Dimensions Length 12.11 Dining Room Dimensions Width 12.5 Dining Room Level First Family Room Dimensions Length 18.9 Family Room Dimensions Width 10.6 Family Room Level First Fireplace Features Living Room Fireplace YN Yes Fireplaces Total 2 Foundation Details Concrete Perimeter Heating Oil Heating YN Yes Kitchen Dimensions Length 11.4 Kitchen Dimensions Width 12.5 Kitchen Level First Lead Paint Unknown Living Room Dimensions Length 20.1 Living Room Dimensions Width 11.9 Living Room Level First Master Bathroom Features Yes Master Bedroom Dimensions Length 11.4 Master Bedroom Dimensions Width 13.6 Master Bedroom Features Bathroom - Half Master Bedroom Level First Rooms Total 7

Property Features

Association YN No Community Features ShoppingBike PathHighway AccessPublic School Contingency Pending P&S Home Warranty YN No Property Sub Type Single Family Residence Senior Community YN No Sewer Public Sewer Tax Annual Amount 5729 Tax Year 2026 Water Source Public Year Built Details Approximate Zoning R1

Listing information © 2026 MLS Property Information Network. All information is deemed reliable but should be independently verified.
Listing provided courtesy of Shannon Mcinnis of Lyv Realty: 978-533-8000.


The property listing data and information set forth herein were provided to MLS Property Information Network, Inc. from third party sources, including sellers, lessors and public records, and were compiled by MLS Property Information Network, Inc. The property listing data and information are for the personal, non commercial use of consumers having a good faith interest in purchasing or leasing listed properties of the type displayed to them and may not be used for any purpose other than to identify prospective properties which such consumers may have a good faith interest in purchasing or leasing. MLS Property Information Network, Inc. and its subscribers disclaim any and all representations and warranties as to the accuracy of the property listing data and information set forth herein. Data last updated 2026-10-14T18:04:29.343.
 
https://bt-photos.global.ssl.fastly.net/mlspin/1280_boomver_1_73584812_2.jpg https://bt-photos.global.ssl.fastly.net/mlspin/1280_boomver_1_73584812_2.jpg https://bt-photos.global.ssl.fastly.net/mlspin/1280_boomver_1_73584812_2.jpg
Logo
CENTURY 21 Revolution
625 Massachusetts Ave, 2nd Floor
Cambridge MA, 02139
Listing courtesy of Shannon Mcinnis of Lyv Realty.