





Skip To Content

31 Split Rock Ln

Mattapoisett, MA 02739
  • $989,000
  • STATUS: Active
  • MLS #: 73585121
Open House
UPDATED: 27 min ago
$989,000
  • 3
    BEDS
  • 0.3
    ACRES
  • 2
    BATHS
  • 1
    1/2 BATHS
  • 2,490
    SQFT
  • $397
    $/SQFT
Neighborhood:
Type:
Single-Family Home
Built:
2020
County:

School Information

Elementary School:
Middle School:
High School:
Listing courtesy of Susan Winn of Demakis Family Real Estate, Inc..

Description

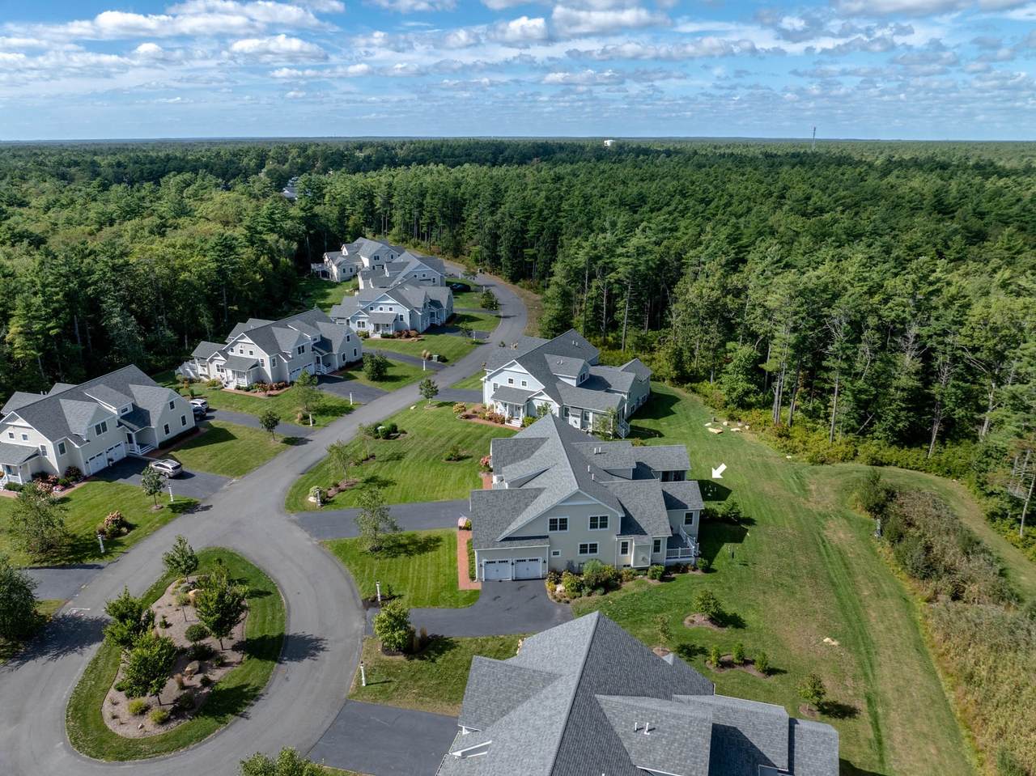
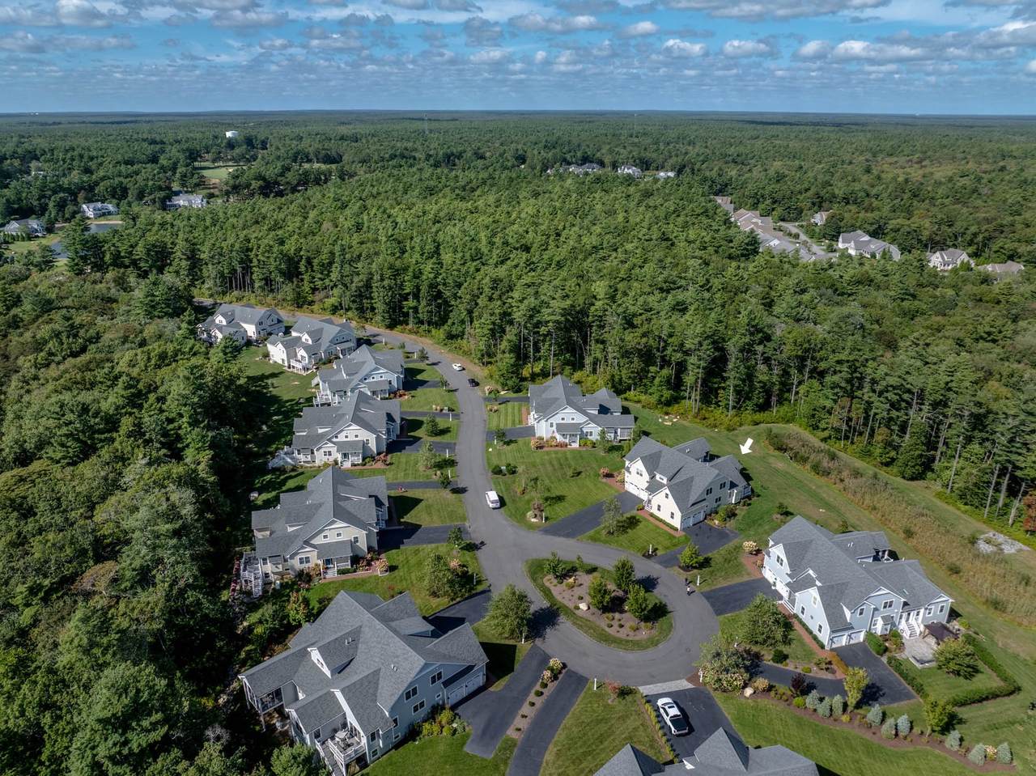
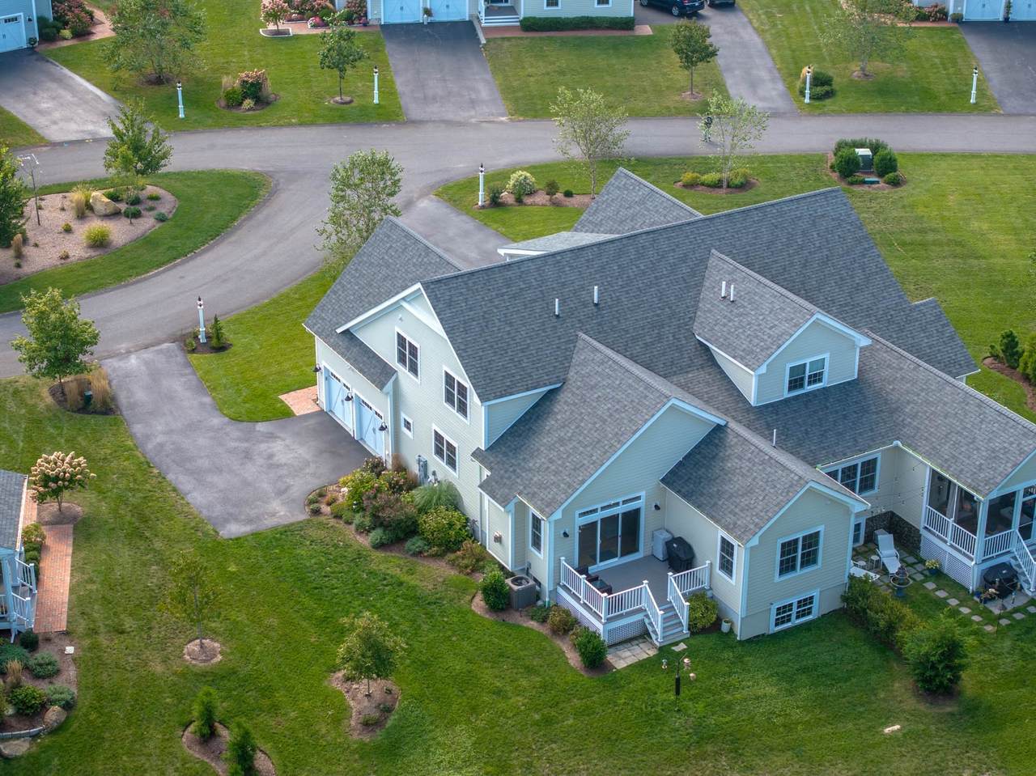
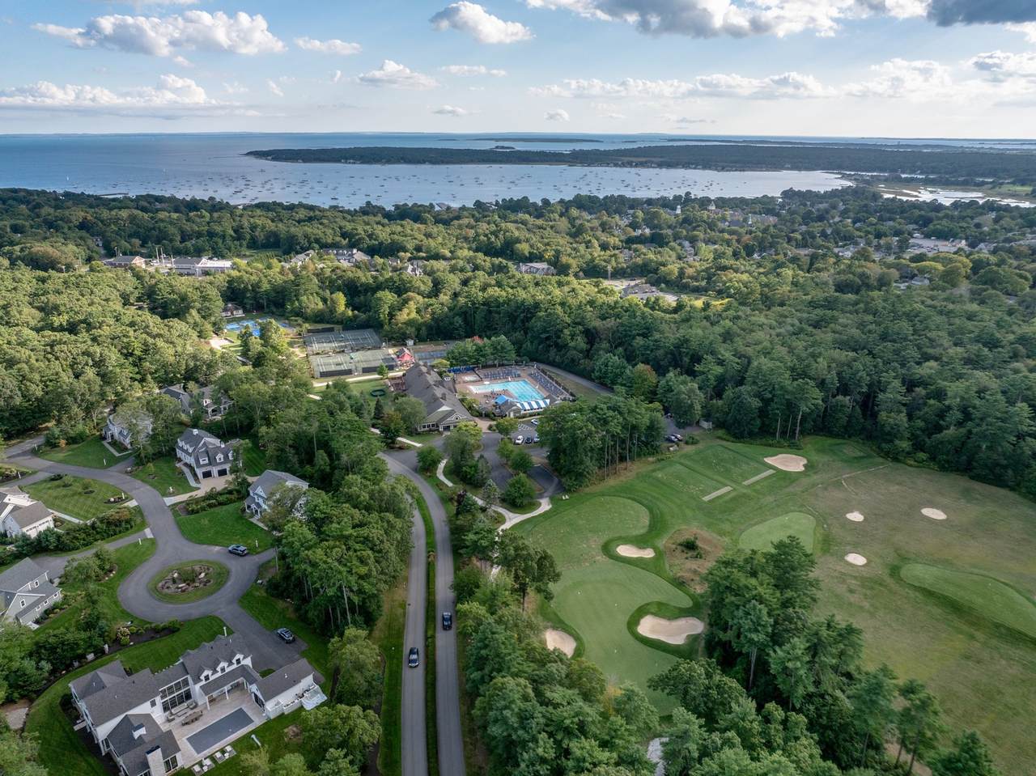
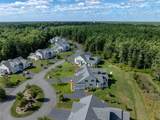
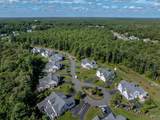
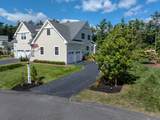
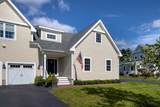
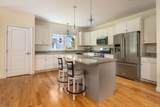
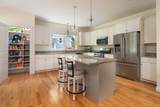
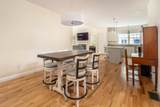
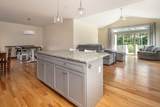
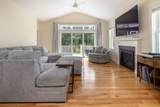
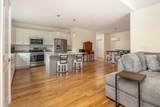
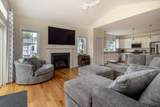
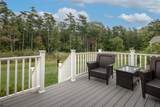
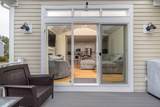
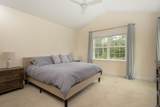
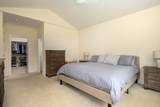
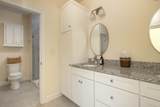
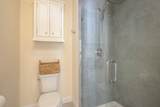
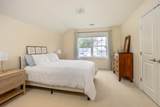
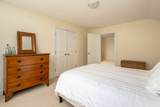
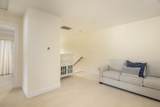
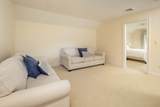
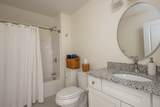
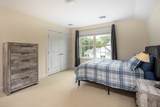
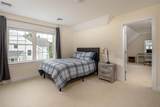
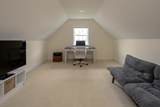
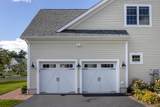
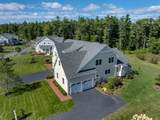
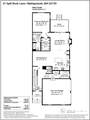
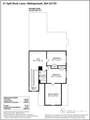
Enjoy easy, low-maintenance living in this beautifully appointed 3-bedroom, 2.5-bath townhome in the Split Rock Association at The Bay Club at Mattapoisett. Filled with natural light, the home features an open-concept floor plan ideal for both everyday living and entertaining. The spacious living room, with cathedral ceiling and fireplace, opens to a private rear deck overlooking a wooded buffer, creating a peaceful setting for relaxing outdoors. The well-designed kitchen features a center island that flows into the dining and living areas. A desirable first-floor primary suite includes a private bath and professionally designed walk-in closet. You’ll also find a first-floor laundry room, powder room, and drop-zone just off the two-car garage interior entry. Upstairs, there is plenty of room for family and guests with two additional bedrooms, a full bath, an open sitting/loft area, and a bonus room off one bedroom offering flexible space for a home office, exercise room or hobbies. The large unfinished basement provides excellent storage and potential for additional living space. Located within The Bay Club, a private gated community, offering golf, tennis, paddle, pickleball, outdoor swimming pool, fitness center, dining, a detailed social calendar and more. Enjoy a relaxed, low-maintenance lifestyle just minutes from Mattapoisett Village, our town’s stunning bike path/rail trail, the harbor and Buzzards Bay, with easy access to regional cities like New Bedford, Providence and Boston. The Bay Club at Mattapoisett is an 18-hole, par-71 championship course designed by PGA Tour professional Brad Faxon in conjunction with golf course architect Brad Booth. The Bay Club is also a Certified Silver Audubon Signature Sanctuary. Membership in the club is optional. The Split Rock Condo Association HOA monthly fee is $400/month. The Bay Club Community Association quarterly dues for all homeowners is $945/quarter.

Monthly Payment Calculator


The property listing data and information set forth herein were provided to MLS Property Information Network, Inc. from third party sources, including sellers, lessors and public records, and were compiled by MLS Property Information Network, Inc. The property listing data and information are for the personal, non commercial use of consumers having a good faith interest in purchasing or leasing listed properties of the type displayed to them and may not be used for any purpose other than to identify prospective properties which such consumers may have a good faith interest in purchasing or leasing. MLS Property Information Network, Inc. and its subscribers disclaim any and all representations and warranties as to the accuracy of the property listing data and information set forth herein. Data last updated 2026-10-14T19:04:33.83.
www.c21revolution.com/homes/181694930
Print Image

31 Split Rock Ln Mattapoisett, MA 02739

  • Price: $989,000
  • Status: Active
  • On Site: Days
  • Updated: 27 min ago
  • MLS #: 73585121
3
Beds
2
Baths
1
½ Baths
0.3
Acres
2,490
SQFT
$397
$/SQFT
2020
Built
Neighborhood:
The Bay Club
County:
Plymouth
Elementary School:
Center/Old Hamm
Middle School:
Orrjh
High School:
Orrhs
Property Description
Enjoy easy, low-maintenance living in this beautifully appointed 3-bedroom, 2.5-bath townhome in the Split Rock Association at The Bay Club at Mattapoisett. Filled with natural light, the home features an open-concept floor plan ideal for both everyday living and entertaining. The spacious living room, with cathedral ceiling and fireplace, opens to a private rear deck overlooking a wooded buffer, creating a peaceful setting for relaxing outdoors. The well-designed kitchen features a center island that flows into the dining and living areas. A desirable first-floor primary suite includes a private bath and professionally designed walk-in closet. You’ll also find a first-floor laundry room, powder room, and drop-zone just off the two-car garage interior entry. Upstairs, there is plenty of room for family and guests with two additional bedrooms, a full bath, an open sitting/loft area, and a bonus room off one bedroom offering flexible space for a home office, exercise room or hobbies. The large unfinished basement provides excellent storage and potential for additional living space. Located within The Bay Club, a private gated community, offering golf, tennis, paddle, pickleball, outdoor swimming pool, fitness center, dining, a detailed social calendar and more. Enjoy a relaxed, low-maintenance lifestyle just minutes from Mattapoisett Village, our town’s stunning bike path/rail trail, the harbor and Buzzards Bay, with easy access to regional cities like New Bedford, Providence and Boston. The Bay Club at Mattapoisett is an 18-hole, par-71 championship course designed by PGA Tour professional Brad Faxon in conjunction with golf course architect Brad Booth. The Bay Club is also a Certified Silver Audubon Signature Sanctuary. Membership in the club is optional. The Split Rock Condo Association HOA monthly fee is $400/month. The Bay Club Community Association quarterly dues for all homeowners is $945/quarter.
Exterior Features

Architectural Style Shingle Attached Garage YN Yes Carport YN No Construction Materials Frame Covered Spaces 2 Exterior Features DeckDeck - CompositeRain GuttersProfessional LandscapingScreens Garage YN Yes Lot Features Cleared Open Parking YN Yes Parking Features AttachedPaved DriveOff Street Parking Total 6 Patio And Porch Features DeckDeck - Composite Property Attached YN Yes Road Frontage Type Private Road Roof Shingle Spa YN No Waterfront Features BayHarborOcean1/2 to 1 Mile To BeachBeach Ownership(Public) Waterfront YN No

Interior Features

Appliances RangeDishwasherMicrowaveRefrigeratorWasherDryer Basement Full Bedroom2 Features ClosetFlooring - Wall to Wall Carpet Bedroom2 Level Second Bedroom3 Features ClosetFlooring - Wall to Wall Carpet Bedroom3 Level Second Building Area Total 2490 Cooling Central Air Cooling YN Yes Cooling Zones 2 Dining Room Features Flooring - HardwoodOpen Floorplan Dining Room Level First Fireplace Features Living Room Fireplace YN Yes Fireplaces Total 1 Flooring WoodTileCarpetFlooring - Wall to Wall Carpet Foundation Details Concrete Perimeter Heat Zones 2 Heating Forced AirNatural Gas Heating YN Yes Interior Features Home Office Kitchen Features Flooring - HardwoodCountertops - Stone/Granite/SolidKitchen IslandOpen FloorplanRecessed LightingStainless Steel AppliancesGas Stove Kitchen Level First Laundry Features Flooring - Stone/Ceramic TileFirst FloorElectric Dryer Hookup Lead Paint None Living Room Features Ceiling Fan(s)Vaulted Ceiling(s)Flooring - HardwoodDeck - ExteriorExterior AccessOpen FloorplanRecessed LightingSlider Living Room Level First Master Bathroom Features Yes Master Bedroom Features Bathroom - FullCeiling Fan(s)Walk-In Closet(s)Closet/Cabinets - Custom BuiltFlooring - Wall to Wall Carpet Master Bedroom Level First Office Features Flooring - Wall to Wall Carpet Office Level Second Rooms Total 5 Window Features Insulated WindowsScreens

Property Features

Accessibility Features No Association YN Yes Community Features ShoppingPoolTennis Court(s)ParkWalk/Jog TrailsStable(s)GolfMedical FacilityBike PathConservation AreaHighway AccessHouse of WorshipMarinaPrivate SchoolPublic SchoolUniversity Disclosures Split Rock Condo Association has its own HOA which is $400 - paid monthly. The Bay Club Community Association dues are $945- paid quarterly. Combined Split Rock & Bay Club Associations fees work out to be $715/month. Electric Circuit Breakers200+ Amp Service Home Warranty YN No Listing Terms Contract Owners Association Required Yes Property Sub Type Single Family Residence Senior Community YN No Sewer Public Sewer Tax Annual Amount 6659 Tax Year 2026 Utilities for Gas Rangefor Electric Dryer Water Source Public Year Built Details Actual Year Round Yes Zoning RES

Listing information © 2026 MLS Property Information Network. All information is deemed reliable but should be independently verified.
Listing provided courtesy of Susan Winn of Demakis Family Real Estate, Inc.: 508-758-8181.


The property listing data and information set forth herein were provided to MLS Property Information Network, Inc. from third party sources, including sellers, lessors and public records, and were compiled by MLS Property Information Network, Inc. The property listing data and information are for the personal, non commercial use of consumers having a good faith interest in purchasing or leasing listed properties of the type displayed to them and may not be used for any purpose other than to identify prospective properties which such consumers may have a good faith interest in purchasing or leasing. MLS Property Information Network, Inc. and its subscribers disclaim any and all representations and warranties as to the accuracy of the property listing data and information set forth herein. Data last updated 2026-10-14T19:04:33.83.
 
https://bt-photos.global.ssl.fastly.net/mlspin/1280_boomver_1_73585121_2.jpg https://bt-photos.global.ssl.fastly.net/mlspin/1280_boomver_1_73585121_2.jpg https://bt-photos.global.ssl.fastly.net/mlspin/1280_boomver_1_73585121_2.jpg
Logo
CENTURY 21 Revolution
625 Massachusetts Ave, 2nd Floor
Cambridge MA, 02139
Listing courtesy of Susan Winn of Demakis Family Real Estate, Inc..