Skip To Content

31 Coffee Street

Medway, MA 02053
  • $690,000
  • STATUS: Contingent
  • MLS #: 73585036
Under Contract
UPDATED: 71 min ago
$690,000
  • 3
    BEDS
  • 1.01
    ACRES
  • 2
    BATHS
  • 0
    1/2 BATHS
  • 2,335
    SQFT
  • $296
    $/SQFT
Type:
Single-Family Home
Built:
1974
County:

School Information

Elementary School:
Middle School:
High School:
Listing courtesy of Jodi Kairit of Berkshire Hathaway Home Services Commonwealth Real Estate.

Description

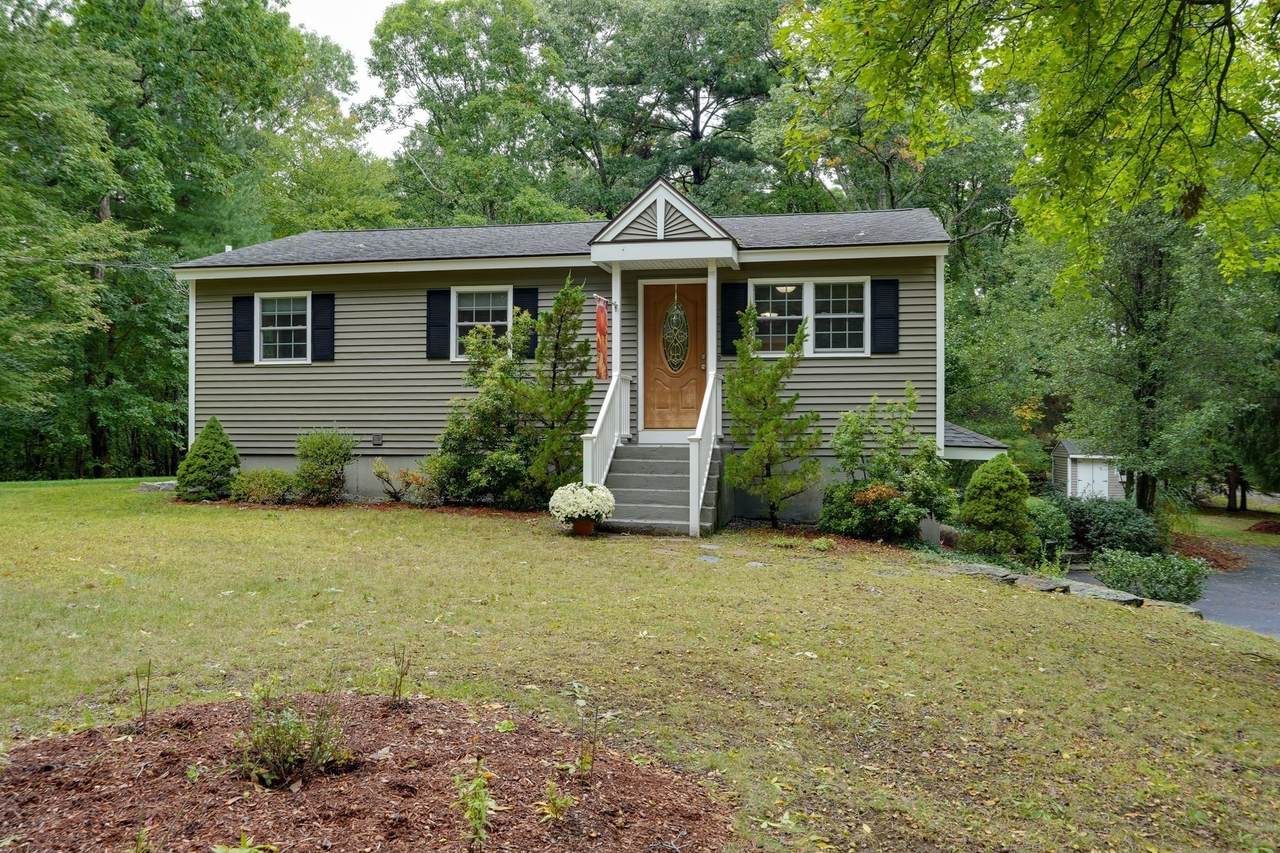
Charming Raised Ranch offering an expansive, flexible layout designed for modern living! This inviting 3-bedroom, 2-full-bath home features hardwood flooring and an updated kitchen with granite countertops and custom cabinetry and an open dining room. The finished lower level provides additional living space with a bright tiled mudroom, family room, extra bedroom, a home office, full bath, and laundry—ideal for guests, potential In-Law, or extended living. Enjoy the outdoors from the composite Trex deck overlooking a spacious, private backyard bordered by a wooded area. A shed provides additional storage, while the garage offers excellent space for storage and workshop use. Numerous updates provide peace of mind, including a complete renovation in 2008 with roof, windows, siding, and stairs, plus a living room addition, composite deck and stairs, and lower-level addition in 2015. Additional features include central air and a radon remediation system. Convenient commuter location close to Medical Facility, schools, restaurants & shopping with easy access to I-495 and the Mass Pike. A wonderful opportunity to enjoy a thoughtfully updated home with plenty of space, privacy, and versatility. Simply unpack and enjoy!

Monthly Payment Calculator


The property listing data and information set forth herein were provided to MLS Property Information Network, Inc. from third party sources, including sellers, lessors and public records, and were compiled by MLS Property Information Network, Inc. The property listing data and information are for the personal, non commercial use of consumers having a good faith interest in purchasing or leasing listed properties of the type displayed to them and may not be used for any purpose other than to identify prospective properties which such consumers may have a good faith interest in purchasing or leasing. MLS Property Information Network, Inc. and its subscribers disclaim any and all representations and warranties as to the accuracy of the property listing data and information set forth herein. Data last updated 2026-10-14T18:04:29.343.
www.c21revolution.com/homes/181691355
Print Image

31 Coffee Street Medway, MA 02053

  • Price: $690,000
  • Status: Contingent
  • On Site: Days
  • Updated: 71 min ago
  • MLS #: 73585036
3
Beds
2
Baths
0
½ Baths
1.01
Acres
2,335
SQFT
$296
$/SQFT
1974
Built
County:
Norfolk
Elementary School:
Burke/Mcgovern
Middle School:
Medway Middle
High School:
Medway High
Property Description
Charming Raised Ranch offering an expansive, flexible layout designed for modern living! This inviting 3-bedroom, 2-full-bath home features hardwood flooring and an updated kitchen with granite countertops and custom cabinetry and an open dining room. The finished lower level provides additional living space with a bright tiled mudroom, family room, extra bedroom, a home office, full bath, and laundry—ideal for guests, potential In-Law, or extended living. Enjoy the outdoors from the composite Trex deck overlooking a spacious, private backyard bordered by a wooded area. A shed provides additional storage, while the garage offers excellent space for storage and workshop use. Numerous updates provide peace of mind, including a complete renovation in 2008 with roof, windows, siding, and stairs, plus a living room addition, composite deck and stairs, and lower-level addition in 2015. Additional features include central air and a radon remediation system. Convenient commuter location close to Medical Facility, schools, restaurants & shopping with easy access to I-495 and the Mass Pike. A wonderful opportunity to enjoy a thoughtfully updated home with plenty of space, privacy, and versatility. Simply unpack and enjoy!
Exterior Features

Architectural Style Raised RanchOther (See Remarks) Attached Garage YN No Carport YN No Color Tan Construction Materials Frame Covered Spaces 1 Exterior Features DeckRain GuttersStorageProfessional Landscaping Garage YN Yes Lot Features WoodedEasementsLevel Open Parking YN Yes Parking Features DetachedStorageWorkshop in GarageGarage Faces SidePaved DriveOff StreetDrivewayPaved Parking Total 7 Patio And Porch Features Deck Property Attached YN No Road Frontage Type Public Road Responsibility Public Maintained Road Road Surface Type Paved Roof Shingle Spa YN No Waterfront YN No

Interior Features

Appliances Gas Water HeaterRangeDishwasherDisposalMicrowaveRefrigeratorDryerPlumbed For Ice Maker Basement FullFinishedWalk-Out AccessInterior EntryRadon Remediation System Bedroom2 Features ClosetFlooring - Wall to Wall Carpet Bedroom2 Level MainFirst Bedroom3 Features ClosetFlooring - Wall to Wall Carpet Bedroom3 Level Basement Bedroom4 Features ClosetFlooring - Wall to Wall Carpet Building Area Total 2335 Cooling Central Air Cooling YN Yes Cooling Zones 1 Dining Room Features Flooring - HardwoodOpen Floorplan Dining Room Level MainFirst Door Features French Doors Family Room Level Basement Fireplace YN No Fireplaces Total 0 Flooring VinylCarpetHardwoodFlooring - Wall to Wall Carpet Foundation Details Concrete Perimeter Heat Zones 3 Heating BaseboardNatural Gas Heating YN Yes Interior Features Cable HookupHigh Speed Internet HookupHome OfficeInternet Available - Unknown Kitchen Features Flooring - HardwoodPantryCountertops - Stone/Granite/SolidKitchen IslandCabinets - UpgradedExterior AccessOpen FloorplanRecessed LightingLighting - PendantLighting - Overhead Kitchen Level MainFirst Laundry Features Flooring - Stone/Ceramic TileGas Dryer HookupLighting - OverheadIn BasementWasher Hookup Lead Paint None Living Room Features Flooring - HardwoodFrench DoorsCable HookupDeck - ExteriorExterior AccessHigh Speed Internet HookupLighting - Overhead Living Room Level MainFirst Main Level Bedrooms 2 Master Bedroom Features ClosetFlooring - Wall to Wall Carpet Master Bedroom Level MainFirst Office Features Flooring - Wall to Wall CarpetCable HookupHigh Speed Internet Hookup Office Level Basement Rooms Total 8 Window Features Insulated Windows

Property Features

Association YN No Community Features Public TransportationShoppingTennis Court(s)ParkWalk/Jog TrailsStable(s)GolfMedical FacilityLaundromatBike PathConservation AreaHighway AccessHouse of WorshipPublic SchoolT-Station Contingency Pending P&S Disclosures Showings begin at open house Saturday Oct 3 & 4 from 11-1Buyer and Buyers agent to verify all informationGarage used for oversized workshop not for daily use. Electric 220 Volts Green Energy Efficient Thermostat Home Warranty YN No Property Sub Type Single Family Residence Senior Community YN No Sewer Public Sewer Tax Annual Amount 8894 Tax Year 2026 Utilities for Gas Rangefor Gas Ovenfor Gas DryerWasher HookupIcemaker Connection Water Source Public Year Built Details Actual Year Round Yes Zoning res

Listing information © 2026 MLS Property Information Network. All information is deemed reliable but should be independently verified.
Listing provided courtesy of Jodi Kairit of Berkshire Hathaway Home Services Commonwealth Real Estate: 508-533-5122.


The property listing data and information set forth herein were provided to MLS Property Information Network, Inc. from third party sources, including sellers, lessors and public records, and were compiled by MLS Property Information Network, Inc. The property listing data and information are for the personal, non commercial use of consumers having a good faith interest in purchasing or leasing listed properties of the type displayed to them and may not be used for any purpose other than to identify prospective properties which such consumers may have a good faith interest in purchasing or leasing. MLS Property Information Network, Inc. and its subscribers disclaim any and all representations and warranties as to the accuracy of the property listing data and information set forth herein. Data last updated 2026-10-14T18:04:29.343.
 
https://bt-photos.global.ssl.fastly.net/mlspin/1280_boomver_1_73585036_2.jpg https://bt-photos.global.ssl.fastly.net/mlspin/1280_boomver_1_73585036_2.jpg https://bt-photos.global.ssl.fastly.net/mlspin/1280_boomver_1_73585036_2.jpg
Logo
CENTURY 21 Revolution
625 Massachusetts Ave, 2nd Floor
Cambridge MA, 02139
Listing courtesy of Jodi Kairit of Berkshire Hathaway Home Services Commonwealth Real Estate.