Skip To Content

307 Chicopee St

Granby, MA 01033
  • $699,999
  • STATUS: Active
  • MLS #: 73585836
New
UPDATED: 39 min ago
$699,999
  • 4
    BEDS
  • 3.17
    ACRES
  • 3
    BATHS
  • 0
    1/2 BATHS
  • 2,283
    SQFT
  • $307
    $/SQFT
Type:
Single-Family Home
Built:
1988
County:

School Information

Elementary School:
Middle School:
High School:
Listing courtesy of Lisa Berry of Simply Sell Realty.

Description

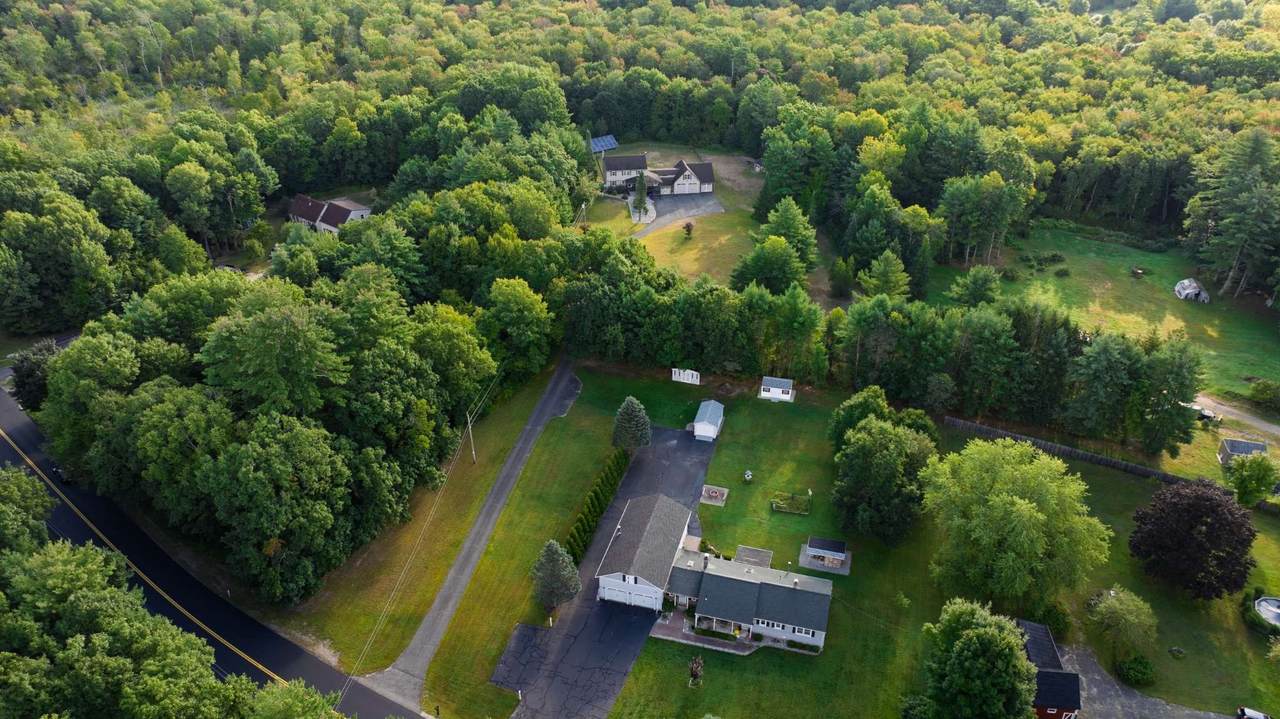
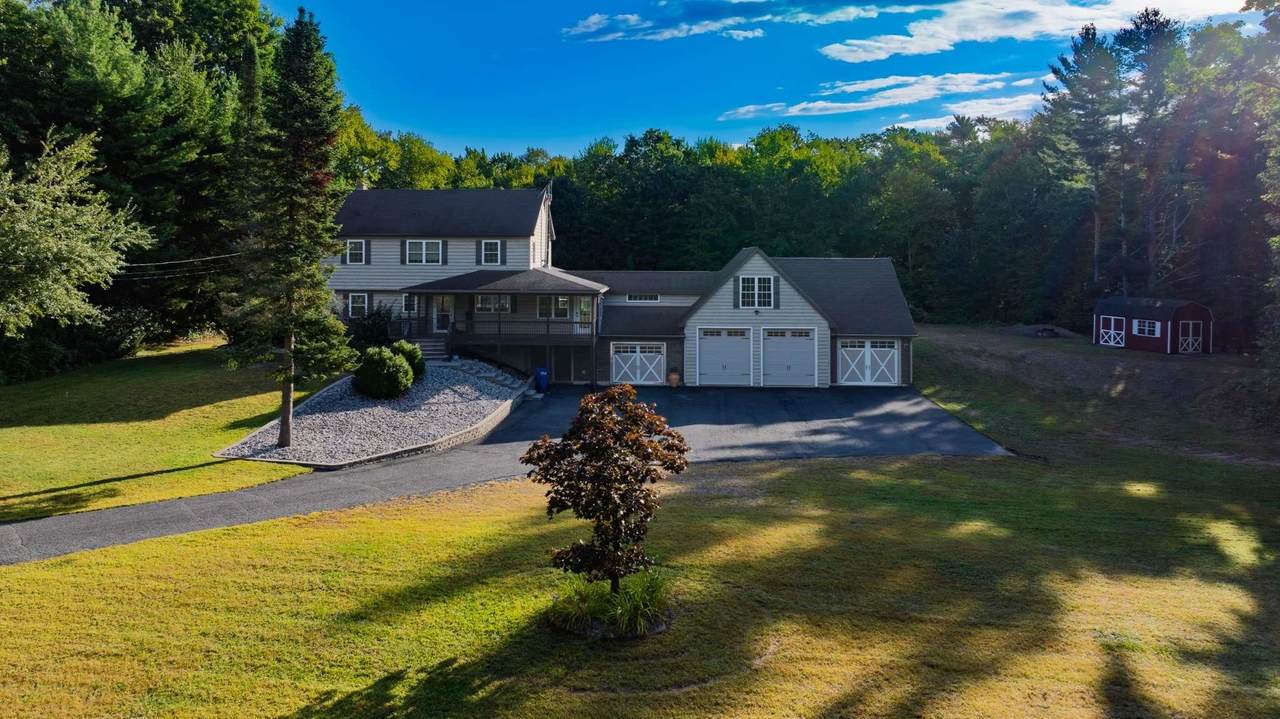
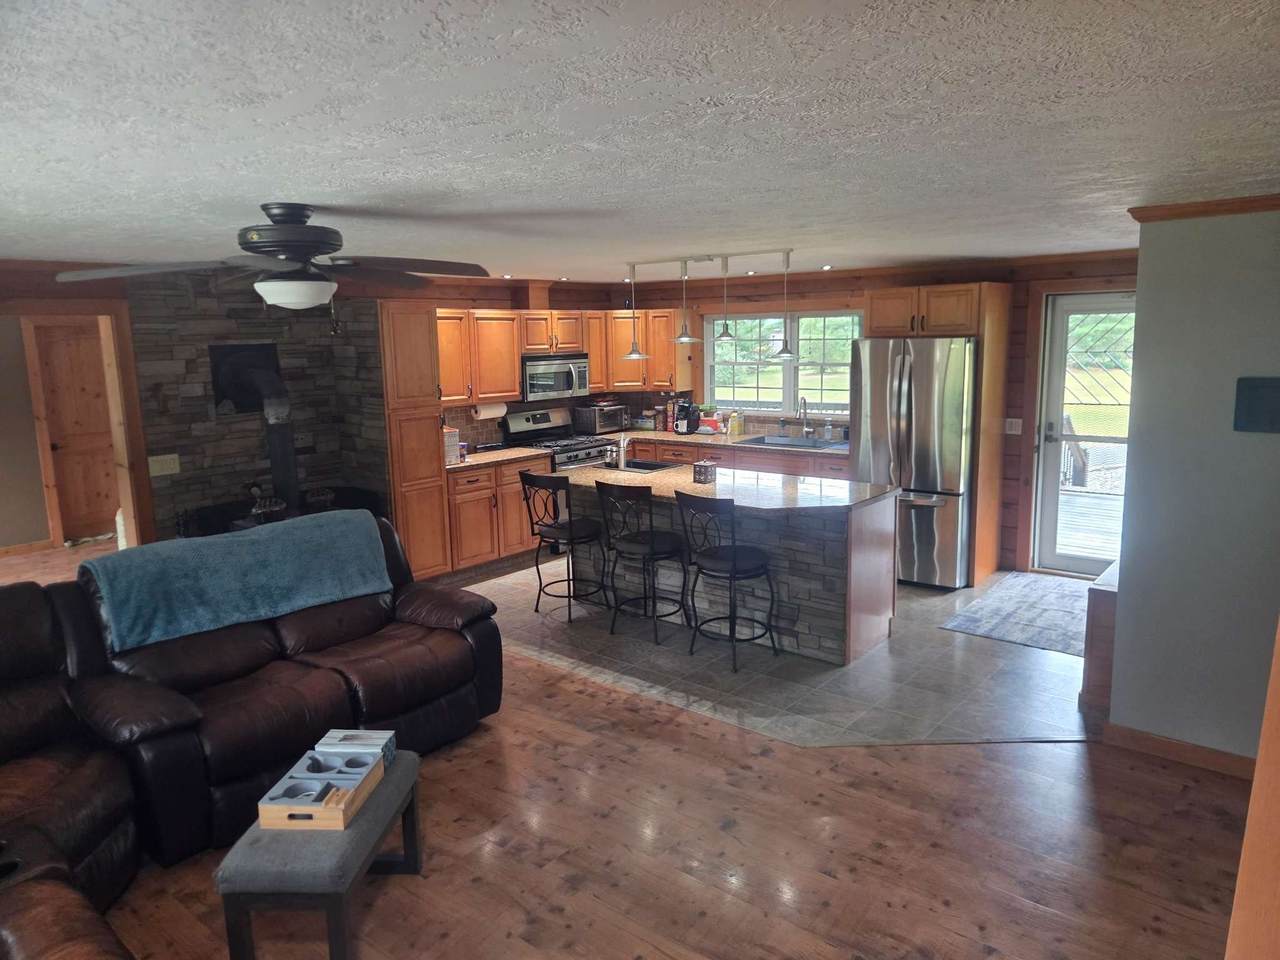
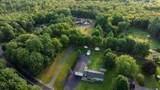
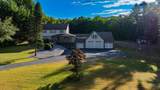
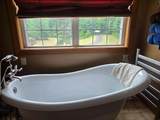
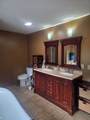
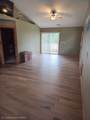
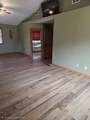
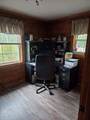
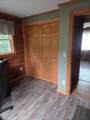
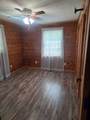
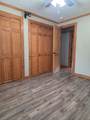
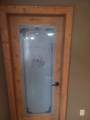
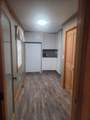
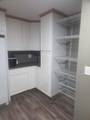
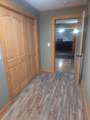
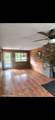
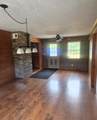
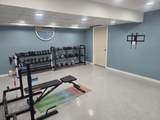
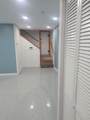
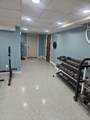
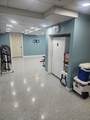
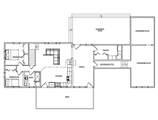
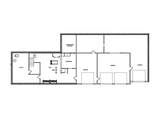
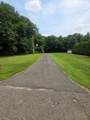
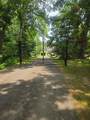
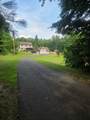
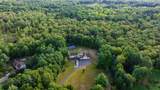
Craving privacy in the Granby area? Take a slow ride down the driveway to this hybrid log cabin retreat- a rare find offering privacy, self-sufficiency with room to live the lifestyle you have been searching for. Set on approximately 3.17 private acres, the property is also conveniently half surrounded by conservation land. This home offers 4 bedrooms, 3 full bathrooms, and approximately 2,283 SqFt above grade living. This does not even include the finished basement gym, 14x20 heated underground workshop, 6 car garage for hobbies, and an additional 500 SqFt of unfinished bonus room space above garage. This is not your average home! Warm log-cabin character meets practical modern features such as vinyl log siding for low/no maintenance, a paid for 50 panel solar system (2016), private well, and new septic system (2026). A must-see green home fully renovated in 2009.

Monthly Payment Calculator


The property listing data and information set forth herein were provided to MLS Property Information Network, Inc. from third party sources, including sellers, lessors and public records, and were compiled by MLS Property Information Network, Inc. The property listing data and information are for the personal, non commercial use of consumers having a good faith interest in purchasing or leasing listed properties of the type displayed to them and may not be used for any purpose other than to identify prospective properties which such consumers may have a good faith interest in purchasing or leasing. MLS Property Information Network, Inc. and its subscribers disclaim any and all representations and warranties as to the accuracy of the property listing data and information set forth herein. Data last updated 2026-10-08T14:06:57.507.
www.c21revolution.com/homes/181746371
Print Image

307 Chicopee St Granby, MA 01033

  • Price: $699,999
  • Status: Active
  • On Site: Days
  • Updated: 39 min ago
  • MLS #: 73585836
4
Beds
3
Baths
0
½ Baths
3.17
Acres
2,283
SQFT
$307
$/SQFT
1988
Built
County:
Hampshire
Elementary School:
East Meadow
Middle School:
East Meadow
High School:
Granby Jr/Snr
Property Description
Craving privacy in the Granby area? Take a slow ride down the driveway to this hybrid log cabin retreat- a rare find offering privacy, self-sufficiency with room to live the lifestyle you have been searching for. Set on approximately 3.17 private acres, the property is also conveniently half surrounded by conservation land. This home offers 4 bedrooms, 3 full bathrooms, and approximately 2,283 SqFt above grade living. This does not even include the finished basement gym, 14x20 heated underground workshop, 6 car garage for hobbies, and an additional 500 SqFt of unfinished bonus room space above garage. This is not your average home! Warm log-cabin character meets practical modern features such as vinyl log siding for low/no maintenance, a paid for 50 panel solar system (2016), private well, and new septic system (2026). A must-see green home fully renovated in 2009.
Exterior Features

Architectural Style Colonial Attached Garage YN Yes Carport YN No Color Grey Construction Materials FrameLog Covered Spaces 6 Exterior Features PorchDeckBalconyStorageScreensFenced Yard Fencing Fenced Frontage Length 50.00 Garage YN Yes Lot Features Gentle SlopingLevel Parking Features AttachedHeated GarageStorage Parking Total 12 Patio And Porch Features PorchDeck Property Attached YN No Road Surface Type Paved Roof Shingle Spa YN No Waterfront YN No

Interior Features

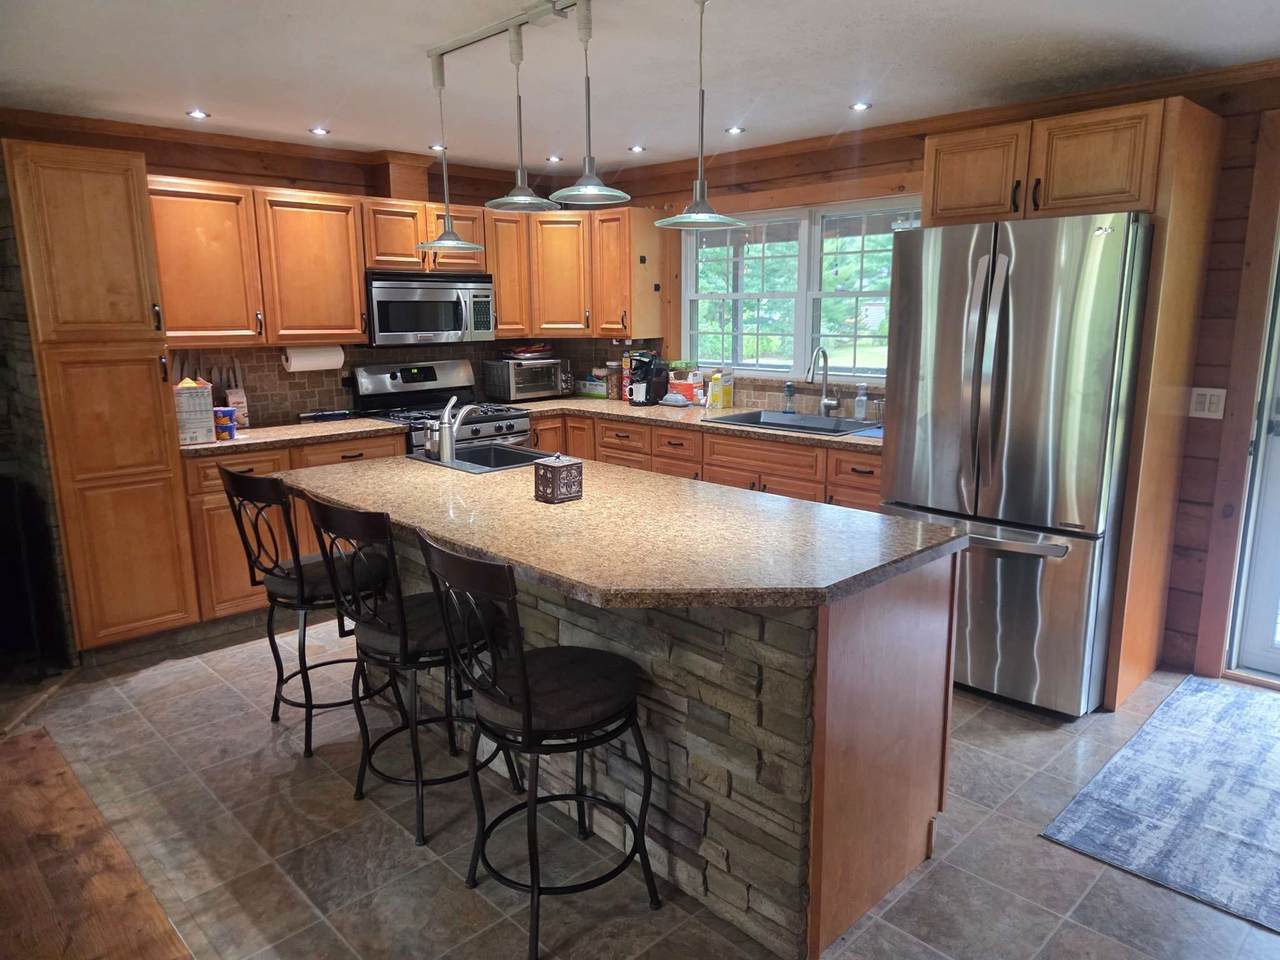
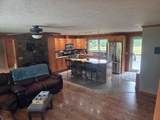
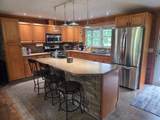
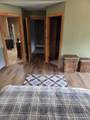
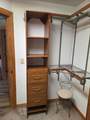
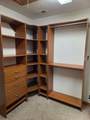
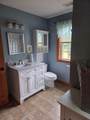
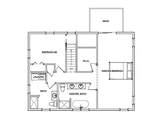
Appliances Water HeaterRangeDishwasherMicrowaveWasherDryerENERGY STAR Qualified Refrigerator Basement Partially FinishedWalk-Out AccessInterior EntryConcrete Bedroom2 Dimensions Length 11 Bedroom2 Dimensions Width 11 Bedroom2 Level First Bedroom3 Dimensions Length 7 Bedroom3 Dimensions Width 10 Bedroom3 Level First Bedroom4 Dimensions Length 11 Bedroom4 Dimensions Width 13 Bedroom4 Level Second Building Area Total 2283 Cooling Central Air Cooling YN Yes Cooling Zones 2 Dining Room Dimensions Length 22 Dining Room Dimensions Width 11 Dining Room Level First Fireplace YN No Fireplaces Total 0 Flooring WoodLaminate Foundation Details Concrete Perimeter Heat Zones 3 Heating Forced AirElectric BaseboardOilWood Heating YN Yes Interior Features Central Vacuum Kitchen Dimensions Length 19 Kitchen Dimensions Width 23 Kitchen Level First Laundry Features Electric Dryer Hookup Lead Paint None Master Bathroom Features Yes Master Bedroom Dimensions Length 12 Master Bedroom Dimensions Width 26 Master Bedroom Features Walk-In Closet(s) Master Bedroom Level Second Rooms Total 10 Window Features Screens

Property Features

Association YN No Community Features Conservation Area Electric 100 Amp Service200+ Amp Service Exclusions Car Lift / Air Compressor Are Negotiable Home Warranty YN No Listing Terms Deed Restricted (See Remarks) Property Sub Type Single Family Residence Senior Community YN No Sewer Private Sewer Tax Annual Amount 7342 Tax Year 2026 Utilities for Gas Rangefor Electric Dryer Water Source Private Year Built Details Actual Zoning RS

Listing information © 2026 MLS Property Information Network. All information is deemed reliable but should be independently verified.
Listing provided courtesy of Lisa Berry of Simply Sell Realty: 978-315-0300.


The property listing data and information set forth herein were provided to MLS Property Information Network, Inc. from third party sources, including sellers, lessors and public records, and were compiled by MLS Property Information Network, Inc. The property listing data and information are for the personal, non commercial use of consumers having a good faith interest in purchasing or leasing listed properties of the type displayed to them and may not be used for any purpose other than to identify prospective properties which such consumers may have a good faith interest in purchasing or leasing. MLS Property Information Network, Inc. and its subscribers disclaim any and all representations and warranties as to the accuracy of the property listing data and information set forth herein. Data last updated 2026-10-08T14:06:57.507.
 
https://bt-photos.global.ssl.fastly.net/mlspin/1280_boomver_1_73585836_2.jpg https://bt-photos.global.ssl.fastly.net/mlspin/1280_boomver_1_73585836_2.jpg https://bt-photos.global.ssl.fastly.net/mlspin/1280_boomver_1_73585836_2.jpg
Logo
CENTURY 21 Revolution
625 Massachusetts Ave, 2nd Floor
Cambridge MA, 02139
Listing courtesy of Lisa Berry of Simply Sell Realty.