

























Description
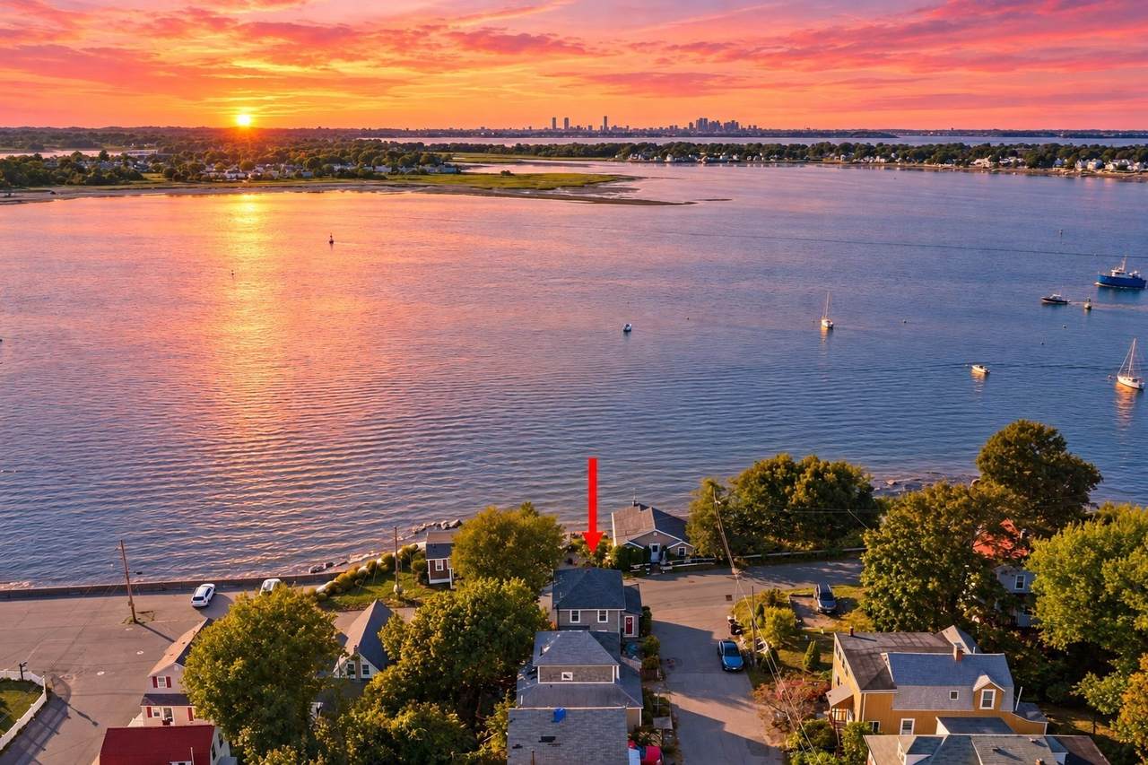
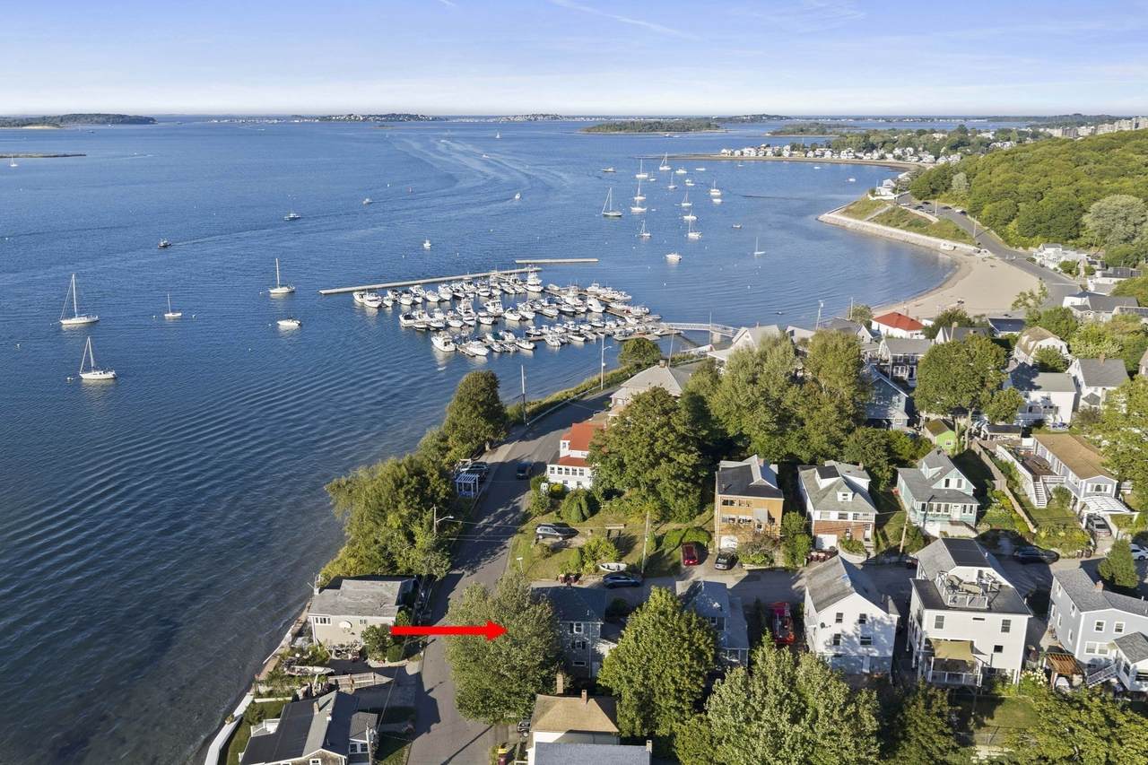
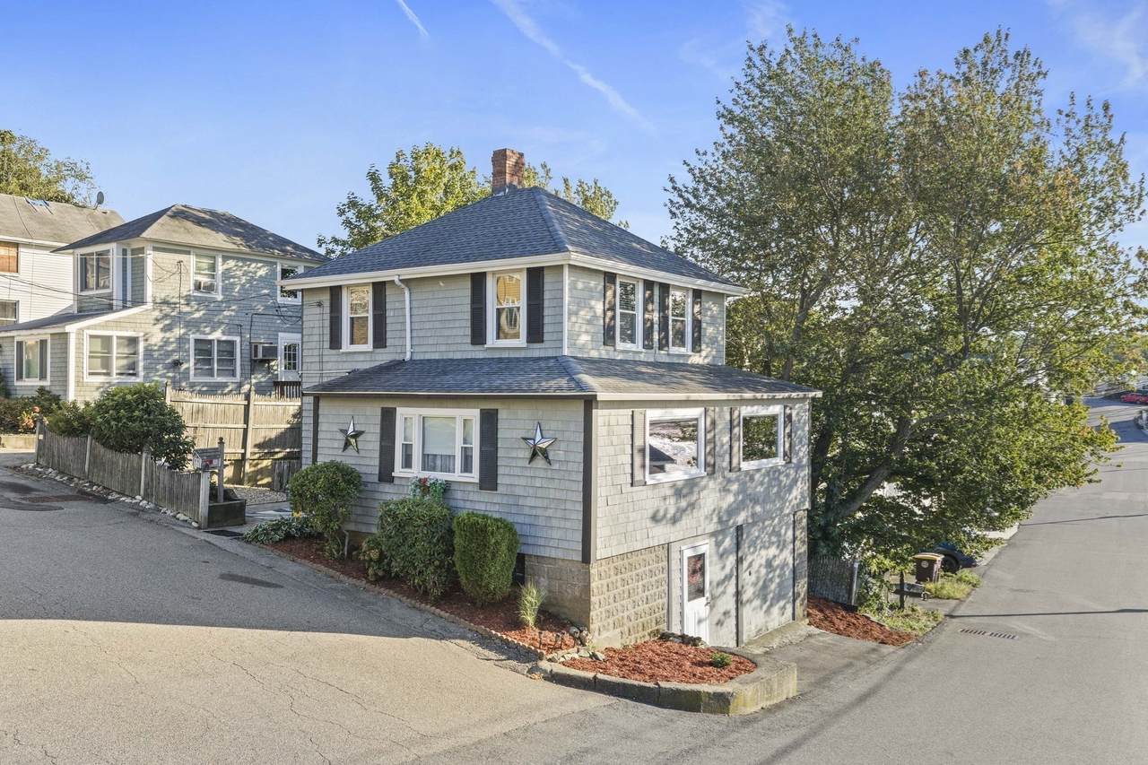
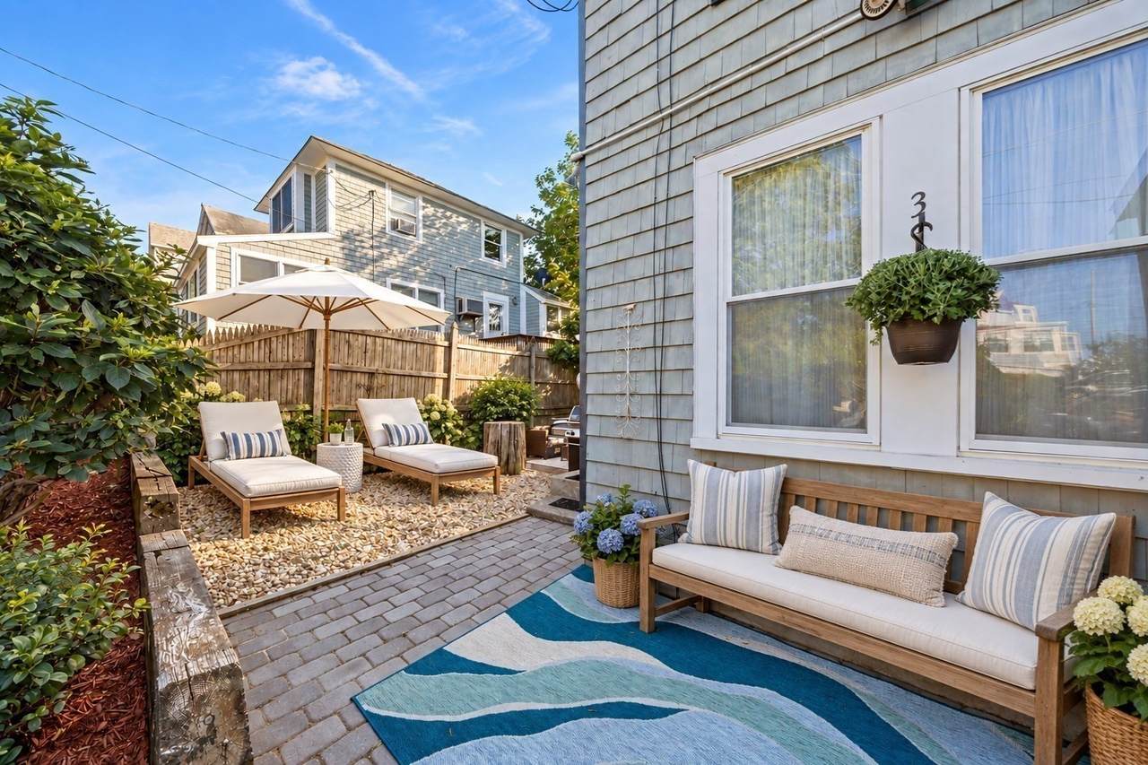
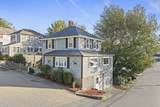
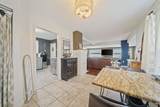
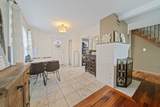
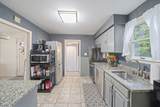
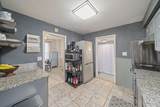
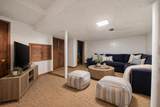
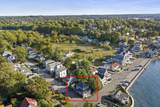
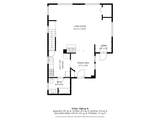
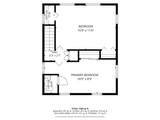
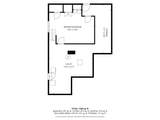
Come for the water views & beach (and no flood insurance). Stay for the sunsets. Welcome to 3 Pecksuot Road, a charming coastal home where the view is not simply something you see—it becomes part of the way you live. Set just steps from the shoreline in North Weymouth’s Wessagussett neighborhood, this 2-bedroom home captures sweeping water views from inside, with a spectacular front-row seat to the sunset every single night. The heart of the home is the spacious, light-filled living area, where dramatic picture windows frame the water. By day, watch the boats pass by evening, the entire view transforms as the sun sets directly across the water, filling your windows with shades of pink, orange and gold. Warm wood floors run throughout much of the home, while exposed ceiling beams and coastal details give the interior plenty of character. The generous primary bedroom continues the relaxed seaside feel with hardwood floors, beamed ceilings, and its own ocean views. A second bedroom offers great flexibility for guests, a home office, or both, and additional finished space in the lower level provides room for movie nights, a game room, a gym, or a casual hangout.Outside, the property may surprise you. A tucked-away, fenced outdoor retreat offers multiple areas to lounge, grill, and entertain, surrounded by mature landscaping and designed for easy summer living. It feels wonderfully private while being just moments from the water. And then there is the location. Walk toward the shoreline, watch the boats come and go, enjoy nearby beaches and marina life, or simply stay home and take it all in. From the water sparkling outside your living room windows to sunsets stretching across the bay—and the Boston skyline visible in the distance—this is coastal living with an incredible connection to the city. 3 Pecksuot isn't just a home near the water. It's a home where the water, the boats, the skyline, and those unforgettable sunsets become part of your everyday life. Walk to Wessagussett Elementary & O'Sullivan Park
-
2BEDS
-
0.04ACRES
-
1BATHS
-
11/2 BATHS
-
1,627SQFT
-
$375$/SQFT
Description
Come for the water views & beach (and no flood insurance). Stay for the sunsets. Welcome to 3 Pecksuot Road, a charming coastal home where the view is not simply something you see—it becomes part of the way you live. Set just steps from the shoreline in North Weymouth’s Wessagussett neighborhood, this 2-bedroom home captures sweeping water views from inside, with a spectacular front-row seat to the sunset every single night. The heart of the home is the spacious, light-filled living area, where dramatic picture windows frame the water. By day, watch the boats pass by evening, the entire view transforms as the sun sets directly across the water, filling your windows with shades of pink, orange and gold. Warm wood floors run throughout much of the home, while exposed ceiling beams and coastal details give the interior plenty of character. The generous primary bedroom continues the relaxed seaside feel with hardwood floors, beamed ceilings, and its own ocean views. A second bedroom offers great flexibility for guests, a home office, or both, and additional finished space in the lower level provides room for movie nights, a game room, a gym, or a casual hangout.Outside, the property may surprise you. A tucked-away, fenced outdoor retreat offers multiple areas to lounge, grill, and entertain, surrounded by mature landscaping and designed for easy summer living. It feels wonderfully private while being just moments from the water. And then there is the location. Walk toward the shoreline, watch the boats come and go, enjoy nearby beaches and marina life, or simply stay home and take it all in. From the water sparkling outside your living room windows to sunsets stretching across the bay—and the Boston skyline visible in the distance—this is coastal living with an incredible connection to the city. 3 Pecksuot isn't just a home near the water. It's a home where the water, the boats, the skyline, and those unforgettable sunsets become part of your everyday life. Walk to Wessagussett Elementary & O'Sullivan Park
The property listing data and information set forth herein were provided to MLS Property Information Network, Inc. from third party sources, including sellers, lessors and public records, and were compiled by MLS Property Information Network, Inc. The property listing data and information are for the personal, non commercial use of consumers having a good faith interest in purchasing or leasing listed properties of the type displayed to them and may not be used for any purpose other than to identify prospective properties which such consumers may have a good faith interest in purchasing or leasing. MLS Property Information Network, Inc. and its subscribers disclaim any and all representations and warranties as to the accuracy of the property listing data and information set forth herein. Data last updated 2026-10-15T19:04:57.087.