


Skip To Content

3 Gwynne Rd

Franklin, MA 02038
  • $659,900
  • STATUS: Price Changed
  • MLS #: 73534014
Price Reduced
UPDATED: 64 min ago
$659,900
  • 4
    BEDS
  • 0.37
    ACRES
  • 1
    BATHS
  • 1
    1/2 BATHS
  • 1,688
    SQFT
  • $391
    $/SQFT
Neighborhood:
Type:
Single-Family Home
Built:
1965
County:

School Ratings & Info

Listing courtesy of Vip Group of Moor Realty Group.

Description

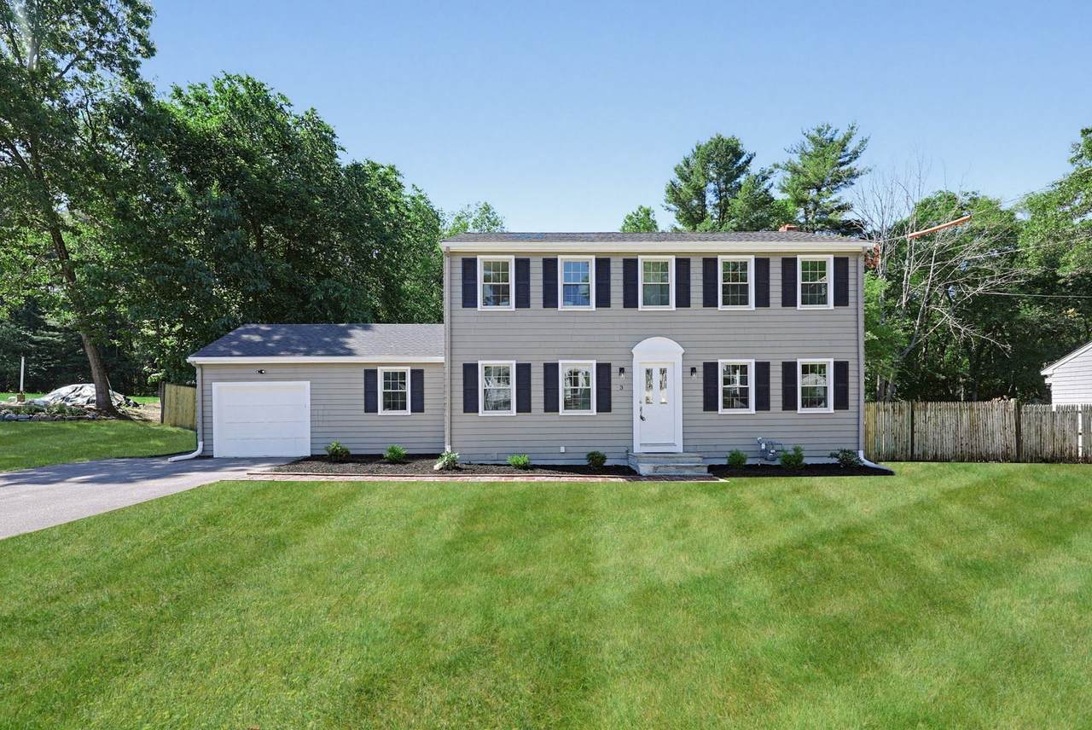
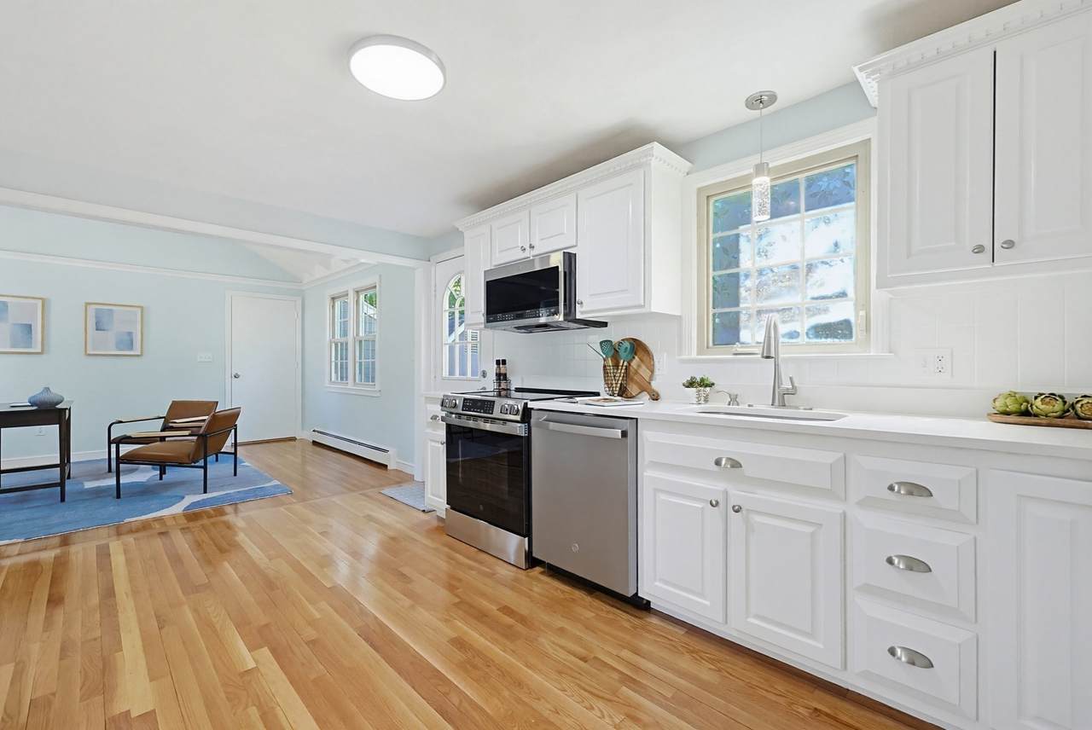
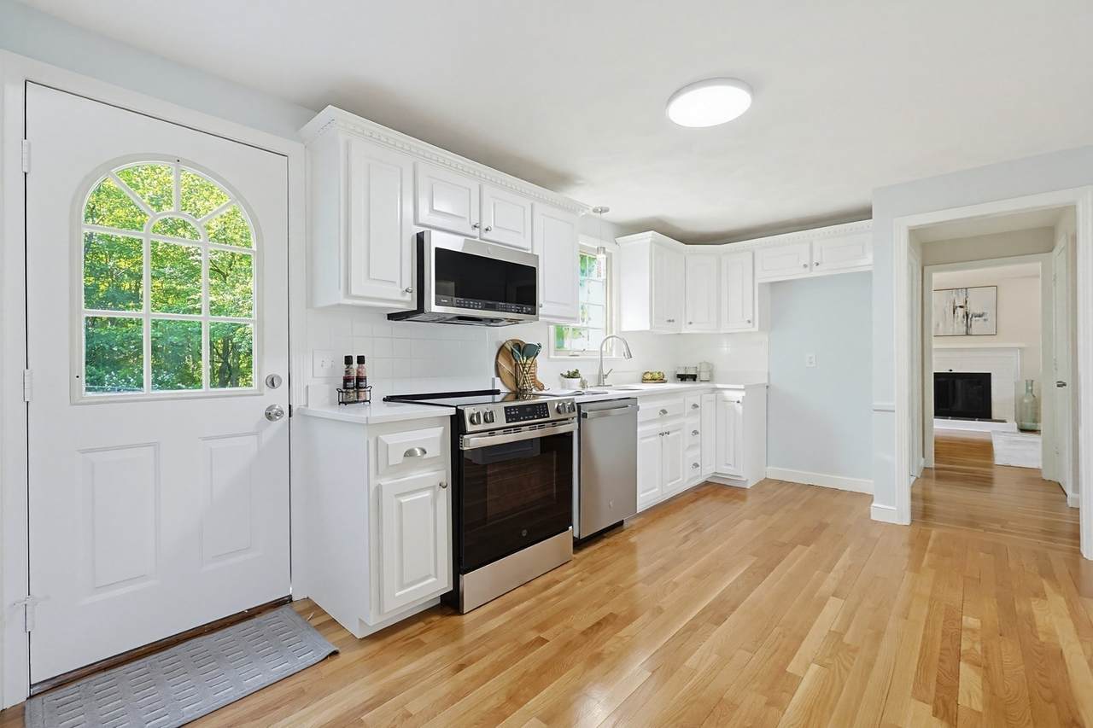
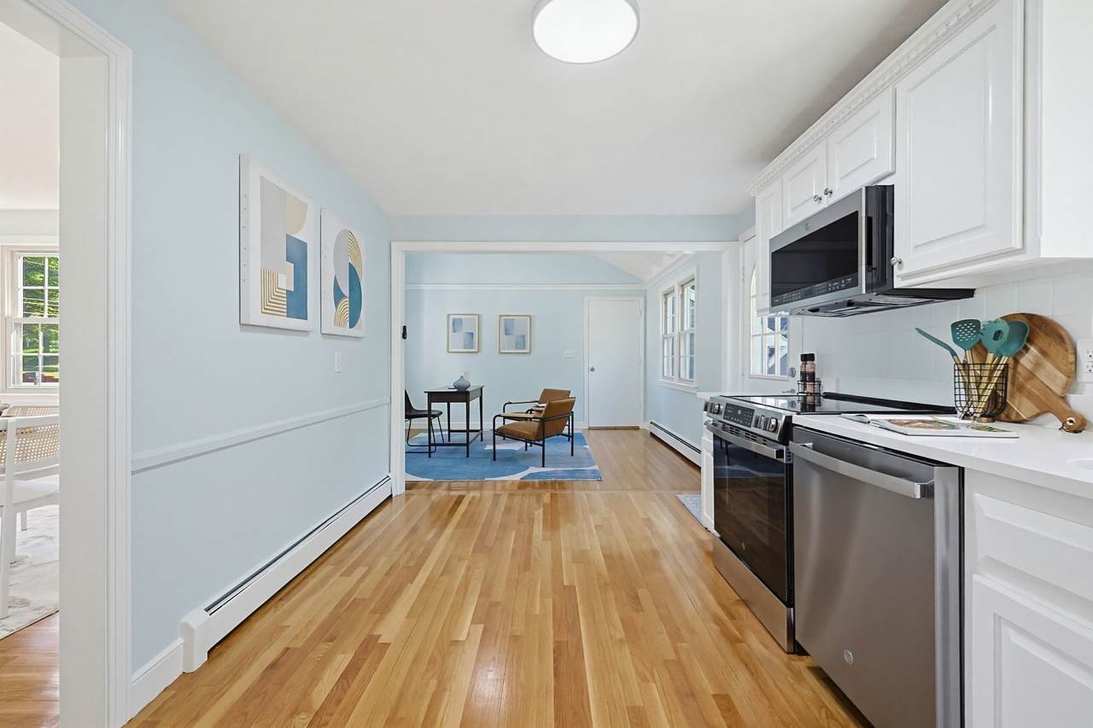
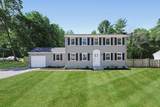
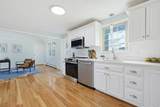
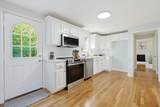
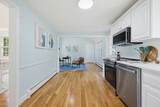
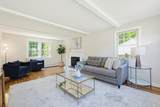
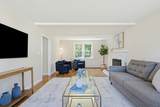
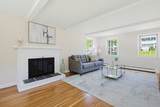
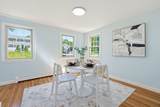
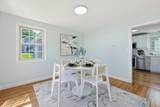
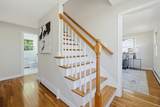
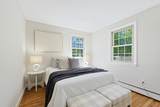
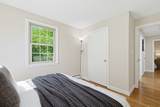
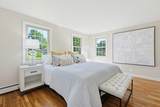
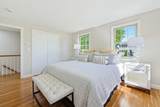
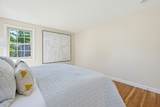
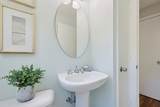
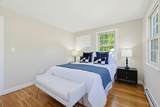
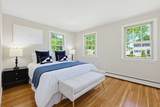
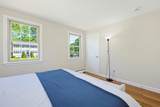
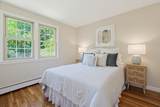
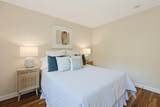
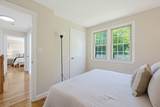
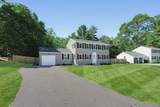
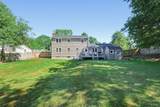
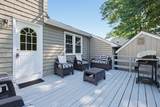
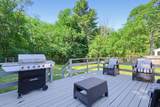
Move right in and enjoy the updates that matter in this classic four-bedroom Colonial. Refinished original hardwood floors, fresh interior paint, and an updated kitchen with refinished cabinets, new quartz countertops, and all-new appliances create a bright, inviting space. Four bedrooms and a full bath are upstairs, with a convenient half bath on the main level. Recent improvements include a new roof, a 50-gallon gas water heater, and 200 amp electrical service. Outside, enjoy freshly painted cedar shingle siding, a rear deck, a large backyard, a storage shed, an attached one-car garage, and a full unfinished basement offering future potential. Conveniently located on a quiet street just minutes from the Franklin/Foxboro commuter rail and I-495.

Monthly Payment Calculator


The property listing data and information set forth herein were provided to MLS Property Information Network, Inc. from third party sources, including sellers, lessors and public records, and were compiled by MLS Property Information Network, Inc. The property listing data and information are for the personal, non commercial use of consumers having a good faith interest in purchasing or leasing listed properties of the type displayed to them and may not be used for any purpose other than to identify prospective properties which such consumers may have a good faith interest in purchasing or leasing. MLS Property Information Network, Inc. and its subscribers disclaim any and all representations and warranties as to the accuracy of the property listing data and information set forth herein. Data last updated 2026-10-08T17:05:12.837.
www.c21revolution.com/homes/177575845
Print Image

3 Gwynne Rd Franklin, MA 02038

  • Price: $659,900
  • Status: Price Changed
  • On Site: Days
  • Updated: 64 min ago
  • MLS #: 73534014
4
Beds
1
Baths
1
½ Baths
0.37
Acres
1,688
SQFT
$391
$/SQFT
1965
Built
Neighborhood:
Pine Glen Estates
County:
Norfolk
Property Description
Move right in and enjoy the updates that matter in this classic four-bedroom Colonial. Refinished original hardwood floors, fresh interior paint, and an updated kitchen with refinished cabinets, new quartz countertops, and all-new appliances create a bright, inviting space. Four bedrooms and a full bath are upstairs, with a convenient half bath on the main level. Recent improvements include a new roof, a 50-gallon gas water heater, and 200 amp electrical service. Outside, enjoy freshly painted cedar shingle siding, a rear deck, a large backyard, a storage shed, an attached one-car garage, and a full unfinished basement offering future potential. Conveniently located on a quiet street just minutes from the Franklin/Foxboro commuter rail and I-495.
Exterior Features

Architectural Style Colonial Attached Garage YN Yes Carport YN No Construction Materials Frame Covered Spaces 1 Exterior Features Deck - WoodStorage Garage YN Yes Open Parking YN Yes Parking Features AttachedPaved DriveOff Street Parking Total 5 Patio And Porch Features Deck - Wood Property Attached YN No Road Frontage Type Public Road Responsibility Public Maintained Road Road Surface Type Paved Roof Shingle Spa YN No Waterfront YN No

Interior Features

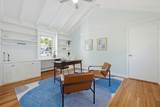
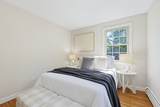
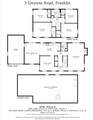
Appliances Gas Water HeaterWater HeaterRangeDishwasherMicrowaveENERGY STAR Qualified Dishwasher Basement FullInterior EntryBulkheadConcreteUnfinished Bedroom2 Dimensions Length 11 Bedroom2 Dimensions Width 9 Bedroom2 Features ClosetFlooring - Hardwood Bedroom2 Level Second Bedroom3 Dimensions Length 9 Bedroom3 Dimensions Width 11 Bedroom3 Features ClosetFlooring - Hardwood Bedroom3 Level Second Bedroom4 Dimensions Length 12 Bedroom4 Dimensions Width 10 Bedroom4 Features ClosetFlooring - Hardwood Bedroom4 Level Second Building Area Total 1688 Cooling None Cooling YN No Dining Room Dimensions Length 11 Dining Room Dimensions Width 11 Dining Room Features Flooring - Wood Dining Room Level First Family Room Dimensions Length 12 Family Room Dimensions Width 15 Family Room Features Vaulted Ceiling(s)Flooring - Hardwood Family Room Level First Fireplace YN Yes Fireplaces Total 1 Flooring TileHardwood Foundation Area 940 Foundation Details Concrete Perimeter Heat Zones 1 Heating BaseboardNatural Gas Heating YN Yes Kitchen Dimensions Length 16 Kitchen Dimensions Width 10 Kitchen Features Flooring - HardwoodStainless Steel Appliances Kitchen Level First Laundry Features Electric Dryer HookupWasher HookupIn Basement Lead Paint Unknown Living Room Dimensions Length 12 Living Room Dimensions Width 21 Living Room Features Flooring - Hardwood Living Room Level First Master Bedroom Dimensions Length 14 Master Bedroom Dimensions Width 11 Master Bedroom Features ClosetFlooring - Hardwood Master Bedroom Level Second Rooms Total 8

Property Features

Association YN No Community Features Public TransportationShoppingParkWalk/Jog TrailsMedical FacilityHighway AccessHouse of WorshipPublic School Disclosures Seller is an LLC and has never resided in the property. Seller is a broker/agent. Exterior photos include digital enhancements to the lawn. Functionality of the fireplace unknown. Electric Circuit Breakers200+ Amp Service Exclusions Staging. Home Warranty YN No Property Sub Type Single Family Residence Senior Community YN No Sewer Private Sewer Tax Annual Amount 6408 Tax Year 2026 Utilities for Electric Rangefor Electric DryerWasher Hookup Water Source Public Year Built Details Actual Year Round Yes Zoning R

Listing information © 2026 MLS Property Information Network. All information is deemed reliable but should be independently verified.
Listing provided courtesy of Vip Group of Moor Realty Group: 781-961-6667.


The property listing data and information set forth herein were provided to MLS Property Information Network, Inc. from third party sources, including sellers, lessors and public records, and were compiled by MLS Property Information Network, Inc. The property listing data and information are for the personal, non commercial use of consumers having a good faith interest in purchasing or leasing listed properties of the type displayed to them and may not be used for any purpose other than to identify prospective properties which such consumers may have a good faith interest in purchasing or leasing. MLS Property Information Network, Inc. and its subscribers disclaim any and all representations and warranties as to the accuracy of the property listing data and information set forth herein. Data last updated 2026-10-08T17:05:12.837.
 
https://bt-photos.global.ssl.fastly.net/mlspin/1280_boomver_2_73534014_2.jpg https://bt-photos.global.ssl.fastly.net/mlspin/1280_boomver_2_73534014_2.jpg https://bt-photos.global.ssl.fastly.net/mlspin/1280_boomver_2_73534014_2.jpg
Logo
CENTURY 21 Revolution
625 Massachusetts Ave, 2nd Floor
Cambridge MA, 02139
Listing courtesy of Vip Group of Moor Realty Group.