Skip To Content
Courtesy of Jamie Wright of Coldwell Banker Hickok and Boardman: Cell: 802-999-6036.

3 Connor Hill Road

Fairfax, VT 05404
  • $525,000
  • STATUS: Active
  • MLS #: 5112402
New
UPDATED: 62 min ago
$525,000
  • 3
    BEDS
  • 0.61
    ACRES
  • 2
    BATHS
  • 1
    1/2 BATHS
  • 1,680
    SQFT
  • $313
    $/SQFT
Type:
Single-Family Home
Built:
2020
County:
Area:

School Information

Elementary School:
Middle School:
School District:

Description

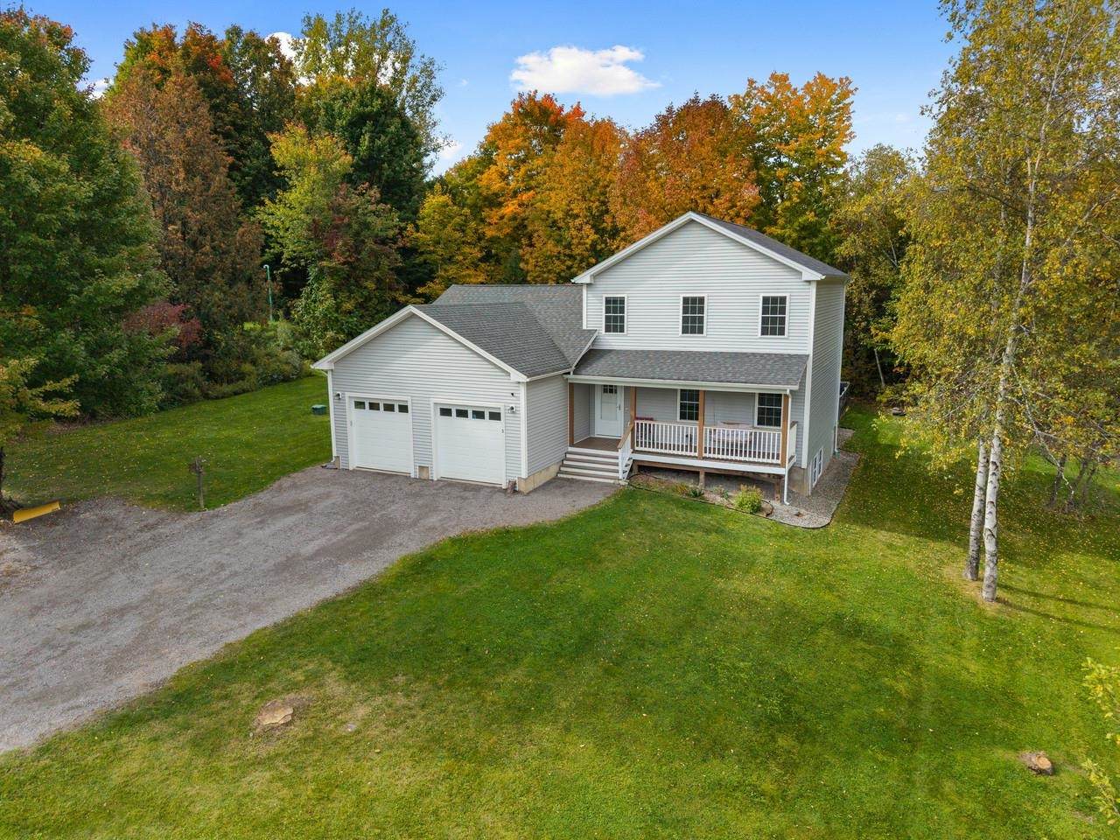
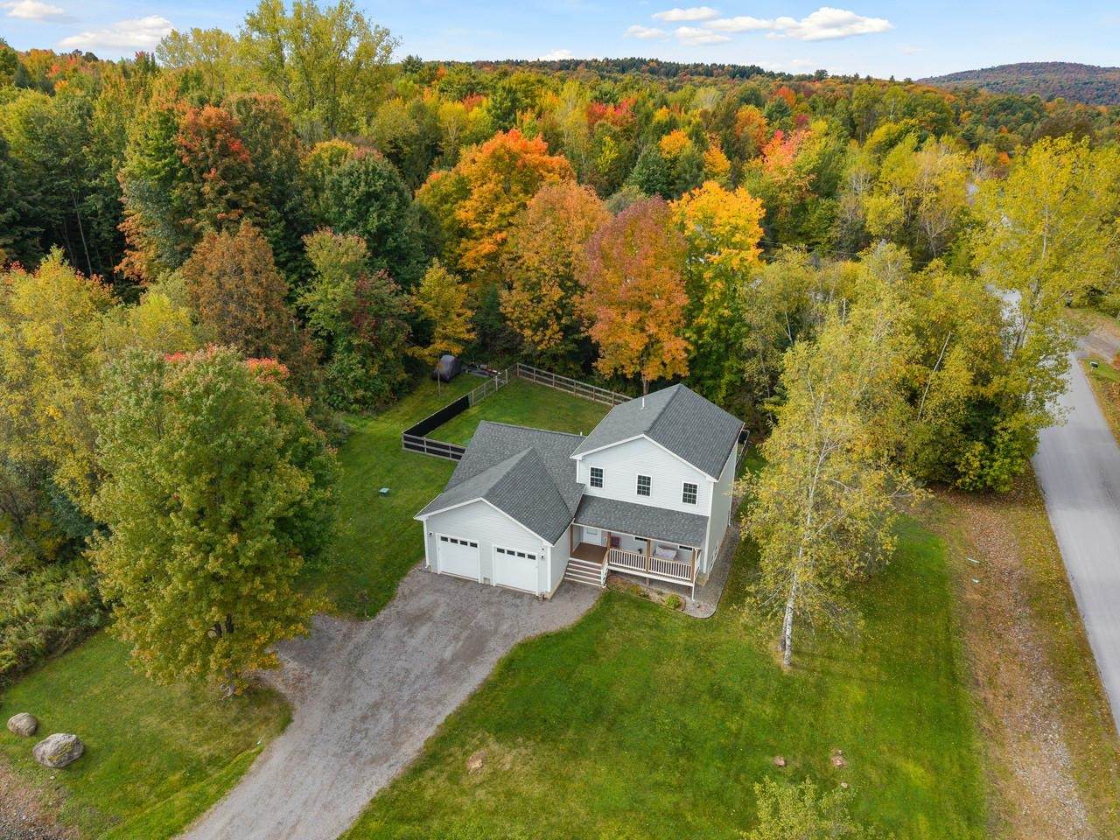
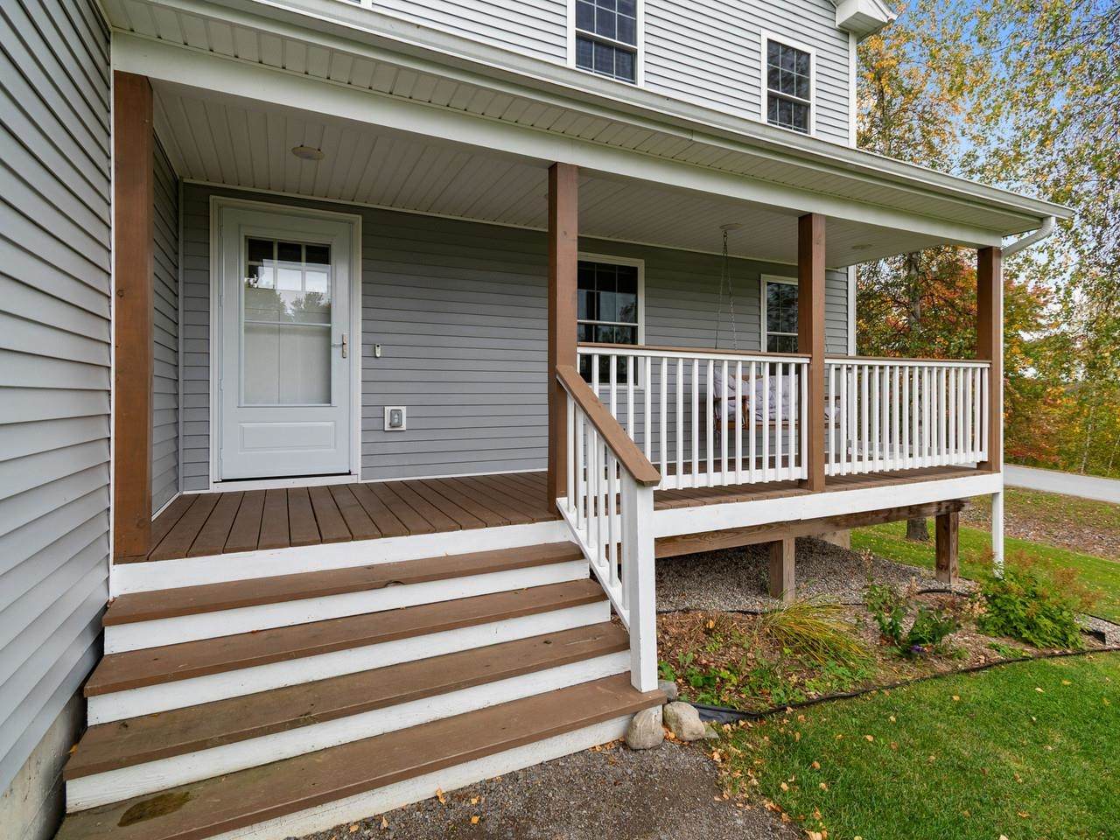
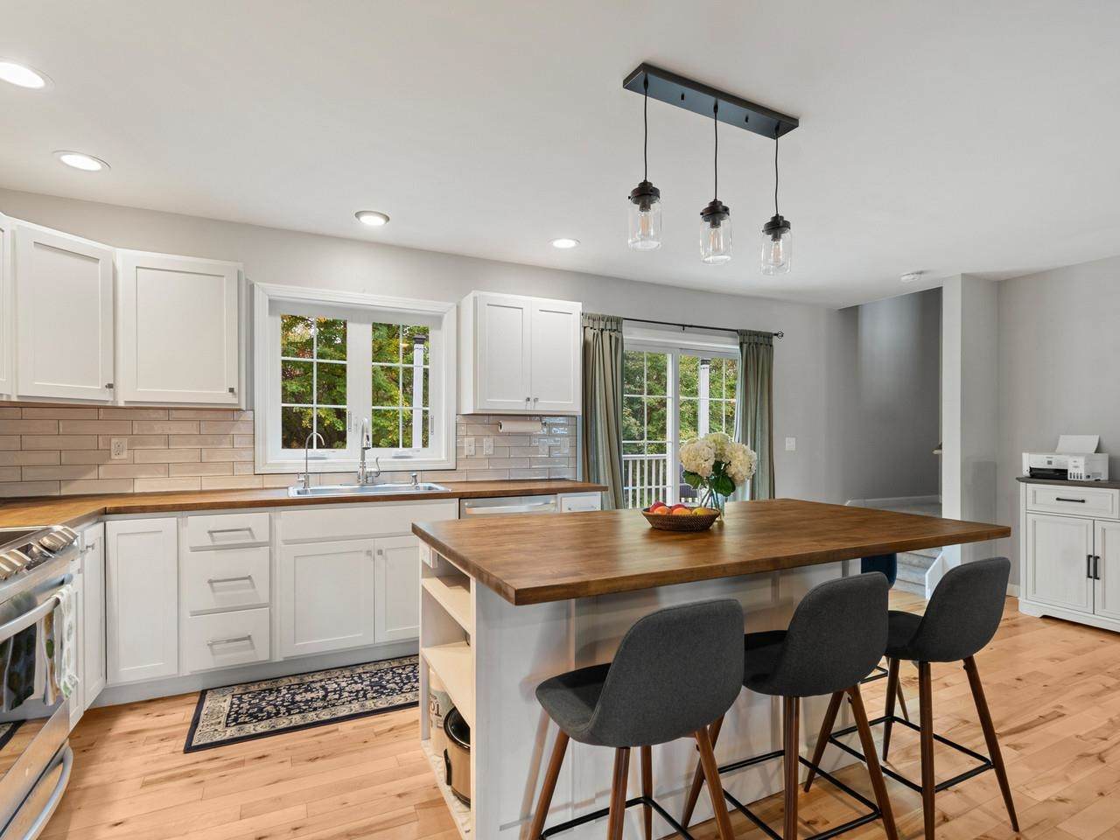
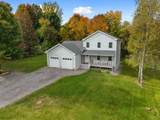
Meticulously maintained, 3-bedroom, 2.5-bath Fairfax home in a picturesque setting! Built in 2020, this home is like-new and features a light & open floor plan with tasteful finishes, thoughtful design, and a first-floor primary suite. Enter the home from the welcoming covered front porch and into a lovely tiled entrance that leads to a bright and inviting kitchen with large center island, butcher block counters, and stainless LG appliances. The kitchen is open to the dining area and spacious living room with hardwood floors. The large primary suite features a walk-in closet and private bathroom. Upstairs, you'll find 2 additional bedrooms with a shared full bathroom and convenient 2nd floor laundry area. The full, unfinished basement provides excellent storage and potential for future expansion. The fully-fenced backyard is the perfect play or entertaining space with a large back deck, fire pit, and tree-lined border for privacy. Situated on a private dead-end road with 4 other homes that share nearly 7 acres of wooded common land, this home provides a wonderful balance of a peaceful rural setting with the comfort of neighbors. Conveniently located 30 minutes to both Burlington and Smugglers Notch! Don't miss this move-in ready home!

Monthly Payment Calculator


© Copyright 2026 PrimeMLS. All rights reserved. This information is deemed reliable, but not guaranteed. The data relating to real estate displayed on this Site comes in part from the IDX Program of PrimeMLS. The information being provided is for consumers’ personal, non-commercial use and may not be used for any purpose other than to identify prospective properties consumers may be interested in purchasing. Data last updated 2026-10-08T18:05:53.217.
www.c21revolution.com/homes/181712238
Print Image

3 Connor Hill Road Fairfax, VT 05404

  • Price: $525,000
  • Status: Active
  • On Site: Days
  • Updated: 62 min ago
  • MLS #: 5112402
3
Beds
2
Baths
1
½ Baths
0.61
Acres
1,680
SQFT
$313
$/SQFT
2020
Built
County:
Franklin
Area:
Fairfax
Elementary School:
Fairfax Elementary School
Middle School:
Bfa Fairfax Middle
High School:
Bfa Fairfax High School
School District:
Fairfax School District
Property Description
Meticulously maintained, 3-bedroom, 2.5-bath Fairfax home in a picturesque setting! Built in 2020, this home is like-new and features a light & open floor plan with tasteful finishes, thoughtful design, and a first-floor primary suite. Enter the home from the welcoming covered front porch and into a lovely tiled entrance that leads to a bright and inviting kitchen with large center island, butcher block counters, and stainless LG appliances. The kitchen is open to the dining area and spacious living room with hardwood floors. The large primary suite features a walk-in closet and private bathroom. Upstairs, you'll find 2 additional bedrooms with a shared full bathroom and convenient 2nd floor laundry area. The full, unfinished basement provides excellent storage and potential for future expansion. The fully-fenced backyard is the perfect play or entertaining space with a large back deck, fire pit, and tree-lined border for privacy. Situated on a private dead-end road with 4 other homes that share nearly 7 acres of wooded common land, this home provides a wonderful balance of a peaceful rural setting with the comfort of neighbors. Conveniently located 30 minutes to both Burlington and Smugglers Notch! Don't miss this move-in ready home!
Exterior Features

Architectural Style Colonial Color Light Gray Construction Materials Wood FrameVinyl Siding Driveway Gravel Exterior Features DeckFull FenceCovered Porch Has Garage Yes Lot Features CornerLandscapedLevel Owned Land Yes Parking Auto OpenDirect EntryDrivewayGarageAttached Road Frontage TBD Roof Architectural Shingle

Interior Features

Appliances DishwasherDryerMicrowaveElectric RangeRefrigeratorWasher Basement Access Type Interior Basement Description Concrete FloorFullInterior StairsUnfinished Cooling None Flooring CarpetHardwoodTile Foundation Poured Concrete Has Basement Yes Heating PropaneBaseboard Interior Features Kitchen IslandKitchen/DiningPrimary BR w/ BAWalk-in Closet2nd Floor Laundry Quarter Baths 0 Rooms Level1 Level 1: Full BathroomLevel 1: Kitchen/DiningLevel 1: Living RoomLevel 1: Primary Bedroom Rooms Level2 Level 2: BedroomLevel 2: Full Bathroom Rooms Total 5 Sq Ft Approx Fin Above Grade 1680 Sq Ft Approx Fin Below Grade 0

Property Features

Association Amenities Common Acreage Construction Status Existing Covenants Yes Documents Available Association Docs Easements Yes Electric 200+ Amp ServiceCircuit Breaker(s) Electric Company VT Electric Co-op Features Accessibility 1st Floor 1/2 Bathroom1st Floor Bedroom1st Floor Full Bathroom1st Floor Hrd Surfce FlrBathroom w/Tub Fee 60 Fee Frequency Monthly Fee Includes OtherPlowingHOA Fee Flood Zone No Fuel Company OnSite Propane Items Excluded black privacy fence materialwhite cabinet next to fridge Possession At Closing Pre Construction No Property Type Single Family Road Frontage Type Association Seasonal No Sewer 1000 GallonMoundOn-Site Septic ExistsSeptic Shared Span Number 210-068-12166 Special Listing Conditions None Surveyed Unknown Tax Gross Amount 6908.82 Tax Year 2027 Taxes Tbd No Timeshare Fractional Own No Utilities Cable AvailablePropane Water Source Drilled WellPrivate Zoning Res

Courtesy of Jamie Wright of Coldwell Banker Hickok and Boardman: Cell: 802-999-6036.


© Copyright 2026 PrimeMLS. All rights reserved. This information is deemed reliable, but not guaranteed. The data relating to real estate displayed on this Site comes in part from the IDX Program of PrimeMLS. The information being provided is for consumers’ personal, non-commercial use and may not be used for any purpose other than to identify prospective properties consumers may be interested in purchasing. Data last updated 2026-10-08T18:05:53.217.
 
https://bt-photos.global.ssl.fastly.net/nneren/orig_boomver_1_5112402-2.jpg https://bt-photos.global.ssl.fastly.net/nneren/orig_boomver_1_5112402-2.jpg https://bt-photos.global.ssl.fastly.net/nneren/orig_boomver_1_5112402-2.jpg
Logo
CENTURY 21 Revolution
625 Massachusetts Ave, 2nd Floor
Cambridge MA, 02139