Skip To Content

3 Colonial Road

Milford, MA 01757
  • $729,900
  • STATUS: Active
  • MLS #: 73584786
UPDATED: 33 min ago
$729,900
  • 3
    BEDS
  • 0.15
    ACRES
  • 4
    BATHS
  • 1
    1/2 BATHS
  • 1,950
    SQFT
  • $374
    $/SQFT
Type:
Single-Family Home
Built:
2026
County:

School Information

Middle School:
High School:
Listing courtesy of Kelly Vinha of Lamacchia Realty, Inc..

Description

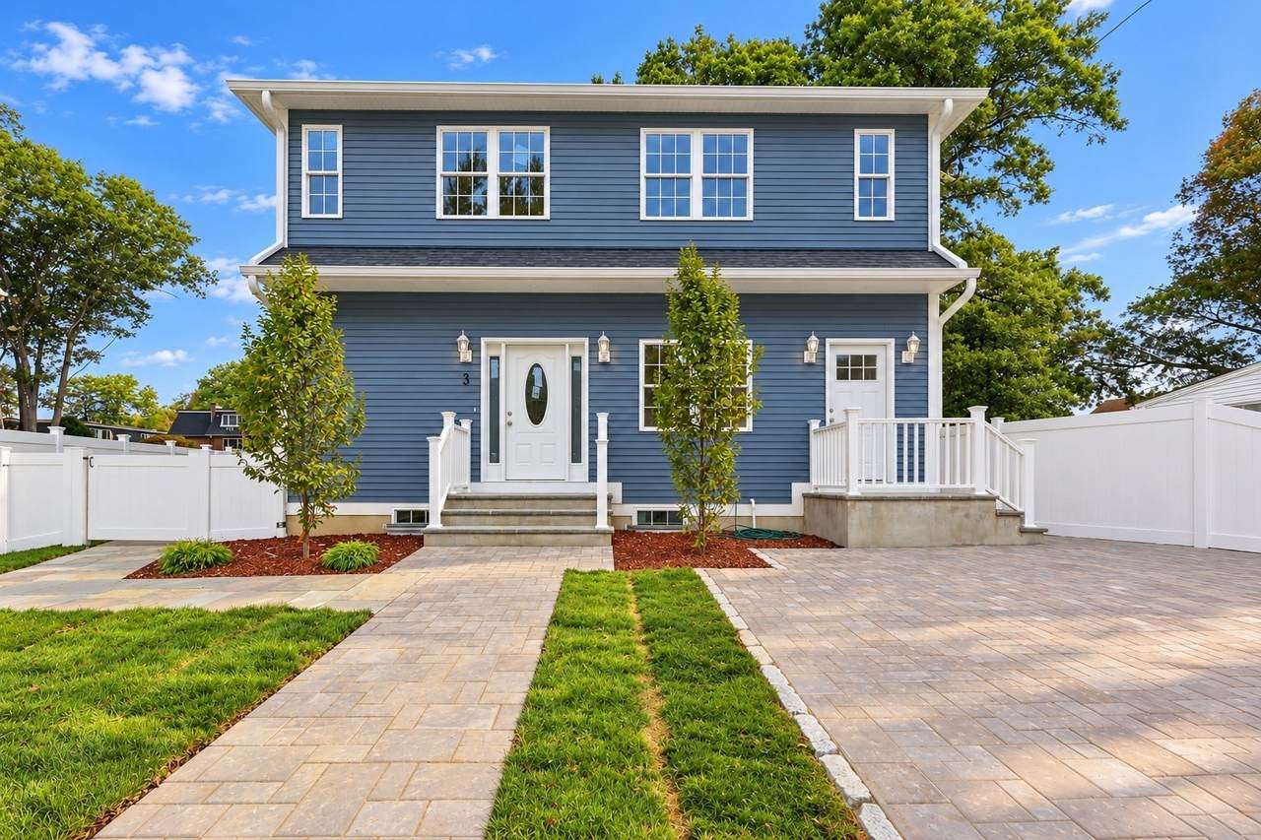
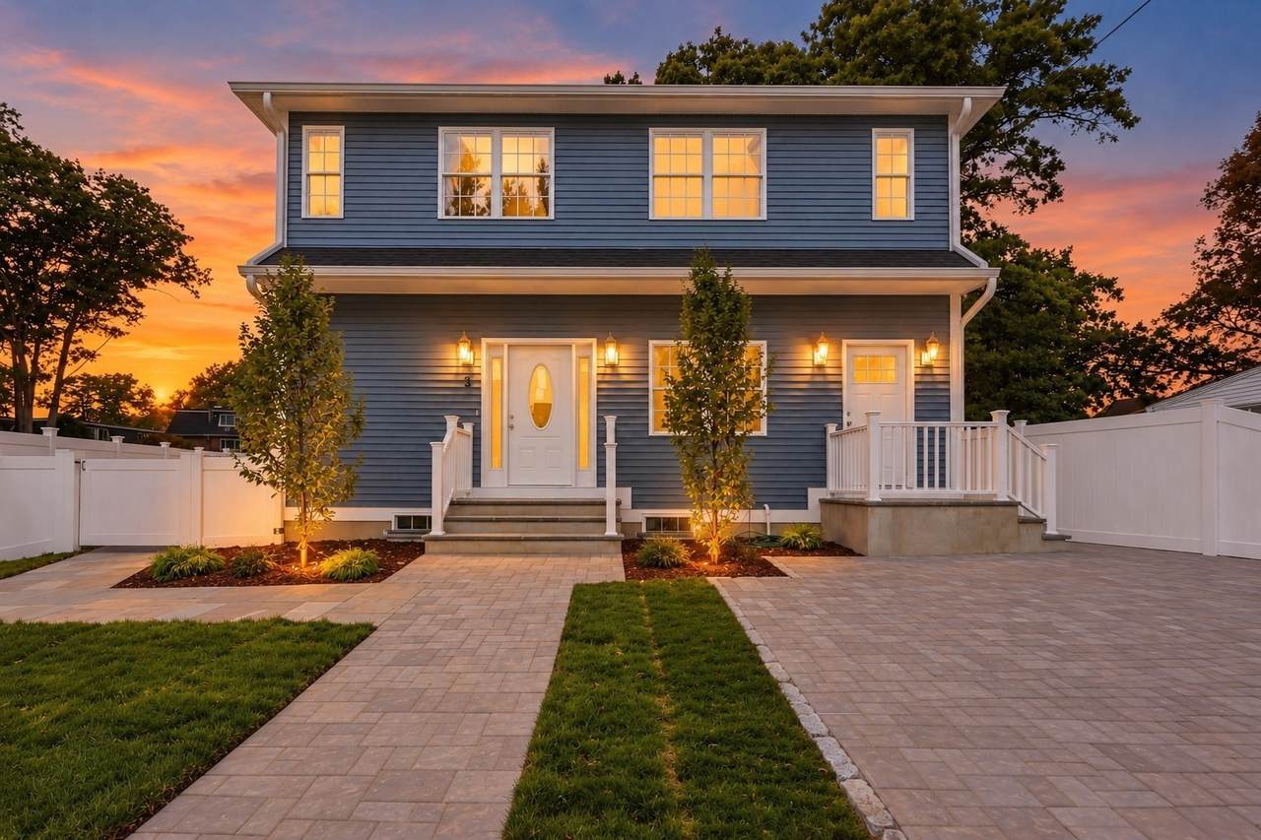
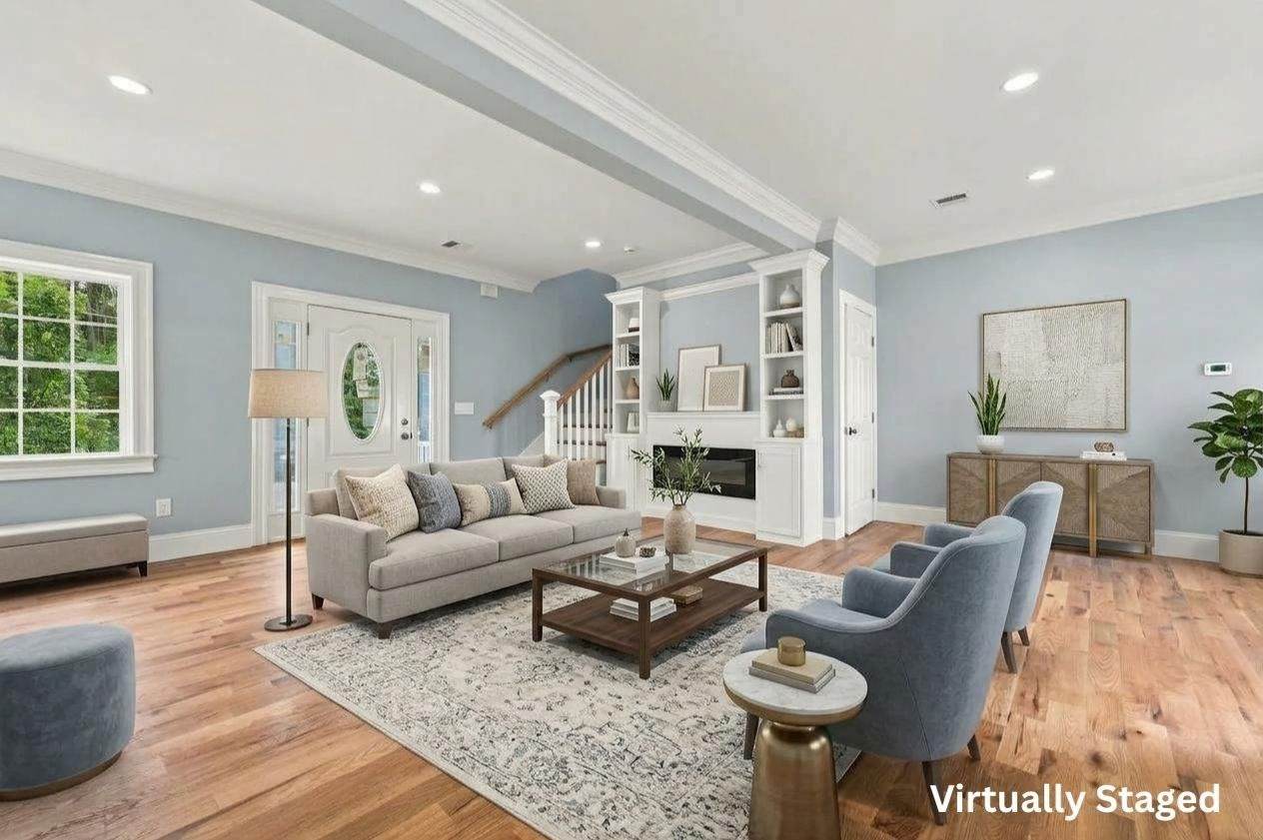
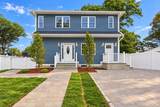
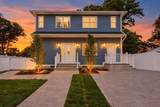
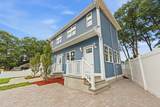
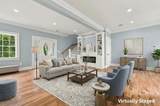
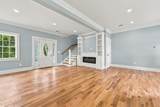
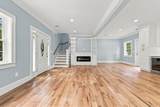
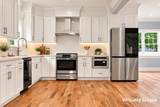
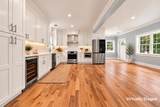
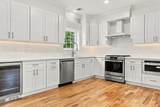
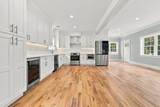
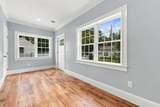
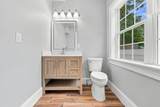
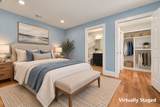
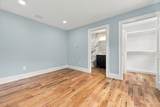
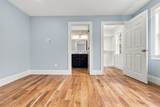
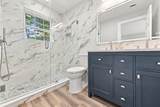
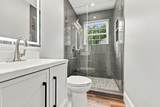
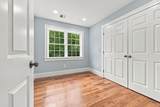
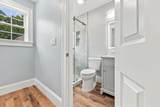
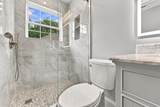
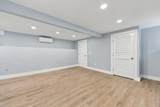
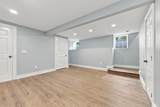
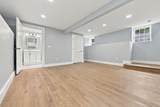
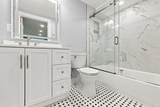
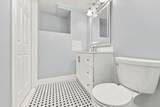
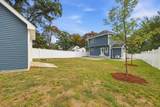
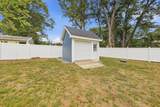
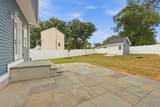
Completely rebuilt from the ground up, 3 Colonial Road welcomes you with large windows, abundant natural light, and a bright, open-concept layout that immediately feels warm and inviting. Beautiful hardwood floors and recessed lighting flow throughout the main living spaces, where a fireplace creates a cozy focal point for relaxing and entertaining. The thoughtfully designed kitchen features modern appliances, generous cabinetry, and an easy flow into the surrounding living and dining areas. Continuing up the stairs, Two of the bedrooms offer the added privacy of en-suite bathrooms, while the finished lower level provides additional living space with a full bathroom and exterior access. Central A/C and three heating zones provide comfort throughout the seasons. Outside, the fenced backyard and rear patio create a welcoming space for enjoying the outdoors, while a storage shed provides additional convenience. Thoughtfully designed from the inside out, every detail has been carefully considered to create a beautifully finished home with modern comfort and style throughout a home ready for its next chapter.

Monthly Payment Calculator


The property listing data and information set forth herein were provided to MLS Property Information Network, Inc. from third party sources, including sellers, lessors and public records, and were compiled by MLS Property Information Network, Inc. The property listing data and information are for the personal, non commercial use of consumers having a good faith interest in purchasing or leasing listed properties of the type displayed to them and may not be used for any purpose other than to identify prospective properties which such consumers may have a good faith interest in purchasing or leasing. MLS Property Information Network, Inc. and its subscribers disclaim any and all representations and warranties as to the accuracy of the property listing data and information set forth herein. Data last updated 2026-10-14T18:04:29.343.
www.c21revolution.com/homes/181680805
Print Image

3 Colonial Road Milford, MA 01757

  • Price: $729,900
  • Status: Active
  • On Site: Days
  • Updated: 33 min ago
  • MLS #: 73584786
3
Beds
4
Baths
1
½ Baths
0.15
Acres
1,950
SQFT
$374
$/SQFT
2026
Built
County:
Worcester
Middle School:
Stacy Middle School
High School:
Milford High School
Property Description
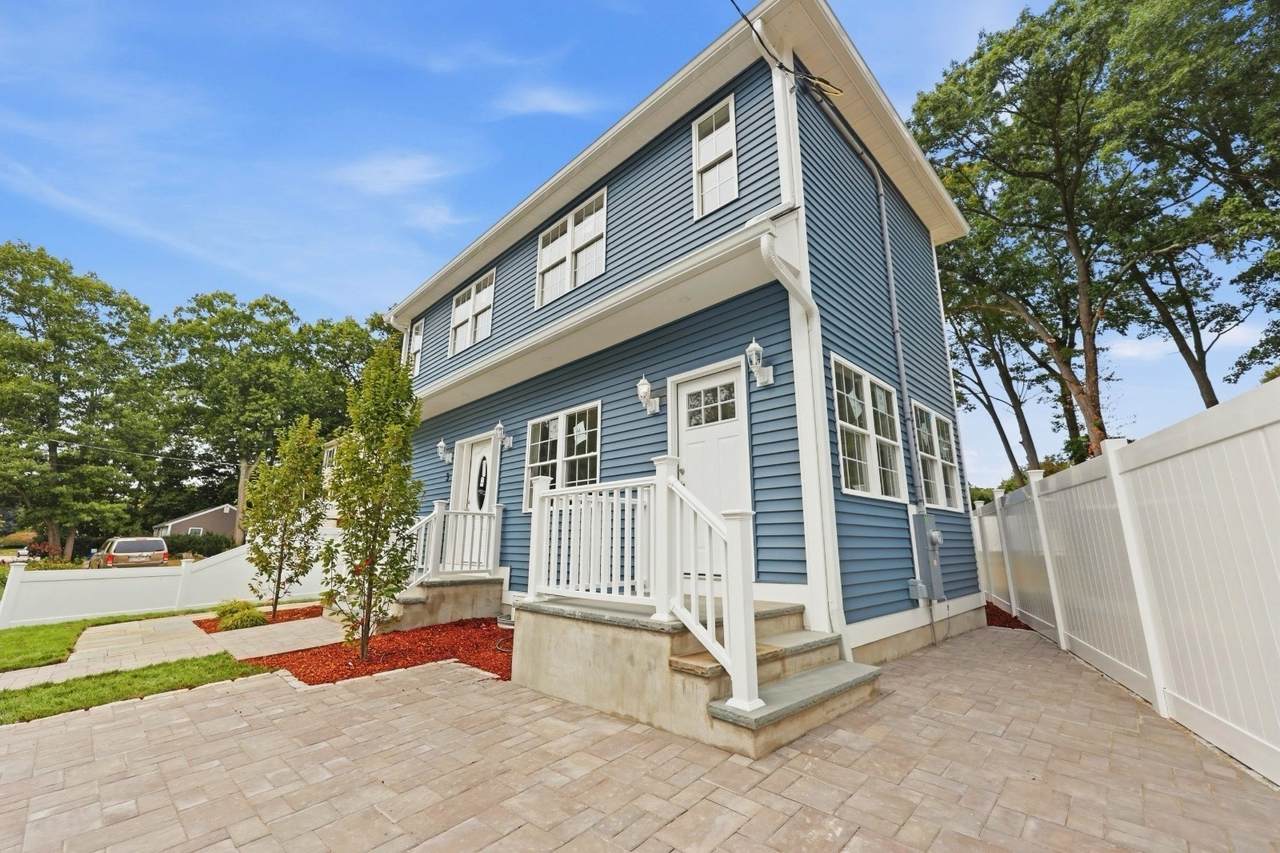
Completely rebuilt from the ground up, 3 Colonial Road welcomes you with large windows, abundant natural light, and a bright, open-concept layout that immediately feels warm and inviting. Beautiful hardwood floors and recessed lighting flow throughout the main living spaces, where a fireplace creates a cozy focal point for relaxing and entertaining. The thoughtfully designed kitchen features modern appliances, generous cabinetry, and an easy flow into the surrounding living and dining areas. Continuing up the stairs, Two of the bedrooms offer the added privacy of en-suite bathrooms, while the finished lower level provides additional living space with a full bathroom and exterior access. Central A/C and three heating zones provide comfort throughout the seasons. Outside, the fenced backyard and rear patio create a welcoming space for enjoying the outdoors, while a storage shed provides additional convenience. Thoughtfully designed from the inside out, every detail has been carefully considered to create a beautifully finished home with modern comfort and style throughout a home ready for its next chapter.
Exterior Features

Architectural Style Colonial Color blue Construction Materials Frame Covered Spaces 0 Exterior Features PatioRain GuttersStorageFenced Yard Fencing Fenced Garage YN No Open Parking YN Yes Parking Features Paved DrivePaved Parking Total 3 Patio And Porch Features Patio Property Attached YN No Road Frontage Type Public Roof Shingle Spa YN No Waterfront YN No

Interior Features

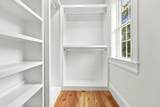
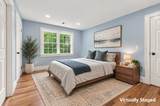
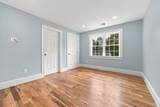
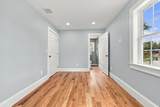
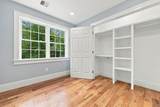
Appliances Water HeaterTankless Water HeaterRangeDishwasherDisposalMicrowaveRefrigeratorWasherDryerOther Basement FullFinishedWalk-Out AccessInterior EntryConcrete Bedroom2 Dimensions Length 8 Bedroom2 Dimensions Width 10 Bedroom2 Features ClosetCloset/Cabinets - Custom BuiltFlooring - HardwoodRecessed Lighting Bedroom2 Level Second Bedroom3 Dimensions Length 15 Bedroom3 Dimensions Width 9 Bedroom3 Features Bathroom - FullClosetCloset/Cabinets - Custom BuiltCable Hookup Bedroom3 Level Second Building Area Total 1950 Cooling Central AirOther Cooling YN Yes Cooling Zones 3 Family Room Dimensions Length 17 Family Room Dimensions Width 16 Family Room Features ClosetFlooring - VinylExterior AccessRecessed Lighting Family Room Level Basement Fireplace Features Living Room Fireplace YN Yes Fireplaces Total 1 Flooring TileVinylHardwoodFlooring - Stone/Ceramic TileFlooring - Vinyl Foundation Area 0 Foundation Details Concrete Perimeter Heat Zones 3 Heating Heat PumpNatural GasPropane Heating YN Yes Interior Features Bathroom - FullBathroom - Double Vanity/SinkBathroom - Tiled With Shower StallRecessed LightingBathroom - Tiled With TubCountertops - Stone/Granite/SolidBathroom Kitchen Dimensions Length 15 Kitchen Dimensions Width 13 Kitchen Features Flooring - HardwoodDining AreaCountertops - Stone/Granite/SolidExterior AccessRecessed LightingStainless Steel AppliancesGas Stove Kitchen Level First Laundry Features Bathroom - HalfFlooring - Stone/Ceramic TileGas Dryer HookupWasher HookupFirst Floor Lead Paint None Living Room Dimensions Length 27 Living Room Dimensions Width 8 Living Room Features Flooring - HardwoodCable HookupExterior AccessRecessed Lighting Living Room Level First Master Bathroom Features Yes Master Bedroom Dimensions Length 11 Master Bedroom Dimensions Width 14 Master Bedroom Features Bathroom - FullWalk-In Closet(s)Closet/Cabinets - Custom BuiltFlooring - HardwoodCable Hookup Master Bedroom Level Second Rooms Total 6

Property Features

Association YN No Community Features ShoppingTennis Court(s)ParkWalk/Jog TrailsMedical FacilityLaundromatBike PathHighway AccessHouse of WorshipPublic School Disclosures FY 2026 taxes do not reflect recent improvements. Buyers/agents to perform due diligence. Some photos may be virtually enhanced/staged. Finished basement has mini-split; bathroom has baseboard heat. Home was completely rebuilt on original foundation. Electric Circuit Breakers200+ Amp Service Home Warranty YN No Property Sub Type Single Family Residence Senior Community YN No Sewer Public Sewer Tax Annual Amount 4650 Tax Year 2026 Water Source Public Year Built Details ActualRenovated Since Year Round Yes Zoning RB

Listing information © 2026 MLS Property Information Network. All information is deemed reliable but should be independently verified.
Listing provided courtesy of Kelly Vinha of Lamacchia Realty, Inc.: 508-458-6158.


The property listing data and information set forth herein were provided to MLS Property Information Network, Inc. from third party sources, including sellers, lessors and public records, and were compiled by MLS Property Information Network, Inc. The property listing data and information are for the personal, non commercial use of consumers having a good faith interest in purchasing or leasing listed properties of the type displayed to them and may not be used for any purpose other than to identify prospective properties which such consumers may have a good faith interest in purchasing or leasing. MLS Property Information Network, Inc. and its subscribers disclaim any and all representations and warranties as to the accuracy of the property listing data and information set forth herein. Data last updated 2026-10-14T18:04:29.343.
 
https://bt-photos.global.ssl.fastly.net/mlspin/1280_boomver_1_73584786_2.jpg https://bt-photos.global.ssl.fastly.net/mlspin/1280_boomver_1_73584786_2.jpg https://bt-photos.global.ssl.fastly.net/mlspin/1280_boomver_1_73584786_2.jpg
Logo
CENTURY 21 Revolution
625 Massachusetts Ave, 2nd Floor
Cambridge MA, 02139
Listing courtesy of Kelly Vinha of Lamacchia Realty, Inc..