

Skip To Content

29 Upland St

Holbrook, MA 02343
  • $580,000
  • STATUS: Active
  • MLS #: 73585756
UPDATED: 76 min ago
$580,000
  • 3
    BEDS
  • 0.23
    ACRES
  • 2
    BATHS
  • 0
    1/2 BATHS
  • 1,265
    SQFT
  • $458
    $/SQFT
Type:
Single-Family Home
Built:
1925
County:

School Information

Listing courtesy of Holly Cameron of William Raveis R.E. & Home Services.

Description

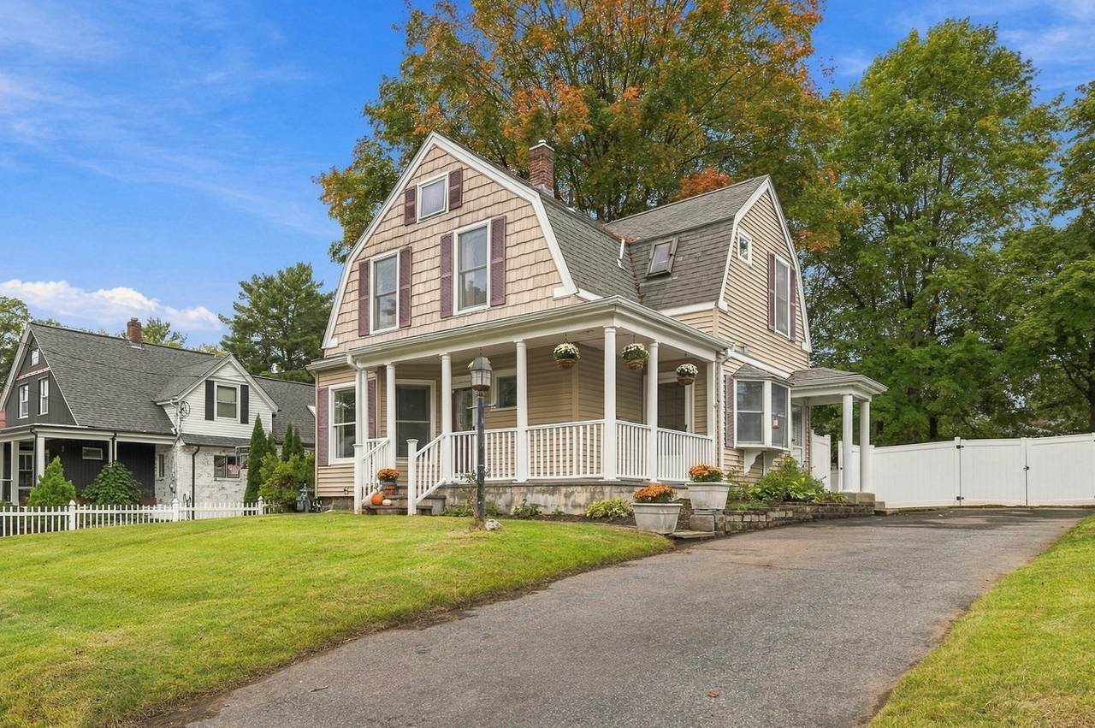
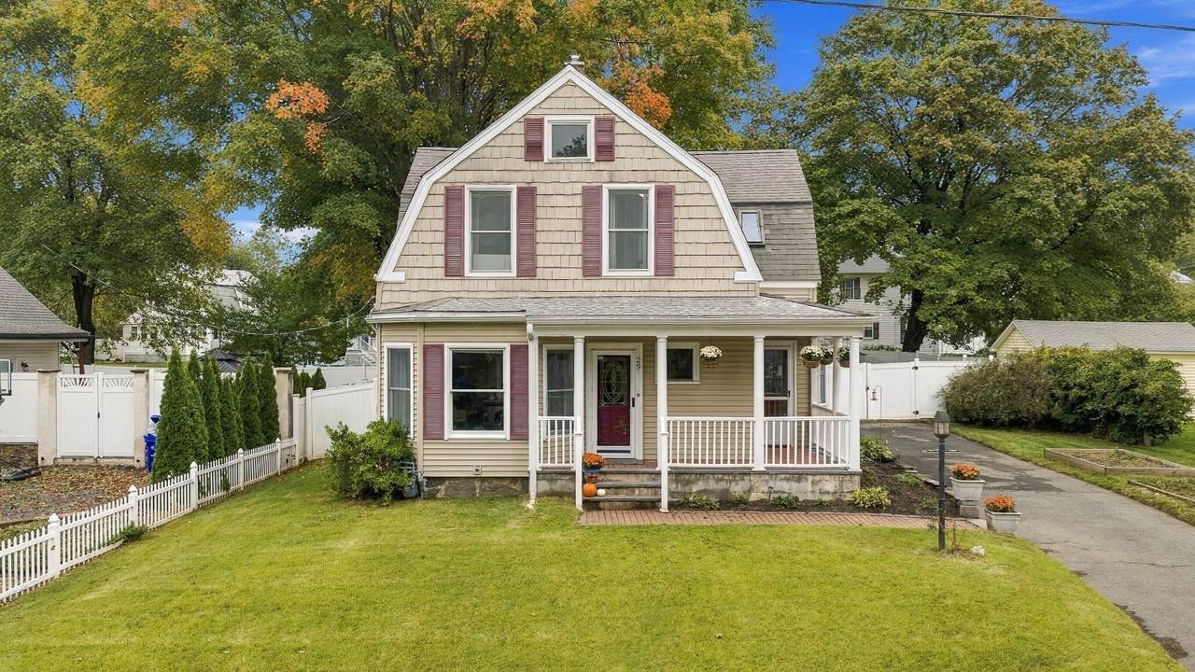
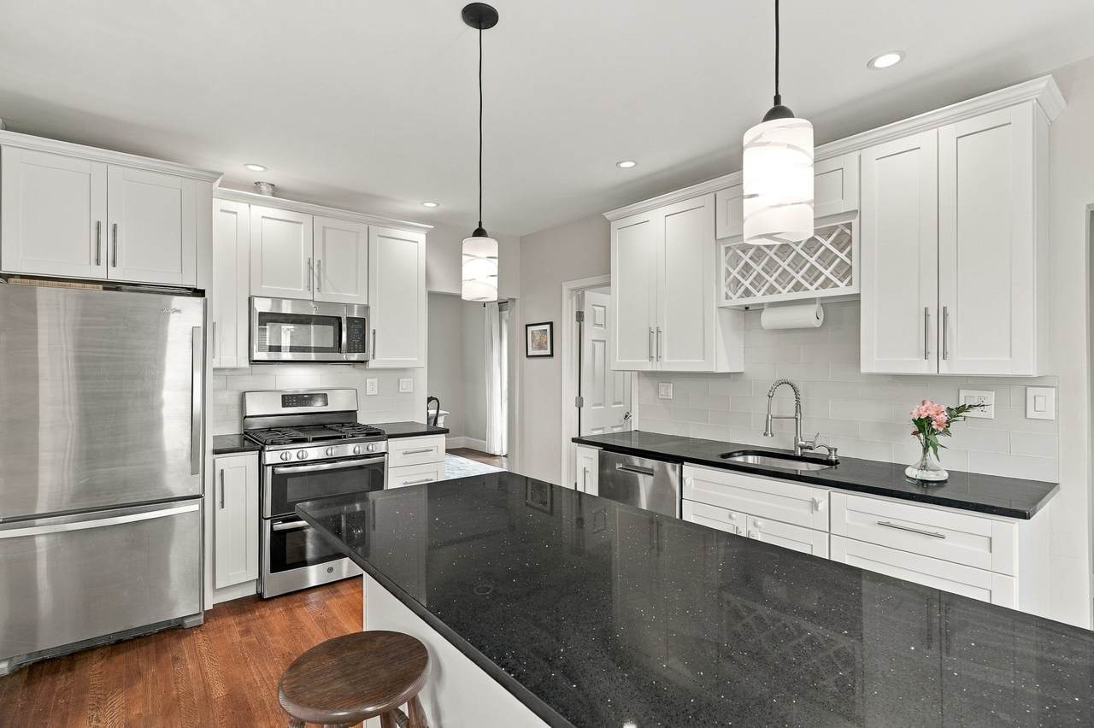
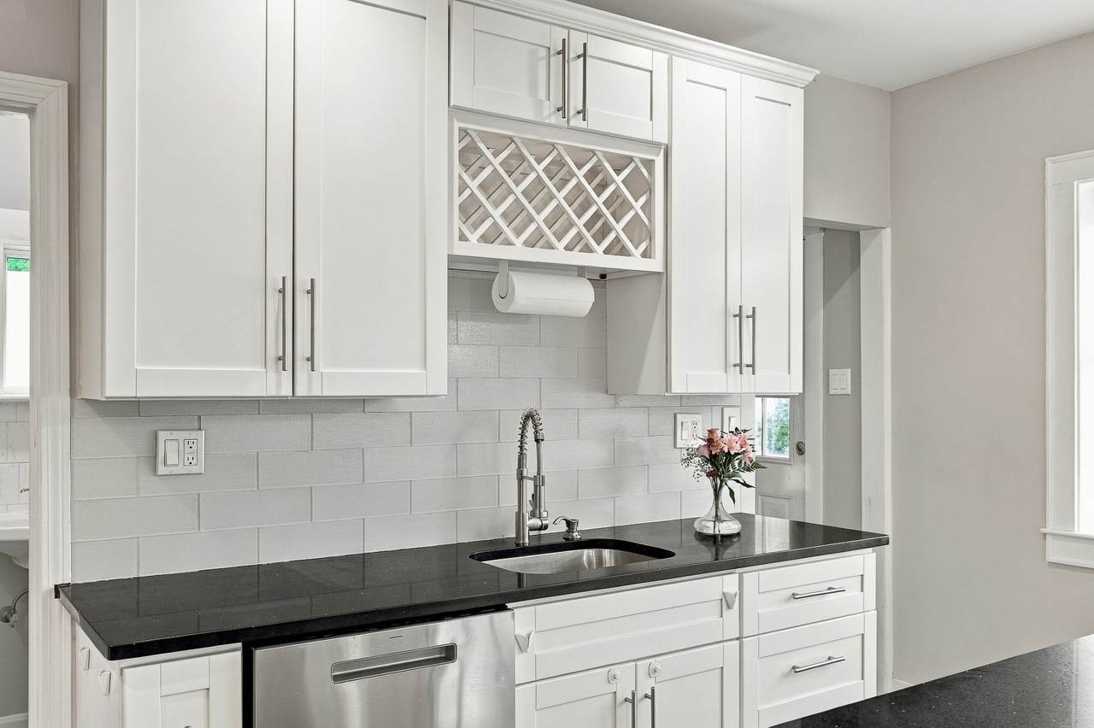
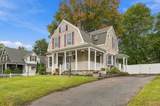
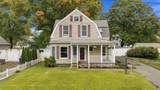
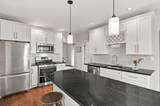
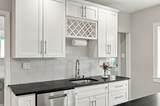
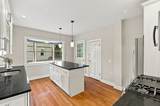
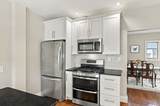
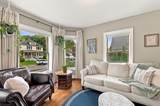
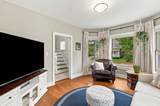
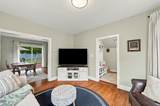
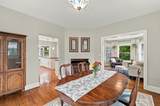
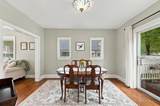
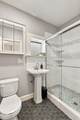
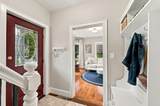
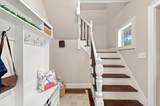
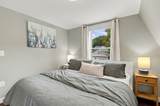
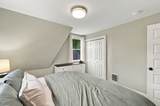
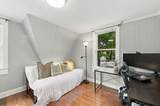
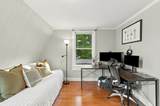
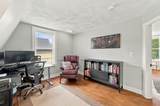
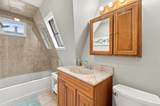
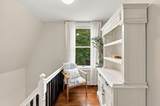
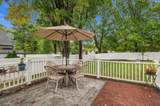
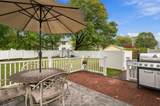
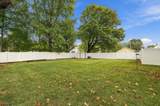
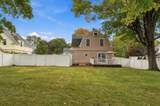
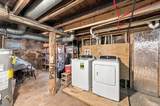
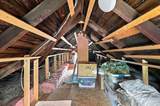
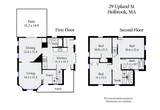
Tucked away on a quiet cul-de-sac, this charming 3-bedroom, 2-bath colonial is move-in ready and offers an excellent combination of updates, character, and great use of space. The first floor features a bright living room with cozy bay window, dining room, updated full bath, and a beautiful chef’s kitchen with plenty of room to cook and gather. Sliders off the dining room provide easy access to the paver patio and large, flat, fully fenced backyard—perfect for entertaining, pets, gardening, or simply enjoying the outdoors. Upstairs, you’ll find a main bedroom which accommodates a king size bed, plus two additional good size bedrooms and a second full bathroom. The alcove landing at the top of the stairs provides the perfect little spot for a desk or reading nook. Hardwood floors, central air, abundant natural light, full walk-up attic, full unfinished basement with laundry, and beautiful period details add to the home’s appeal. Fully de-leaded and ready for its next owners to enjoy!

Monthly Payment Calculator


The property listing data and information set forth herein were provided to MLS Property Information Network, Inc. from third party sources, including sellers, lessors and public records, and were compiled by MLS Property Information Network, Inc. The property listing data and information are for the personal, non commercial use of consumers having a good faith interest in purchasing or leasing listed properties of the type displayed to them and may not be used for any purpose other than to identify prospective properties which such consumers may have a good faith interest in purchasing or leasing. MLS Property Information Network, Inc. and its subscribers disclaim any and all representations and warranties as to the accuracy of the property listing data and information set forth herein. Data last updated 2026-10-14T18:04:29.343.
www.c21revolution.com/homes/181737426
Print Image

29 Upland St Holbrook, MA 02343

  • Price: $580,000
  • Status: Active
  • On Site: Days
  • Updated: 76 min ago
  • MLS #: 73585756
3
Beds
2
Baths
0
½ Baths
0.23
Acres
1,265
SQFT
$458
$/SQFT
1925
Built
County:
Norfolk
Elementary School:
John F Kennedy Elementary
Middle School:
Holbrook Middle-High School
High School:
Holbrook Middle-High School
Property Description
Tucked away on a quiet cul-de-sac, this charming 3-bedroom, 2-bath colonial is move-in ready and offers an excellent combination of updates, character, and great use of space. The first floor features a bright living room with cozy bay window, dining room, updated full bath, and a beautiful chef’s kitchen with plenty of room to cook and gather. Sliders off the dining room provide easy access to the paver patio and large, flat, fully fenced backyard—perfect for entertaining, pets, gardening, or simply enjoying the outdoors. Upstairs, you’ll find a main bedroom which accommodates a king size bed, plus two additional good size bedrooms and a second full bathroom. The alcove landing at the top of the stairs provides the perfect little spot for a desk or reading nook. Hardwood floors, central air, abundant natural light, full walk-up attic, full unfinished basement with laundry, and beautiful period details add to the home’s appeal. Fully de-leaded and ready for its next owners to enjoy!
Exterior Features

Architectural Style Colonial Covered Spaces 0 Exterior Features PorchPatioStorageFenced Yard Fencing Fenced/EnclosedFenced Garage YN No Open Parking YN Yes Parking Features Paved DrivePaved Parking Total 4 Patio And Porch Features PorchPatio Property Attached YN No Road Frontage Type Public Spa YN No Waterfront YN No

Interior Features

Appliances Gas Water HeaterRangeDishwasherDisposalMicrowaveRefrigeratorFreezerWasherDryer Basement FullInterior EntryBulkhead Bedroom2 Level Second Bedroom3 Level Second Building Area Total 1265 Cooling Central Air Cooling YN Yes Dining Room Level First Fireplace YN No Fireplaces Total 0 Flooring TileHardwood Foundation Details Stone Heating Forced AirNatural Gas Heating YN Yes Interior Features Walk-up Attic Kitchen Level First Laundry Features In Basement Lead Paint Certified Treated Living Room Level First Master Bedroom Level Second Rooms Total 6

Property Features

Association YN No Community Features Public TransportationParkWalk/Jog TrailsPublic SchoolT-Station Disclosures Some windows do not stay up. Fence door has some damage. Shed conveys with propertyhas some damage. Electric 110 Volts100 Amp Service Home Warranty YN No Property Sub Type Single Family Residence Senior Community YN No Sewer Public Sewer Tax Annual Amount 6186 Tax Year 2026 Utilities for Gas Range Water Source Public Year Built Details Actual Year Round Yes Zoning R3

Listing information © 2026 MLS Property Information Network. All information is deemed reliable but should be independently verified.
Listing provided courtesy of Holly Cameron of William Raveis R.E. & Home Services: 781-631-1199.


The property listing data and information set forth herein were provided to MLS Property Information Network, Inc. from third party sources, including sellers, lessors and public records, and were compiled by MLS Property Information Network, Inc. The property listing data and information are for the personal, non commercial use of consumers having a good faith interest in purchasing or leasing listed properties of the type displayed to them and may not be used for any purpose other than to identify prospective properties which such consumers may have a good faith interest in purchasing or leasing. MLS Property Information Network, Inc. and its subscribers disclaim any and all representations and warranties as to the accuracy of the property listing data and information set forth herein. Data last updated 2026-10-14T18:04:29.343.
 
https://bt-photos.global.ssl.fastly.net/mlspin/1280_boomver_1_73585756_2.jpg https://bt-photos.global.ssl.fastly.net/mlspin/1280_boomver_1_73585756_2.jpg https://bt-photos.global.ssl.fastly.net/mlspin/1280_boomver_1_73585756_2.jpg
Logo
CENTURY 21 Revolution
625 Massachusetts Ave, 2nd Floor
Cambridge MA, 02139
Listing courtesy of Holly Cameron of William Raveis R.E. & Home Services.