Skip To Content

29 Stoney Brook Rd

Methuen, MA 01844
  • $579,900
  • STATUS: Contingent
  • MLS #: 73585579
Under Contract
UPDATED: 31 min ago
$579,900
  • 3
    BEDS
  • 0.47
    ACRES
  • 1
    BATHS
  • 0
    1/2 BATHS
  • 2,032
    SQFT
  • $285
    $/SQFT
Type:
Single-Family Home
Built:
1964
County:

School Information

Elementary School:
Cgs
Middle School:
Cgs
High School:
Mhs
Listing courtesy of Rosanna Zingales-Lopez of Team Zingales Realty, LLC.

Description

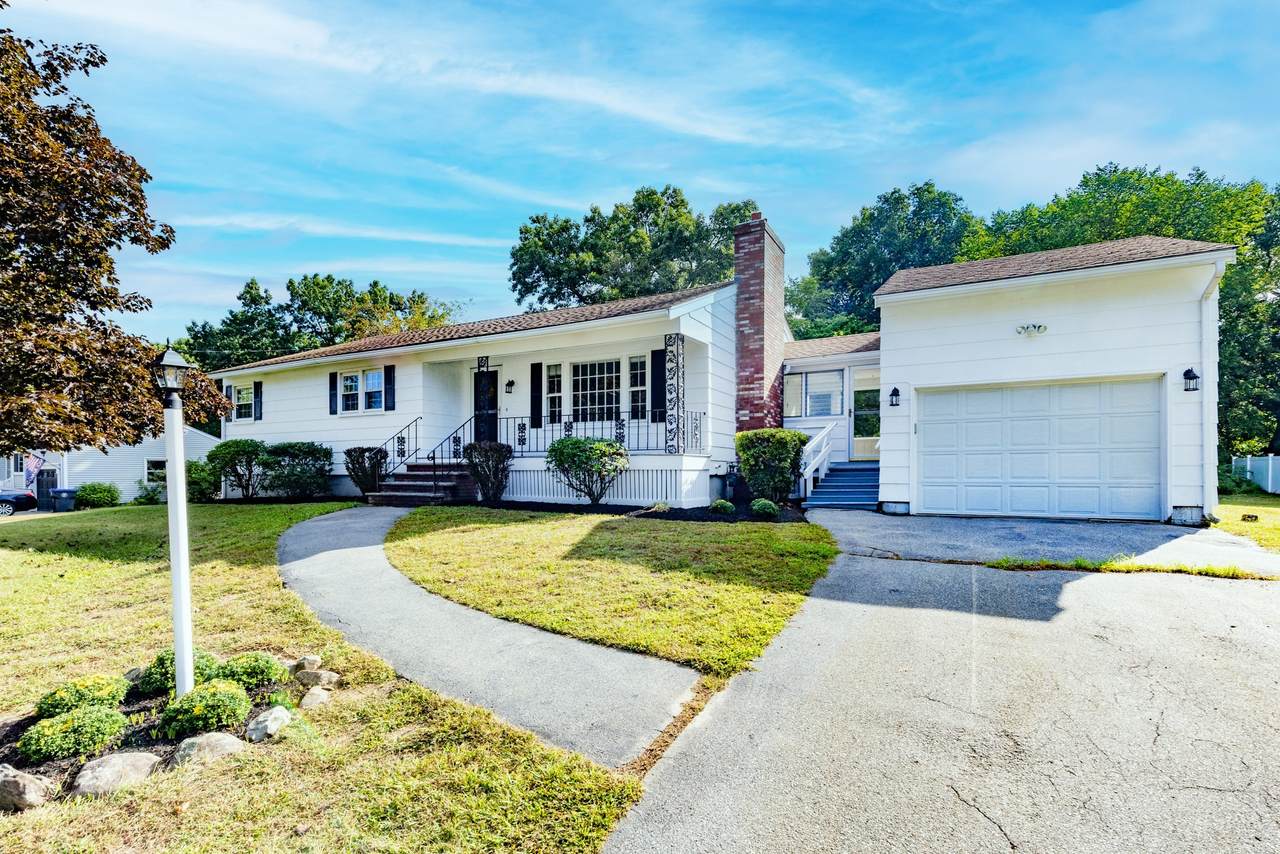
Welcome to 29 Stony Brook Road in Methuen! This beautifully maintained ranch has been freshly painted and features new vinyl flooring, offering a fresh and updated feel throughout. The home offers a comfortable layout with well maintained living spaces and a large basement with a finished portion, providing additional flexible space. Outside, enjoy a spacious, level yard with plenty of room for outdoor enjoyment. Conveniently located with easy access to major roadways and commuter routes, this property offers a great combination of updates, usable space, and convenience. Don't miss the opportunity to make this well maintained ranch your own!

Monthly Payment Calculator


The property listing data and information set forth herein were provided to MLS Property Information Network, Inc. from third party sources, including sellers, lessors and public records, and were compiled by MLS Property Information Network, Inc. The property listing data and information are for the personal, non commercial use of consumers having a good faith interest in purchasing or leasing listed properties of the type displayed to them and may not be used for any purpose other than to identify prospective properties which such consumers may have a good faith interest in purchasing or leasing. MLS Property Information Network, Inc. and its subscribers disclaim any and all representations and warranties as to the accuracy of the property listing data and information set forth herein. Data last updated 2026-10-14T18:04:29.343.
www.c21revolution.com/homes/181724121
Print Image

29 Stoney Brook Rd Methuen, MA 01844

  • Price: $579,900
  • Status: Contingent
  • On Site: Days
  • Updated: 31 min ago
  • MLS #: 73585579
3
Beds
1
Baths
0
½ Baths
0.47
Acres
2,032
SQFT
$285
$/SQFT
1964
Built
County:
Essex
Elementary School:
Cgs
Middle School:
Cgs
High School:
Mhs
Property Description
Welcome to 29 Stony Brook Road in Methuen! This beautifully maintained ranch has been freshly painted and features new vinyl flooring, offering a fresh and updated feel throughout. The home offers a comfortable layout with well maintained living spaces and a large basement with a finished portion, providing additional flexible space. Outside, enjoy a spacious, level yard with plenty of room for outdoor enjoyment. Conveniently located with easy access to major roadways and commuter routes, this property offers a great combination of updates, usable space, and convenience. Don't miss the opportunity to make this well maintained ranch your own!
Exterior Features

Architectural Style Ranch Attached Garage YN Yes Carport YN No Color White Construction Materials Frame Covered Spaces 1 Exterior Features Porch Garage YN Yes Lot Features Level Open Parking YN Yes Parking Features AttachedPaved DriveOff Street Parking Total 3 Patio And Porch Features Porch Property Attached YN No Road Frontage Type Public Roof Shingle Spa YN No Waterfront YN No

Interior Features

Appliances Gas Water HeaterRangeDishwasherDisposalRefrigeratorWasherDryerRange Hood Basement FullPartially Finished Bedroom2 Features ClosetFlooring - Wall to Wall CarpetWindow(s) - Picture Bedroom2 Level MainFirst Bedroom3 Features ClosetFlooring - Wall to Wall CarpetWindow(s) - Picture Bedroom3 Level MainFirst Building Area Total 2032 Cooling Window Unit(s) Cooling YN Yes Fireplace Features Living Room Fireplace YN Yes Fireplaces Total 1 Flooring VinylCarpetFlooring - Vinyl Foundation Details Concrete Perimeter Heat Zones 2 Heating BaseboardNatural Gas Heating YN Yes Interior Features Sun RoomBonus Room Kitchen Features Ceiling Fan(s)Flooring - VinylWindow(s) - PicturePantry Kitchen Level MainFirst Laundry Features In BasementElectric Dryer HookupWasher Hookup Lead Paint Unknown Living Room Features ClosetFlooring - Wall to Wall CarpetWindow(s) - Picture Living Room Level MainFirst Main Level Bedrooms 3 Master Bedroom Features Ceiling Fan(s)ClosetFlooring - Wall to Wall CarpetWindow(s) - Picture Master Bedroom Level MainFirst Rooms Total 6

Property Features

Association YN No Community Features Public TransportationShoppingParkWalk/Jog TrailsGolfMedical FacilityLaundromatHighway AccessHouse of WorshipPrivate SchoolPublic School Contingency Inspection Home Warranty YN No Property Sub Type Single Family Residence Senior Community YN No Sewer Public Sewer Tax Annual Amount 5367 Tax Year 2026 Utilities for Electric Rangefor Electric Ovenfor Electric DryerWasher Hookup Water Source Public Year Built Details Actual Zoning RA

Listing information © 2026 MLS Property Information Network. All information is deemed reliable but should be independently verified.
Listing provided courtesy of Rosanna Zingales-Lopez of Team Zingales Realty, LLC: 888-832-6910.


The property listing data and information set forth herein were provided to MLS Property Information Network, Inc. from third party sources, including sellers, lessors and public records, and were compiled by MLS Property Information Network, Inc. The property listing data and information are for the personal, non commercial use of consumers having a good faith interest in purchasing or leasing listed properties of the type displayed to them and may not be used for any purpose other than to identify prospective properties which such consumers may have a good faith interest in purchasing or leasing. MLS Property Information Network, Inc. and its subscribers disclaim any and all representations and warranties as to the accuracy of the property listing data and information set forth herein. Data last updated 2026-10-14T18:04:29.343.
 
https://bt-photos.global.ssl.fastly.net/mlspin/1280_boomver_1_73585579_2.jpg https://bt-photos.global.ssl.fastly.net/mlspin/1280_boomver_1_73585579_2.jpg https://bt-photos.global.ssl.fastly.net/mlspin/1280_boomver_1_73585579_2.jpg
Logo
CENTURY 21 Revolution
625 Massachusetts Ave, 2nd Floor
Cambridge MA, 02139
Listing courtesy of Rosanna Zingales-Lopez of Team Zingales Realty, LLC.