





Skip To Content

281 Main Street

Bolton, MA 01740
  • $1,400,000
  • STATUS: Active
  • MLS #: 73584784
Open House
UPDATED: 48 min ago
$1,400,000
  • 4
    BEDS
  • 5.37
    ACRES
  • 4
    BATHS
  • 1
    1/2 BATHS
  • 6,007
    SQFT
  • $233
    $/SQFT
Type:
Single-Family Home
Built:
1996
County:

School Information

Elementary School:
High School:
Listing courtesy of Amy Balewicz Homes of Keller Williams Realty Boston Northwest.

Description

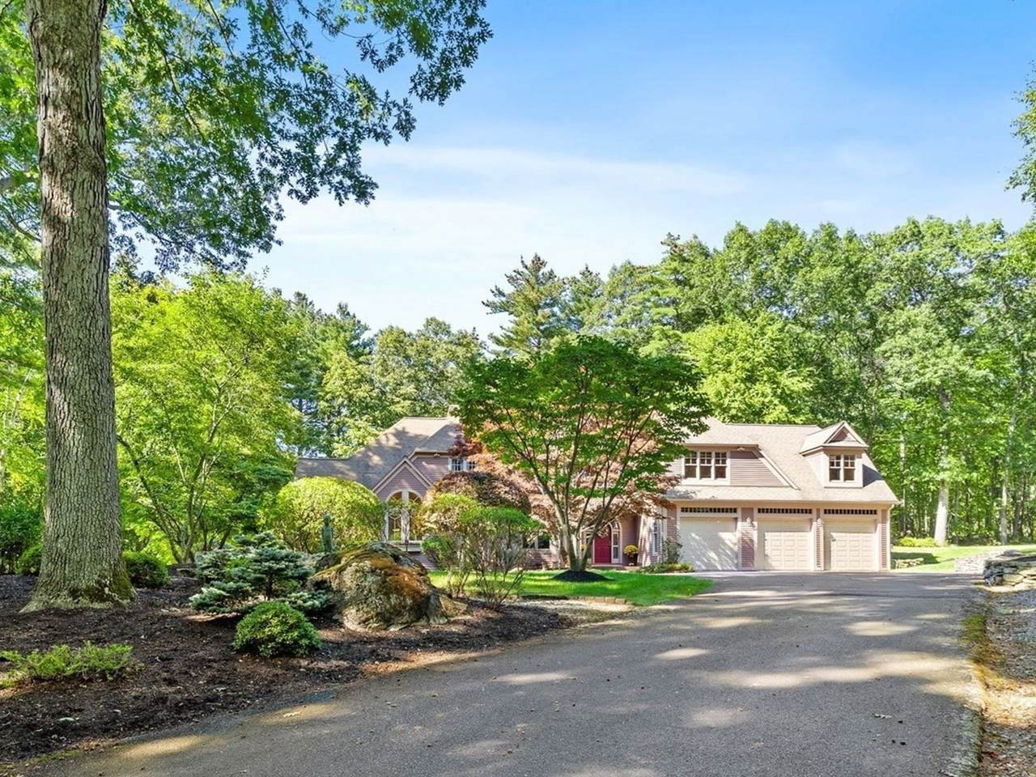
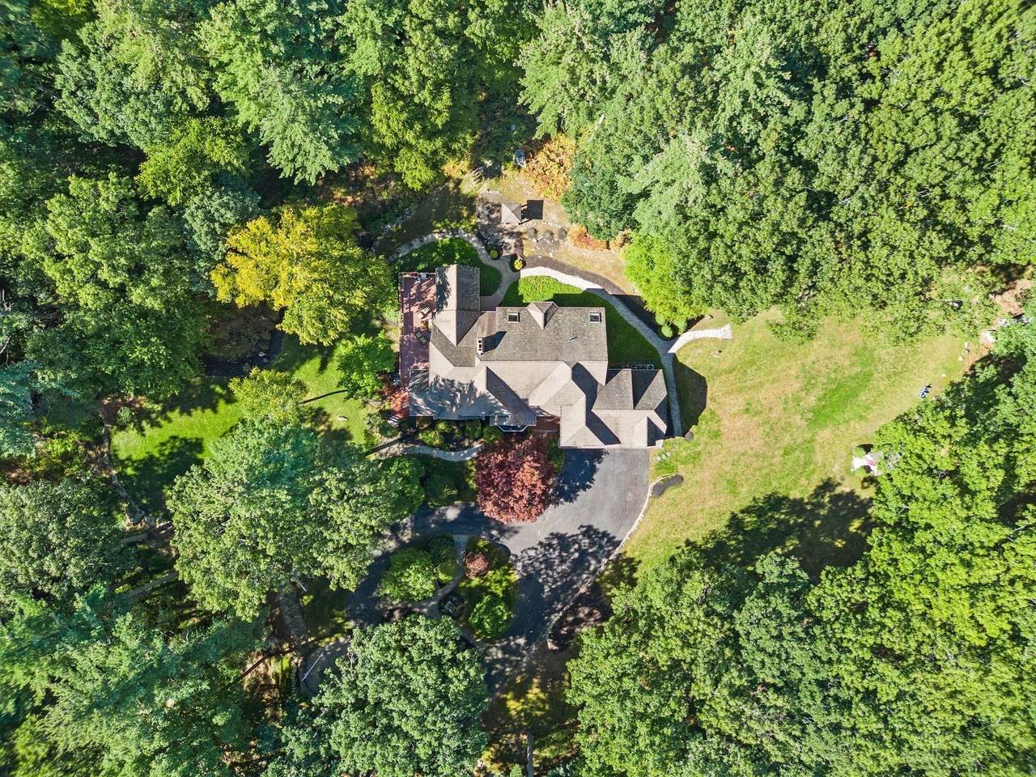
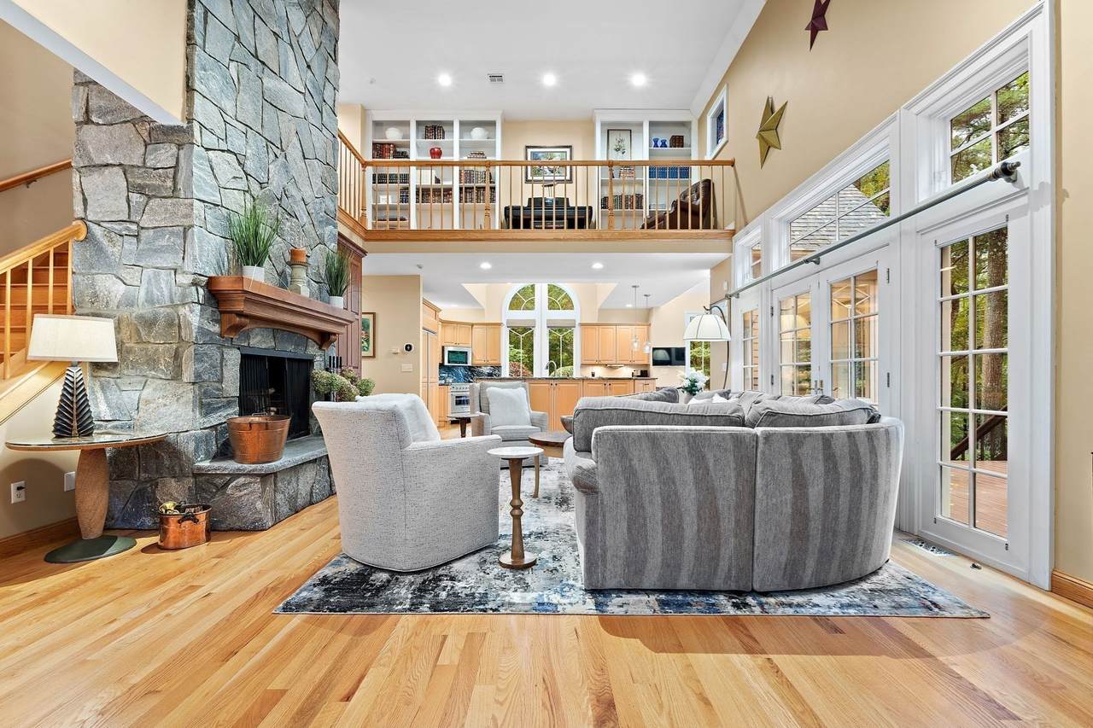
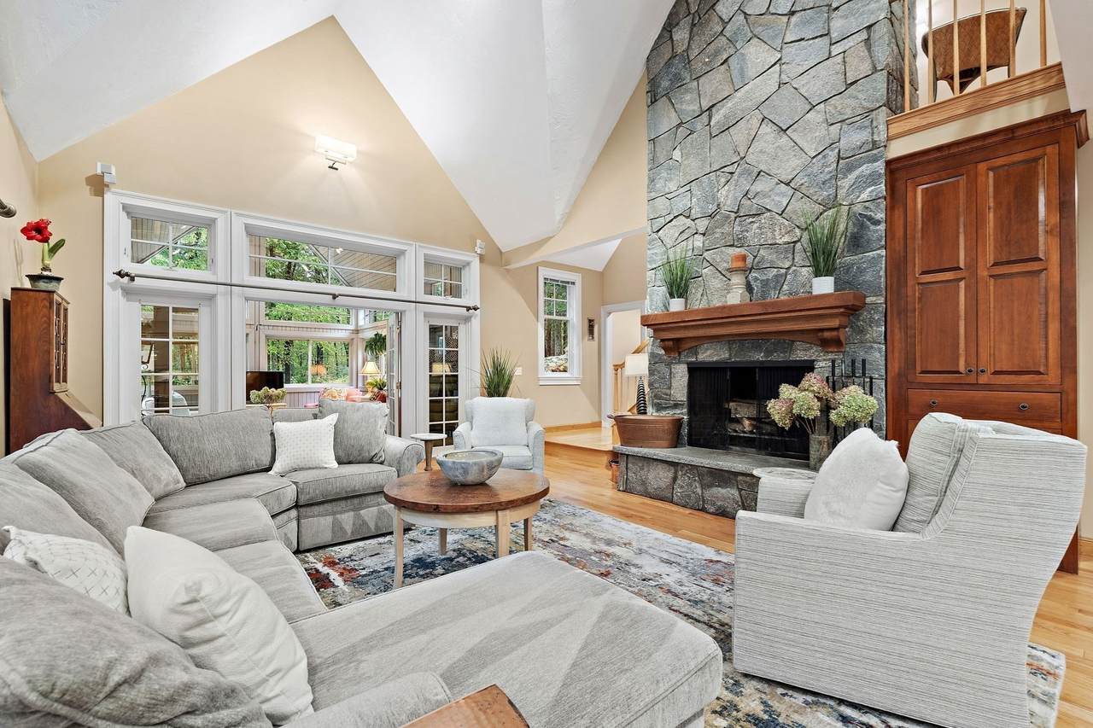
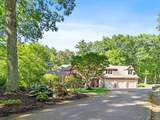
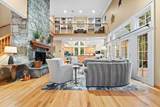
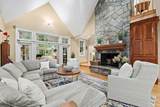
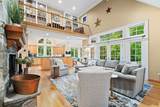
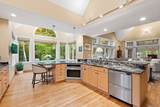
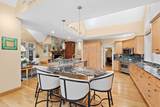
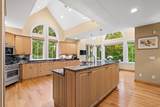
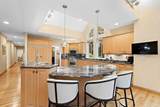
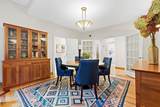
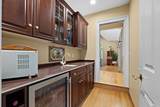
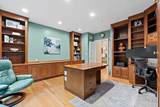
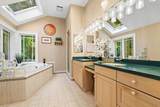
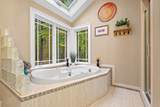
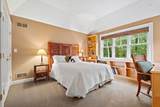
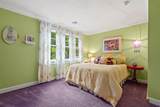
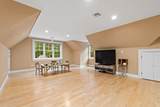
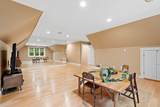
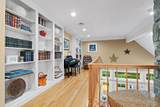
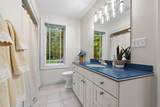
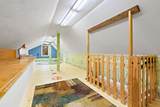
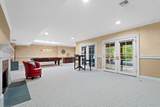
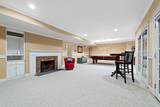
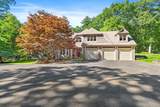
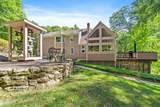
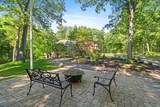
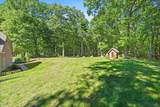
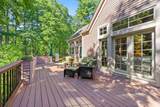
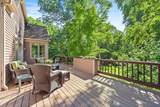
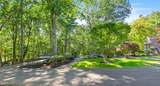
This stately Contemporary Queen Anne tucked away in the private community of Great Brook Estates is a truly rare offering rich in character and timeless appeal. Enjoy the peace & serenity of this spectacular property set on 5+ breathtaking park-like acres of lush lawns, enchanted woodlands, mature gardens, and classic stone walls. Imagine entertaining as guests mingle on the spacious deck, play games on the sprawling lawn, or stroll the tranquil grounds bursting with vibrant seasonal color. Step inside to discover an inviting interior distinguished by custom millwork, impressive architectural details, and expansive windows that bathe the home in natural light. A custom chef's kitchen features expansive stone counters, walk in pantry w/wet bar, dining area, & notable appliances flowing seamlessly into the striking fieldstone-fireplaced living room and cheerful light-filled sunroom with walls of windows framing year-round panoramic views of the private grounds. A well-appointed home office with custom cabinetry and an ensuite guest bedroom complete the 1st level. Retreat to the inviting primary suite, featuring a sitting area, custom walk-in closets, and an indulgent spa bath. An enchanting finished 3rd level offers endless possibilities for a playroom, artist’s loft, or creative retreat. The finished walkout lower level, complete with bonus room and full bath, provides additional versatile living space to accommodate changing needs. Enjoy a coveted east Bolton location abutting conservation land & trails, orchards, major commuter routes & top rated schools. This property is a true gem waiting to be discovered!

Monthly Payment Calculator


The property listing data and information set forth herein were provided to MLS Property Information Network, Inc. from third party sources, including sellers, lessors and public records, and were compiled by MLS Property Information Network, Inc. The property listing data and information are for the personal, non commercial use of consumers having a good faith interest in purchasing or leasing listed properties of the type displayed to them and may not be used for any purpose other than to identify prospective properties which such consumers may have a good faith interest in purchasing or leasing. MLS Property Information Network, Inc. and its subscribers disclaim any and all representations and warranties as to the accuracy of the property listing data and information set forth herein. Data last updated 2026-10-08T18:05:13.137.
www.c21revolution.com/homes/181680808
Print Image

281 Main Street Bolton, MA 01740

  • Price: $1,400,000
  • Status: Active
  • On Site: Days
  • Updated: 48 min ago
  • MLS #: 73584784
4
Beds
4
Baths
1
½ Baths
5.37
Acres
6,007
SQFT
$233
$/SQFT
1996
Built
County:
Worcester
Elementary School:
Florence Sawyer
High School:
Nashoba Regional
Property Description
This stately Contemporary Queen Anne tucked away in the private community of Great Brook Estates is a truly rare offering rich in character and timeless appeal. Enjoy the peace & serenity of this spectacular property set on 5+ breathtaking park-like acres of lush lawns, enchanted woodlands, mature gardens, and classic stone walls. Imagine entertaining as guests mingle on the spacious deck, play games on the sprawling lawn, or stroll the tranquil grounds bursting with vibrant seasonal color. Step inside to discover an inviting interior distinguished by custom millwork, impressive architectural details, and expansive windows that bathe the home in natural light. A custom chef's kitchen features expansive stone counters, walk in pantry w/wet bar, dining area, & notable appliances flowing seamlessly into the striking fieldstone-fireplaced living room and cheerful light-filled sunroom with walls of windows framing year-round panoramic views of the private grounds. A well-appointed home office with custom cabinetry and an ensuite guest bedroom complete the 1st level. Retreat to the inviting primary suite, featuring a sitting area, custom walk-in closets, and an indulgent spa bath. An enchanting finished 3rd level offers endless possibilities for a playroom, artist’s loft, or creative retreat. The finished walkout lower level, complete with bonus room and full bath, provides additional versatile living space to accommodate changing needs. Enjoy a coveted east Bolton location abutting conservation land & trails, orchards, major commuter routes & top rated schools. This property is a true gem waiting to be discovered!
Exterior Features

Architectural Style ContemporaryQueen Anne Attached Garage YN Yes Carport YN No Construction Materials Frame Covered Spaces 3 Exterior Features Porch - EnclosedDeck - CompositeRain GuttersStorageProfessional LandscapingSprinkler SystemScreensStone Wall Garage YN Yes Lot Features Cul-De-SacWoodedEasements Open Parking YN Yes Parking Features AttachedWorkshop in GaragePaved DriveOff StreetPaved Parking Total 9 Patio And Porch Features Porch - EnclosedDeck - Composite Property Attached YN No Road Frontage Type Public Road Responsibility Public Maintained Road Road Surface Type Paved Roof Shingle Spa YN No View Scenic View(s) View YN Yes Waterfront YN No

Interior Features

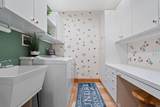
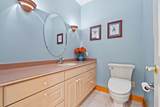
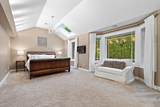
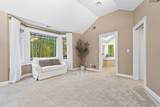
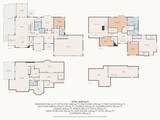
Appliances Water HeaterRangeDishwasherMicrowaveRefrigeratorWasherDryerWine RefrigeratorWine Cooler Basement FullFinishedWalk-Out AccessInterior Entry Bedroom2 Dimensions Length 13.1 Bedroom2 Dimensions Width 15.11 Bedroom2 Features ClosetCloset/Cabinets - Custom BuiltFlooring - Wall to Wall CarpetTray Ceiling(s) Bedroom2 Level Second Bedroom3 Dimensions Length 17.11 Bedroom3 Dimensions Width 11.1 Bedroom3 Features Walk-In Closet(s)Flooring - Wall to Wall CarpetCrown Molding Bedroom3 Level Second Bedroom4 Dimensions Length 12.7 Bedroom4 Dimensions Width 13.3 Bedroom4 Features Bathroom - FullClosetFlooring - Wall to Wall Carpet Bedroom4 Level First Building Area Total 6007 Cooling Central Air Cooling YN Yes Cooling Zones 4 Dining Room Dimensions Length 12.7 Dining Room Dimensions Width 17.5 Dining Room Features Flooring - HardwoodFrench DoorsLighting - SconceLighting - Overhead Dining Room Level First Door Features French DoorsInsulated Doors Family Room Dimensions Length 28.1 Family Room Dimensions Width 20 Family Room Features ClosetFlooring - HardwoodRecessed LightingCrown Molding Family Room Level Second Fireplace Features Living Room Fireplace YN Yes Fireplaces Total 2 Flooring TileCarpetHardwoodFlooring - HardwoodFlooring - Stone/Ceramic TileFlooring - Wall to Wall CarpetFlooring - Wood Foundation Details Concrete Perimeter Heat Zones 6 Heating Forced AirBaseboardOilFireplace Heating YN Yes Interior Features Closet/Cabinets - Custom BuiltRecessed LightingBathroom - HalfCountertops - Stone/Granite/SolidLighting - SconceCathedral Ceiling(s)Ceiling Fan(s)BeadboardBathroom - FullBathroom - With Shower StallChair RailLighting - OverheadHome OfficeBathroomSun RoomBonus RoomPlay RoomWalk-up AtticInternet Available - Broadband Kitchen Dimensions Length 16.11 Kitchen Dimensions Width 13.4 Kitchen Features Vaulted Ceiling(s)Flooring - HardwoodDining AreaPantryCountertops - Stone/Granite/SolidKitchen IslandRecessed LightingStainless Steel AppliancesStorageLighting - Pendant Kitchen Level First Laundry Dimensions 8.1X9.6 Laundry Features Closet/Cabinets - Custom BuiltFlooring - Stone/Ceramic TileElectric Dryer HookupRecessed LightingWasher HookupSinkFirst Floor Lead Paint Unknown Living Room Dimensions Length 23.2 Living Room Dimensions Width 23.1 Living Room Features Vaulted Ceiling(s)Closet/Cabinets - Custom BuiltFlooring - HardwoodBalcony - InteriorWet BarExterior AccessRecessed LightingLighting - Overhead Living Room Level First Master Bathroom Features Yes Master Bedroom Dimensions Length 23.3 Master Bedroom Dimensions Width 19.5 Master Bedroom Features Bathroom - FullSkylightVaulted Ceiling(s)Walk-In Closet(s)Flooring - Wall to Wall CarpetWindow(s) - PictureLighting - Overhead Master Bedroom Level Second Office Dimensions Length 14.8 Office Dimensions Width 17.8 Office Features Closet/Cabinets - Custom BuiltFlooring - HardwoodFrench DoorsRecessed Lighting Office Level First Rooms Total 14 Window Features Insulated WindowsScreens

Property Features

Association Fee 1000 Association Fee Frequency Annually Association YN Yes Community Features ShoppingTennis Court(s)ParkWalk/Jog TrailsStable(s)GolfMedical FacilityConservation AreaHighway AccessHouse of WorshipPublic School Disclosures 4 Active Security Cameras Convey; Baseboard HW Heat In LL; Full French Drains; Construction Began In 1995 & Was Completed In 1996; HOA Fee For Common Drive Snow Plowing & LandscapingElectric For Entry Lights& Capital Fund For Common Driveway Repair Electric Circuit BreakersGenerator Connection Exclusions Stained Glass Window In Library Green Energy Efficient Thermostat Home Warranty YN No Property Sub Type Single Family Residence Security Features Security System Senior Community YN No Sewer Private Sewer Tax Annual Amount 21885 Tax Year 2025 Utilities for Electric Rangefor Electric Ovenfor Electric DryerWasher HookupGenerator Connection Water Source Private Year Built Details Actual Year Round Yes Zoning R1

Listing information © 2026 MLS Property Information Network. All information is deemed reliable but should be independently verified.
Listing provided courtesy of Amy Balewicz Homes of Keller Williams Realty Boston Northwest: 978-369-5775.


The property listing data and information set forth herein were provided to MLS Property Information Network, Inc. from third party sources, including sellers, lessors and public records, and were compiled by MLS Property Information Network, Inc. The property listing data and information are for the personal, non commercial use of consumers having a good faith interest in purchasing or leasing listed properties of the type displayed to them and may not be used for any purpose other than to identify prospective properties which such consumers may have a good faith interest in purchasing or leasing. MLS Property Information Network, Inc. and its subscribers disclaim any and all representations and warranties as to the accuracy of the property listing data and information set forth herein. Data last updated 2026-10-08T18:05:13.137.
 
https://bt-photos.global.ssl.fastly.net/mlspin/1280_boomver_1_73584784_2.jpg https://bt-photos.global.ssl.fastly.net/mlspin/1280_boomver_1_73584784_2.jpg https://bt-photos.global.ssl.fastly.net/mlspin/1280_boomver_1_73584784_2.jpg
Logo
CENTURY 21 Revolution
625 Massachusetts Ave, 2nd Floor
Cambridge MA, 02139
Listing courtesy of Amy Balewicz Homes of Keller Williams Realty Boston Northwest.