


Description
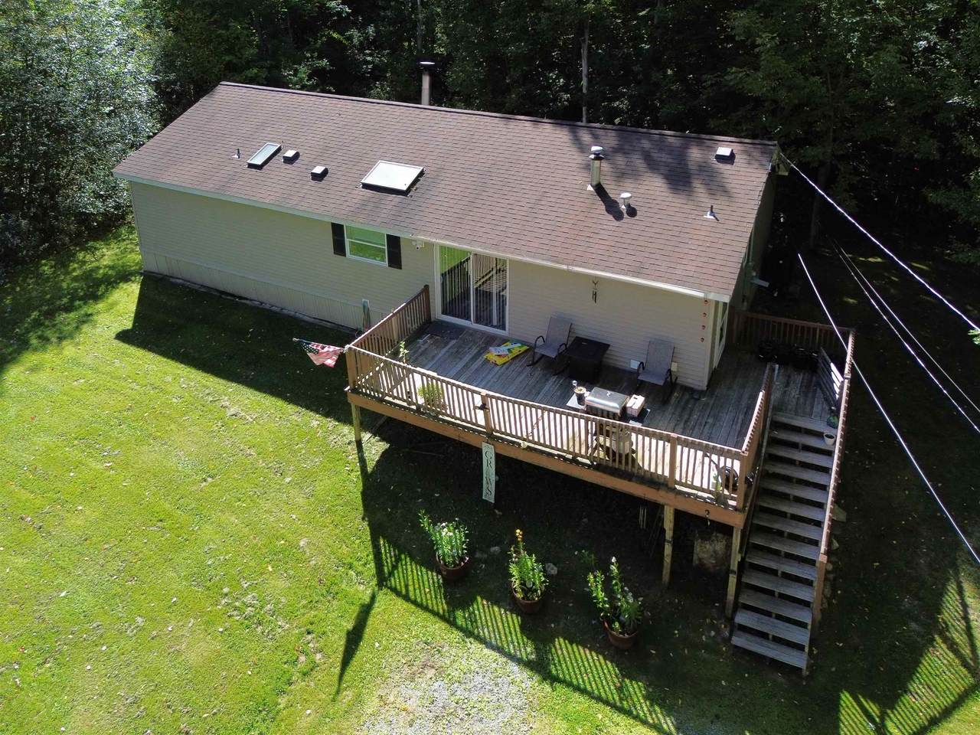
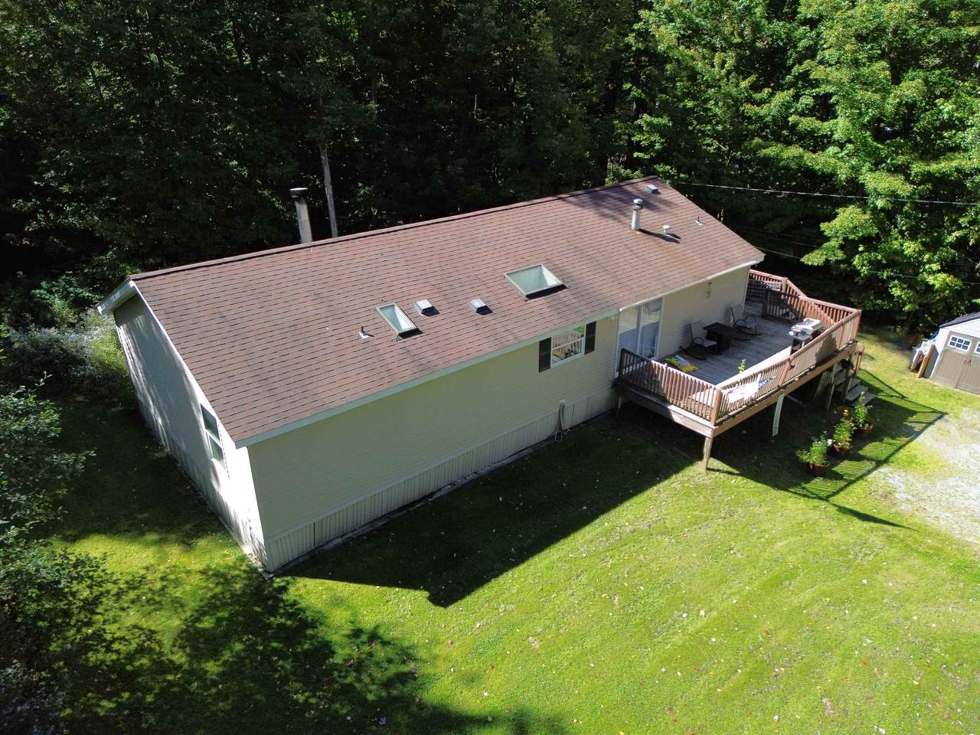
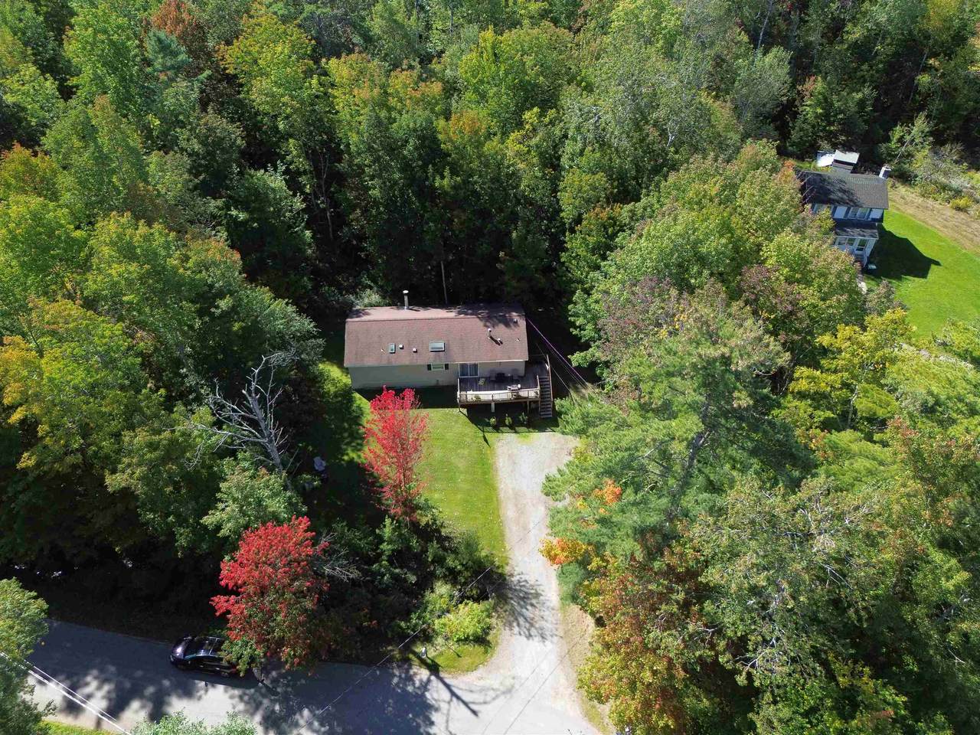
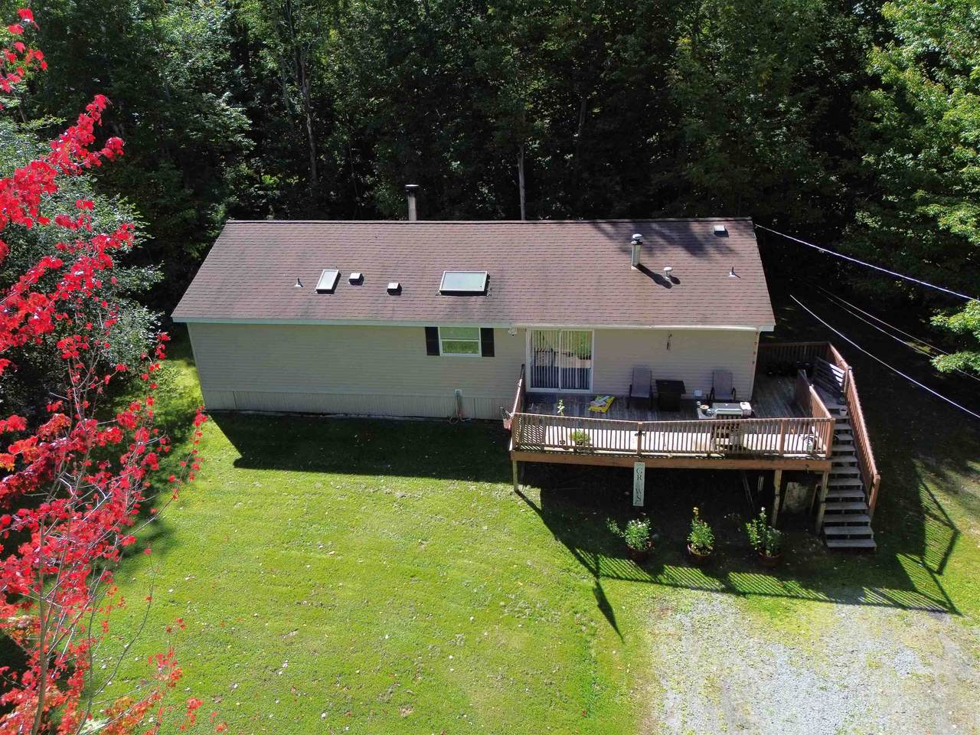
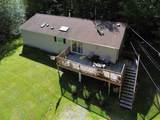
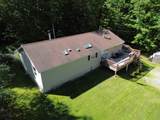
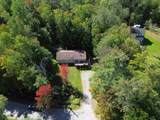
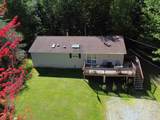
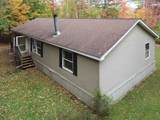
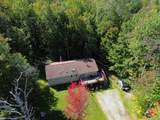
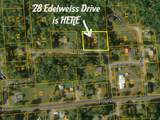
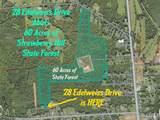
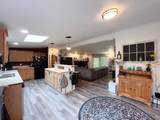
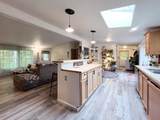
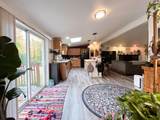
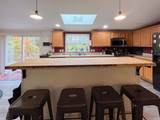
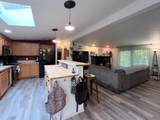
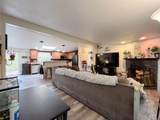
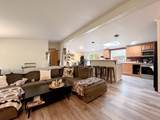
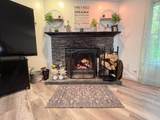
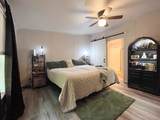
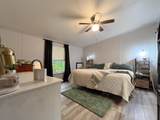
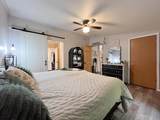
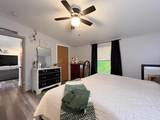
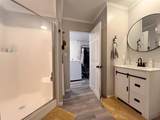
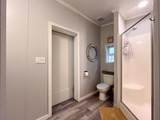
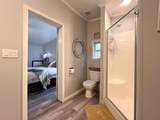
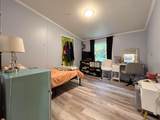
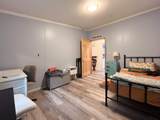
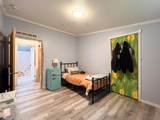
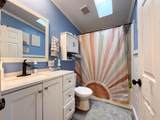
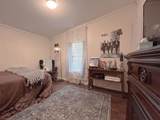
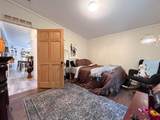
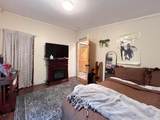
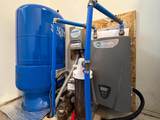
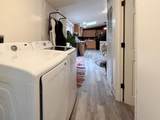
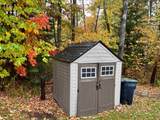
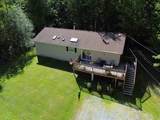
OPEN HOUSE on SATURDAY, OCT 10th, 2026 from 11am to 1pm. Welcome to 28 Edelweiss Drive, a convenient Bethlehem location, comfortable one-level living, and an opportunity to make it your own! This 3-bedroom, 2-bath Skyline manufactured home, built in 2007, sits on just under half an acre and offers an inviting open-concept layout within walking distance of Bethlehem’s vibrant Main Street. The spacious kitchen, dining, and living areas flow seamlessly together, creating an ideal setting for everyday living and entertaining. The kitchen features a center island and countertop seating, while a sliding glass door opens directly to the front deck, perfect for morning coffee, outdoor dining, or simply enjoying the surrounding setting. A wood-burning fireplace adds warmth and character to the living area. The primary bedroom includes 3/4 bath, while two additional bedrooms and a second full bath provide flexibility for guests, family, a home office, or hobbies. A new on-demand hot water heater adds efficiency and convenience. Some cosmetic work is needed, presenting an opportunity for a new owner to add personal touches and build equity while making the home their own. Just a short walk to Bethlehem’s vibrant main street with popular restaurants and gathering places, including Reklis Brewing Company and Rosa Flamingos, as well as the Colonial Theatre and the many shops, galleries, and attractions that make Bethlehem such a sought-after North Country destination. This property also abuts 60+ acres of state forest and is located within 20 minutes of Bretton Woods and Cannon Mountain and within 30 minutes of Loon Mountain! Whether you’re looking for a primary residence, North Country getaway, or an opportunity to create a home that reflects your own style, this Bethlehem property offers location, flexibility, and potential. Welcome Home!
-
3BEDS
-
0.47ACRES
-
2BATHS
-
01/2 BATHS
-
1,404SQFT
-
$184$/SQFT
School Information
Description
OPEN HOUSE on SATURDAY, OCT 10th, 2026 from 11am to 1pm. Welcome to 28 Edelweiss Drive, a convenient Bethlehem location, comfortable one-level living, and an opportunity to make it your own! This 3-bedroom, 2-bath Skyline manufactured home, built in 2007, sits on just under half an acre and offers an inviting open-concept layout within walking distance of Bethlehem’s vibrant Main Street. The spacious kitchen, dining, and living areas flow seamlessly together, creating an ideal setting for everyday living and entertaining. The kitchen features a center island and countertop seating, while a sliding glass door opens directly to the front deck, perfect for morning coffee, outdoor dining, or simply enjoying the surrounding setting. A wood-burning fireplace adds warmth and character to the living area. The primary bedroom includes 3/4 bath, while two additional bedrooms and a second full bath provide flexibility for guests, family, a home office, or hobbies. A new on-demand hot water heater adds efficiency and convenience. Some cosmetic work is needed, presenting an opportunity for a new owner to add personal touches and build equity while making the home their own. Just a short walk to Bethlehem’s vibrant main street with popular restaurants and gathering places, including Reklis Brewing Company and Rosa Flamingos, as well as the Colonial Theatre and the many shops, galleries, and attractions that make Bethlehem such a sought-after North Country destination. This property also abuts 60+ acres of state forest and is located within 20 minutes of Bretton Woods and Cannon Mountain and within 30 minutes of Loon Mountain! Whether you’re looking for a primary residence, North Country getaway, or an opportunity to create a home that reflects your own style, this Bethlehem property offers location, flexibility, and potential. Welcome Home!
 © Copyright 2026 PrimeMLS. All rights reserved. This information is deemed reliable, but not guaranteed. The data relating to real estate displayed on this Site comes in part from the IDX Program of PrimeMLS. The information being provided is for consumers’ personal, non-commercial use and may not be used for any purpose other than to identify prospective properties consumers may be interested in purchasing. Data last updated 2026-10-15T19:05:54.44.
 Courtesy of Matt Tellier of Matt Tellier Real Estate: .