

Skip To Content

28 Ash St

Webster, MA 01570
  • $569,900
  • STATUS: Active
  • MLS #: 73585065
UPDATED: 14 min ago
$569,900
  • 4
    BEDS
  • 0.31
    ACRES
  • 2
    BATHS
  • 1
    1/2 BATHS
  • 2,676
    SQFT
  • $213
    $/SQFT
Type:
Single-Family Home
Built:
2023
County:

School Ratings & Info

Listing courtesy of Cynthia Sowa Forgit of Keller Williams Pinnacle Central.

Description

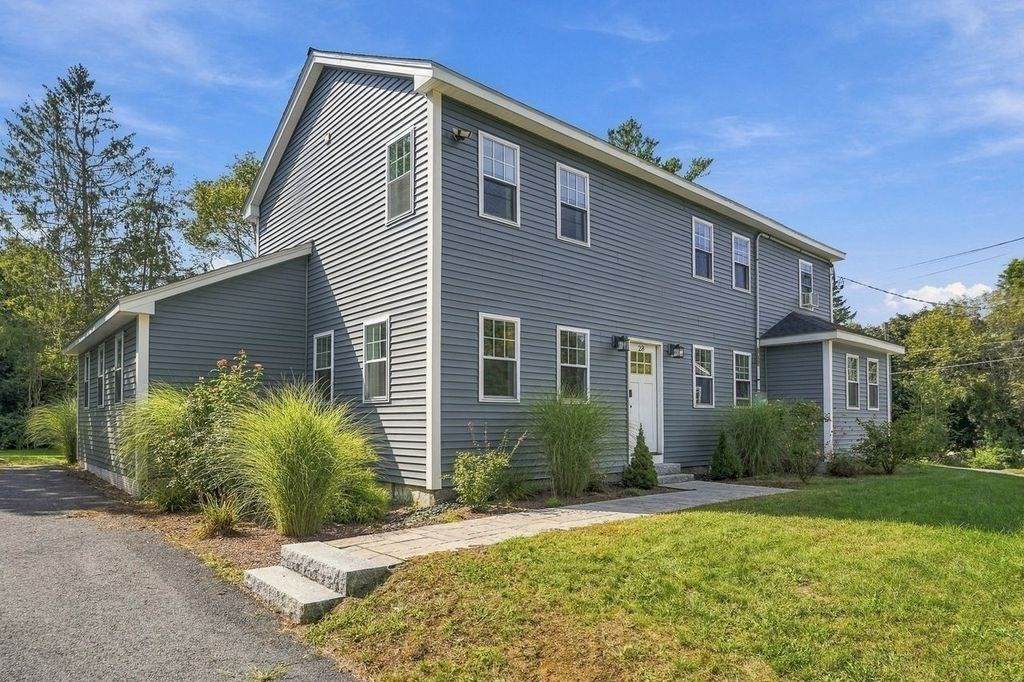
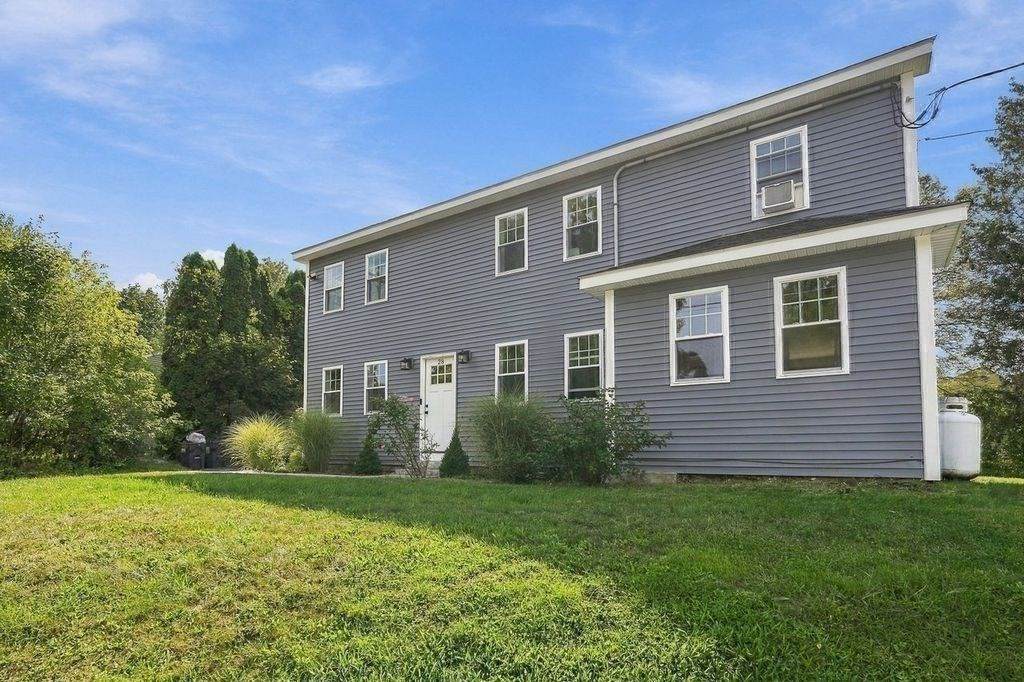
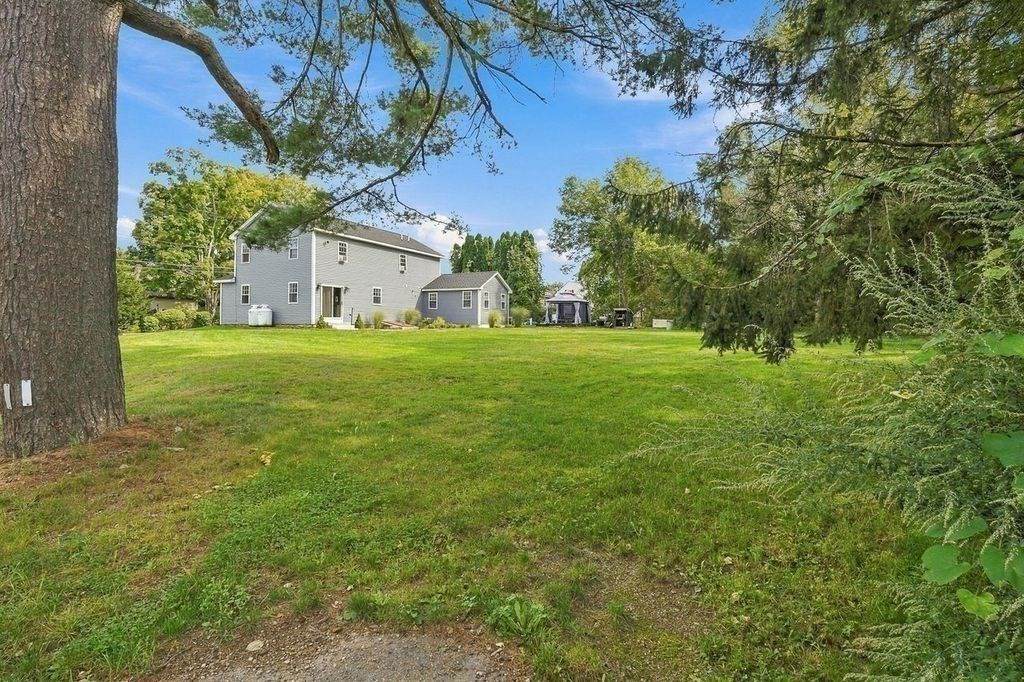
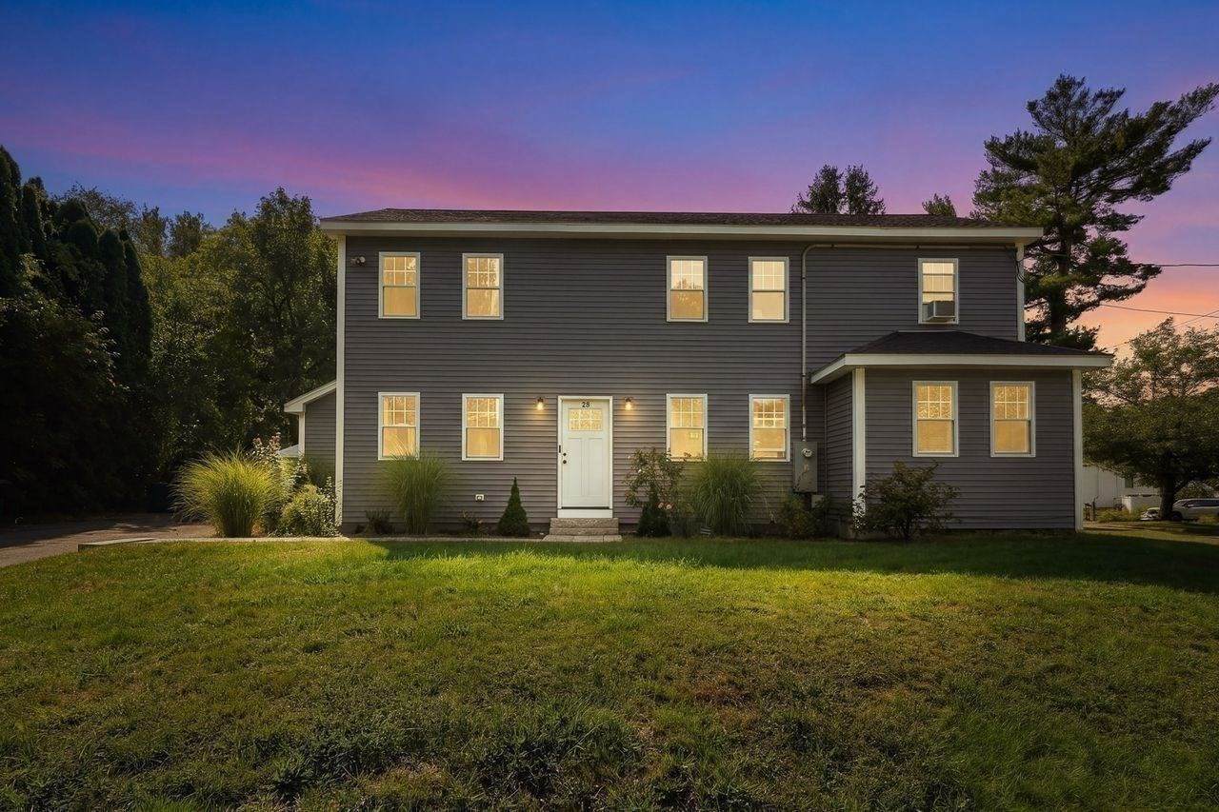
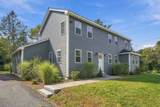
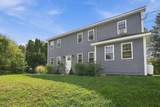
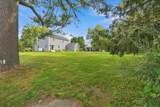
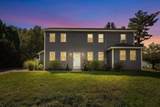
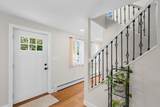
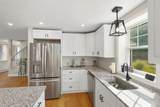
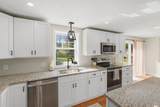
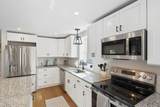
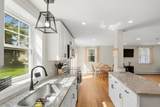
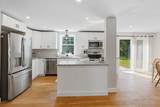
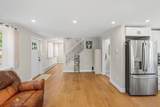
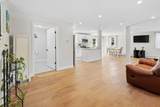
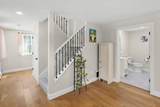
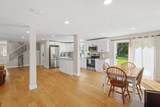
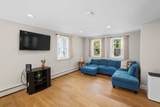
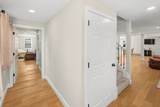
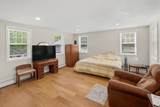
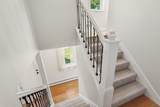
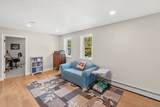
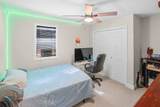
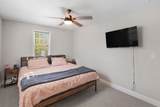
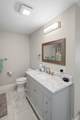
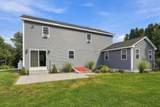
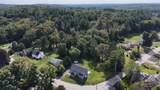
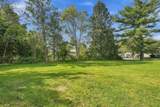
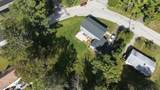
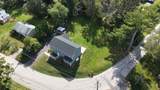
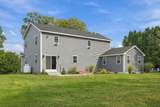
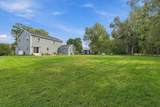
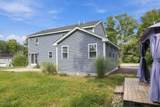
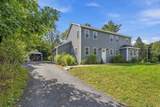
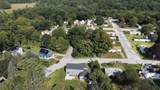
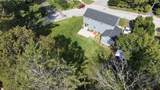
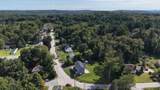
Welcome to this Beautiful Colonial styled 4 Bedroom, 2.5 Bathroom Home located on a Corner Level Lot that offers Privacy & Room to Run for those Pet Lovers! This Home was Completely Renovated down to the shell by the Previous Owner about 3 Years Ago with 2x6 Energy Efficient Construction. This Open Floor Plan offers Tons of Natural Light along with a Large Flexible Space to meet Anyone's Changing Needs. Find a Cabinet Packed Kitchen with Granite Counters, Stainless Steel Appliances & an Island for Casual Dining. Great for Entertaining Family & Friends in the more Formal Dining Area if you so desire. Just down the Hallway, a Master Suite with a Bedroom, Large Bath with Tiled Walk-In Shower & a Separate Room used as a Closet with Storage & a Dressing Area. Upstairs you will find a Bonus Area, a Full Bath with Laundry Area along with 3 Additional Good-Sized Bedrooms. The Large Yard is Cleared with Plenty of Room to be Customized with a Cocktail Sized Pool, Spa and Play Area! Close CT State Line & the Town's Largest Fully Recreational Lake Chargoggagoggmanchauggagoggchaubunagungamaugg (Webster Lake) great for relaxing, boating and fishing (stocked Spring and Fall) with Trout among other fish.

Monthly Payment Calculator


The property listing data and information set forth herein were provided to MLS Property Information Network, Inc. from third party sources, including sellers, lessors and public records, and were compiled by MLS Property Information Network, Inc. The property listing data and information are for the personal, non commercial use of consumers having a good faith interest in purchasing or leasing listed properties of the type displayed to them and may not be used for any purpose other than to identify prospective properties which such consumers may have a good faith interest in purchasing or leasing. MLS Property Information Network, Inc. and its subscribers disclaim any and all representations and warranties as to the accuracy of the property listing data and information set forth herein. Data last updated 2026-10-15T19:04:57.087.
www.c21revolution.com/homes/181691403
Print Image

28 Ash St Webster, MA 01570

  • Price: $569,900
  • Status: Active
  • On Site: Days
  • Updated: 14 min ago
  • MLS #: 73585065
4
Beds
2
Baths
1
½ Baths
0.31
Acres
2,676
SQFT
$213
$/SQFT
2023
Built
County:
Worcester
Property Description
Welcome to this Beautiful Colonial styled 4 Bedroom, 2.5 Bathroom Home located on a Corner Level Lot that offers Privacy & Room to Run for those Pet Lovers! This Home was Completely Renovated down to the shell by the Previous Owner about 3 Years Ago with 2x6 Energy Efficient Construction. This Open Floor Plan offers Tons of Natural Light along with a Large Flexible Space to meet Anyone's Changing Needs. Find a Cabinet Packed Kitchen with Granite Counters, Stainless Steel Appliances & an Island for Casual Dining. Great for Entertaining Family & Friends in the more Formal Dining Area if you so desire. Just down the Hallway, a Master Suite with a Bedroom, Large Bath with Tiled Walk-In Shower & a Separate Room used as a Closet with Storage & a Dressing Area. Upstairs you will find a Bonus Area, a Full Bath with Laundry Area along with 3 Additional Good-Sized Bedrooms. The Large Yard is Cleared with Plenty of Room to be Customized with a Cocktail Sized Pool, Spa and Play Area! Close CT State Line & the Town's Largest Fully Recreational Lake Chargoggagoggmanchauggagoggchaubunagungamaugg (Webster Lake) great for relaxing, boating and fishing (stocked Spring and Fall) with Trout among other fish.
Exterior Features

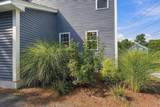
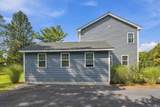
Architectural Style Colonial Color Blue Construction Materials Frame Covered Spaces 0 Exterior Features PatioCovered Patio/DeckScreens Garage YN No Levels Multi/Split Lot Features Corner LotClearedLevel Open Parking YN Yes Parking Features Paved DriveOff Street Parking Total 5 Patio And Porch Features PatioCovered Property Attached YN No Road Frontage Type Public Road Responsibility Public Maintained Road Road Surface Type Paved Roof Shingle Spa YN No Waterfront YN No

Interior Features

Appliances Electric Water HeaterWater HeaterRangeDishwasherMicrowaveRefrigerator Basement FullCrawl SpaceBulkheadDirt FloorConcreteUnfinished Bedroom2 Features Ceiling Fan(s)ClosetFlooring - Wall to Wall CarpetLighting - Overhead Bedroom2 Level Second Bedroom3 Features Ceiling Fan(s)ClosetFlooring - Wall to Wall CarpetLighting - Overhead Bedroom3 Level Second Bedroom4 Features Ceiling Fan(s)ClosetFlooring - Wall to Wall CarpetLighting - Overhead Bedroom4 Level Second Building Area Total 2676 Cooling None Cooling YN No Dining Room Features Exterior AccessOpen FloorplanRecessed LightingSliderFlooring - Engineered Hardwood Dining Room Level MainFirst Door Features Insulated Doors Fireplace YN No Fireplaces Total 0 Flooring TileCarpetEngineered HardwoodFlooring - Engineered Hardwood Foundation Details StoneGranite Heating Forced AirNatural Gas Heating YN Yes Interior Features Bonus Room Kitchen Features Dining AreaCountertops - Stone/Granite/SolidExterior AccessOpen FloorplanFlooring - Engineered Hardwood Kitchen Level First Laundry Features Bathroom - FullElectric Dryer HookupWasher HookupSecond Floor Lead Paint Unknown Living Room Features Exterior AccessOpen FloorplanRecessed LightingFlooring - Engineered Hardwood Living Room Level MainFirst Main Level Bathrooms 1 Main Level Bedrooms 1 Master Bedroom Features Bathroom - FullWalk-In Closet(s)Flooring - Engineered Hardwood Master Bedroom Level MainFirst Rooms Total 10 Window Features Insulated WindowsScreens

Property Features

Association YN No Community Features ShoppingStable(s)GolfMedical FacilityLaundromatHighway AccessHouse of WorshipMarinaPrivate SchoolPublic School Disclosures House was completely renovated down to the shell by prior owner appx 3 yrs ago. Foundation is original. 2x6 Construction (more energy efficient than very common/typical 2x4 construction). Plz see MLS attachments for additional docs/disclosures Electric Circuit Breakers Exclusions Sellers Personal Property Green Energy Efficient Thermostat Home Warranty YN No Property Sub Type Single Family Residence Senior Community YN No Sewer Public Sewer Tax Annual Amount 3129 Tax Year 2025 Utilities for Electric Rangefor Electric Ovenfor Electric DryerWasher Hookup Water Source Public Year Built Details ApproximateRenovated Since Year Round Yes Zoning SFR-43

Listing information © 2026 MLS Property Information Network. All information is deemed reliable but should be independently verified.
Listing provided courtesy of Cynthia Sowa Forgit of Keller Williams Pinnacle Central: 508-754-3020.


The property listing data and information set forth herein were provided to MLS Property Information Network, Inc. from third party sources, including sellers, lessors and public records, and were compiled by MLS Property Information Network, Inc. The property listing data and information are for the personal, non commercial use of consumers having a good faith interest in purchasing or leasing listed properties of the type displayed to them and may not be used for any purpose other than to identify prospective properties which such consumers may have a good faith interest in purchasing or leasing. MLS Property Information Network, Inc. and its subscribers disclaim any and all representations and warranties as to the accuracy of the property listing data and information set forth herein. Data last updated 2026-10-15T19:04:57.087.
 
https://bt-photos.global.ssl.fastly.net/mlspin/orig_boomver_1_73585065_2.jpg https://bt-photos.global.ssl.fastly.net/mlspin/orig_boomver_1_73585065_2.jpg https://bt-photos.global.ssl.fastly.net/mlspin/orig_boomver_1_73585065_2.jpg
Logo
CENTURY 21 Revolution
625 Massachusetts Ave, 2nd Floor
Cambridge MA, 02139
Listing courtesy of Cynthia Sowa Forgit of Keller Williams Pinnacle Central.