





Skip To Content

272 Mill St

Holliston, MA 01746
  • $970,272
  • STATUS: Active
  • MLS #: 73585683
UPDATED: 29 min ago
$970,272
  • 4
    BEDS
  • 1.02
    ACRES
  • 3
    BATHS
  • 1
    1/2 BATHS
  • 3,565
    SQFT
  • $272
    $/SQFT
Type:
Single-Family Home
Built:
1975
County:

School Information

Elementary School:
Middle School:
High School:
Listing courtesy of Jennifer Deluca of Berkshire Hathaway Home Services Commonwealth Real Estate.

Description

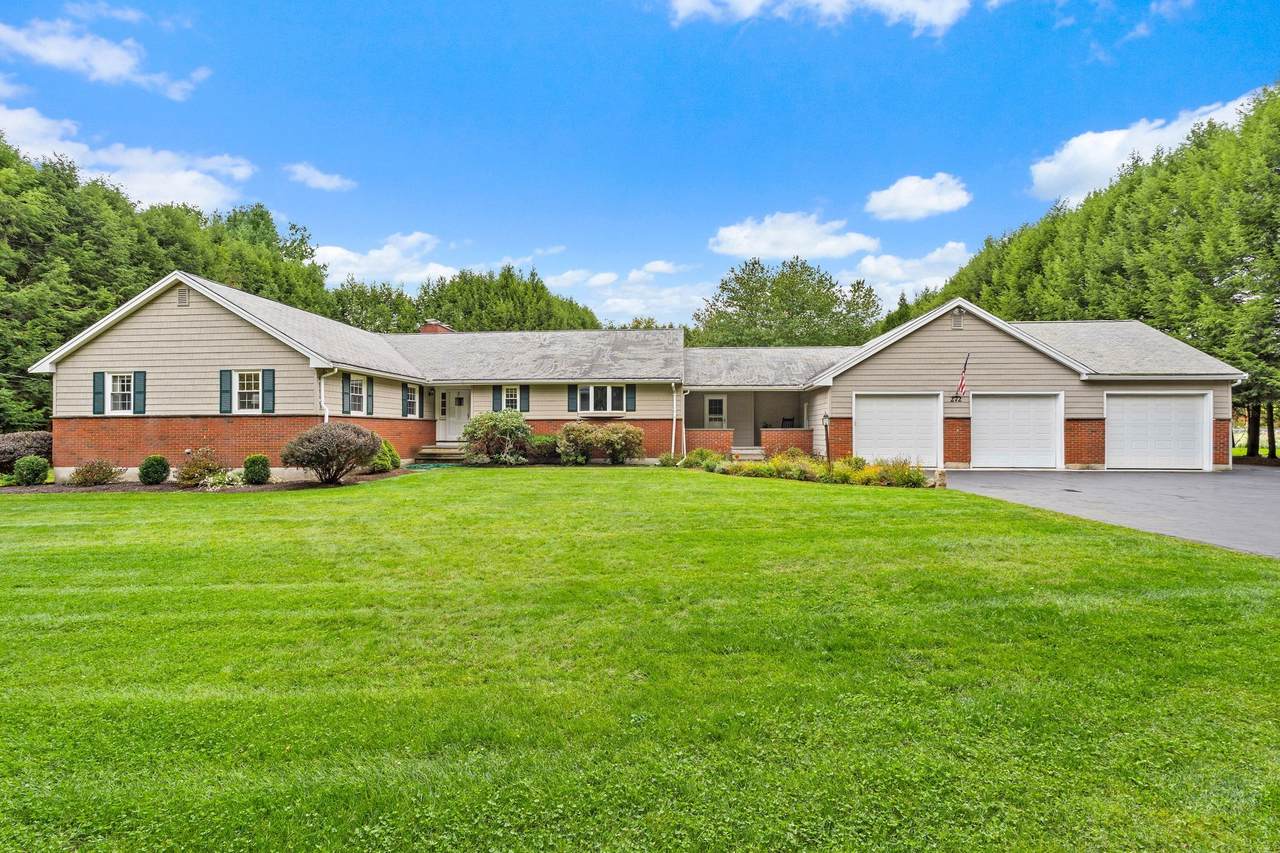
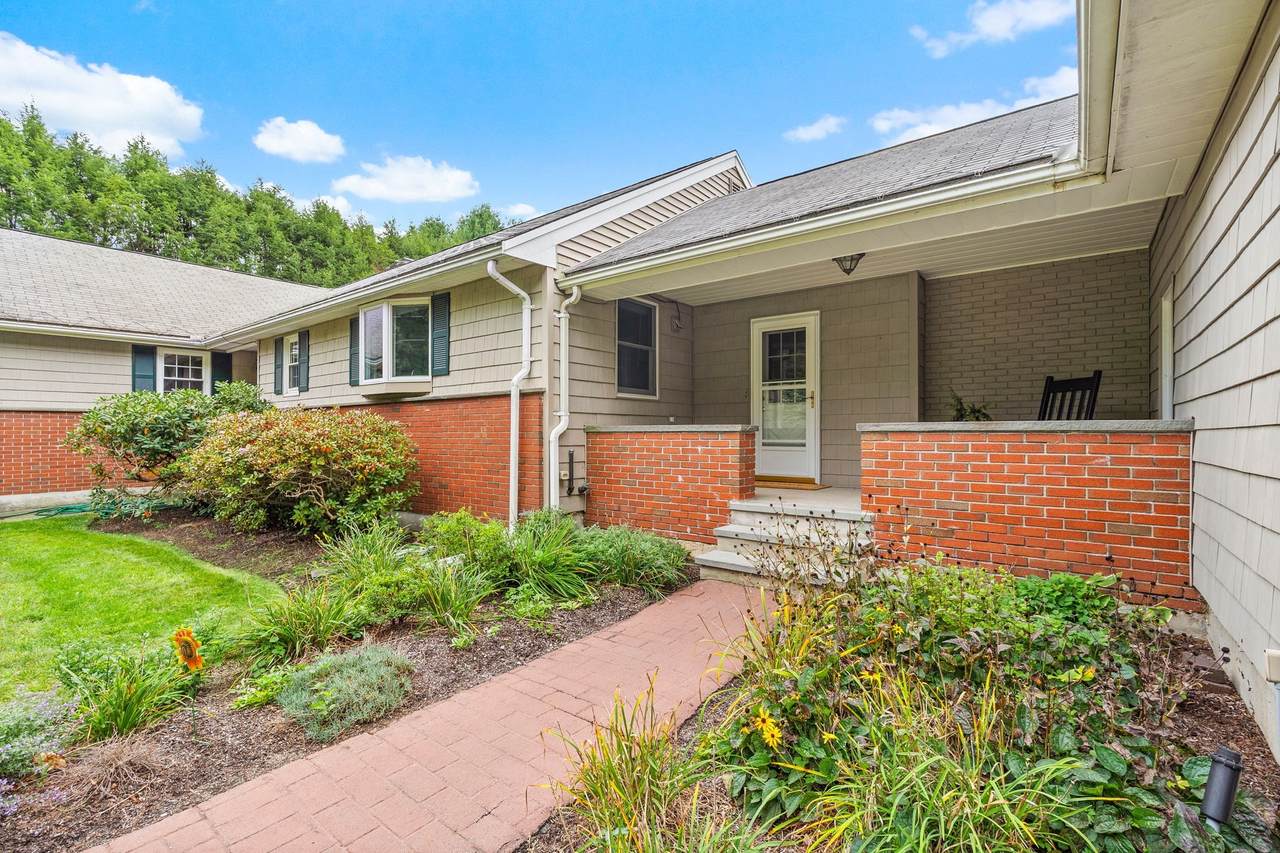
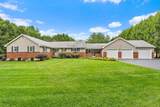
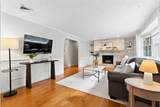
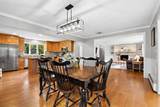
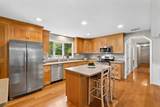
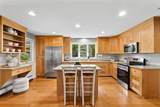
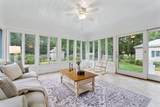
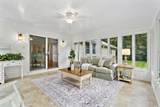
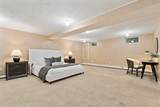
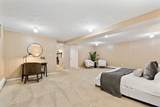
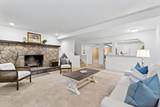
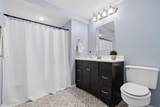
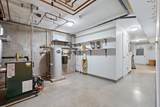
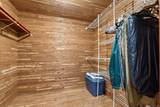
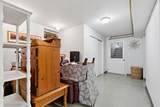
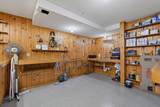
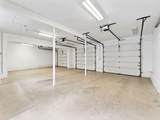
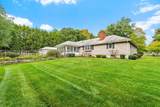
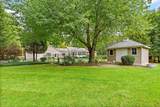
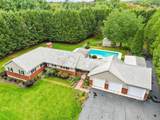
Imagine coming home to a place where there is room for everyone, space for everything, and something special around every corner. Welcome to 272 Mill St in Holliston, a home made for living, gathering, creating, and making memories. Set on a beautiful, level one-acre lot, this spacious 4-bedroom, 4-bath home offers over 2,000 square feet of living space, but it’s everything beyond the numbers that makes this home so special. Picture summer days spent around the gorgeous in-ground pool, friends and family gathered in the backyard, and quiet mornings or relaxing evenings in the oversized sunroom overlooking it all. Beyond the pool, the expansive yard offers room for backyard games, summer cookouts, gardening, entertaining, or simply spreading out and enjoying the outdoors. Have cars, projects, hobbies, or simply wish you had more space? The incredible attached 4-car garage is a car enthusiast’s, mechanic’s, or hobbyist’s dream, while the workshop and abundant storage offer even more room to create, work, and organize. Downstairs, discover an entirely different level of possibilities with its own living room, kitchenette, bedroom, and full bath. It’s an ideal setup for extended family, guests, a private retreat, or potential future ADU use, subject to town approval. There’s room here for everyone to have a space of their own and plenty of places to come together. Located near Pinecrest Golf Club with convenient access for commuters, 272 Mill St offers a rare combination of space, versatility, privacy, and outdoor living. This isn’t simply a house with great features. It’s the kind of place where summers are spent by the pool, projects come to life in the workshop, family and friends always have a place to stay, and home becomes the place everyone wants to be.

Monthly Payment Calculator


The property listing data and information set forth herein were provided to MLS Property Information Network, Inc. from third party sources, including sellers, lessors and public records, and were compiled by MLS Property Information Network, Inc. The property listing data and information are for the personal, non commercial use of consumers having a good faith interest in purchasing or leasing listed properties of the type displayed to them and may not be used for any purpose other than to identify prospective properties which such consumers may have a good faith interest in purchasing or leasing. MLS Property Information Network, Inc. and its subscribers disclaim any and all representations and warranties as to the accuracy of the property listing data and information set forth herein. Data last updated 2026-10-14T19:04:33.83.
www.c21revolution.com/homes/181733361
Print Image

272 Mill St Holliston, MA 01746

  • Price: $970,272
  • Status: Active
  • On Site: Days
  • Updated: 29 min ago
  • MLS #: 73585683
4
Beds
3
Baths
1
½ Baths
1.02
Acres
3,565
SQFT
$272
$/SQFT
1975
Built
County:
Middlesex
Elementary School:
Placentino & Fred Miller
Middle School:
Robert Adams Middle
High School:
Holliston High School
Property Description
Imagine coming home to a place where there is room for everyone, space for everything, and something special around every corner. Welcome to 272 Mill St in Holliston, a home made for living, gathering, creating, and making memories. Set on a beautiful, level one-acre lot, this spacious 4-bedroom, 4-bath home offers over 2,000 square feet of living space, but it’s everything beyond the numbers that makes this home so special. Picture summer days spent around the gorgeous in-ground pool, friends and family gathered in the backyard, and quiet mornings or relaxing evenings in the oversized sunroom overlooking it all. Beyond the pool, the expansive yard offers room for backyard games, summer cookouts, gardening, entertaining, or simply spreading out and enjoying the outdoors. Have cars, projects, hobbies, or simply wish you had more space? The incredible attached 4-car garage is a car enthusiast’s, mechanic’s, or hobbyist’s dream, while the workshop and abundant storage offer even more room to create, work, and organize. Downstairs, discover an entirely different level of possibilities with its own living room, kitchenette, bedroom, and full bath. It’s an ideal setup for extended family, guests, a private retreat, or potential future ADU use, subject to town approval. There’s room here for everyone to have a space of their own and plenty of places to come together. Located near Pinecrest Golf Club with convenient access for commuters, 272 Mill St offers a rare combination of space, versatility, privacy, and outdoor living. This isn’t simply a house with great features. It’s the kind of place where summers are spent by the pool, projects come to life in the workshop, family and friends always have a place to stay, and home becomes the place everyone wants to be.
Exterior Features

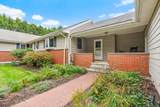
Architectural Style Ranch Attached Garage YN Yes Carport YN No Color Tan/Brick Construction Materials FrameBrick Covered Spaces 4 Exterior Features Balcony / DeckPorch - ScreenedPool - IngroundSprinkler System Garage YN Yes Lot Features Level Open Parking YN Yes Other Structures Workshop Parking Features AttachedPaved DriveOff Street Parking Total 10 Patio And Porch Features Screened Pool Features In Ground Pool Private YN Yes Property Attached YN No Road Frontage Type Public Roof Shingle Spa YN No Waterfront YN No

Interior Features

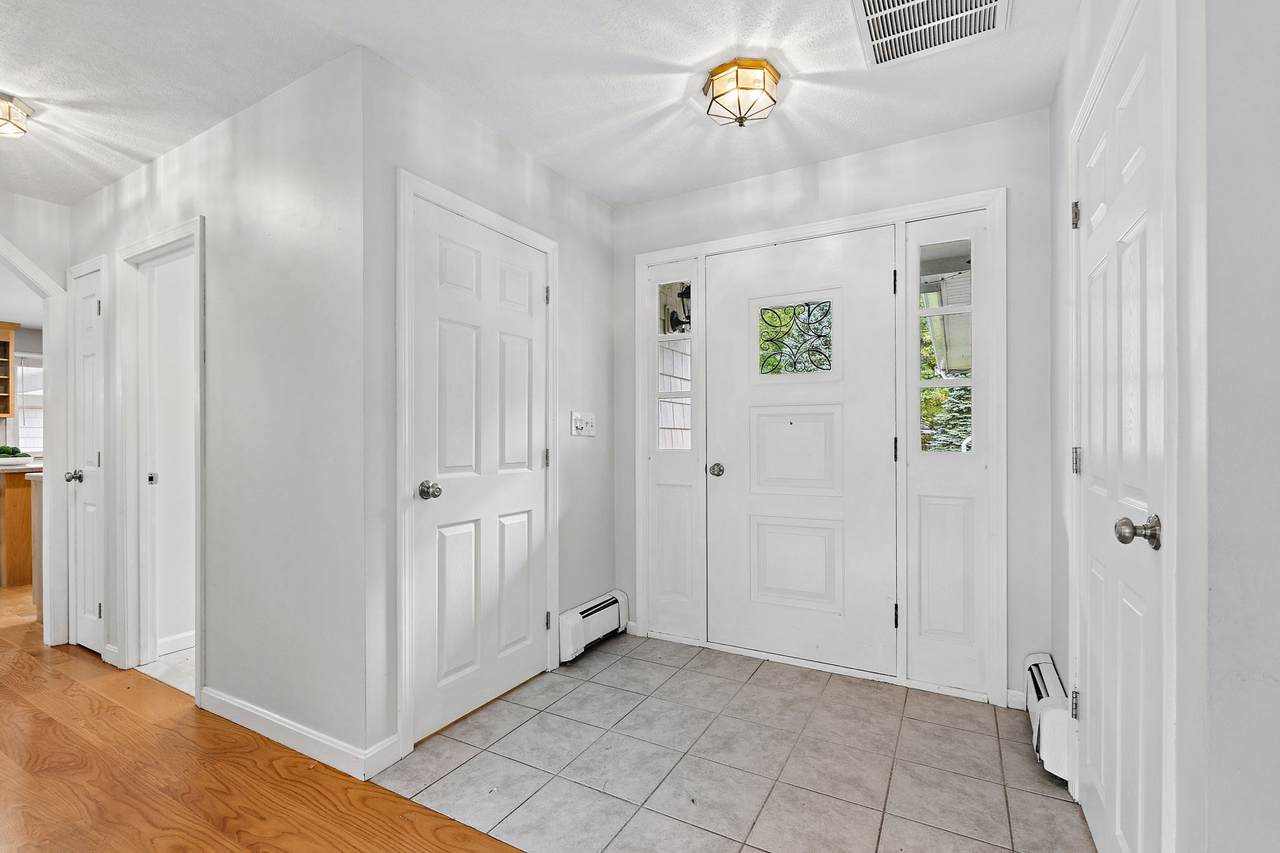
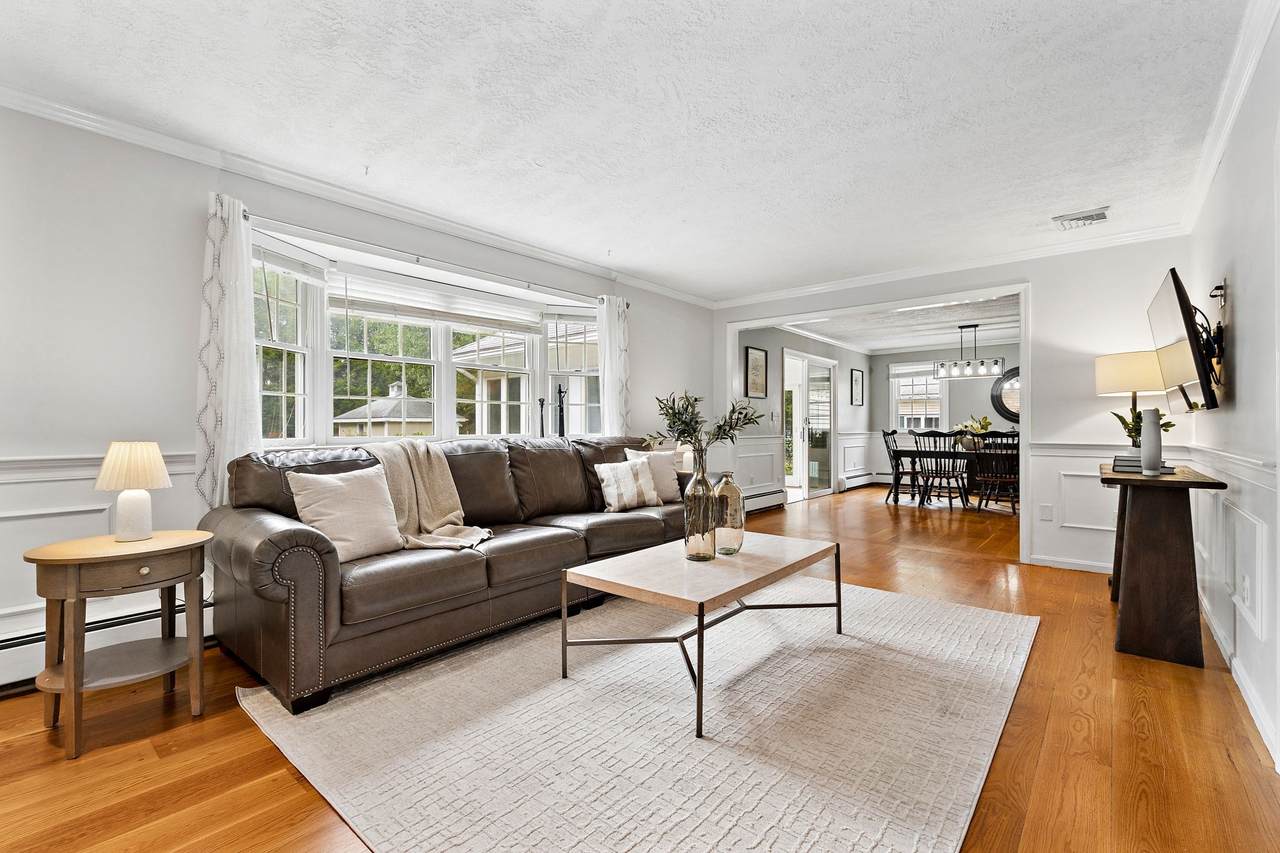
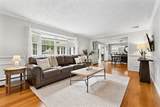
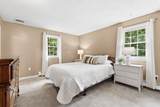
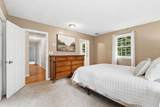
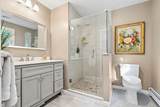
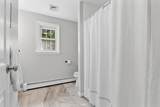
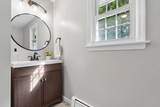
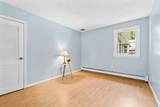
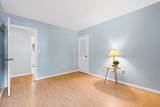
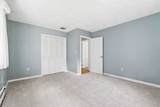
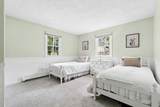
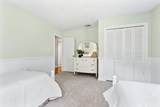
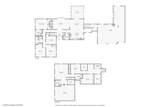
Appliances Water HeaterRangeDishwasherMicrowaveRefrigeratorWasherDryer Basement Full Bedroom2 Dimensions Length 13 Bedroom2 Dimensions Width 10 Bedroom2 Features ClosetFlooring - Hardwood Bedroom2 Level First Bedroom3 Dimensions Length 13 Bedroom3 Dimensions Width 15 Bedroom3 Features ClosetFlooring - Wall to Wall Carpet Bedroom3 Level MainFirst Bedroom4 Dimensions Length 13 Bedroom4 Dimensions Width 14 Bedroom4 Features ClosetFlooring - Wall to Wall Carpet Bedroom4 Level MainFirst Building Area Total 3565 Cooling Central Air Cooling YN Yes Cooling Zones 2 Dining Room Dimensions Length 17 Dining Room Dimensions Width 12 Dining Room Features Flooring - HardwoodExterior AccessSliderLighting - Pendant Dining Room Level First Family Room Dimensions Length 17 Family Room Dimensions Width 25 Family Room Features Flooring - Wall to Wall Carpet Family Room Level Basement Fireplace Features Family RoomLiving Room Fireplace YN Yes Fireplaces Total 2 Flooring Flooring - Stone/Ceramic TileFlooring - Wall to Wall CarpetLaminate Foundation Details Concrete Perimeter Heat Zones 2 Heating BaseboardOil Heating YN Yes Interior Features Ceiling Fan(s)Bathroom - FullBathroom - Tiled With Tub & ShowerCountertops - Stone/Granite/SolidLighting - OverheadRecessed LightingSun RoomBathroomKitchenBonus RoomCentral Vacuum Kitchen Dimensions Length 17 Kitchen Dimensions Width 12 Kitchen Features Flooring - HardwoodWindow(s) - Bay/Bow/BoxCountertops - Stone/Granite/SolidKitchen IslandCabinets - UpgradedOpen FloorplanRecessed LightingStainless Steel Appliances Kitchen Level First Lead Paint Unknown Living Room Dimensions Length 21 Living Room Dimensions Width 14 Living Room Features Closet/Cabinets - Custom BuiltFlooring - HardwoodWindow(s) - Bay/Bow/BoxChair Rail Living Room Level First Main Level Bathrooms 3 Main Level Bedrooms 2 Master Bedroom Dimensions Length 15 Master Bedroom Dimensions Width 13 Master Bedroom Features Bathroom - FullWalk-In Closet(s)Flooring - Wall to Wall Carpet Master Bedroom Level First Rooms Total 7

Property Features

Association YN No Disclosures Seller makes no representations or warranties regarding the condition of the home or its systems. Buyer and Buyers agent to do due diligence. Septic failed title Vseller to install new system prior to closing. Home Warranty YN No Property Sub Type Single Family Residence Senior Community YN No Sewer Private Sewer Tax Annual Amount 11635 Tax Year 2025 Utilities for Electric Oven Water Source Public Year Built Details Actual Zoning 40

Listing information © 2026 MLS Property Information Network. All information is deemed reliable but should be independently verified.
Listing provided courtesy of Jennifer Deluca of Berkshire Hathaway Home Services Commonwealth Real Estate: 508-533-5122.


The property listing data and information set forth herein were provided to MLS Property Information Network, Inc. from third party sources, including sellers, lessors and public records, and were compiled by MLS Property Information Network, Inc. The property listing data and information are for the personal, non commercial use of consumers having a good faith interest in purchasing or leasing listed properties of the type displayed to them and may not be used for any purpose other than to identify prospective properties which such consumers may have a good faith interest in purchasing or leasing. MLS Property Information Network, Inc. and its subscribers disclaim any and all representations and warranties as to the accuracy of the property listing data and information set forth herein. Data last updated 2026-10-14T19:04:33.83.
 
https://bt-photos.global.ssl.fastly.net/mlspin/1280_boomver_1_73585683_2.jpg https://bt-photos.global.ssl.fastly.net/mlspin/1280_boomver_1_73585683_2.jpg https://bt-photos.global.ssl.fastly.net/mlspin/1280_boomver_1_73585683_2.jpg
Logo
CENTURY 21 Revolution
625 Massachusetts Ave, 2nd Floor
Cambridge MA, 02139
Listing courtesy of Jennifer Deluca of Berkshire Hathaway Home Services Commonwealth Real Estate.