





Description
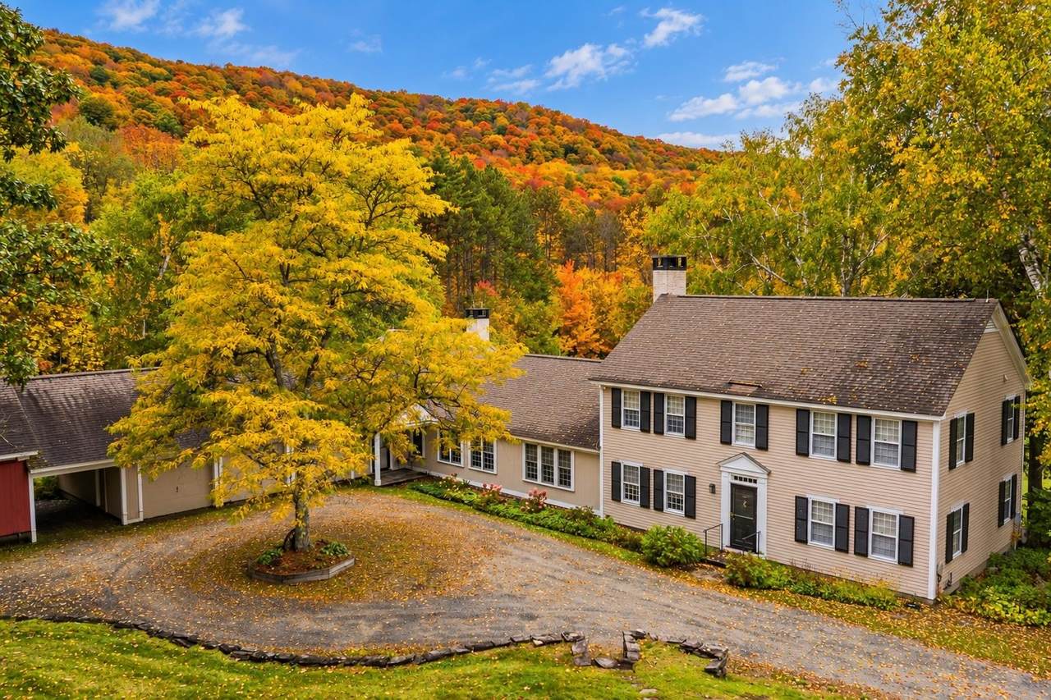
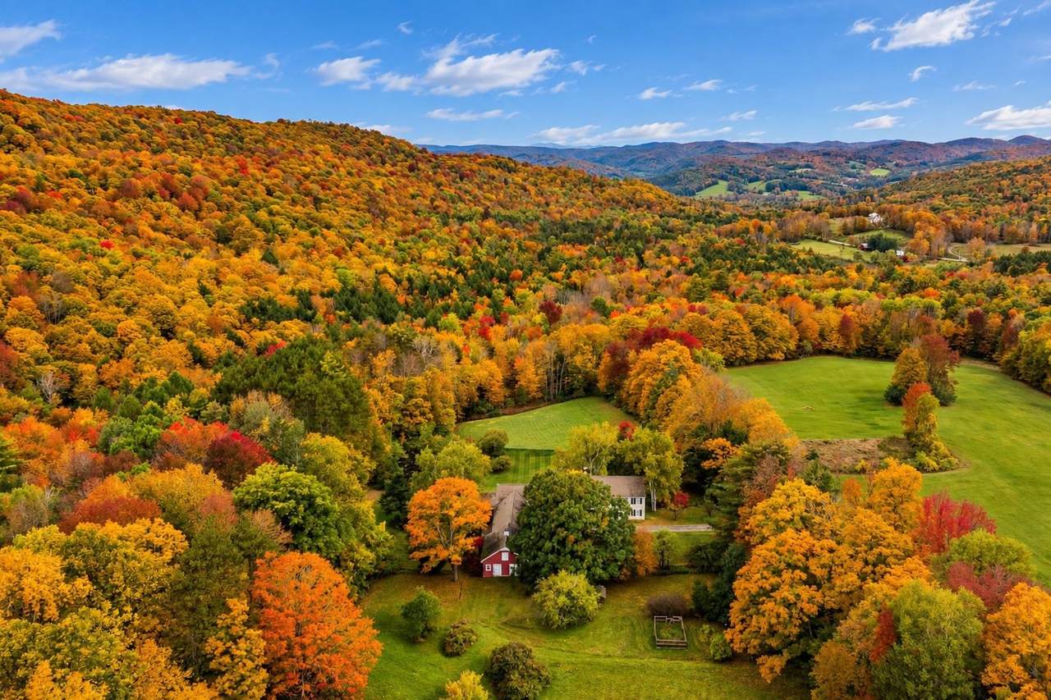
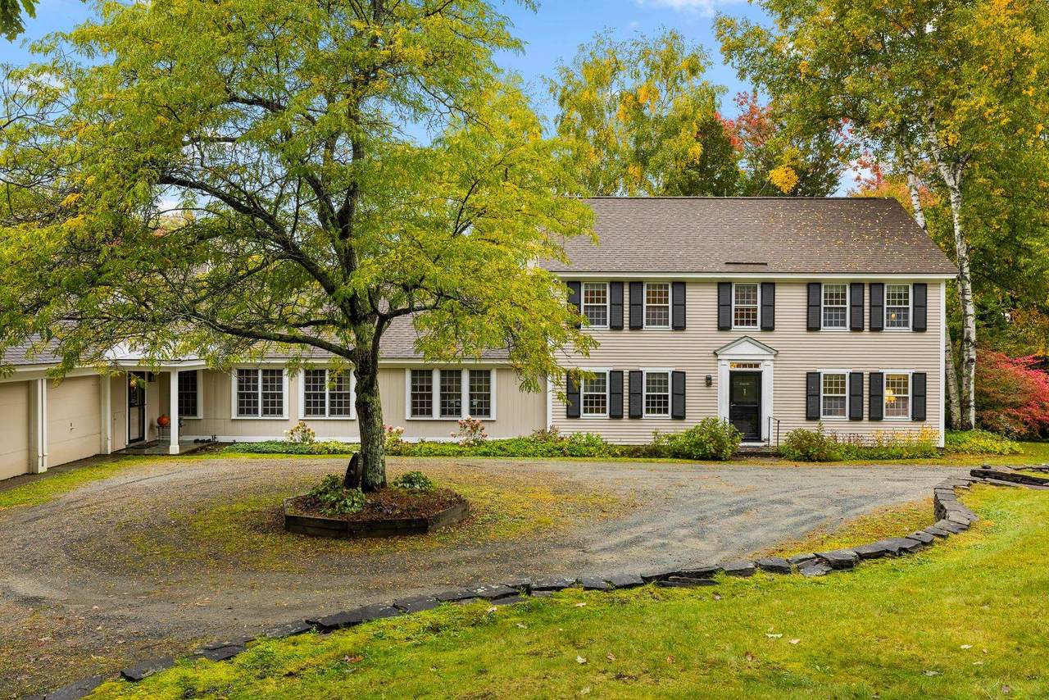
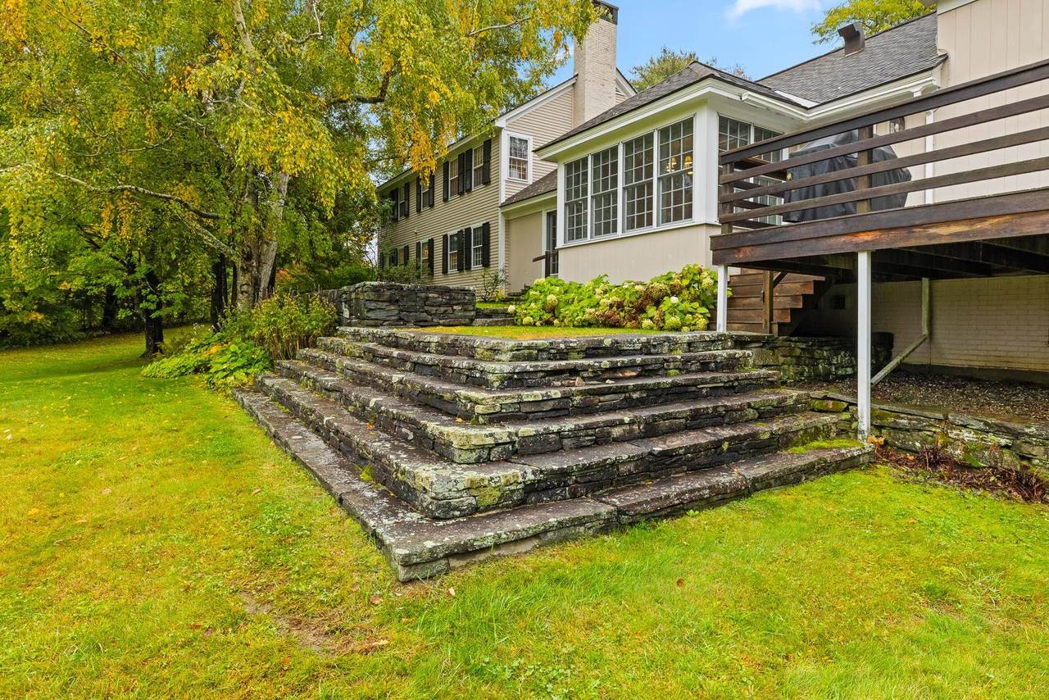
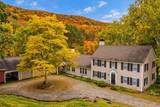
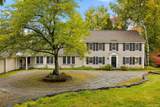
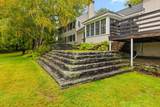
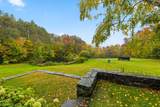
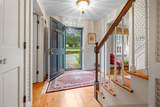
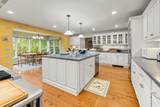
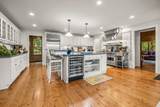
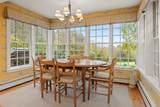
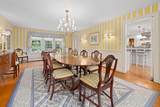
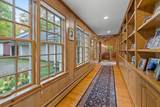
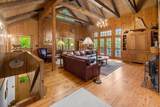
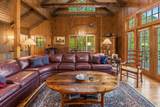
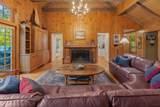
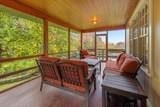
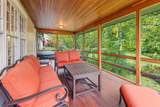
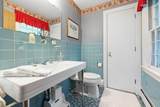
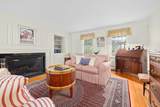
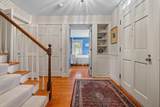
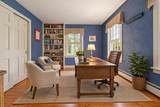
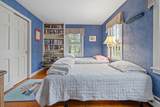
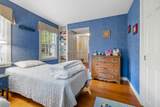
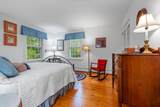
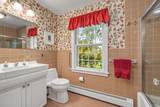
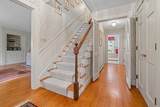
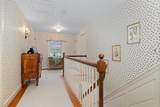
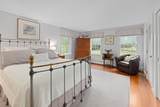
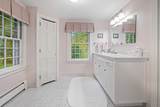
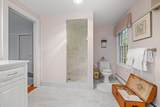
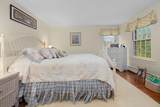
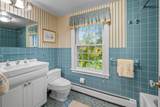
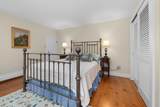
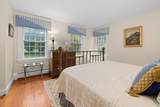
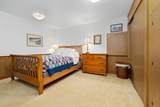
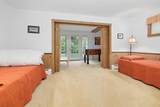
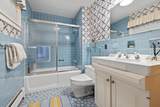
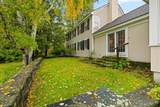
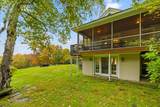
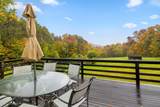
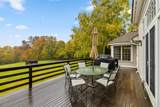
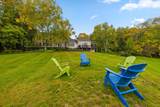
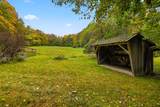
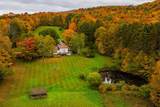
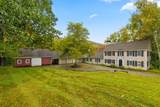
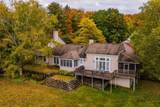
2687 GARVIN HILL ROAD- Surrounded by the rolling hills and natural beauty of the Woodstock countryside, 2687 Garvin Hill Road offers a quintessential Vermont lifestyle on 18.16 acres, just minutes from the heart of Woodstock Village. Landscaped grounds, old stone walls, and expansive acreage create an inviting setting for gardening, outdoor gatherings, walking the property, or simply enjoying the changing seasons. The 5-bedroom historic residence blends original charm and character with sophisticated upgrades, creating warm, comfortable living spaces without compromising modern convenience. A bright, light-filled kitchen and dining area flows beautifully into a formal dining room and a dramatic vaulted great room–showcasing exposed hand-hewn beams and a wood-burning fireplace–as well as a sizable screened porch overlooking the grounds, all of which provide an ideal setting for entertaining family and friends. Adjacent to the kitchen on the other side of the house is a more intimate living room with a second fireplace, an office, and a bedroom with full bath, offering the possibility of one-level living. Upstairs, there is an en suite bedroom and two additional bedrooms that share a full bath. The lower level adds versatile finished space with a 5th bedroom guest suite with recreation space. An attached three-bay garage and barn provide ample room for vehicles, outdoor equipment, and all the gear that comes with four-season Vermont living. The attached barn has two horse stalls. There are two beautiful ponds on the property, the larger is well positioned in the backyard towards the view. Beyond the property, Woodstock’s extensive network of hiking and biking trails, nearby rivers, golf, skiing, and other year-round recreation along with shops, restaurants, and galleries are all within easy reach. Some photos are digitally enhanced.
-
5BEDS
-
18.16ACRES
-
4BATHS
-
11/2 BATHS
-
4,328SQFT
-
$601$/SQFT
School Information
Description
2687 GARVIN HILL ROAD- Surrounded by the rolling hills and natural beauty of the Woodstock countryside, 2687 Garvin Hill Road offers a quintessential Vermont lifestyle on 18.16 acres, just minutes from the heart of Woodstock Village. Landscaped grounds, old stone walls, and expansive acreage create an inviting setting for gardening, outdoor gatherings, walking the property, or simply enjoying the changing seasons. The 5-bedroom historic residence blends original charm and character with sophisticated upgrades, creating warm, comfortable living spaces without compromising modern convenience. A bright, light-filled kitchen and dining area flows beautifully into a formal dining room and a dramatic vaulted great room–showcasing exposed hand-hewn beams and a wood-burning fireplace–as well as a sizable screened porch overlooking the grounds, all of which provide an ideal setting for entertaining family and friends. Adjacent to the kitchen on the other side of the house is a more intimate living room with a second fireplace, an office, and a bedroom with full bath, offering the possibility of one-level living. Upstairs, there is an en suite bedroom and two additional bedrooms that share a full bath. The lower level adds versatile finished space with a 5th bedroom guest suite with recreation space. An attached three-bay garage and barn provide ample room for vehicles, outdoor equipment, and all the gear that comes with four-season Vermont living. The attached barn has two horse stalls. There are two beautiful ponds on the property, the larger is well positioned in the backyard towards the view. Beyond the property, Woodstock’s extensive network of hiking and biking trails, nearby rivers, golf, skiing, and other year-round recreation along with shops, restaurants, and galleries are all within easy reach. Some photos are digitally enhanced.
 © Copyright 2026 PrimeMLS. All rights reserved. This information is deemed reliable, but not guaranteed. The data relating to real estate displayed on this Site comes in part from the IDX Program of PrimeMLS. The information being provided is for consumers’ personal, non-commercial use and may not be used for any purpose other than to identify prospective properties consumers may be interested in purchasing. Data last updated 2026-10-08T18:05:53.217.
 Courtesy of David Donegan of Snyder Donegan Real Estate Group: Cell: 603-443-0044.