





Skip To Content

256 Great Road

Stow, MA 01775
  • $735,000
  • STATUS: Active
  • MLS #: 73585379
Open House
UPDATED: 14 min ago
$735,000
  • 3
    BEDS
  • 0.72
    ACRES
  • 1
    BATHS
  • 1
    1/2 BATHS
  • 1,708
    SQFT
  • $430
    $/SQFT
Type:
Single-Family Home
Built:
1900
County:

School Information

Elementary School:
Middle School:
Listing courtesy of Kotlarz Group of Keller Williams Realty Boston Northwest.

Description

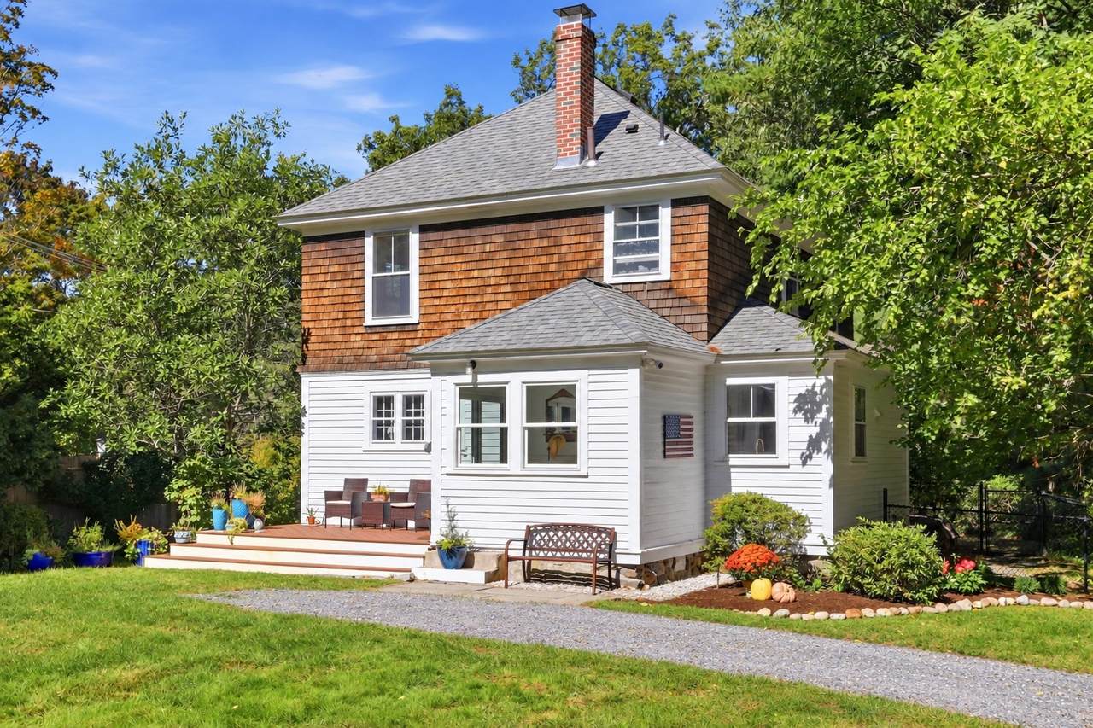
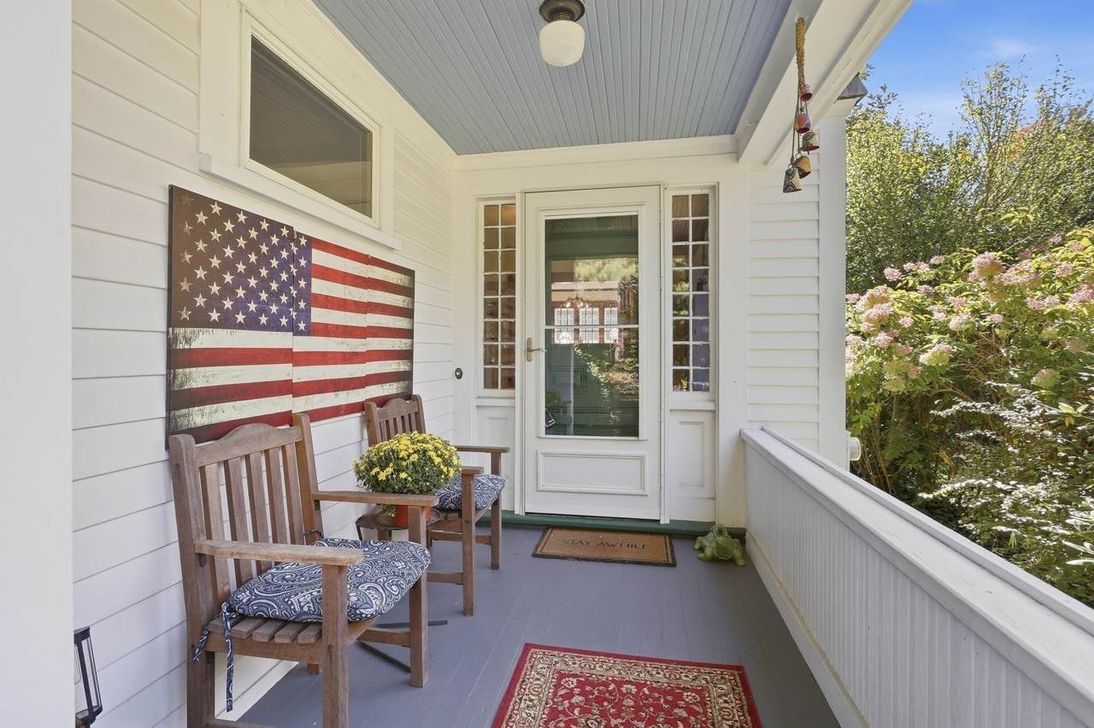
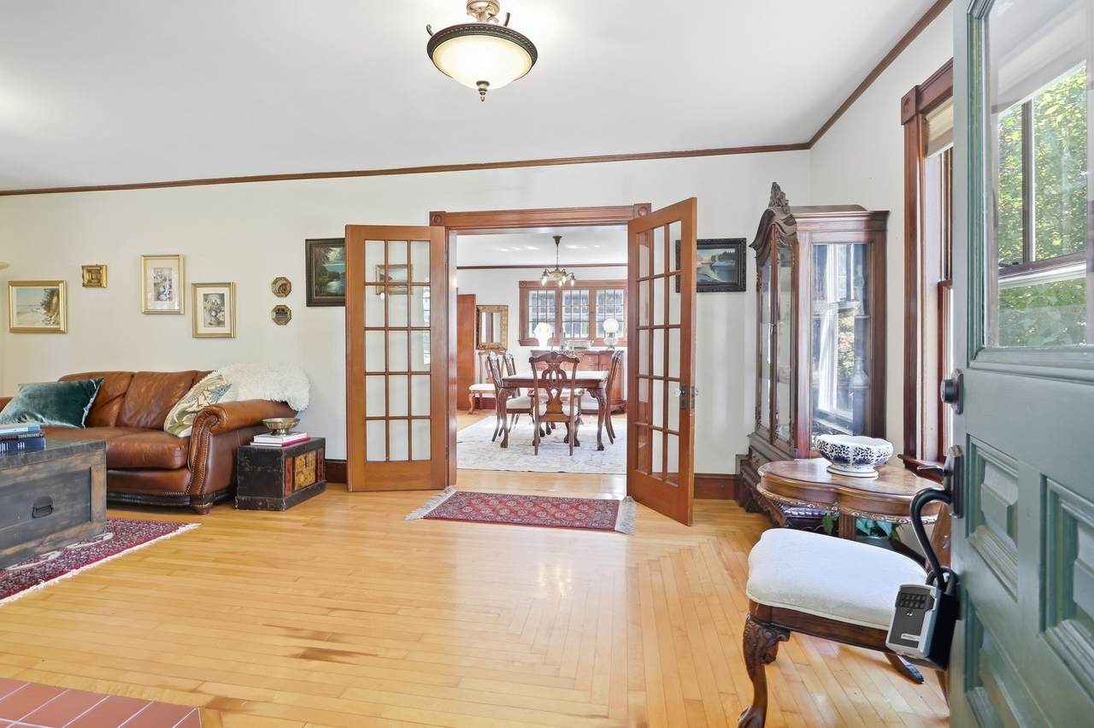
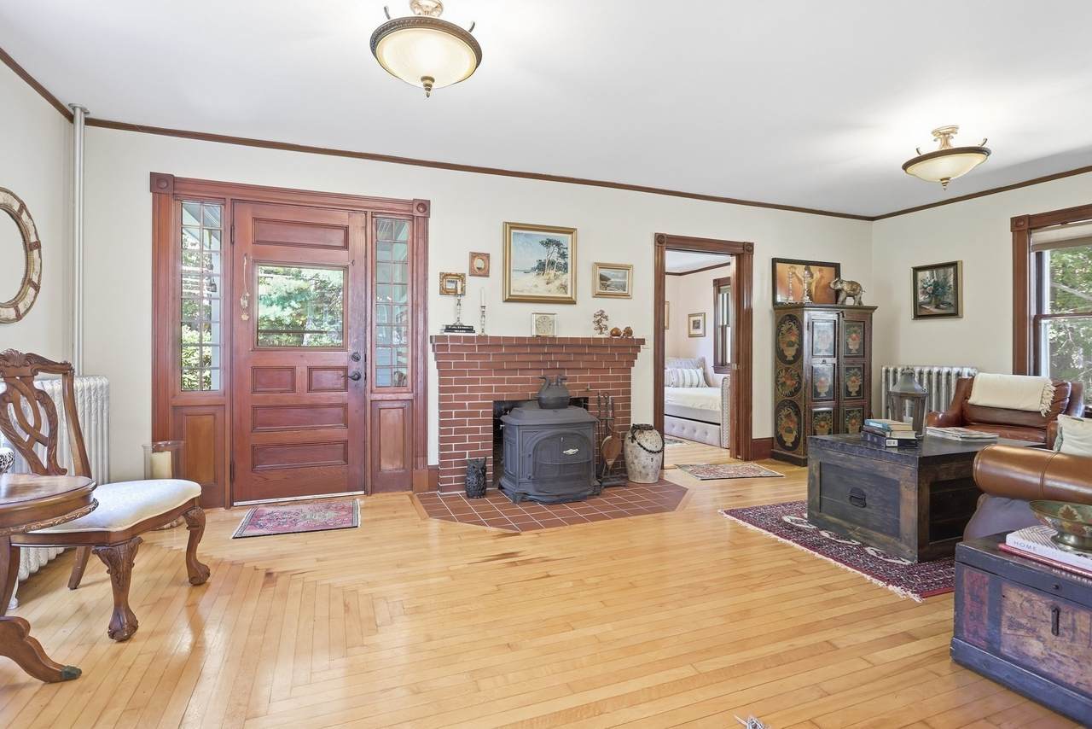
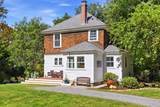
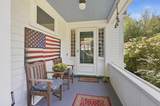
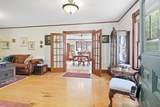
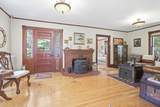
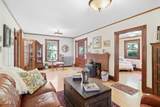
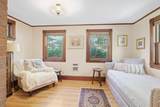
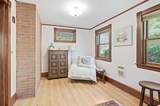
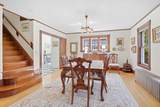
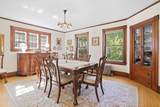
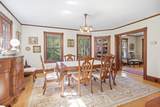
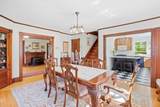
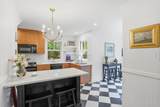
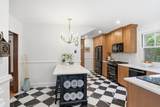
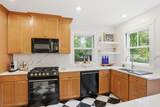
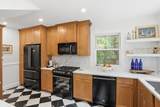
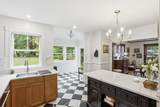
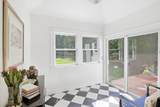
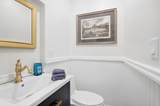
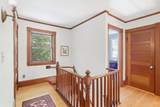
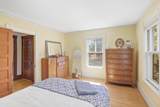
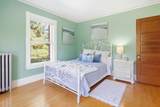
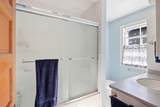
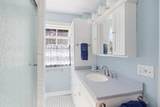
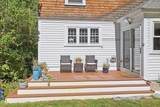
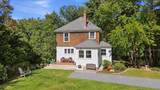
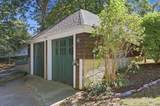
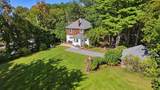
Pride of ownership abounds in this beloved Stow home, where thoughtful updates complement classic architectural details, creating uncommon warmth & character. Handsome hardwood floors, rich original woodwork, crown molding, enchanting built-ins, restored fixtures & glass doorknobs harken back to a time when quality craftsmanship reigned. A spacious mudroom opens to a sun-drenched kitchen that beautifully balances charm & function with plentiful Shaker cabinetry, quartz counters, beadboard wainscoting, upscale 2026 appliances including a 5-burner gas range, toasty radiant-heated porcelain tile floors & an inviting breakfast bar beckoning you to linger. Host holidays & create memories in the richly appointed dining room, generously sized for gathering with a striking corner cabinet as its focal point. Glass French doors open to an airy living room warmed by a cozy wood stove, while an exquisite French pocket door reveals a versatile office/guest room offering added privacy. Upstairs, three sunny bedrooms & an updated full bath await. Supremely sited on a gentle knoll, the beautifully kept grounds may just steal your heart. A sprawling, level lawn is framed by stone walls, flowering trees, shrubs & perennial gardens bursting with color throughout the seasons. Sip coffee on the new composite deck, cultivate an enviable farm-to-table garden, gather for lawn games or simply savor quiet evenings and stargazing in your own backyard sanctuary. A 4-bedroom septic & generous yard offer exciting expansion and ADU potential, while the detached 2-car garage provides valuable space for parking, storage, hobbies & projects. Dog lovers will appreciate the attached kennel with direct basement access. Conveniently located near commuter routes, conservation trails, community park, golf, farm stands, orchards, Lake Boon recreation & all that Stow has to offer. More than a home—this is a legacy worth owning.

Monthly Payment Calculator


The property listing data and information set forth herein were provided to MLS Property Information Network, Inc. from third party sources, including sellers, lessors and public records, and were compiled by MLS Property Information Network, Inc. The property listing data and information are for the personal, non commercial use of consumers having a good faith interest in purchasing or leasing listed properties of the type displayed to them and may not be used for any purpose other than to identify prospective properties which such consumers may have a good faith interest in purchasing or leasing. MLS Property Information Network, Inc. and its subscribers disclaim any and all representations and warranties as to the accuracy of the property listing data and information set forth herein. Data last updated 2026-10-08T19:05:01.72.
www.c21revolution.com/homes/181712073
Print Image

256 Great Road Stow, MA 01775

  • Price: $735,000
  • Status: Active
  • On Site: Days
  • Updated: 14 min ago
  • MLS #: 73585379
3
Beds
1
Baths
1
½ Baths
0.72
Acres
1,708
SQFT
$430
$/SQFT
1900
Built
County:
Middlesex
Elementary School:
Center School
Middle School:
Hale Middle School
High School:
Nashoba Regional High School
Property Description
Pride of ownership abounds in this beloved Stow home, where thoughtful updates complement classic architectural details, creating uncommon warmth & character. Handsome hardwood floors, rich original woodwork, crown molding, enchanting built-ins, restored fixtures & glass doorknobs harken back to a time when quality craftsmanship reigned. A spacious mudroom opens to a sun-drenched kitchen that beautifully balances charm & function with plentiful Shaker cabinetry, quartz counters, beadboard wainscoting, upscale 2026 appliances including a 5-burner gas range, toasty radiant-heated porcelain tile floors & an inviting breakfast bar beckoning you to linger. Host holidays & create memories in the richly appointed dining room, generously sized for gathering with a striking corner cabinet as its focal point. Glass French doors open to an airy living room warmed by a cozy wood stove, while an exquisite French pocket door reveals a versatile office/guest room offering added privacy. Upstairs, three sunny bedrooms & an updated full bath await. Supremely sited on a gentle knoll, the beautifully kept grounds may just steal your heart. A sprawling, level lawn is framed by stone walls, flowering trees, shrubs & perennial gardens bursting with color throughout the seasons. Sip coffee on the new composite deck, cultivate an enviable farm-to-table garden, gather for lawn games or simply savor quiet evenings and stargazing in your own backyard sanctuary. A 4-bedroom septic & generous yard offer exciting expansion and ADU potential, while the detached 2-car garage provides valuable space for parking, storage, hobbies & projects. Dog lovers will appreciate the attached kennel with direct basement access. Conveniently located near commuter routes, conservation trails, community park, golf, farm stands, orchards, Lake Boon recreation & all that Stow has to offer. More than a home—this is a legacy worth owning.
Exterior Features

Architectural Style Antique Attached Garage YN No Carport YN No Color White Construction Materials Frame Covered Spaces 2 Exterior Features PorchDeck - CompositeScreensStone Wall Garage YN Yes Lot Features Corner LotLevel Open Parking YN Yes Parking Features DetachedStorageOff StreetUnpaved Parking Total 7 Patio And Porch Features PorchDeck - Composite Property Attached YN No Road Frontage Type Public Road Responsibility Public Maintained Road Road Surface Type Paved Roof Shingle Spa YN No Waterfront YN No

Interior Features

Appliances Gas Water HeaterWater HeaterRangeDishwasherMicrowaveRefrigeratorWasherDryerWater Softener Basement FullCrawl SpaceWalk-Out AccessInterior EntryUnfinished Bedroom2 Dimensions Length 12 Bedroom2 Dimensions Width 12 Bedroom2 Features ClosetFlooring - HardwoodCrown Molding Bedroom2 Level Second Bedroom3 Dimensions Length 10 Bedroom3 Dimensions Width 11 Bedroom3 Features ClosetFlooring - HardwoodCrown Molding Bedroom3 Level Second Building Area Total 1708 Cooling Window Unit(s)Dual Cooling YN Yes Cooling Zones 2 Dining Room Dimensions Length 17 Dining Room Dimensions Width 14 Dining Room Features Closet/Cabinets - Custom BuiltFlooring - HardwoodFrench DoorsCrown Molding Dining Room Level First Door Features Pocket DoorStorm Door(s)French Doors Fireplace YN Yes Fireplaces Total 1 Flooring TileLaminateHardwoodFlooring - Stone/Ceramic Tile Foundation Details Stone Heat Zones 3 Heating Hot WaterRadiantOilElectricWood Stove Heating YN Yes Interior Features Crown MoldingVaulted Ceiling(s)BeadboardOfficeMud Room Kitchen Dimensions Length 17 Kitchen Dimensions Width 15 Kitchen Features Flooring - Stone/Ceramic TileCountertops - Stone/Granite/SolidBreakfast Bar / NookCabinets - UpgradedRecessed LightingGas StoveBeadboardCrown Molding Kitchen Level First Laundry Features Gas Dryer HookupWasher HookupIn Basement Lead Paint Unknown Living Room Dimensions Length 12 Living Room Dimensions Width 23 Living Room Features Wood / Coal / Pellet StoveFlooring - HardwoodFrench DoorsExterior AccessLighting - OverheadCrown Molding Living Room Level First Master Bedroom Dimensions Length 14 Master Bedroom Dimensions Width 12 Master Bedroom Features ClosetFlooring - HardwoodCrown Molding Master Bedroom Level Second Office Dimensions Length 9 Office Dimensions Width 14 Office Features Flooring - LaminateCrown MoldingPocket Door Office Level First Rooms Total 7 Window Features Screens

Property Features

Association YN No Community Features ShoppingTennis Court(s)ParkWalk/Jog TrailsStable(s)GolfBike PathConservation AreaHighway AccessHouse of WorshipPublic SchoolT-Station Disclosures Four bedroom septic design offers ADU and expansion potential. Electric Circuit Breakers100 Amp Service Exclusions Quartz-Topped Kitchen Island Included As A Gift To Buyer Green Energy Efficient Thermostat Home Warranty YN No Property Sub Type Single Family Residence Senior Community YN No Sewer Private Sewer Tax Annual Amount 10960 Tax Year 2026 Utilities for Gas Rangefor Gas Ovenfor Gas DryerWasher Hookup Water Source Private Year Built Details Actual Year Round Yes Zoning R

Listing information © 2026 MLS Property Information Network. All information is deemed reliable but should be independently verified.
Listing provided courtesy of Kotlarz Group of Keller Williams Realty Boston Northwest: 978-369-5775.


The property listing data and information set forth herein were provided to MLS Property Information Network, Inc. from third party sources, including sellers, lessors and public records, and were compiled by MLS Property Information Network, Inc. The property listing data and information are for the personal, non commercial use of consumers having a good faith interest in purchasing or leasing listed properties of the type displayed to them and may not be used for any purpose other than to identify prospective properties which such consumers may have a good faith interest in purchasing or leasing. MLS Property Information Network, Inc. and its subscribers disclaim any and all representations and warranties as to the accuracy of the property listing data and information set forth herein. Data last updated 2026-10-08T19:05:01.72.
 
https://bt-photos.global.ssl.fastly.net/mlspin/1280_boomver_1_73585379_2.jpg https://bt-photos.global.ssl.fastly.net/mlspin/1280_boomver_1_73585379_2.jpg https://bt-photos.global.ssl.fastly.net/mlspin/1280_boomver_1_73585379_2.jpg
Logo
CENTURY 21 Revolution
625 Massachusetts Ave, 2nd Floor
Cambridge MA, 02139
Listing courtesy of Kotlarz Group of Keller Williams Realty Boston Northwest.