Skip To Content

251 Pearl Street Ext.

Attleboro, MA 02703
  • $479,000
  • STATUS: Active
  • MLS #: 73584780
Open House
UPDATED: 77 min ago
$479,000
  • 3
    BEDS
  • 0.28
    ACRES
  • 1
    BATHS
  • 0
    1/2 BATHS
  • 1,268
    SQFT
  • $378
    $/SQFT
Type:
Single-Family Home
Built:
1967
County:

School Ratings & Info

Listing courtesy of Patricia Tinnell of Keller Williams Elite.

Description

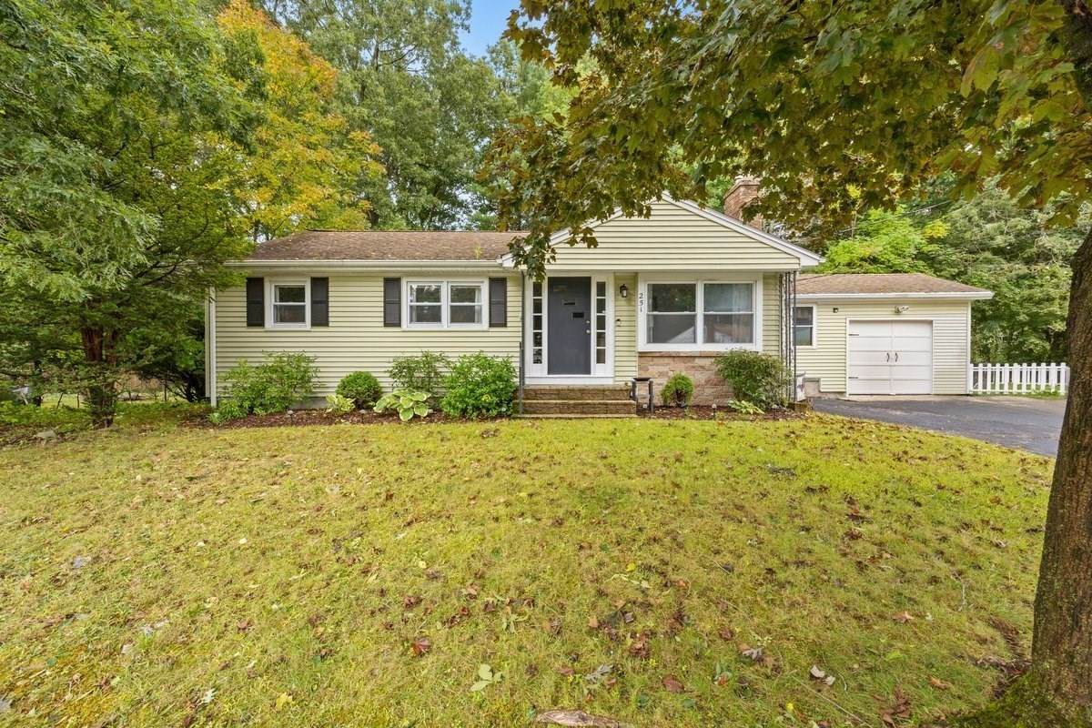
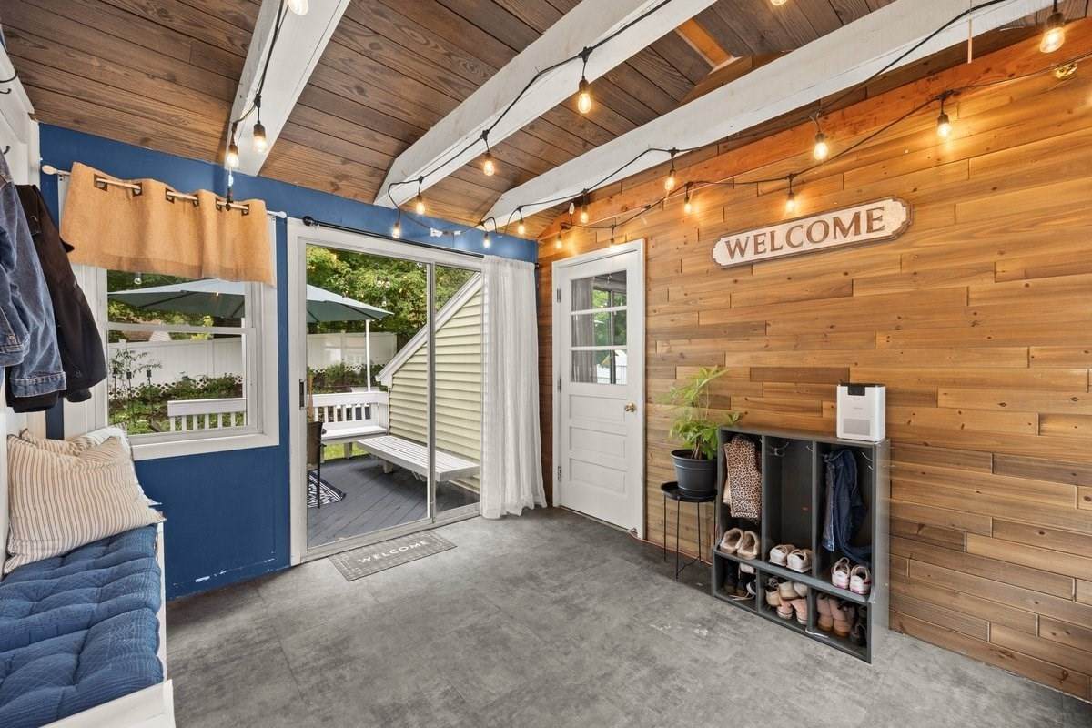
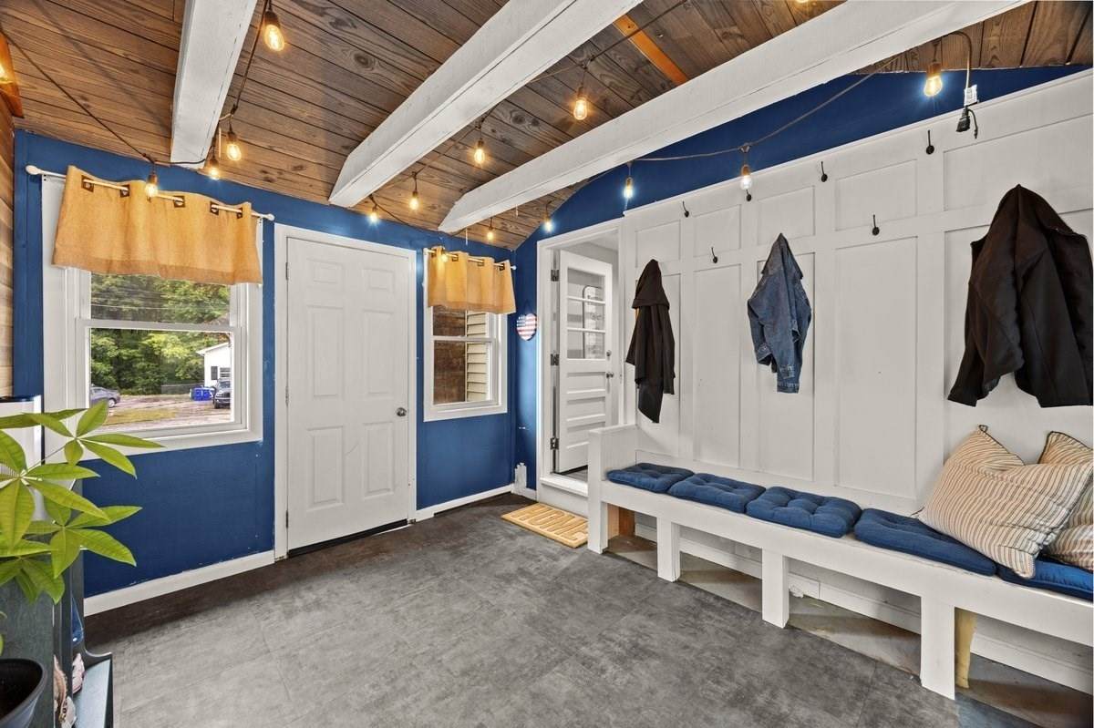
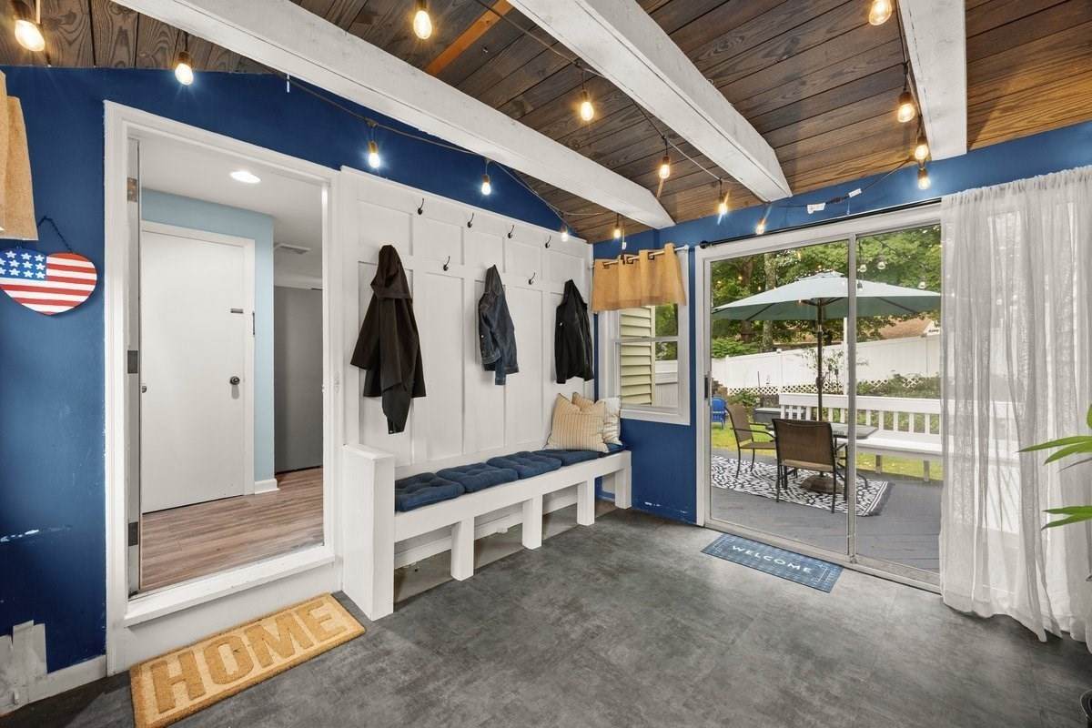
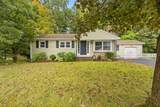
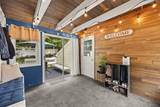
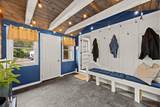
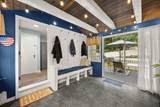
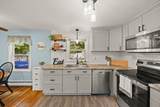
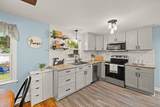
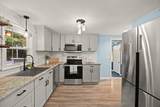
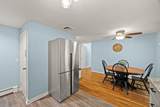
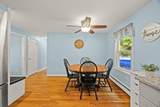
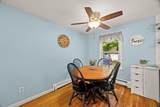
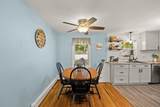
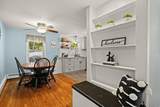
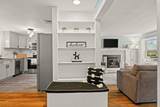
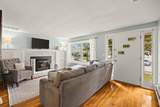
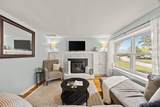
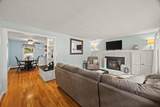
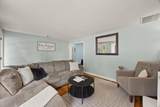
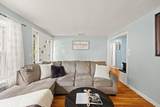
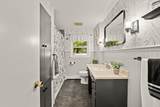
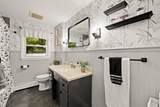
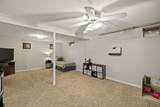
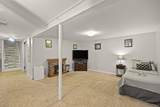
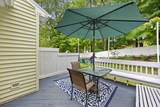
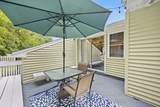
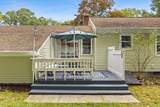
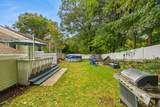
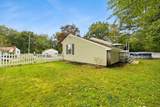
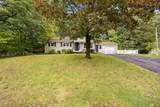
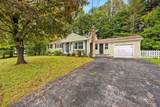
Adorable three-bedroom ranch nestled on a cul-de-sac with a fenced-in yard, offering character and inviting living spaces throughout. The interior features charming built-ins, an updated kitchen with granite countertops that opens directly to the dining area, and a remodeled bathroom completed in 2025. The fireplaced living room showcases custom cabinetry and hardwood floors, creating a warm and welcoming space for both everyday living and entertaining. The finished lower level offers exceptional versatility with plenty of room for a family room, home office, playroom, or additional living space to suit your needs. An enclosed porch/mudroom is a wonderful extension of the home, featuring built-in seating, ample space to keep backpacks and coats organized, and sliding doors leading to the deck for easy access to the outdoors. Roughed for central air and enhanced by maintenance-free siding, this home also offers the convenience of a one-car garage with storage. A wonderful combination of character, updates, and flexible living space, this ranch is ready to welcome its next owners.ADDED BONUS BRAND NEW FURNACE!!!

Monthly Payment Calculator


The property listing data and information set forth herein were provided to MLS Property Information Network, Inc. from third party sources, including sellers, lessors and public records, and were compiled by MLS Property Information Network, Inc. The property listing data and information are for the personal, non commercial use of consumers having a good faith interest in purchasing or leasing listed properties of the type displayed to them and may not be used for any purpose other than to identify prospective properties which such consumers may have a good faith interest in purchasing or leasing. MLS Property Information Network, Inc. and its subscribers disclaim any and all representations and warranties as to the accuracy of the property listing data and information set forth herein. Data last updated 2026-10-14T17:04:36.133.
www.c21revolution.com/homes/181680800
Print Image

251 Pearl Street Ext. Attleboro, MA 02703

  • Price: $479,000
  • Status: Active
  • On Site: Days
  • Updated: 77 min ago
  • MLS #: 73584780
3
Beds
1
Baths
0
½ Baths
0.28
Acres
1,268
SQFT
$378
$/SQFT
1967
Built
County:
Bristol
Property Description
Adorable three-bedroom ranch nestled on a cul-de-sac with a fenced-in yard, offering character and inviting living spaces throughout. The interior features charming built-ins, an updated kitchen with granite countertops that opens directly to the dining area, and a remodeled bathroom completed in 2025. The fireplaced living room showcases custom cabinetry and hardwood floors, creating a warm and welcoming space for both everyday living and entertaining. The finished lower level offers exceptional versatility with plenty of room for a family room, home office, playroom, or additional living space to suit your needs. An enclosed porch/mudroom is a wonderful extension of the home, featuring built-in seating, ample space to keep backpacks and coats organized, and sliding doors leading to the deck for easy access to the outdoors. Roughed for central air and enhanced by maintenance-free siding, this home also offers the convenience of a one-car garage with storage. A wonderful combination of character, updates, and flexible living space, this ranch is ready to welcome its next owners.ADDED BONUS BRAND NEW FURNACE!!!
Exterior Features

Architectural Style Ranch Attached Garage YN Yes Carport YN No Construction Materials Frame Covered Spaces 1 Exterior Features Porch - EnclosedDeck - WoodFenced YardGarden Fencing Fenced/EnclosedFenced Garage YN Yes Open Parking YN Yes Parking Features AttachedStorageWorkshop in GarageGarage Faces SidePaved DriveOff StreetPaved Parking Total 5 Patio And Porch Features Porch - EnclosedDeck - Wood Property Attached YN No Road Frontage Type Public Roof Shingle Spa YN No Waterfront YN No

Interior Features

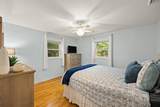
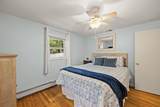
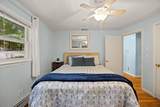
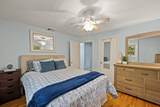
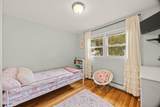
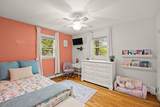
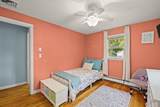
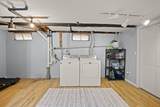
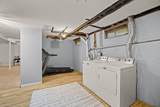
Appliances Electric Water HeaterRangeDishwasherDisposalMicrowaveRefrigerator Basement FullFinishedInterior EntryBulkhead Bedroom2 Dimensions Length 10 Bedroom2 Dimensions Width 11 Bedroom2 Features Ceiling Fan(s)ClosetFlooring - Hardwood Bedroom2 Level First Bedroom3 Dimensions Length 9 Bedroom3 Dimensions Width 10 Bedroom3 Features ClosetFlooring - HardwoodLighting - Overhead Bedroom3 Level First Building Area Total 1268 Cooling None Cooling YN No Cooling Zones 0 Dining Room Dimensions Length 7 Dining Room Dimensions Width 10 Dining Room Features Ceiling Fan(s)Flooring - Hardwood Dining Room Level First Family Room Dimensions Length 14 Family Room Dimensions Width 20 Family Room Features Flooring - Wall to Wall Carpet Family Room Level Basement Fireplace Features Living Room Fireplace YN Yes Fireplaces Total 1 Flooring TileVinylHardwoodLaminate Foundation Details Concrete Perimeter Heat Zones 1 Heating BaseboardOil Heating YN Yes Interior Features Beamed CeilingsMud Room Kitchen Dimensions Length 10 Kitchen Dimensions Width 14 Kitchen Features Flooring - VinylPantryCountertops - Stone/Granite/SolidRemodeledLighting - Overhead Kitchen Level First Laundry Features In BasementElectric Dryer Hookup Lead Paint Unknown Living Room Dimensions Length 11 Living Room Dimensions Width 16 Living Room Features Closet/Cabinets - Custom BuiltFlooring - HardwoodExterior Access Living Room Level First Master Bathroom Features No Master Bedroom Dimensions Length 11 Master Bedroom Dimensions Width 12 Master Bedroom Features Ceiling Fan(s)ClosetFlooring - HardwoodWet Bar Master Bedroom Level First Rooms Total 6

Property Features

Association YN No Community Features Public TransportationMedical FacilityLaundromatPublic SchoolT-Station Disclosures Room dimensions are approximate. Existing ductwork is in place for central air. A condenser and hookup are needed to complete central air Electric Circuit Breakers Home Warranty YN No Property Sub Type Single Family Residence Senior Community YN No Sewer Public Sewer Tax Annual Amount 5333 Tax Year 2026 Utilities for Electric Rangefor Electric Dryer Water Source Public Year Built Details Actual Zoning RES

Listing information © 2026 MLS Property Information Network. All information is deemed reliable but should be independently verified.
Listing provided courtesy of Patricia Tinnell of Keller Williams Elite: 508-695-4545.


The property listing data and information set forth herein were provided to MLS Property Information Network, Inc. from third party sources, including sellers, lessors and public records, and were compiled by MLS Property Information Network, Inc. The property listing data and information are for the personal, non commercial use of consumers having a good faith interest in purchasing or leasing listed properties of the type displayed to them and may not be used for any purpose other than to identify prospective properties which such consumers may have a good faith interest in purchasing or leasing. MLS Property Information Network, Inc. and its subscribers disclaim any and all representations and warranties as to the accuracy of the property listing data and information set forth herein. Data last updated 2026-10-14T17:04:36.133.
 
https://bt-photos.global.ssl.fastly.net/mlspin/orig_boomver_1_73584780_2.jpg https://bt-photos.global.ssl.fastly.net/mlspin/orig_boomver_1_73584780_2.jpg https://bt-photos.global.ssl.fastly.net/mlspin/orig_boomver_1_73584780_2.jpg
Logo
CENTURY 21 Revolution
625 Massachusetts Ave, 2nd Floor
Cambridge MA, 02139
Listing courtesy of Patricia Tinnell of Keller Williams Elite.