Skip To Content

25 Evelyn Pl

Quincy, MA 02171
  • $1,200,000
  • STATUS: Back on Market
  • MLS #: 73584931
Open House
UPDATED: 15 min ago
$1,200,000
  • 4
    BEDS
  • 0.16
    ACRES
  • 3
    BATHS
  • 1
    1/2 BATHS
  • 4,308
    SQFT
  • $279
    $/SQFT
Type:
Single-Family Home
Built:
1957
County:

School Ratings & Info

Listing courtesy of Mary Liu of Real Broker MA, LLC.

Description

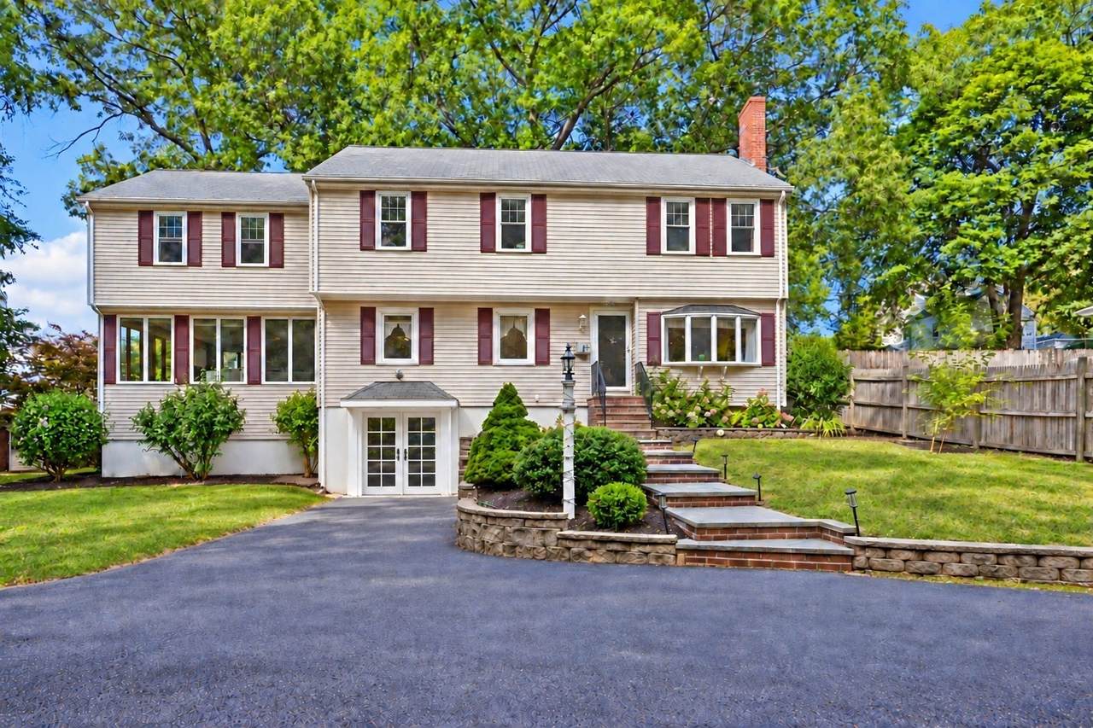
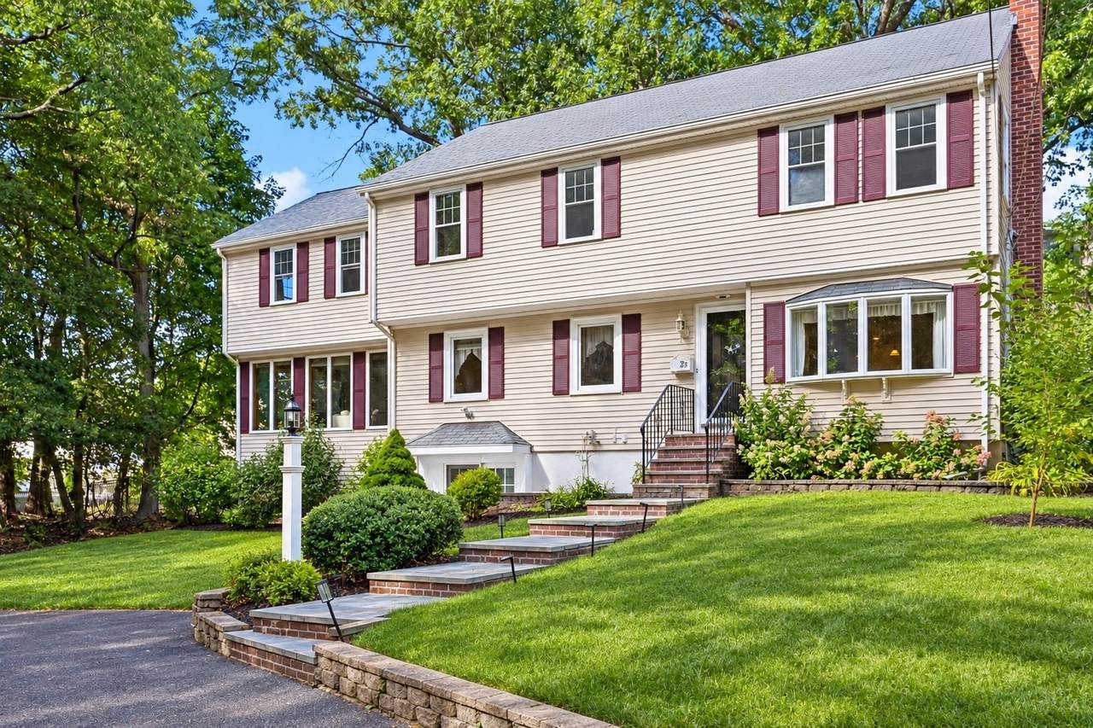
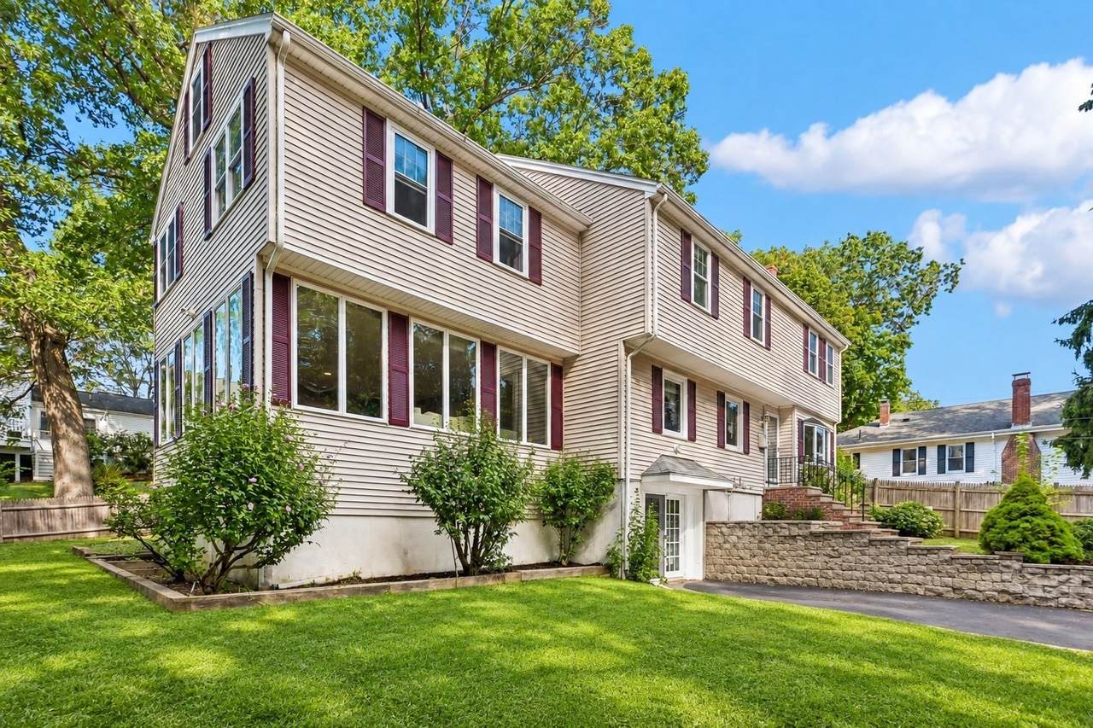
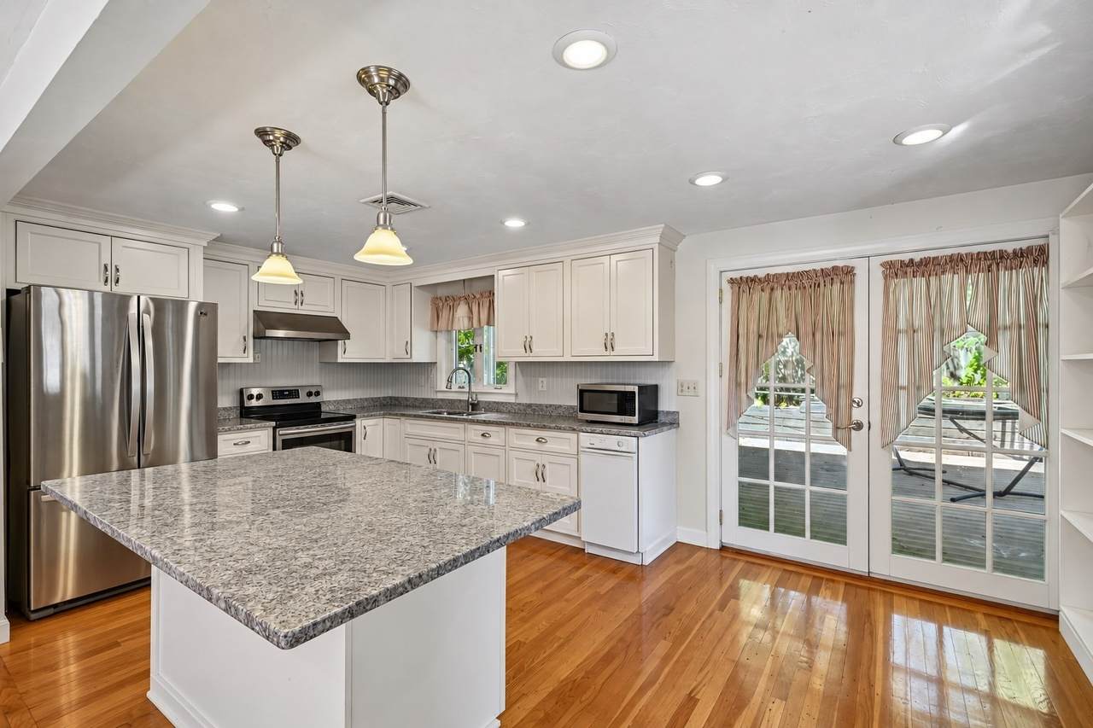
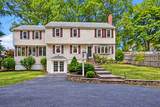
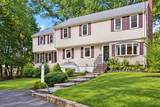
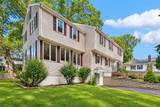
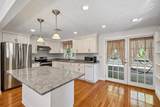
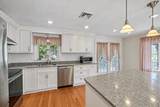
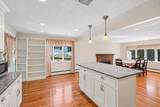
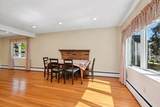
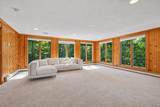
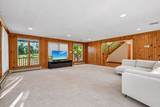
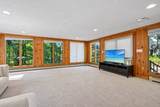
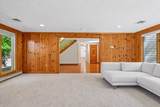
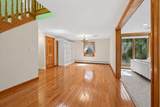
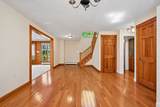
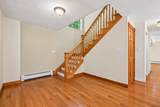
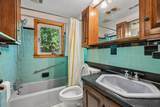
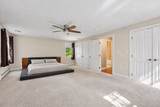
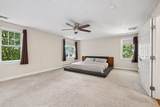
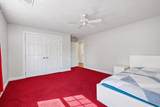
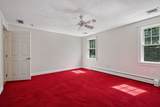
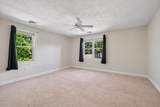
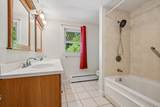
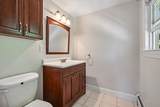
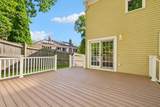
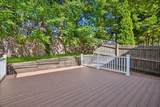
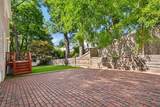
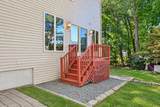
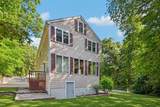
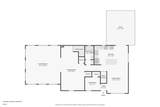
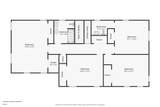
BACK ON MARKERT due to Buyer Financing. Welcome to 25 Evelyn Place, a spacious Colonial style single family home offering 4,308 square feet of comfortable living space and abundant natural sunlight throughout. The beautiful kitchen features stainless steel appliances, stone countertops, and a large island ideal for cooking, entertaining, and everyday gatherings. All four bedrooms are exceptionally spacious, while the expansive family room provides an impressive setting for relaxing and spending time together. The home also includes three full bathrooms and one half bathroom, including a full bath with a double vanity. Multiple living areas offer plenty of flexibility for working, entertaining, and everyday living. Outside, enjoy a private yard with room for recreation and outdoor activities. A sprinkler system is already in place with a separate irrigation meter (no need to pay for sewer on that separate meter), giving the new owner a great start point for creating beautiful landscaping and enhancing the home's curb appeal. As the last home on a quiet dead end street, this property offers exceptional space, privacy, and convenience in a wonderful Quincy/Milton line.

Monthly Payment Calculator


The property listing data and information set forth herein were provided to MLS Property Information Network, Inc. from third party sources, including sellers, lessors and public records, and were compiled by MLS Property Information Network, Inc. The property listing data and information are for the personal, non commercial use of consumers having a good faith interest in purchasing or leasing listed properties of the type displayed to them and may not be used for any purpose other than to identify prospective properties which such consumers may have a good faith interest in purchasing or leasing. MLS Property Information Network, Inc. and its subscribers disclaim any and all representations and warranties as to the accuracy of the property listing data and information set forth herein. Data last updated 2026-10-15T20:04:54.517.
www.c21revolution.com/homes/181686107
Print Image

25 Evelyn Pl Quincy, MA 02171

  • Price: $1,200,000
  • Status: Back on Market
  • On Site: Days
  • Updated: 15 min ago
  • MLS #: 73584931
4
Beds
3
Baths
1
½ Baths
0.16
Acres
4,308
SQFT
$279
$/SQFT
1957
Built
County:
Norfolk
Property Description
BACK ON MARKERT due to Buyer Financing. Welcome to 25 Evelyn Place, a spacious Colonial style single family home offering 4,308 square feet of comfortable living space and abundant natural sunlight throughout. The beautiful kitchen features stainless steel appliances, stone countertops, and a large island ideal for cooking, entertaining, and everyday gatherings. All four bedrooms are exceptionally spacious, while the expansive family room provides an impressive setting for relaxing and spending time together. The home also includes three full bathrooms and one half bathroom, including a full bath with a double vanity. Multiple living areas offer plenty of flexibility for working, entertaining, and everyday living. Outside, enjoy a private yard with room for recreation and outdoor activities. A sprinkler system is already in place with a separate irrigation meter (no need to pay for sewer on that separate meter), giving the new owner a great start point for creating beautiful landscaping and enhancing the home's curb appeal. As the last home on a quiet dead end street, this property offers exceptional space, privacy, and convenience in a wonderful Quincy/Milton line.
Exterior Features

Architectural Style Colonial Color Beige Construction Materials Frame Covered Spaces 0 Exterior Features DeckPatioRain GuttersStorageSprinkler SystemFenced Yard Fencing Fenced Garage YN No Open Parking YN Yes Parking Features Paved DriveOff StreetPaved Parking Total 2 Patio And Porch Features DeckPatio Property Attached YN No Road Frontage Type PublicDead End Road Responsibility Public Maintained Road Road Surface Type Paved Roof Shingle Spa YN No Waterfront YN No

Interior Features

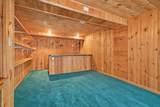
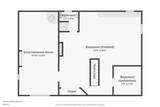
Appliances Water HeaterRangeDishwasherTrash CompactorMicrowaveRefrigeratorWasherDryerRange HoodPlumbed For Ice Maker Basement FullFinishedWalk-Out AccessInterior Entry Bedroom2 Features ClosetFlooring - Wall to Wall Carpet Bedroom2 Level Second Bedroom3 Features ClosetFlooring - Wall to Wall Carpet Bedroom3 Level Second Bedroom4 Features ClosetFlooring - Wall to Wall Carpet Bedroom4 Level Second Building Area Total 4308 Cooling Central Air Cooling YN Yes Cooling Zones 2 Dining Room Features Flooring - Wood Dining Room Level First Door Features French Doors Family Room Features Flooring - Wall to Wall Carpet Family Room Level First Fireplace Features Living Room Fireplace YN Yes Fireplaces Total 1 Flooring WoodTileCarpetHardwoodFlooring - Wall to Wall CarpetFlooring - Stone/Ceramic Tile Foundation Details Concrete Perimeter Heat Zones 4 Heating BaseboardOil Heating YN Yes Interior Features Bathroom - FullWet barBathroom - HalfBonus RoomBathroomWet Bar Kitchen Features Countertops - Stone/Granite/SolidKitchen IslandStainless Steel Appliances Kitchen Level First Laundry Features Second Floor Lead Paint Unknown Living Room Features Flooring - WoodWindow(s) - Bay/Bow/BoxRecessed Lighting Living Room Level First Master Bedroom Features ClosetFlooring - Wall to Wall Carpet Master Bedroom Level Second Rooms Total 9

Property Features

Association YN No Community Features Public TransportationShoppingTennis Court(s)ParkGolfLaundromatHighway AccessPublic School Disclosures Photos are digitally enhanced Electric Circuit Breakers200+ Amp Service Home Warranty YN No Property Sub Type Single Family Residence Senior Community YN No Sewer Public Sewer Tax Annual Amount 12685.88 Tax Year 2026 Utilities for Electric RangeIcemaker Connection Water Source Public Year Built Details Approximate Zoning RES A

Listing information © 2026 MLS Property Information Network. All information is deemed reliable but should be independently verified.
Listing provided courtesy of Mary Liu of Real Broker MA, LLC: 855-450-0442.


The property listing data and information set forth herein were provided to MLS Property Information Network, Inc. from third party sources, including sellers, lessors and public records, and were compiled by MLS Property Information Network, Inc. The property listing data and information are for the personal, non commercial use of consumers having a good faith interest in purchasing or leasing listed properties of the type displayed to them and may not be used for any purpose other than to identify prospective properties which such consumers may have a good faith interest in purchasing or leasing. MLS Property Information Network, Inc. and its subscribers disclaim any and all representations and warranties as to the accuracy of the property listing data and information set forth herein. Data last updated 2026-10-15T20:04:54.517.
 
https://bt-photos.global.ssl.fastly.net/mlspin/1280_boomver_1_73584931_2.jpg https://bt-photos.global.ssl.fastly.net/mlspin/1280_boomver_1_73584931_2.jpg https://bt-photos.global.ssl.fastly.net/mlspin/1280_boomver_1_73584931_2.jpg
Logo
CENTURY 21 Revolution
625 Massachusetts Ave, 2nd Floor
Cambridge MA, 02139
Listing courtesy of Mary Liu of Real Broker MA, LLC.