
Skip To Content

239 Mountain Ave

Arlington, MA 02474
  • $7,900/mo.
  • STATUS: Active
  • MLS #: 73593385
Rental
UPDATED: 34 min ago
$7,900/mo.
Rental
  • 5
    BEDS
  • 0.14
    ACRES
  • 4
    BATHS
  • 1
    1/2 BATHS
  • 4,400
    SQFT
Type:
Rentals
Built:
1958
County:

School Information

Elementary School:
Middle School:
High School:
Listing courtesy of Luis Rodriguez of Coldwell Banker Realty - Dorchester.

Description

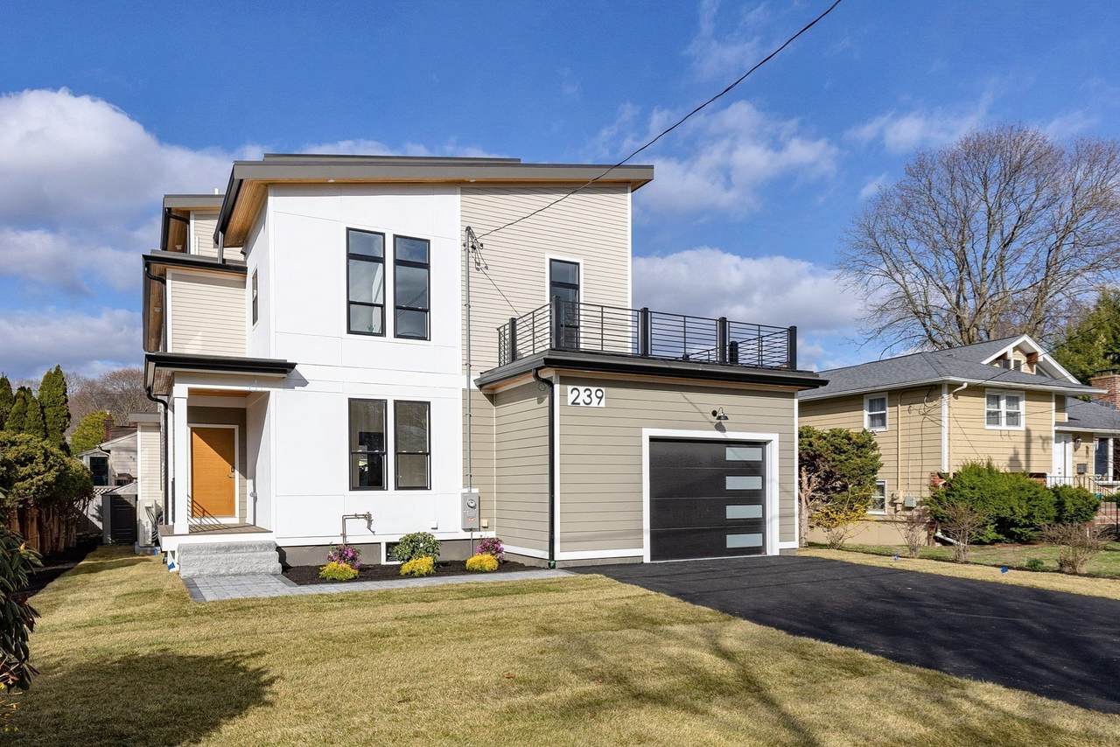
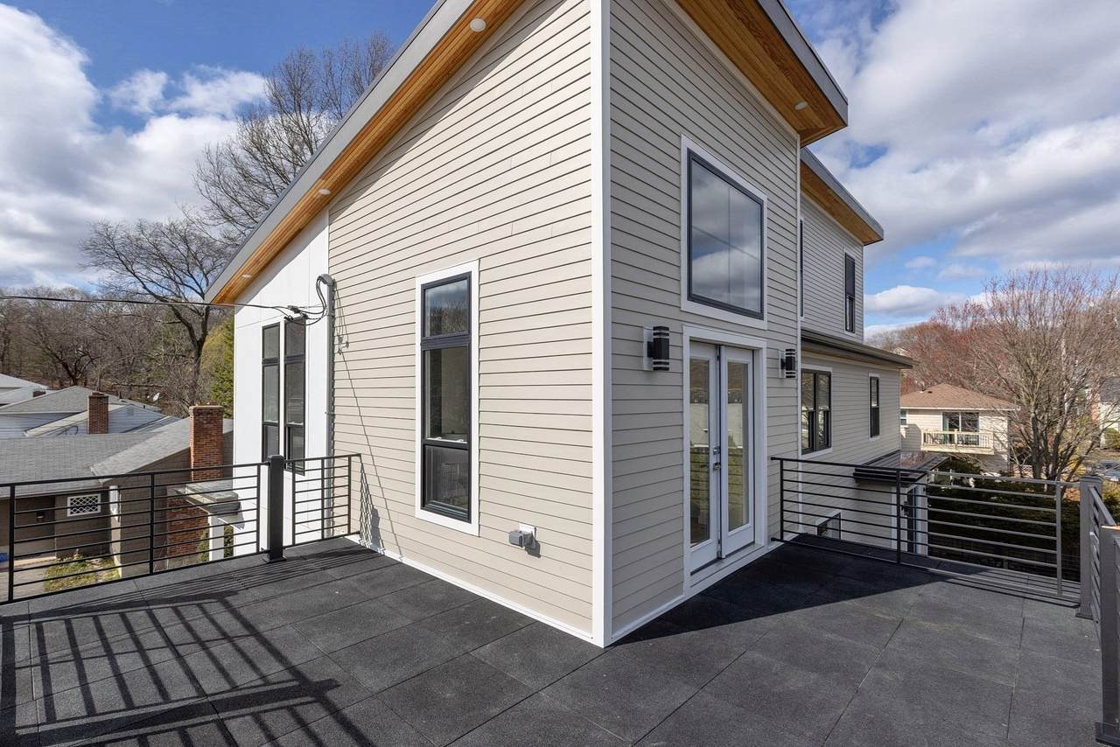
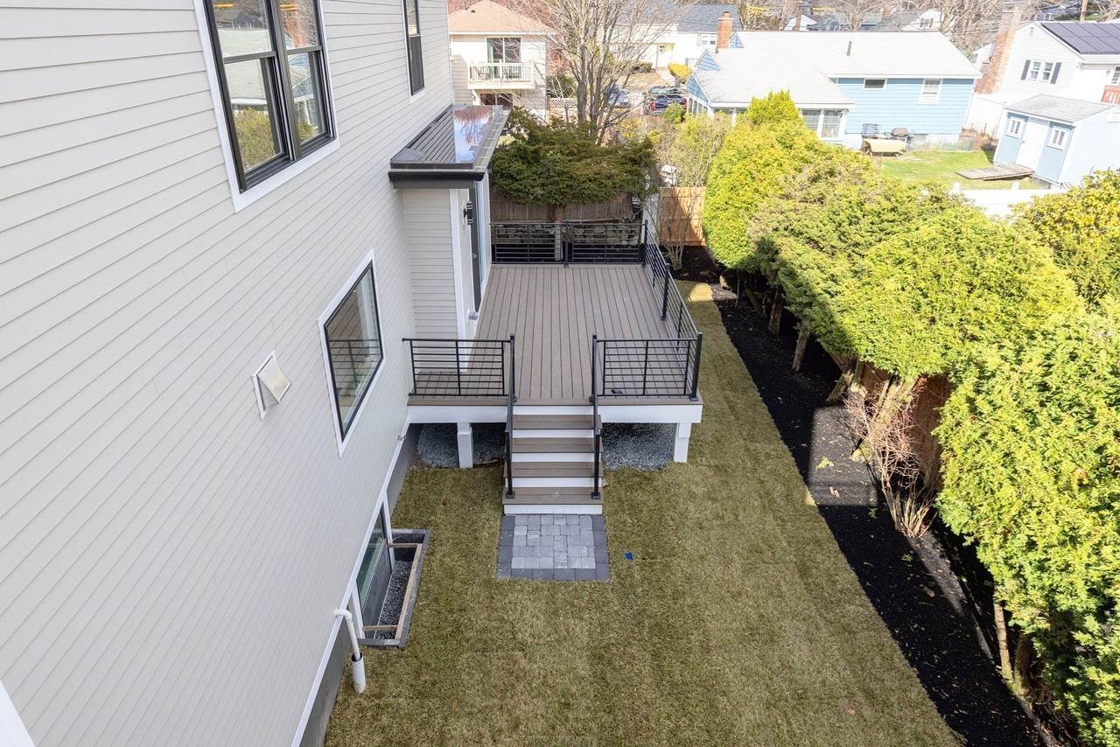
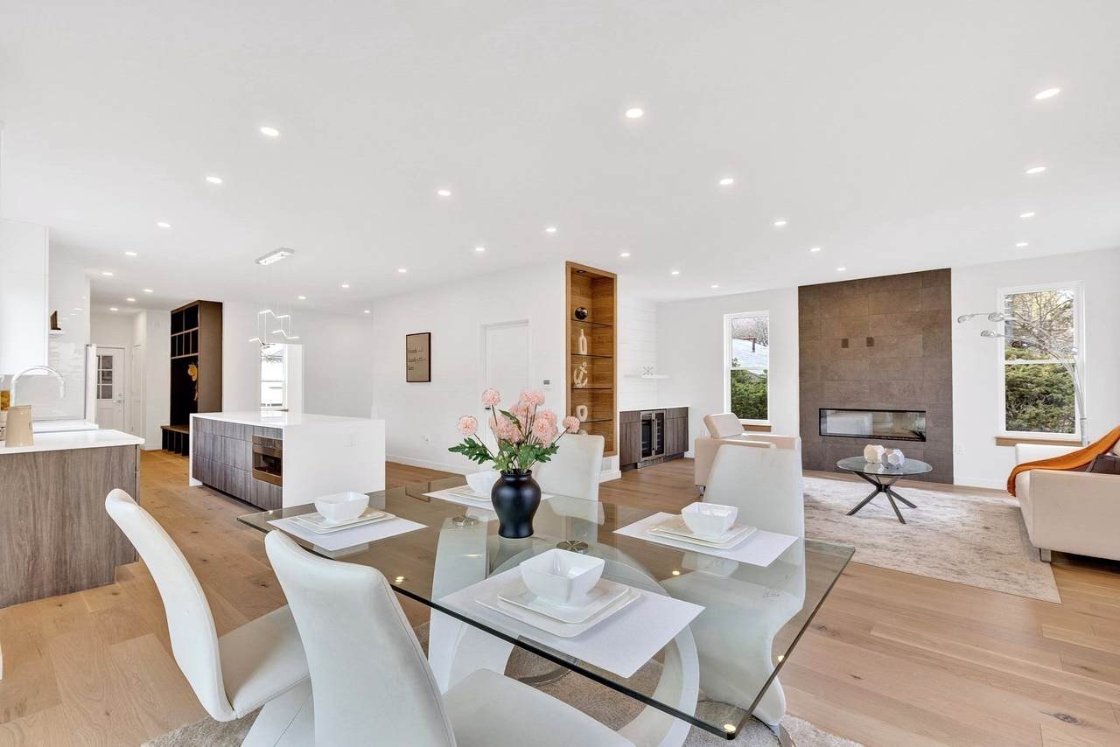
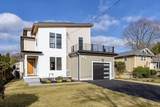
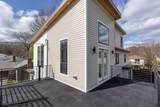
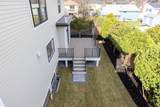
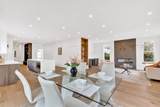
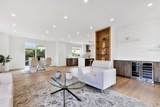
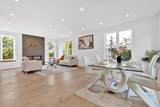
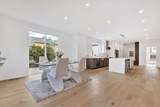
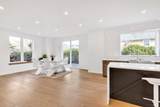
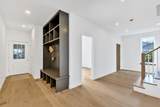
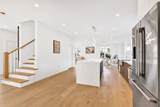
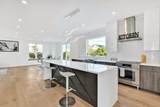
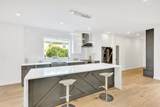
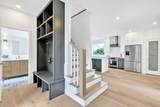
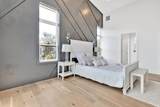
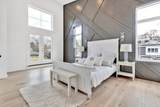
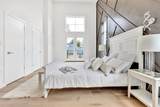
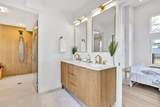
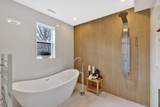
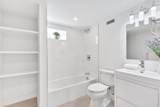
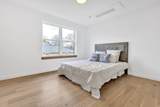
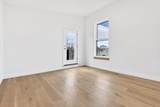
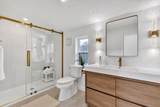
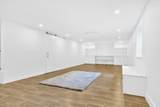
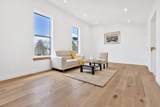
Recently built 5-bedroom, 4.5-bath contemporary single-family home offering approximately 4,400 sq. ft. of beautifully designed living space in Arlington. The spacious open-concept layout features hardwood floors, abundant natural light, and a living area with fireplace. The chef’s kitchen showcases custom cabinetry, quartz countertops, an oversized island, Bosch stainless steel appliances, induction cooking, and a wine refrigerator. Two primary suites feature walk-in closets and spa-inspired bathrooms, including a private top-floor suite. The finished lower level offers additional flexible living space. Modern conveniences include high-efficiency heat pump heating and cooling, Wi-Fi thermostats, a Ring doorbell, and pre-wired security camera connections. Enjoy multiple decks, a private landscaped yard with irrigation, an attached garage, and additional driveway parking. Conveniently located near Arlington Center, parks, shopping, restaurants, and major commuter routes, with easy access to Cambridge and Boston.


The property listing data and information set forth herein were provided to MLS Property Information Network, Inc. from third party sources, including sellers, lessors and public records, and were compiled by MLS Property Information Network, Inc. The property listing data and information are for the personal, non commercial use of consumers having a good faith interest in purchasing or leasing listed properties of the type displayed to them and may not be used for any purpose other than to identify prospective properties which such consumers may have a good faith interest in purchasing or leasing. MLS Property Information Network, Inc. and its subscribers disclaim any and all representations and warranties as to the accuracy of the property listing data and information set forth herein. Data last updated 2026-11-16T10:04:44.903.
www.c21revolution.com/homes/182443172
Print Image

239 Mountain Ave Arlington, MA 02474

  • Price: $7,900/mo.
  • Status: Active
  • On Site: Days
  • Updated: 34 min ago
  • MLS #: 73593385
5
Beds
4
Baths
1
½ Baths
0.14
Acres
4,400
SQFT
1958
Built
County:
Middlesex
Elementary School:
M. Norcross Stratton
Middle School:
Ottoson
High School:
Arlington High
Property Description
Recently built 5-bedroom, 4.5-bath contemporary single-family home offering approximately 4,400 sq. ft. of beautifully designed living space in Arlington. The spacious open-concept layout features hardwood floors, abundant natural light, and a living area with fireplace. The chef’s kitchen showcases custom cabinetry, quartz countertops, an oversized island, Bosch stainless steel appliances, induction cooking, and a wine refrigerator. Two primary suites feature walk-in closets and spa-inspired bathrooms, including a private top-floor suite. The finished lower level offers additional flexible living space. Modern conveniences include high-efficiency heat pump heating and cooling, Wi-Fi thermostats, a Ring doorbell, and pre-wired security camera connections. Enjoy multiple decks, a private landscaped yard with irrigation, an attached garage, and additional driveway parking. Conveniently located near Arlington Center, parks, shopping, restaurants, and major commuter routes, with easy access to Cambridge and Boston.
Exterior Features

Covered Spaces 1 Entry Level 1 Exterior Features DeckBalconyProfessional LandscapingSprinkler SystemGarden Garage YN Yes Parking Total 4 Patio And Porch Features Deck Spa YN No Waterfront YN No

Interior Features

Appliances MicrowaveENERGY STAR Qualified RefrigeratorWine RefrigeratorENERGY STAR Qualified DishwasherRange HoodRange Bedroom2 Dimensions Length 11 Bedroom2 Dimensions Width 13 Bedroom2 Features ClosetFlooring - Hardwood Bedroom2 Level Second Bedroom3 Features ClosetFlooring - Hardwood Bedroom3 Level Second Bedroom4 Features Bathroom - FullWalk-In Closet(s) Bedroom4 Level Second Bedroom5 Features ClosetFlooring - Hardwood Bedroom5 Level Second Building Area Total 4400 Cooling YN Yes Dining Room Dimensions Length 15 Dining Room Dimensions Width 16 Dining Room Features Flooring - Hardwood Dining Room Level First Family Room Features Flooring - Hardwood Family Room Level Basement Fireplace Features Living Room Fireplace YN Yes Fireplaces Total 1 Flooring Flooring - Stone/Ceramic Tile Heating ElectricCentralHeat Pump Heating YN Yes Interior Features Bathroom - Tiled With Shower StallBathroom - HalfBathroom Kitchen Dimensions Length 21 Kitchen Dimensions Width 15 Kitchen Features Flooring - HardwoodCountertops - Stone/Granite/Solid Kitchen Level First Laundry Features Electric Dryer HookupWasher HookupDryer Hookups in UnitWasher Hookups in Unit Lead Paint Unknown Living Room Dimensions Length 14 Living Room Dimensions Width 16 Living Room Features Bathroom - HalfFlooring - Hardwood Living Room Level First Master Bathroom Features Yes Master Bedroom Dimensions Length 18 Master Bedroom Dimensions Width 12 Master Bedroom Features Bathroom - Double Vanity/SinkWalk-In Closet(s) Master Bedroom Level Third Rooms Total 10

Property Features

Association YN No Availability Date 2027-02-01 Available Now No Community Features Public TransportationShoppingParkBike PathHighway AccessPrivate SchoolPublic SchoolT-StationUniversity Deposit Required Yes First Month Required Yes Home Warranty YN No Insurance Required Yes Last Month Required Yes Lease Term Term of Rental(12) Pets Allowed Yes w/ Restrictions Property Sub Type Single Family Residence References Required Yes Rent Includes WaterSewer Security Deposit 7900 Senior Community YN No Year Built Details ApproximateRenovated Since

Listing information © 2026 MLS Property Information Network. All information is deemed reliable but should be independently verified.
Listing provided courtesy of Luis Rodriguez of Coldwell Banker Realty - Dorchester: 617-696-4430.


The property listing data and information set forth herein were provided to MLS Property Information Network, Inc. from third party sources, including sellers, lessors and public records, and were compiled by MLS Property Information Network, Inc. The property listing data and information are for the personal, non commercial use of consumers having a good faith interest in purchasing or leasing listed properties of the type displayed to them and may not be used for any purpose other than to identify prospective properties which such consumers may have a good faith interest in purchasing or leasing. MLS Property Information Network, Inc. and its subscribers disclaim any and all representations and warranties as to the accuracy of the property listing data and information set forth herein. Data last updated 2026-11-16T10:04:44.903.
 
https://bt-photos.global.ssl.fastly.net/mlspin/1280_boomver_3_73593385_2.jpg https://bt-photos.global.ssl.fastly.net/mlspin/1280_boomver_3_73593385_2.jpg https://bt-photos.global.ssl.fastly.net/mlspin/1280_boomver_3_73593385_2.jpg
Logo
CENTURY 21 Revolution
625 Massachusetts Ave, 2nd Floor
Cambridge MA, 02139
Listing courtesy of Luis Rodriguez of Coldwell Banker Realty - Dorchester.