Skip To Content

233 Haverhill St

North Reading, MA 01864
  • $999,000
  • STATUS: Active
  • MLS #: 73585627
Open House
UPDATED: 43 min ago
$999,000
  • 3
    BEDS
  • 0.46
    ACRES
  • 2
    BATHS
  • 1
    1/2 BATHS
  • 2,548
    SQFT
  • $392
    $/SQFT
Type:
Single-Family Home
Built:
2001
County:

School Information

Elementary School:
Middle School:
High School:
Listing courtesy of Kimberly O'neil Mara of Century 21 North East.

Description

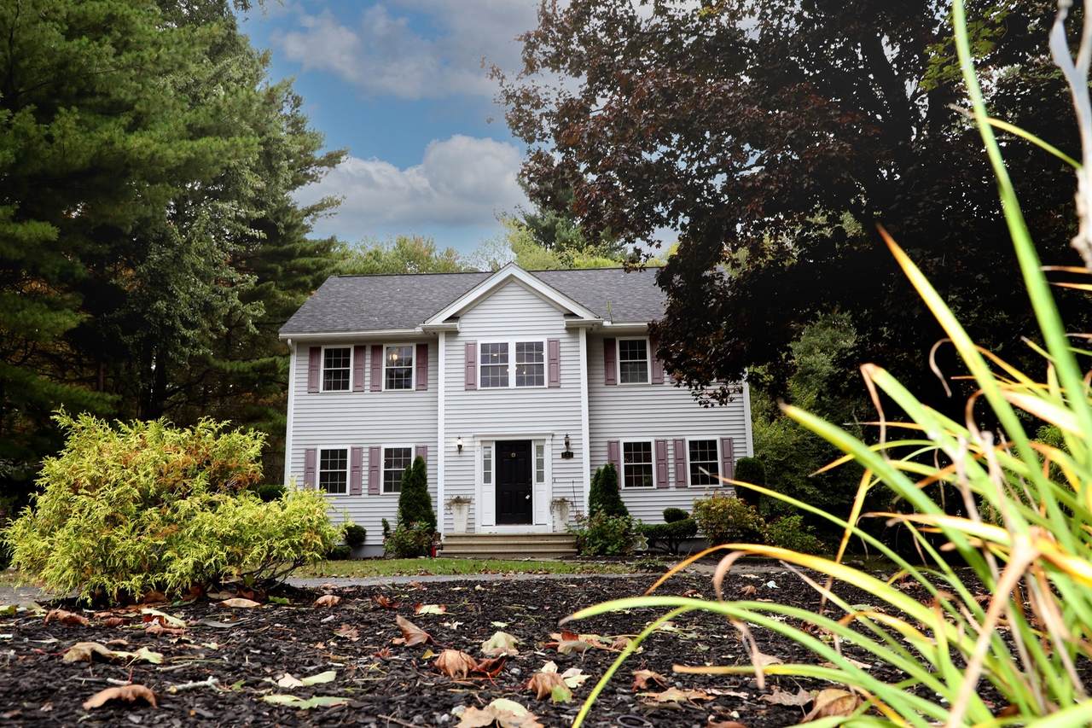
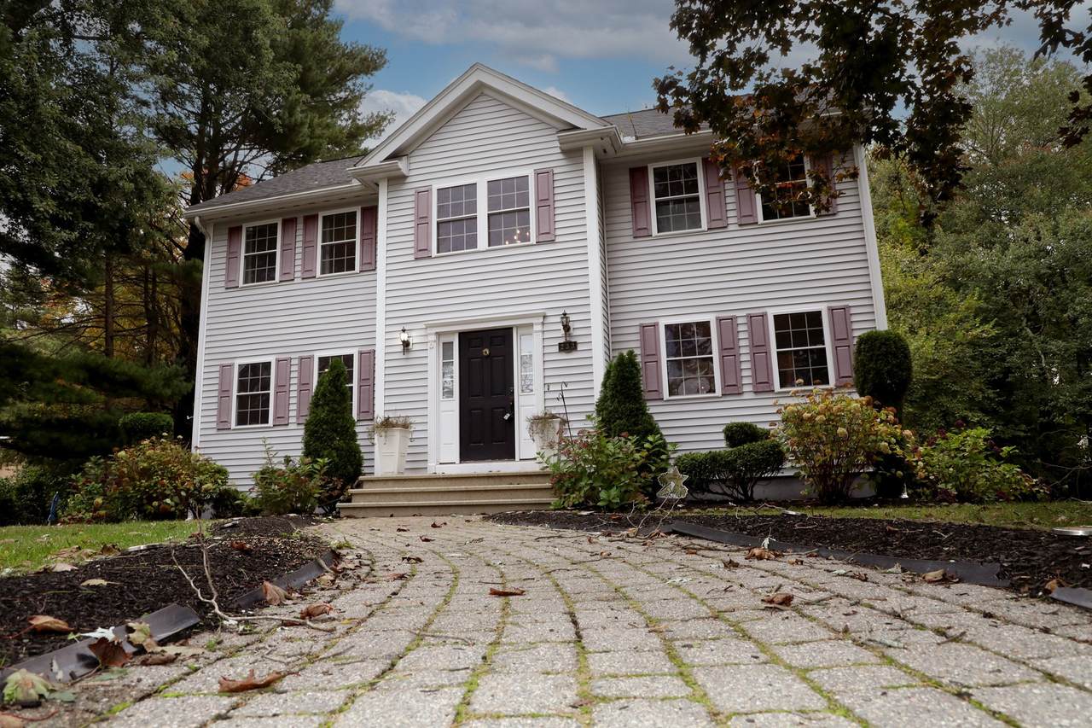
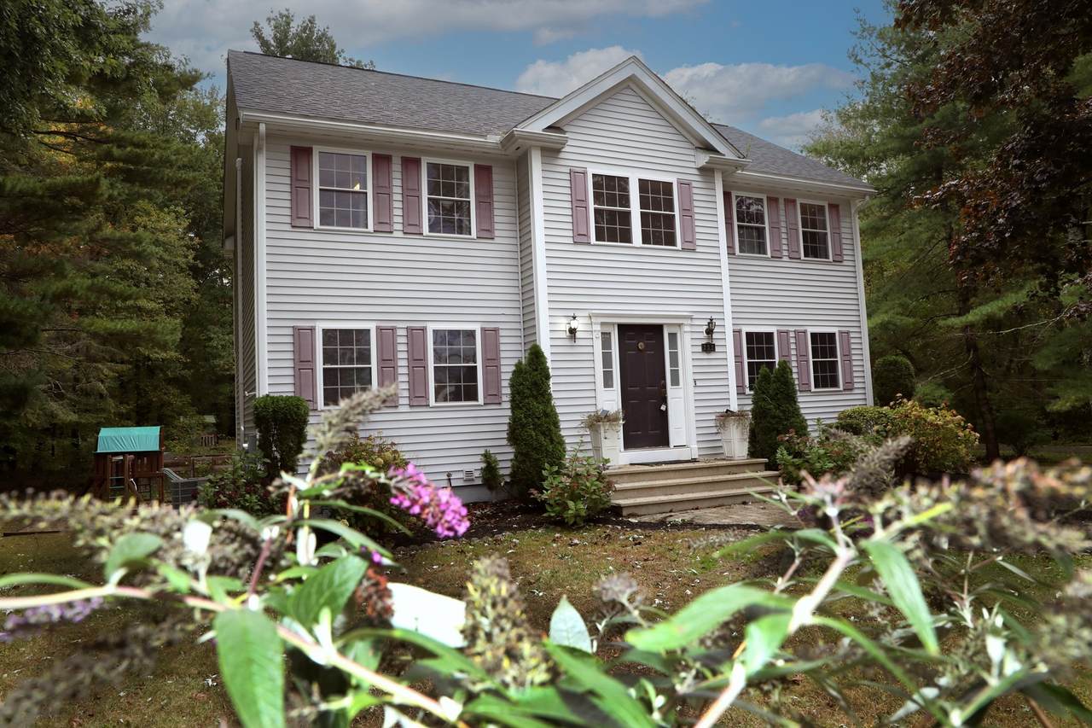
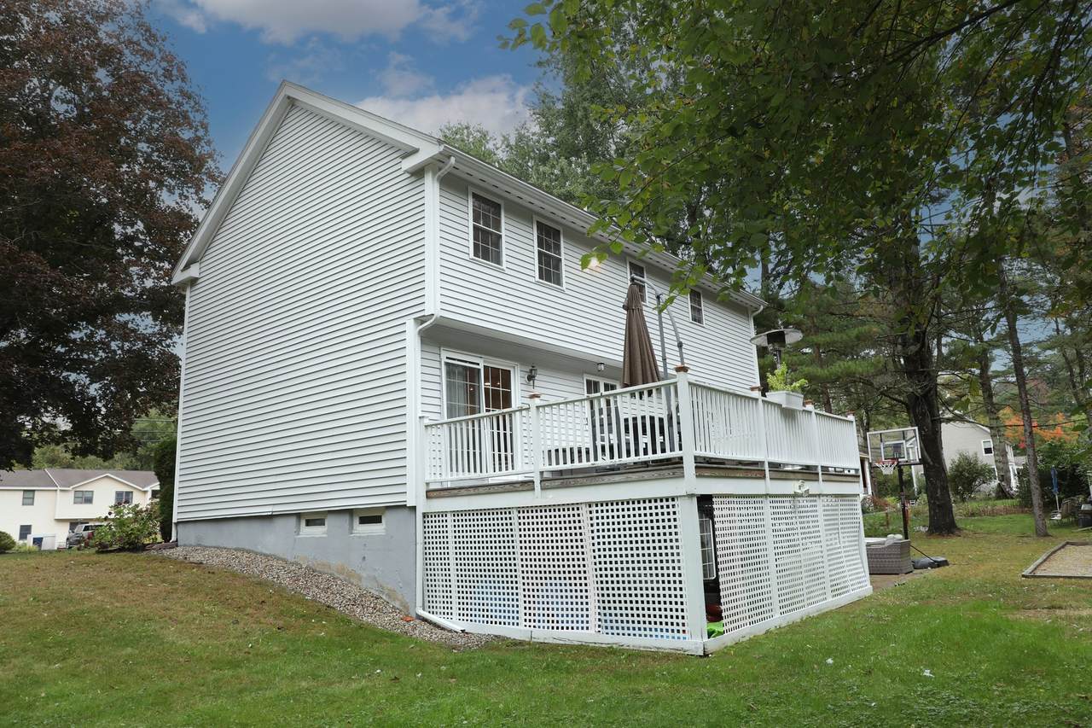
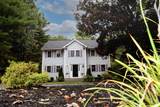
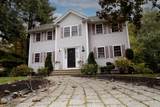
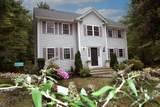
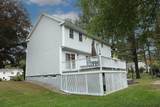
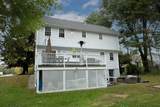
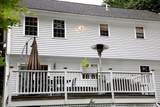
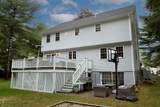
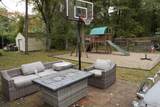
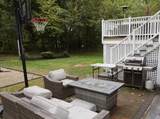
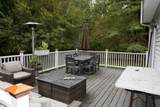
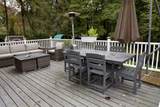
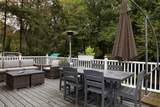
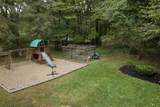
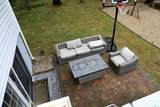
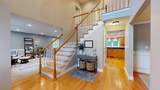
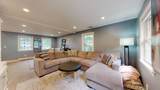
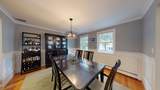
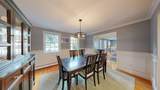
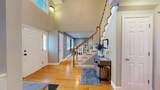
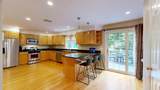
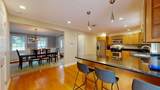
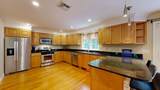
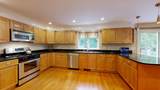
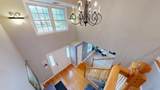
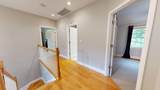
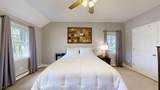
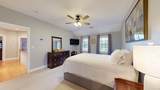
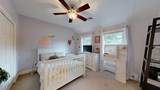
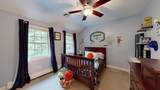
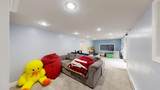
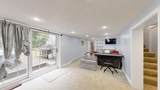
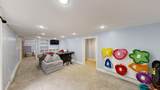
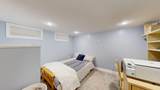
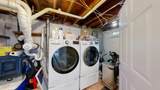
3BR/2.5BA center entrance colonial with huge backyard! Enter into the foyer and note a front to back living room on your left and large dining room on your right. The kitchen runs along the back of the house and leads to a large deck that overlooks the beautiful yard. A half bath completes the first floor. The second floor has a primary suite including a walk in closet and private bathroom as well as two more bedrooms and a bathroom. The partially finished basement has a playroom and home office as well as laundry and lots of storage. New roof, HVAC and heat pump all done in last 5 years This one wont last!

Monthly Payment Calculator


The property listing data and information set forth herein were provided to MLS Property Information Network, Inc. from third party sources, including sellers, lessors and public records, and were compiled by MLS Property Information Network, Inc. The property listing data and information are for the personal, non commercial use of consumers having a good faith interest in purchasing or leasing listed properties of the type displayed to them and may not be used for any purpose other than to identify prospective properties which such consumers may have a good faith interest in purchasing or leasing. MLS Property Information Network, Inc. and its subscribers disclaim any and all representations and warranties as to the accuracy of the property listing data and information set forth herein. Data last updated 2026-10-15T19:04:57.087.
www.c21revolution.com/homes/181727996
Print Image

233 Haverhill St North Reading, MA 01864

  • Price: $999,000
  • Status: Active
  • On Site: Days
  • Updated: 43 min ago
  • MLS #: 73585627
3
Beds
2
Baths
1
½ Baths
0.46
Acres
2,548
SQFT
$392
$/SQFT
2001
Built
County:
Middlesex
Elementary School:
Batchelder
Middle School:
Nrms
High School:
Nrhs
Property Description
3BR/2.5BA center entrance colonial with huge backyard! Enter into the foyer and note a front to back living room on your left and large dining room on your right. The kitchen runs along the back of the house and leads to a large deck that overlooks the beautiful yard. A half bath completes the first floor. The second floor has a primary suite including a walk in closet and private bathroom as well as two more bedrooms and a bathroom. The partially finished basement has a playroom and home office as well as laundry and lots of storage. New roof, HVAC and heat pump all done in last 5 years This one wont last!
Exterior Features

Architectural Style Colonial Color Gray Construction Materials Frame Covered Spaces 0 Exterior Features DeckDeck - CompositeGarden Garage YN No Open Parking YN Yes Parking Features Paved DriveOff StreetDeeded Parking Total 4 Patio And Porch Features DeckDeck - Composite Property Attached YN No Road Frontage Type Public Roof Shingle Spa YN No Waterfront YN No

Interior Features

Appliances Electric Water HeaterRangeDishwasherDisposalMicrowaveRefrigerator Basement FullPartially Finished Bedroom2 Dimensions Length 13 Bedroom2 Dimensions Width 12 Bedroom2 Features Ceiling Fan(s)ClosetFlooring - Wall to Wall Carpet Bedroom2 Level Second Bedroom3 Dimensions Length 13 Bedroom3 Dimensions Width 12 Bedroom3 Features Ceiling Fan(s)ClosetFlooring - Wall to Wall Carpet Bedroom3 Level Second Building Area Total 2548 Cooling Central Air Cooling YN Yes Cooling Zones 2 Dining Room Dimensions Length 13 Dining Room Dimensions Width 12 Dining Room Features Flooring - Hardwood Dining Room Level MainFirst Family Room Features Flooring - Wall to Wall Carpet Family Room Level Basement Fireplace YN Yes Fireplaces Total 1 Flooring WoodCarpetHardwoodFlooring - Wall to Wall Carpet Foundation Details Concrete Perimeter Heat Zones 2 Heating BaseboardNatural Gas Heating YN Yes Interior Features Office Kitchen Dimensions Length 24 Kitchen Dimensions Width 12 Kitchen Features Flooring - HardwoodCountertops - Stone/Granite/SolidCountertops - UpgradedDeck - ExteriorExterior AccessStainless Steel Appliances Kitchen Level MainFirst Laundry Features In BasementWasher Hookup Lead Paint Unknown Living Room Dimensions Length 24 Living Room Dimensions Width 13 Living Room Features Flooring - Hardwood Living Room Level MainFirst Main Level Bathrooms 1 Master Bathroom Features Yes Master Bedroom Dimensions Length 17 Master Bedroom Dimensions Width 13 Master Bedroom Features Bathroom - FullCeiling Fan(s)Walk-In Closet(s)Flooring - Wall to Wall Carpet Master Bedroom Level Second Office Features Flooring - Wall to Wall Carpet Office Level Basement Rooms Total 7

Property Features

Association YN No Community Features ShoppingTennis Court(s)ParkWalk/Jog TrailsGolfHighway AccessHouse of WorshipPublic School Electric 200+ Amp Service Home Warranty YN No Property Sub Type Single Family Residence Security Features Security System Senior Community YN No Sewer Private Sewer Tax Annual Amount 10070 Tax Year 2026 Utilities for Gas Rangefor Electric RangeWasher Hookup Water Source Public Year Built Details Actual Year Round Yes Zoning RA

Listing information © 2026 MLS Property Information Network. All information is deemed reliable but should be independently verified.
Listing provided courtesy of Kimberly O'neil Mara of Century 21 North East: 800-844-7653.


The property listing data and information set forth herein were provided to MLS Property Information Network, Inc. from third party sources, including sellers, lessors and public records, and were compiled by MLS Property Information Network, Inc. The property listing data and information are for the personal, non commercial use of consumers having a good faith interest in purchasing or leasing listed properties of the type displayed to them and may not be used for any purpose other than to identify prospective properties which such consumers may have a good faith interest in purchasing or leasing. MLS Property Information Network, Inc. and its subscribers disclaim any and all representations and warranties as to the accuracy of the property listing data and information set forth herein. Data last updated 2026-10-15T19:04:57.087.
 
https://bt-photos.global.ssl.fastly.net/mlspin/1280_boomver_1_73585627_2.jpg https://bt-photos.global.ssl.fastly.net/mlspin/1280_boomver_1_73585627_2.jpg https://bt-photos.global.ssl.fastly.net/mlspin/1280_boomver_1_73585627_2.jpg
Logo
CENTURY 21 Revolution
625 Massachusetts Ave, 2nd Floor
Cambridge MA, 02139
Listing courtesy of Kimberly O'neil Mara of Century 21 North East.