
Skip To Content

231 Worcester Road

Princeton, MA 01541
  • $625,000
  • STATUS: Active
  • MLS #: 73585545
UPDATED: 72 min ago
$625,000
  • 3
    BEDS
  • 1.84
    ACRES
  • 2
    BATHS
  • 1
    1/2 BATHS
  • 2,208
    SQFT
  • $283
    $/SQFT
Type:
Single-Family Home
Built:
1978
County:

School Information

High School:
Listing courtesy of Tracey Fiorelli of Janice Mitchell R.E., Inc.

Description

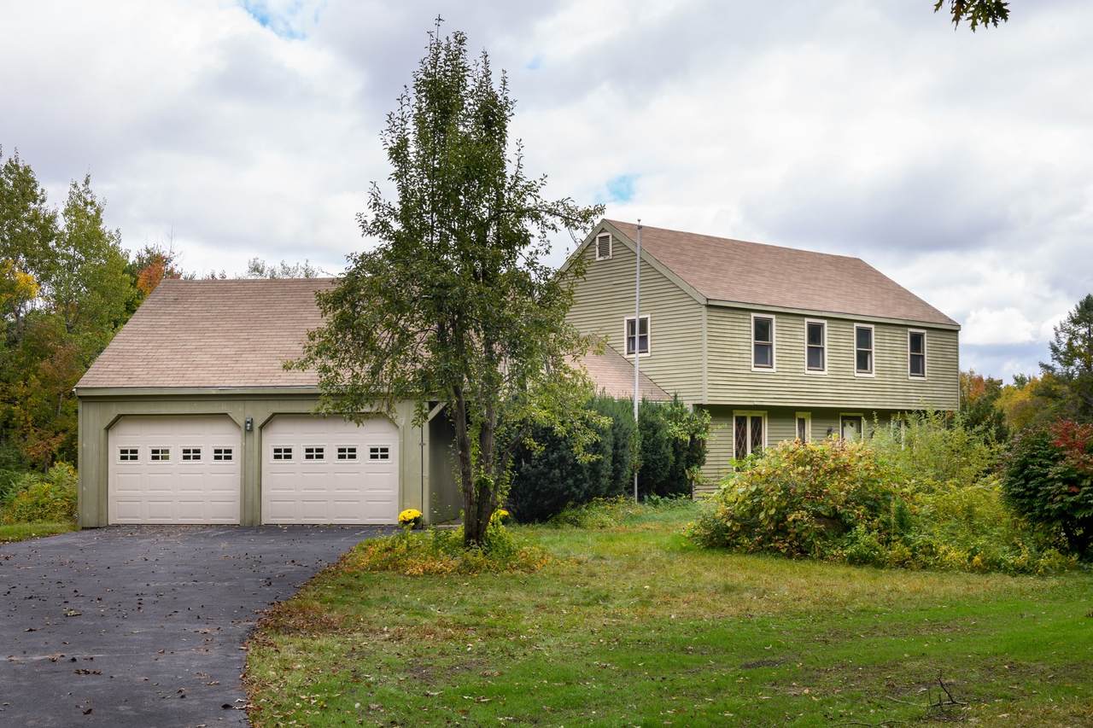
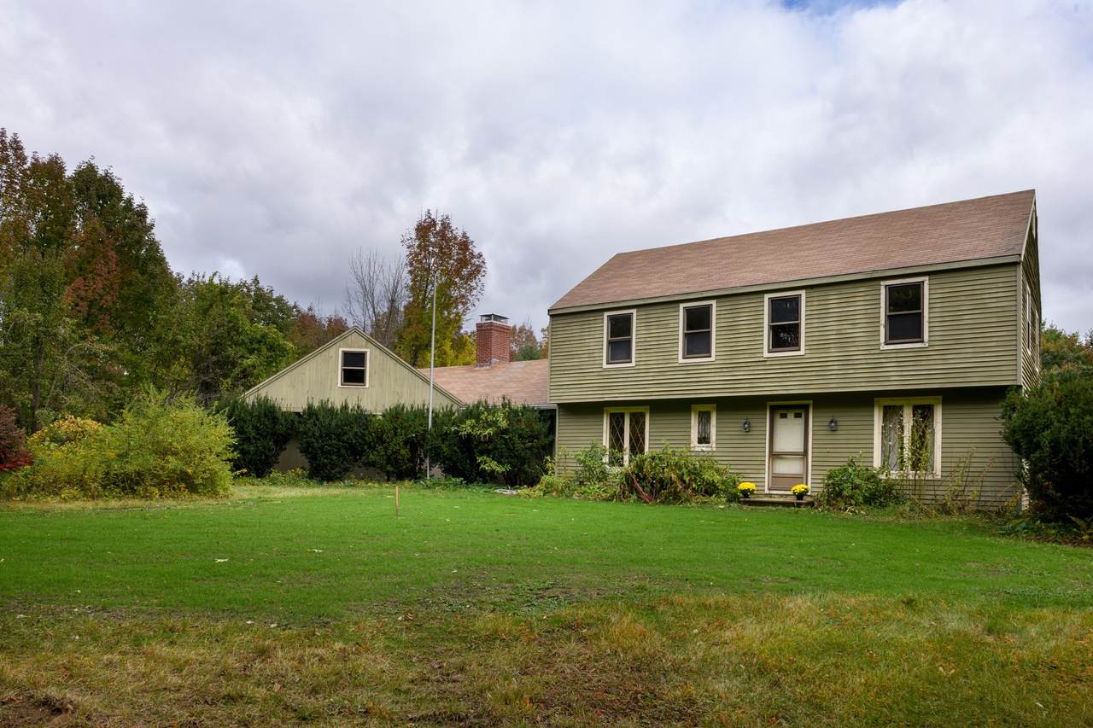
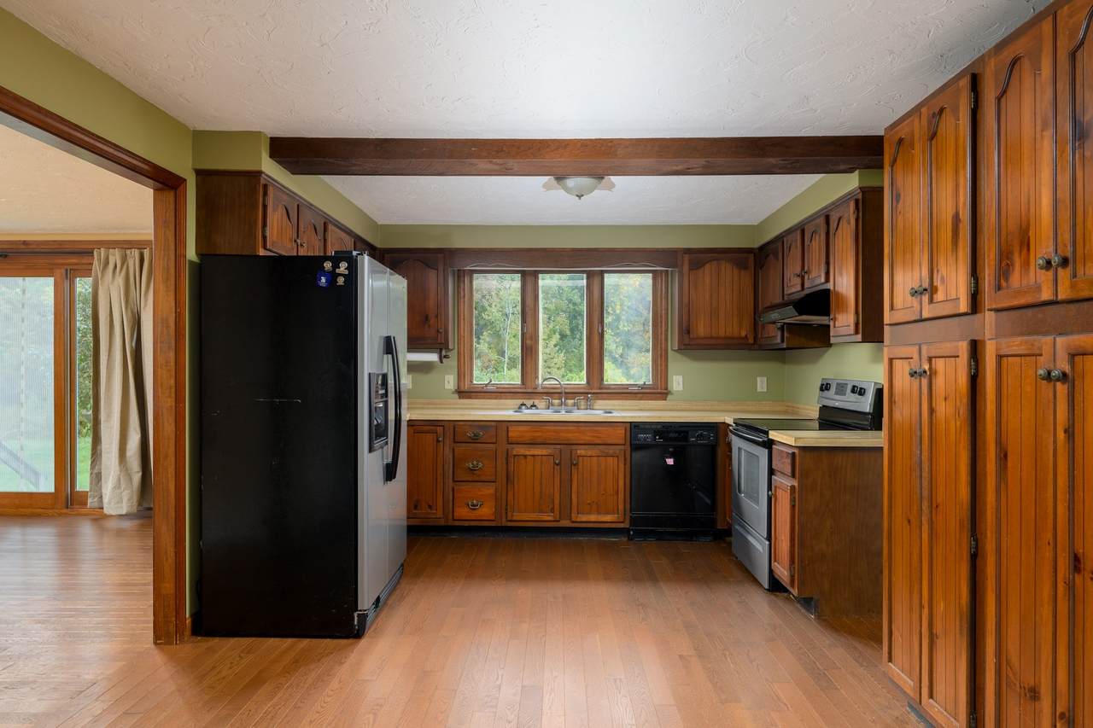
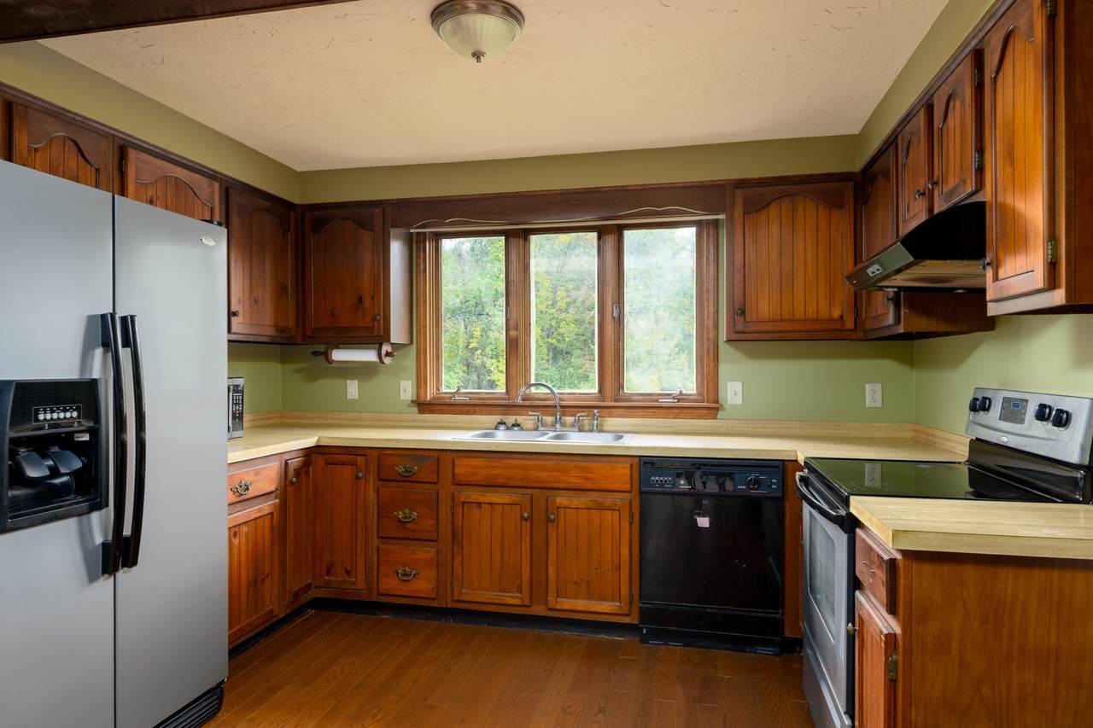
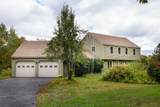
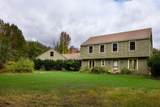
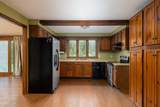
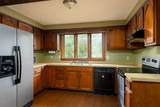
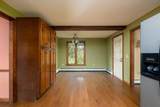
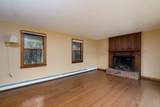
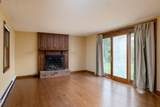
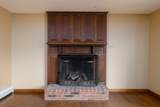
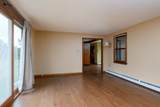
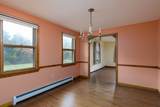
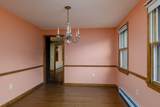
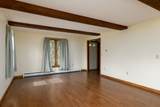
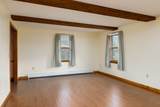
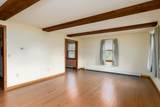
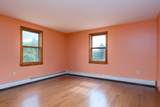
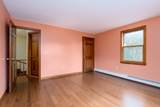
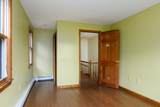
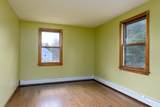
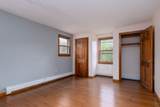
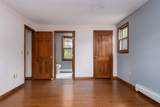
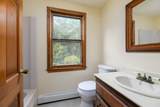
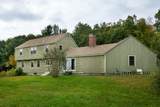
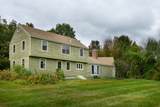
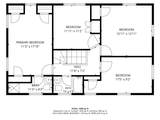
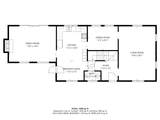
Tucked back from the road and framed by mature trees is where you will find this lovely home. The covered patio spanning the front of the home leads you to the oversize 2 car garage where you will have plenty of storage space as well. Large dine in kitchen is cabinet packed and perfect for everyday dining complete with all appliances included. Open to family room with wood burning fire place , hardwood floors and french door to private flat yard making this the perfect place to relax. Formal dining room can accommodate large gatherings welcoming you to the from to back living room all with hardwood floors and beamed ceiling accents. 2nd level continues with hardwood floors and three large bedrooms including the primary suite with walk in closet and private bath . Exterior offers a Large level yard, close to local restaurants and minutes from Princeton’s loved attraction …. Wachusett Mountain and ski resort. Still offering easy commute location and highway access

Monthly Payment Calculator


The property listing data and information set forth herein were provided to MLS Property Information Network, Inc. from third party sources, including sellers, lessors and public records, and were compiled by MLS Property Information Network, Inc. The property listing data and information are for the personal, non commercial use of consumers having a good faith interest in purchasing or leasing listed properties of the type displayed to them and may not be used for any purpose other than to identify prospective properties which such consumers may have a good faith interest in purchasing or leasing. MLS Property Information Network, Inc. and its subscribers disclaim any and all representations and warranties as to the accuracy of the property listing data and information set forth herein. Data last updated 2026-10-14T18:04:29.343.
www.c21revolution.com/homes/181720309
Print Image

231 Worcester Road Princeton, MA 01541

  • Price: $625,000
  • Status: Active
  • On Site: Days
  • Updated: 72 min ago
  • MLS #: 73585545
3
Beds
2
Baths
1
½ Baths
1.84
Acres
2,208
SQFT
$283
$/SQFT
1978
Built
County:
Worcester
High School:
Wachusett
Property Description
Tucked back from the road and framed by mature trees is where you will find this lovely home. The covered patio spanning the front of the home leads you to the oversize 2 car garage where you will have plenty of storage space as well. Large dine in kitchen is cabinet packed and perfect for everyday dining complete with all appliances included. Open to family room with wood burning fire place , hardwood floors and french door to private flat yard making this the perfect place to relax. Formal dining room can accommodate large gatherings welcoming you to the from to back living room all with hardwood floors and beamed ceiling accents. 2nd level continues with hardwood floors and three large bedrooms including the primary suite with walk in closet and private bath . Exterior offers a Large level yard, close to local restaurants and minutes from Princeton’s loved attraction …. Wachusett Mountain and ski resort. Still offering easy commute location and highway access
Exterior Features

Architectural Style Colonial Attached Garage YN Yes Carport YN No Color Tan Construction Materials Frame Covered Spaces 2 Exterior Features Porch Garage YN Yes Lot Features Wooded Parking Features AttachedGarage Door Opener Parking Total 6 Patio And Porch Features Porch Property Attached YN No Road Frontage Type Public Road Responsibility Public Maintained Road Road Surface Type Paved Roof Shingle Spa YN No Waterfront YN No

Interior Features

Appliances RangeDishwasherRefrigeratorWasherDryerRange Hood Basement FullBulkhead Bedroom2 Features ClosetFlooring - Hardwood Bedroom2 Level Second Bedroom3 Features ClosetFlooring - Hardwood Bedroom3 Level Second Building Area Total 2208 Cooling None Cooling YN No Dining Room Features Flooring - Hardwood Dining Room Level First Family Room Features Beamed CeilingsFlooring - Hardwood Family Room Level First Fireplace Features Living Room Fireplace YN Yes Fireplaces Total 1 Flooring WoodTileFlooring - Hardwood Foundation Details Concrete Perimeter Heating BaseboardOil Heating YN Yes Interior Features Home Office Kitchen Features Beamed CeilingsDining Area Kitchen Level First Laundry Features In Basement Lead Paint Unknown Living Room Features Beamed CeilingsFlooring - HardwoodFrench Doors Living Room Level First Master Bathroom Features Yes Master Bedroom Features Walk-In Closet(s)Flooring - Hardwood Master Bedroom Level Second Office Features Flooring - Hardwood Office Level Second Rooms Total 8

Property Features

Association YN No Electric Circuit Breakers Home Warranty YN No Property Sub Type Single Family Residence Senior Community YN No Sewer Private Sewer Tax Annual Amount 7344 Tax Year 2026 Water Source Private Year Built Details Actual Year Round Yes Zoning B

Listing information © 2026 MLS Property Information Network. All information is deemed reliable but should be independently verified.
Listing provided courtesy of Tracey Fiorelli of Janice Mitchell R.E., Inc: 508-829-6315.


The property listing data and information set forth herein were provided to MLS Property Information Network, Inc. from third party sources, including sellers, lessors and public records, and were compiled by MLS Property Information Network, Inc. The property listing data and information are for the personal, non commercial use of consumers having a good faith interest in purchasing or leasing listed properties of the type displayed to them and may not be used for any purpose other than to identify prospective properties which such consumers may have a good faith interest in purchasing or leasing. MLS Property Information Network, Inc. and its subscribers disclaim any and all representations and warranties as to the accuracy of the property listing data and information set forth herein. Data last updated 2026-10-14T18:04:29.343.
 
https://bt-photos.global.ssl.fastly.net/mlspin/1280_boomver_1_73585545_2.jpg https://bt-photos.global.ssl.fastly.net/mlspin/1280_boomver_1_73585545_2.jpg https://bt-photos.global.ssl.fastly.net/mlspin/1280_boomver_1_73585545_2.jpg
Logo
CENTURY 21 Revolution
625 Massachusetts Ave, 2nd Floor
Cambridge MA, 02139
Listing courtesy of Tracey Fiorelli of Janice Mitchell R.E., Inc.