

Skip To Content

23 Turtlebrook Way

Medfield, MA 02052
  • $749,900
  • STATUS: Active
  • MLS #: 73585052
Open House
UPDATED: 41 min ago
$749,900
  • 2
    BEDS
  • 0.08
    ACRES
  • 2
    BATHS
  • 1
    1/2 BATHS
  • 2,166
    SQFT
  • $346
    $/SQFT
Neighborhood:
Type:
Single-Family Home
Built:
2001
County:

School Information

Elementary School:
Middle School:
High School:
Listing courtesy of Kandi Pitrus of Berkshire Hathaway HomeServices Commonwealth Real Estate.

Description

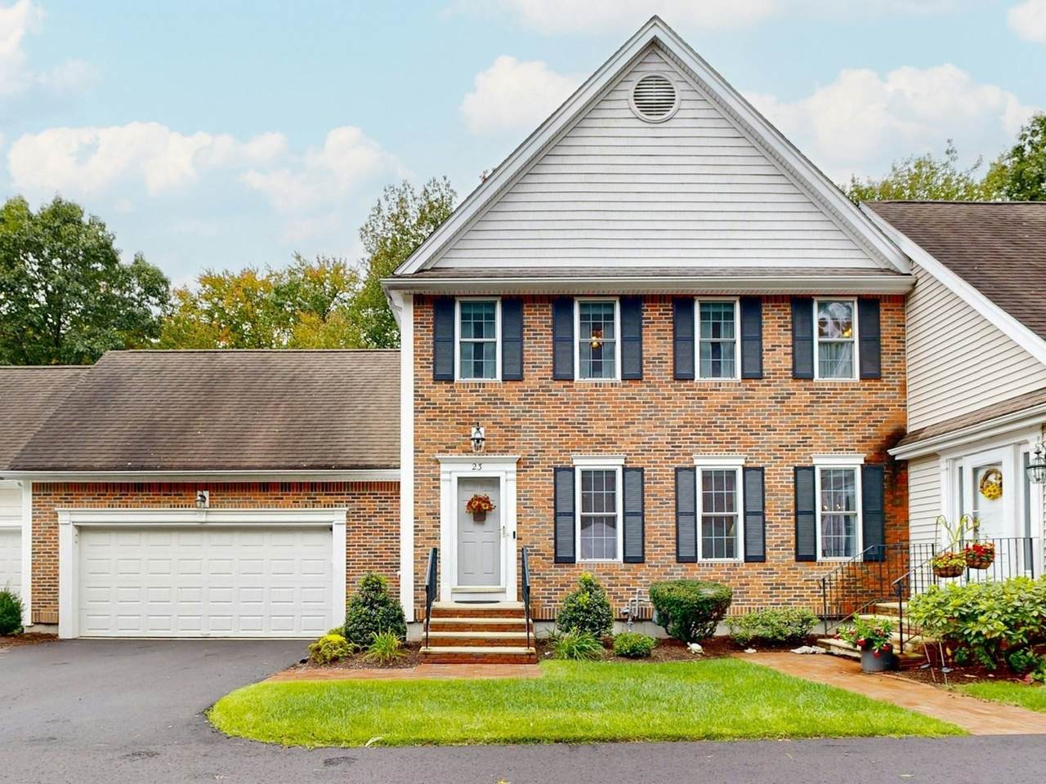
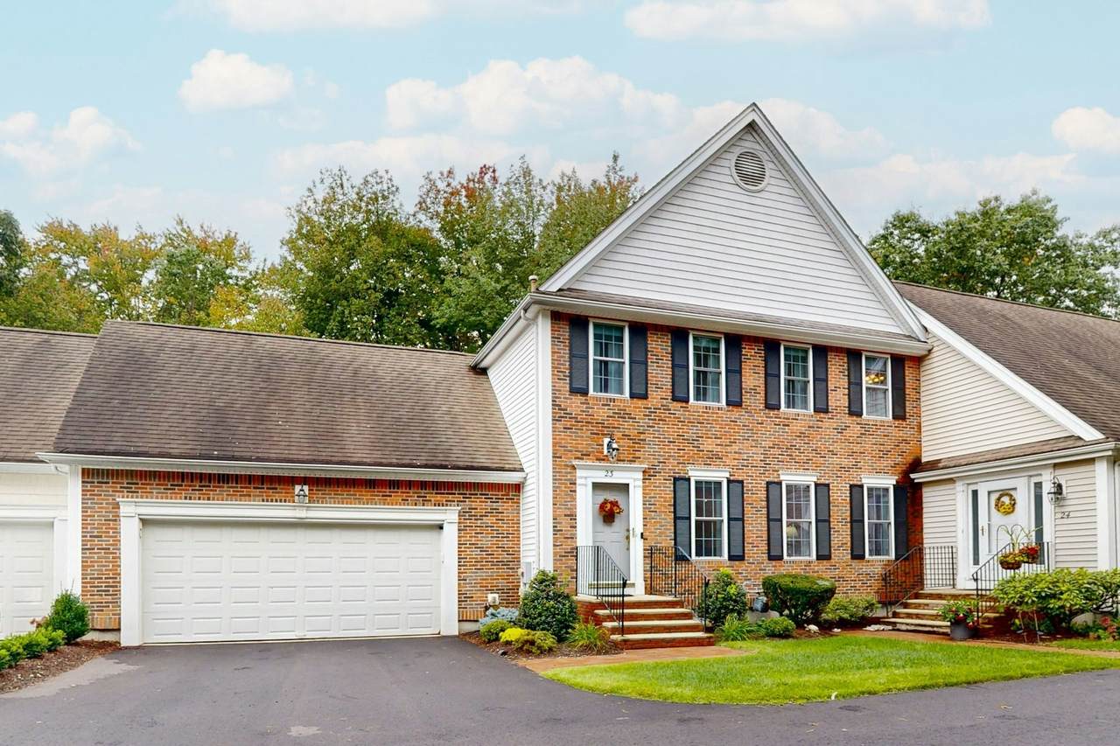
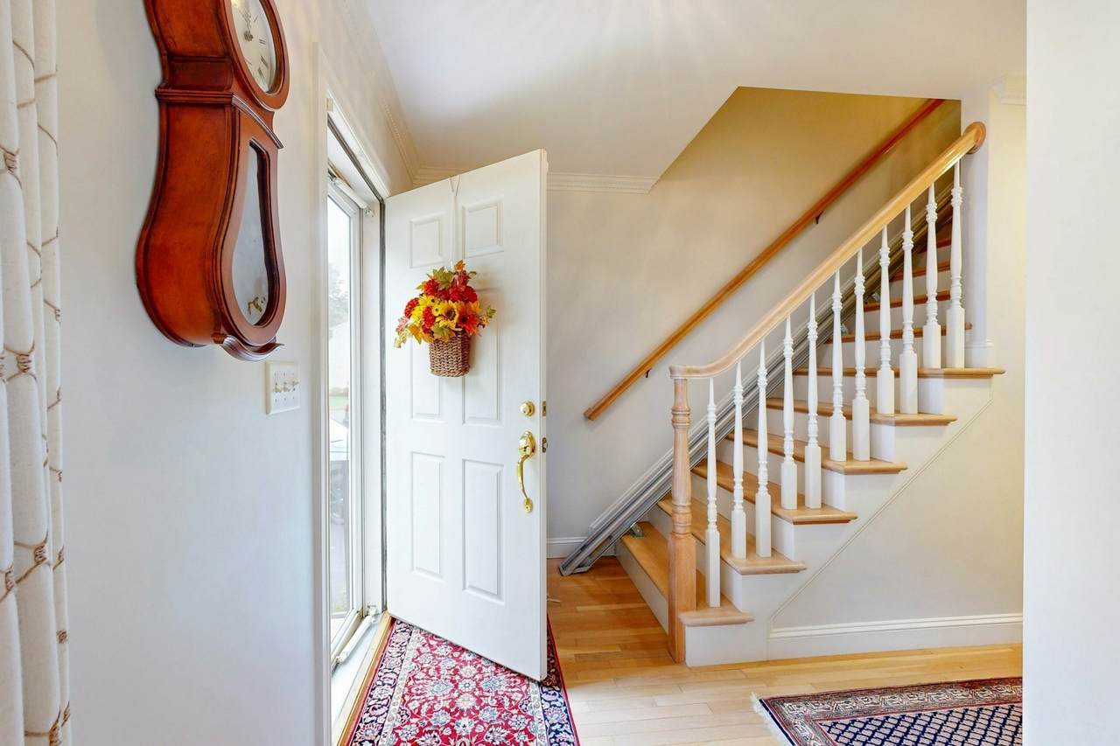
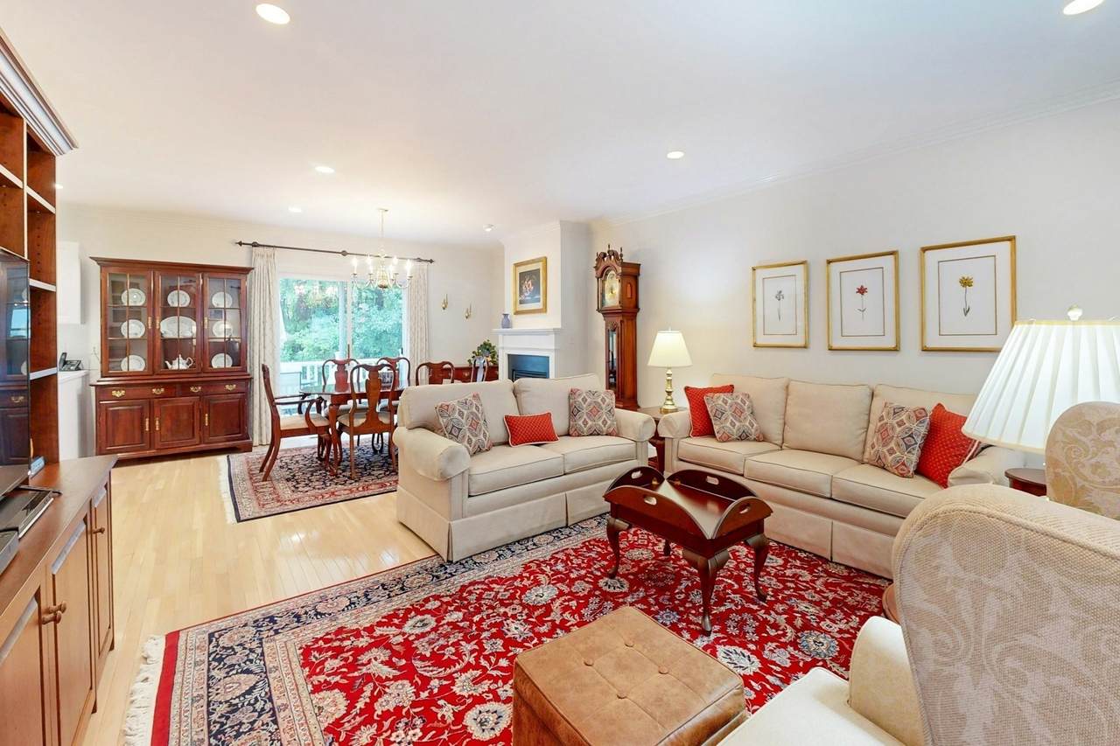
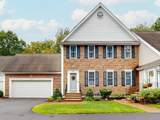
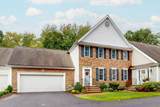
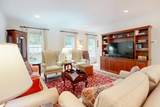
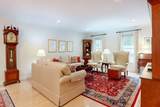
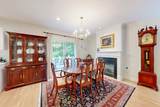
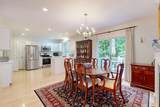
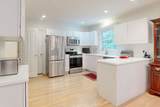
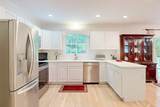
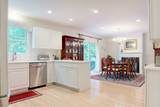
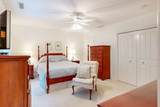
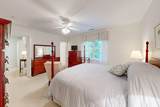
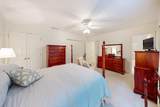
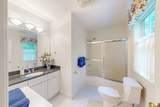
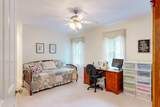
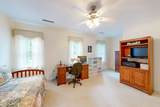
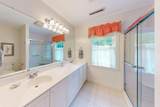
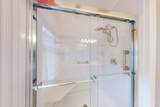
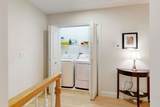
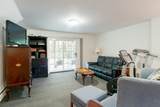
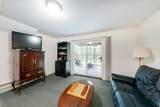
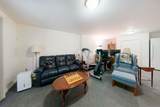
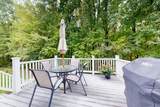
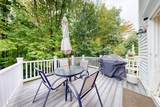
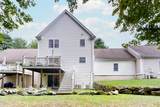
Tucked away on a quiet cul-de-sac in The Village in Medfield, this beautifully landscaped Colonial offers a relaxed lifestyle in a 55+ community close to the heart of town. Beautiful moldings and hardwood flooring add character and elegance to the welcoming and open first floor, where a spacious white kitchen with stainless steel appliances flows into the fireplaced dining room, and then to a comfortable, sun-filled living room. From the dining room, a slider opens to a generous composite deck overlooking a lush, private backyard that abuts conservation land. The powder room completes the main level. Upstairs are two spacious bedrooms with en suite bathrooms and a convenient second-floor laundry. The walk-out finished lower level offers flexible living—perhaps as a family room, home office, exercise room, or hobby space. The attached two-car garage and HOA snow removal add to the ease of living here. Follow the sidewalks into Medfield’s town center, where restaurants, charming shops, the library, Starbucks, Brothers Marketplace and Medfield’s Public Safety Building are all a short walk or drive away.

Monthly Payment Calculator


The property listing data and information set forth herein were provided to MLS Property Information Network, Inc. from third party sources, including sellers, lessors and public records, and were compiled by MLS Property Information Network, Inc. The property listing data and information are for the personal, non commercial use of consumers having a good faith interest in purchasing or leasing listed properties of the type displayed to them and may not be used for any purpose other than to identify prospective properties which such consumers may have a good faith interest in purchasing or leasing. MLS Property Information Network, Inc. and its subscribers disclaim any and all representations and warranties as to the accuracy of the property listing data and information set forth herein. Data last updated 2026-10-15T19:04:57.087.
www.c21revolution.com/homes/181691375
Print Image

23 Turtlebrook Way Medfield, MA 02052

  • Price: $749,900
  • Status: Active
  • On Site: Days
  • Updated: 41 min ago
  • MLS #: 73585052
2
Beds
2
Baths
1
½ Baths
0.08
Acres
2,166
SQFT
$346
$/SQFT
2001
Built
Neighborhood:
Village in Medfield
County:
Norfolk
Elementary School:
Memorial, Wheelock, Dale
Middle School:
Blake Middle School
High School:
Medfield High School
Property Description
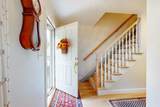
Tucked away on a quiet cul-de-sac in The Village in Medfield, this beautifully landscaped Colonial offers a relaxed lifestyle in a 55+ community close to the heart of town. Beautiful moldings and hardwood flooring add character and elegance to the welcoming and open first floor, where a spacious white kitchen with stainless steel appliances flows into the fireplaced dining room, and then to a comfortable, sun-filled living room. From the dining room, a slider opens to a generous composite deck overlooking a lush, private backyard that abuts conservation land. The powder room completes the main level. Upstairs are two spacious bedrooms with en suite bathrooms and a convenient second-floor laundry. The walk-out finished lower level offers flexible living—perhaps as a family room, home office, exercise room, or hobby space. The attached two-car garage and HOA snow removal add to the ease of living here. Follow the sidewalks into Medfield’s town center, where restaurants, charming shops, the library, Starbucks, Brothers Marketplace and Medfield’s Public Safety Building are all a short walk or drive away.
Exterior Features

Architectural Style Colonial Attached Garage YN Yes Carport YN No Color white Construction Materials Frame Covered Spaces 2 Exterior Features Deck - CompositeRain GuttersProfessional LandscapingSprinkler SystemScreensStone Wall Garage YN Yes Lot Features Cul-De-SacLevel Open Parking YN Yes Parking Features AttachedGarage Door OpenerPaved DriveOff StreetPaved Parking Total 5 Patio And Porch Features Deck - Composite Property Attached YN Yes Road Responsibility Private Maintained Road Road Surface Type Paved Roof Shingle Spa YN No Waterfront YN No

Interior Features

Appliances Gas Water HeaterWater HeaterRangeDishwasherDisposalMicrowaveRefrigeratorWasherDryerRange HoodPlumbed For Ice Maker Basement FullFinishedWalk-Out AccessInterior EntryRadon Remediation System Bedroom2 Features Bathroom - FullCeiling Fan(s)Flooring - Wall to Wall CarpetCloset - Double Bedroom2 Level Second Building Area Total 2166 Cooling Central Air Cooling YN Yes Cooling Zones 2 Dining Room Features Flooring - HardwoodExterior AccessOpen FloorplanRecessed LightingSliderCrown Molding Dining Room Level First Family Room Features ClosetFlooring - Wall to Wall CarpetCloset - Double Family Room Level Basement Fireplace Features Dining Room Fireplace YN Yes Fireplaces Total 1 Flooring TileCarpetHardwoodFlooring - Hardwood Foundation Details Concrete Perimeter Heat Zones 2 Heating Forced AirNatural Gas Heating YN Yes Interior Features Entrance Foyer Kitchen Features Flooring - HardwoodDining AreaCountertops - Stone/Granite/SolidRecessed LightingStainless Steel AppliancesPeninsulaCrown MoldingDecorative Molding Kitchen Level First Laundry Features Flooring - Stone/Ceramic TileElectric Dryer HookupWasher HookupSecond Floor Lead Paint None Living Room Features Flooring - HardwoodRecessed LightingCrown Molding Living Room Level First Master Bathroom Features Yes Master Bedroom Features Bathroom - FullCeiling Fan(s)Flooring - Wall to Wall CarpetCloset - Double Master Bedroom Level Second Rooms Total 6 Window Features Insulated WindowsScreens

Property Features

Accessibility Features Accessible Entrance Association Fee 385 Association Fee Frequency Monthly Association YN Yes Community Features ShoppingTennis Court(s)ParkWalk/Jog TrailsBike PathConservation AreaHouse of WorshipPrivate SchoolPublic School Disclosures The monthly HOA fee is $285. A temporary $100 monthly assessment for street paving begins this year and will continue for five yearsbringing the total monthly payment to $385 during that period. Exclusions Excluded: Window Treatments Green Energy Efficient Thermostat Home Warranty YN No Listing Terms Contract Owners Association Required Yes Property Sub Type Single Family Residence Security Features Security System Senior Community YN No Sewer Public Sewer Tax Annual Amount 8464 Tax Year 2025 Utilities for Electric Rangefor Electric Ovenfor Electric DryerWasher HookupIcemaker Connection Water Source Public Year Built Details Actual Year Round Yes Zoning RS

Listing information © 2026 MLS Property Information Network. All information is deemed reliable but should be independently verified.
Listing provided courtesy of Kandi Pitrus of Berkshire Hathaway HomeServices Commonwealth Real Estate: 508-359-2355.


The property listing data and information set forth herein were provided to MLS Property Information Network, Inc. from third party sources, including sellers, lessors and public records, and were compiled by MLS Property Information Network, Inc. The property listing data and information are for the personal, non commercial use of consumers having a good faith interest in purchasing or leasing listed properties of the type displayed to them and may not be used for any purpose other than to identify prospective properties which such consumers may have a good faith interest in purchasing or leasing. MLS Property Information Network, Inc. and its subscribers disclaim any and all representations and warranties as to the accuracy of the property listing data and information set forth herein. Data last updated 2026-10-15T19:04:57.087.
 
https://bt-photos.global.ssl.fastly.net/mlspin/1280_boomver_1_73585052_2.jpg https://bt-photos.global.ssl.fastly.net/mlspin/1280_boomver_1_73585052_2.jpg https://bt-photos.global.ssl.fastly.net/mlspin/1280_boomver_1_73585052_2.jpg
Logo
CENTURY 21 Revolution
625 Massachusetts Ave, 2nd Floor
Cambridge MA, 02139
Listing courtesy of Kandi Pitrus of Berkshire Hathaway HomeServices Commonwealth Real Estate.