Skip To Content

23 Midway St

Springfield, MA 01151
  • $305,000
  • STATUS: Active
  • MLS #: 73585184
Open House
UPDATED: 16 min ago
$305,000
  • 4
    BEDS
  • 0.14
    ACRES
  • 1
    BATHS
  • 1
    1/2 BATHS
  • 1,008
    SQFT
  • $303
    $/SQFT
Type:
Single-Family Home
Built:
1942
County:

School Ratings & Info

Listing courtesy of Brian Mcelhone of Benton Real Estate Company.

Description

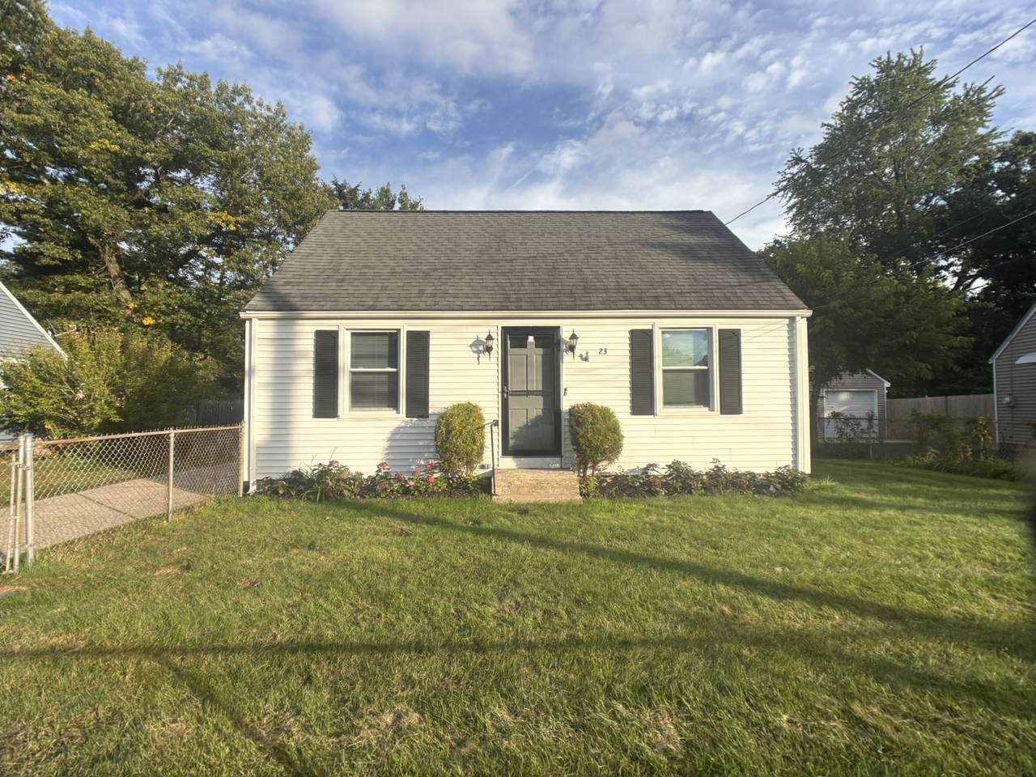
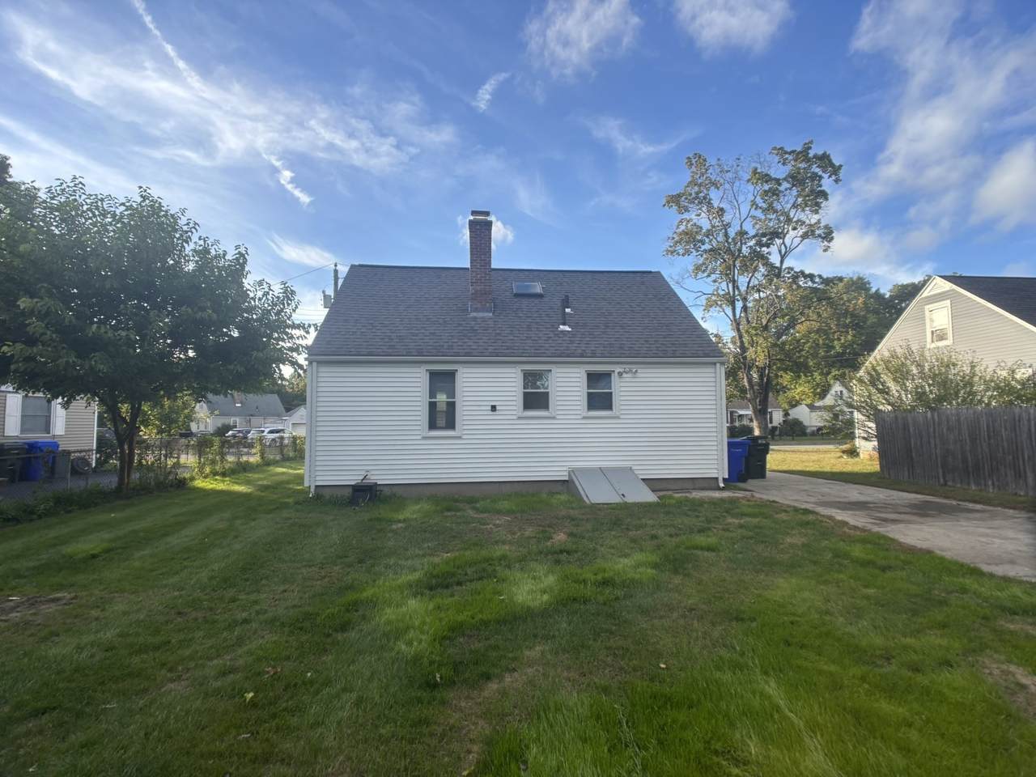
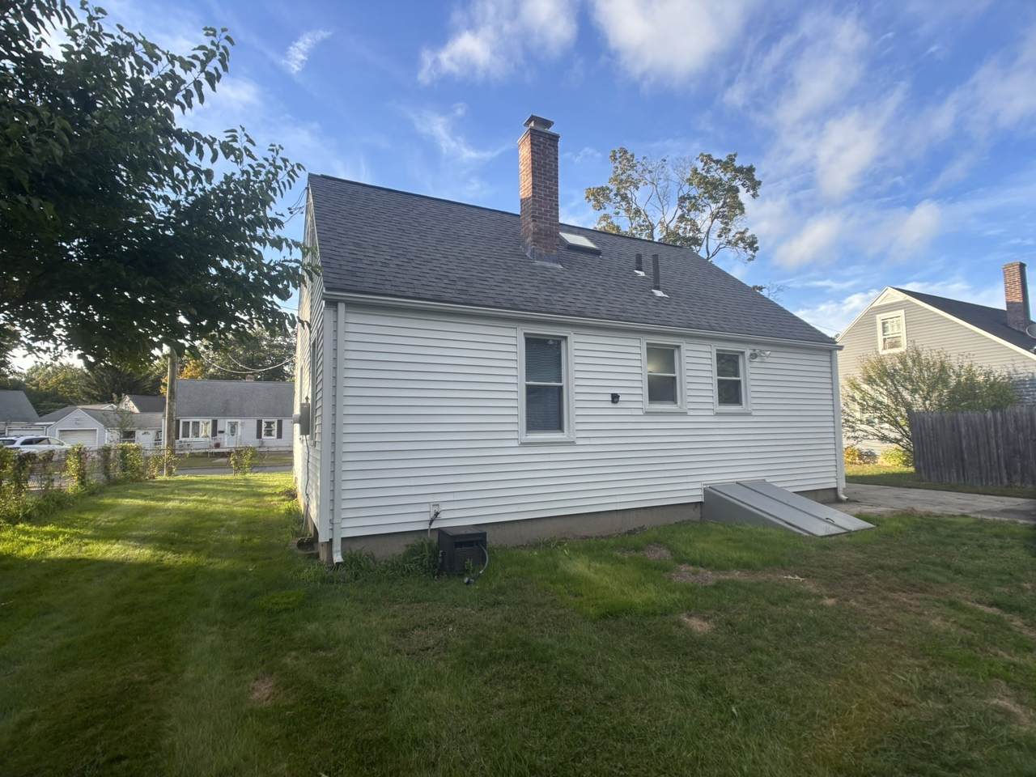
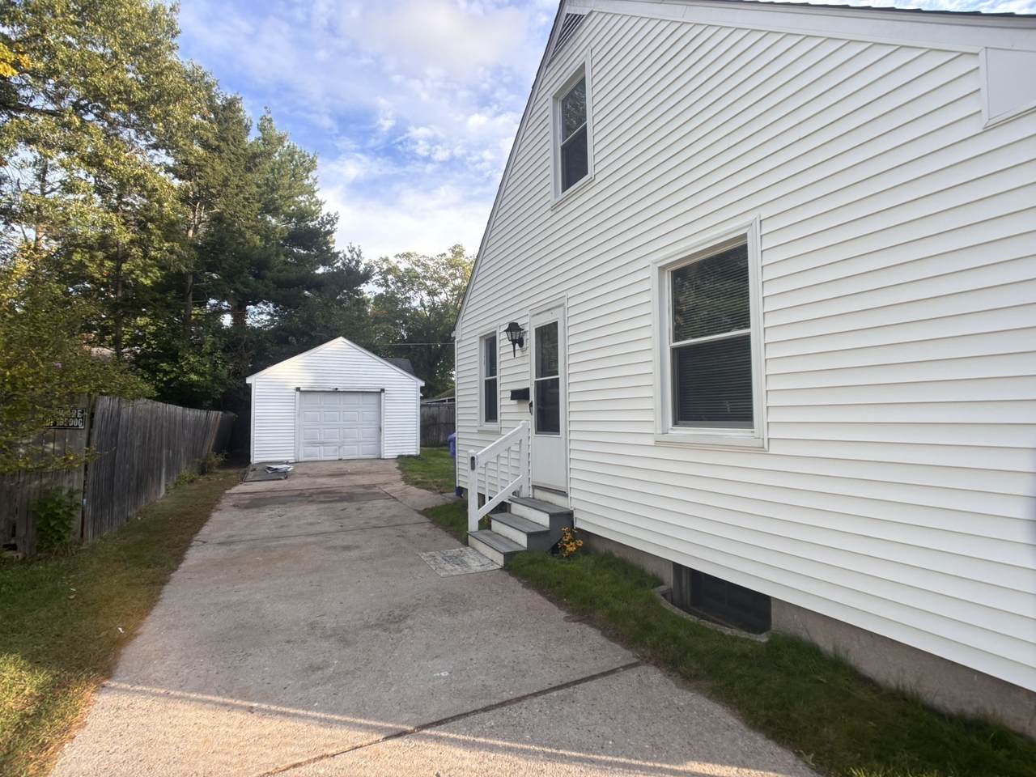
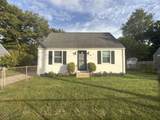
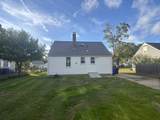
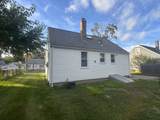
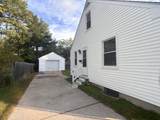
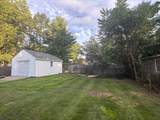
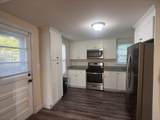
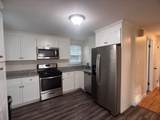
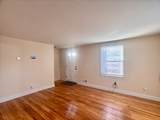
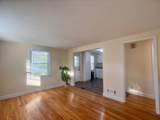
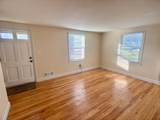
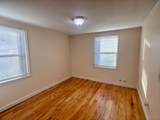
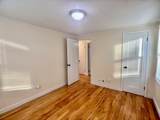
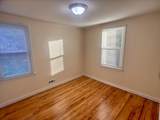
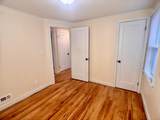
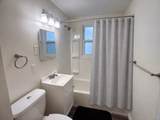
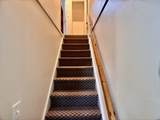
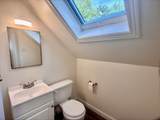
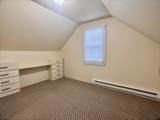
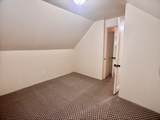
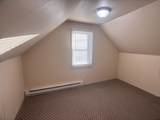
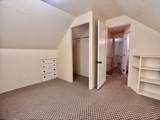
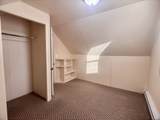
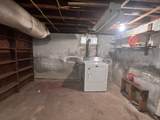
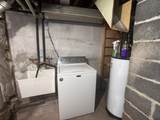
VA Loan Assumable at 3.3% for Qualified VA Buyers, Subject to Lender Approval and Substitution of Entitlement. Open House 10/08 4:30-6PM. Welcome to 23 Midway St! This well-maintained 4-bedroom, 1.5-bath Cape offers a comfortable and versatile layout with plenty of space to make your own. The first floor features an updated kitchen, inviting living room, hardwood flooring, two bedrooms and a full bath. Upstairs you'll find two additional bedrooms and a convenient half bath. The unfinished basement offers plenty of storage along with additional space and potential for future finishing. Outside, enjoy a fenced-in yard, long driveway providing ample off-street parking and a one-car garage. The combination of four bedrooms, two levels of living space, 1.5 Bath and additional basement potential provides plenty of flexibility for a variety of needs. Conveniently located with easy access to highways, shopping, schools, and parks. Come take a look and see all that 23 Midway St has to offer!

Monthly Payment Calculator


The property listing data and information set forth herein were provided to MLS Property Information Network, Inc. from third party sources, including sellers, lessors and public records, and were compiled by MLS Property Information Network, Inc. The property listing data and information are for the personal, non commercial use of consumers having a good faith interest in purchasing or leasing listed properties of the type displayed to them and may not be used for any purpose other than to identify prospective properties which such consumers may have a good faith interest in purchasing or leasing. MLS Property Information Network, Inc. and its subscribers disclaim any and all representations and warranties as to the accuracy of the property listing data and information set forth herein. Data last updated 2026-10-08T19:05:01.72.
www.c21revolution.com/homes/181700295
Print Image

23 Midway St Springfield, MA 01151

  • Price: $305,000
  • Status: Active
  • On Site: Days
  • Updated: 16 min ago
  • MLS #: 73585184
4
Beds
1
Baths
1
½ Baths
0.14
Acres
1,008
SQFT
$303
$/SQFT
1942
Built
County:
Hampden
Property Description
VA Loan Assumable at 3.3% for Qualified VA Buyers, Subject to Lender Approval and Substitution of Entitlement. Open House 10/08 4:30-6PM. Welcome to 23 Midway St! This well-maintained 4-bedroom, 1.5-bath Cape offers a comfortable and versatile layout with plenty of space to make your own. The first floor features an updated kitchen, inviting living room, hardwood flooring, two bedrooms and a full bath. Upstairs you'll find two additional bedrooms and a convenient half bath. The unfinished basement offers plenty of storage along with additional space and potential for future finishing. Outside, enjoy a fenced-in yard, long driveway providing ample off-street parking and a one-car garage. The combination of four bedrooms, two levels of living space, 1.5 Bath and additional basement potential provides plenty of flexibility for a variety of needs. Conveniently located with easy access to highways, shopping, schools, and parks. Come take a look and see all that 23 Midway St has to offer!
Exterior Features

Architectural Style Cape Attached Garage YN No Carport YN No Color White Construction Materials Frame Covered Spaces 1 Exterior Features Rain GuttersFenced Yard Fencing Fenced Garage YN Yes Lot Features Level Parking Features DetachedStorageOff Street Parking Total 4 Property Attached YN No Road Frontage Type Public Road Responsibility Public Maintained Road Road Surface Type Paved Roof Shingle Spa YN No Waterfront YN No

Interior Features

Appliances Gas Water HeaterRangeDishwasherMicrowaveRefrigeratorWasherDryerPlumbed For Ice Maker Basement Full Bedroom2 Level First Bedroom3 Level Second Bedroom4 Level Second Building Area Total 1008 Cooling Window Unit(s) Cooling YN Yes Fireplace YN No Fireplaces Total 0 Flooring CarpetHardwood Foundation Details Concrete Perimeter Heat Zones 1 Heating Forced AirNatural Gas Heating YN Yes Interior Features Finish - SheetrockInternet Available - Unknown Kitchen Level First Laundry Features In BasementGas Dryer HookupElectric Dryer HookupWasher Hookup Lead Paint Unknown Living Room Level First Master Bathroom Features No Master Bedroom Level First Rooms Total 6

Property Features

Association YN No Community Features Public TransportationShoppingParkWalk/Jog TrailsMedical FacilityLaundromatHighway AccessHouse of WorshipPublic SchoolSidewalks Electric Circuit Breakers Green Energy Efficient Thermostat Home Warranty YN No Property Sub Type Single Family Residence Security Features Security System Senior Community YN No Sewer Public Sewer Tax Annual Amount 3899 Tax Year 2026 Utilities for Gas Rangefor Gas Dryerfor Electric DryerWasher HookupIcemaker Connection Water Source Public Year Built Details Approximate Zoning R1

Listing information © 2026 MLS Property Information Network. All information is deemed reliable but should be independently verified.
Listing provided courtesy of Brian Mcelhone of Benton Real Estate Company: 413-786-3372.


The property listing data and information set forth herein were provided to MLS Property Information Network, Inc. from third party sources, including sellers, lessors and public records, and were compiled by MLS Property Information Network, Inc. The property listing data and information are for the personal, non commercial use of consumers having a good faith interest in purchasing or leasing listed properties of the type displayed to them and may not be used for any purpose other than to identify prospective properties which such consumers may have a good faith interest in purchasing or leasing. MLS Property Information Network, Inc. and its subscribers disclaim any and all representations and warranties as to the accuracy of the property listing data and information set forth herein. Data last updated 2026-10-08T19:05:01.72.
 
https://bt-photos.global.ssl.fastly.net/mlspin/1280_boomver_1_73585184_2.jpg https://bt-photos.global.ssl.fastly.net/mlspin/1280_boomver_1_73585184_2.jpg https://bt-photos.global.ssl.fastly.net/mlspin/1280_boomver_1_73585184_2.jpg
Logo
CENTURY 21 Revolution
625 Massachusetts Ave, 2nd Floor
Cambridge MA, 02139
Listing courtesy of Brian Mcelhone of Benton Real Estate Company.