

















Skip To Content

23 Bailey Lane

Georgetown, MA 01833
  • $989,900
  • STATUS: Price Changed
  • MLS #: 73579560
Open House
UPDATED: 49 min ago
$989,900
  • 4
    BEDS
  • 0.75
    ACRES
  • 3
    BATHS
  • 1
    1/2 BATHS
  • 3,307
    SQFT
  • $299
    $/SQFT
Type:
Single-Family Home
Built:
2003
County:

School Information

Elementary School:
Middle School:
High School:
Listing courtesy of Eva Nicholas of Coldwell Banker Realty - Haverhill.

Description

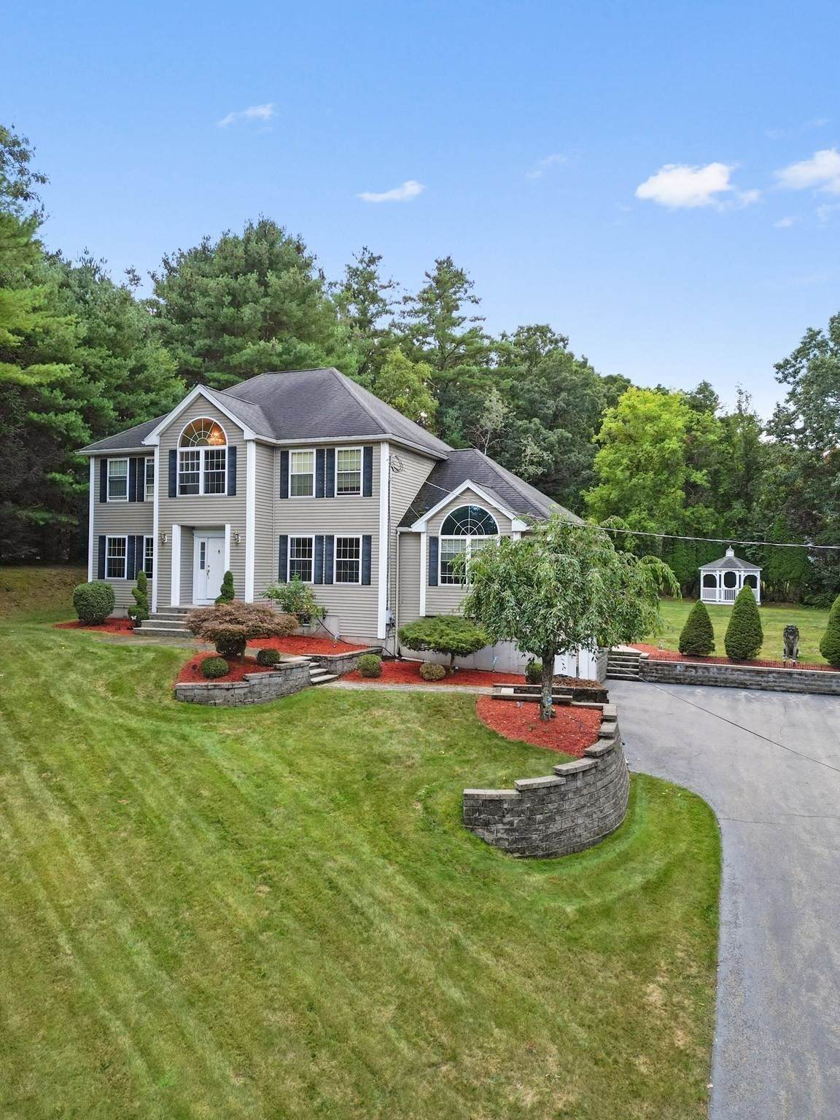
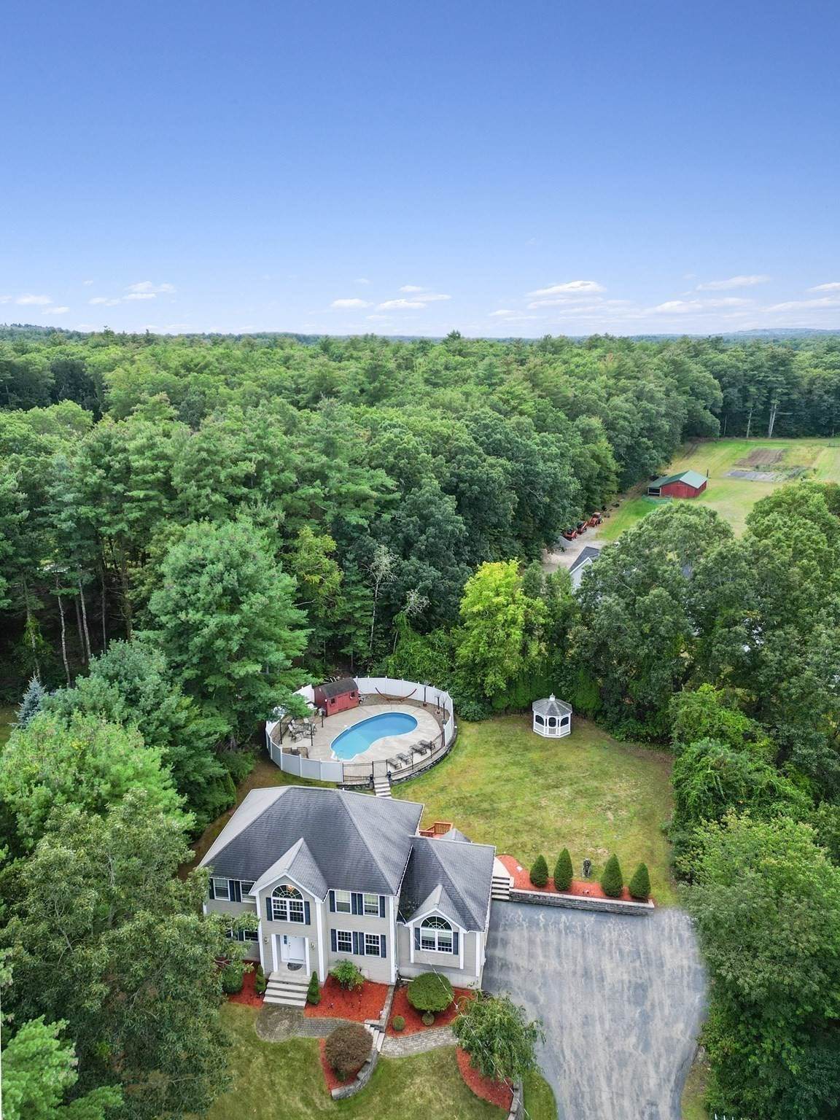
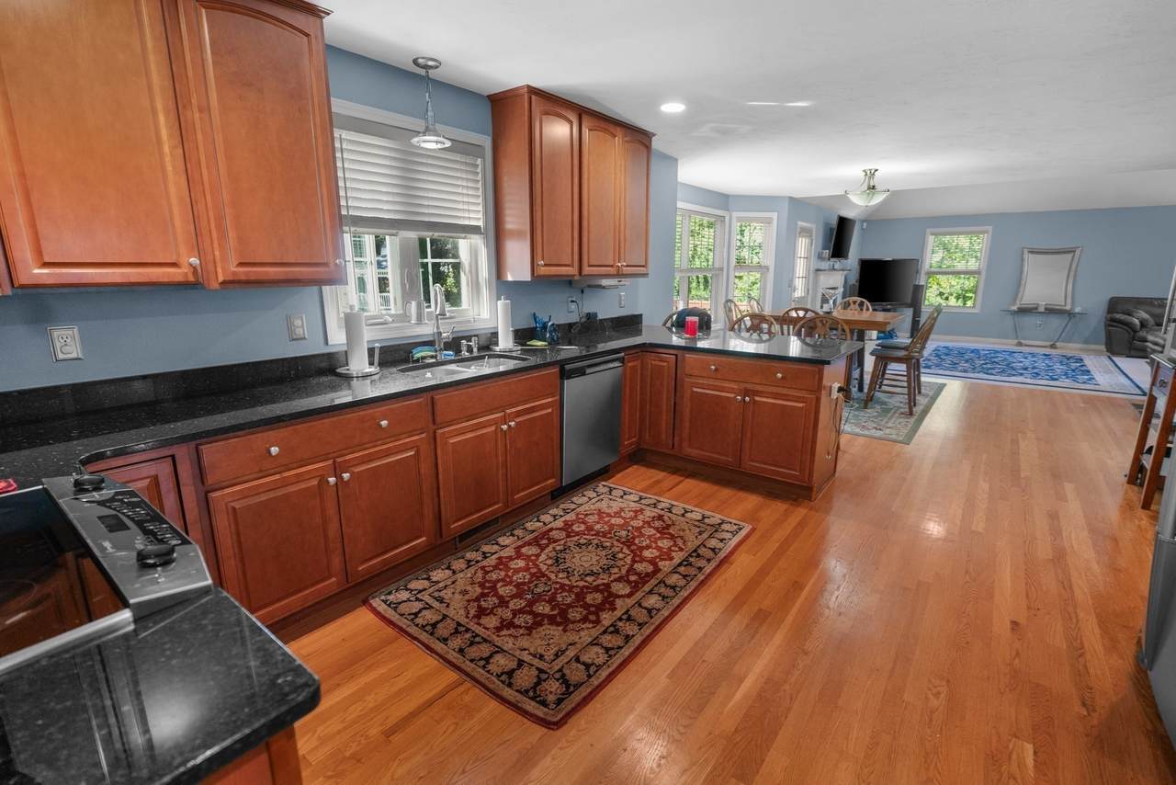
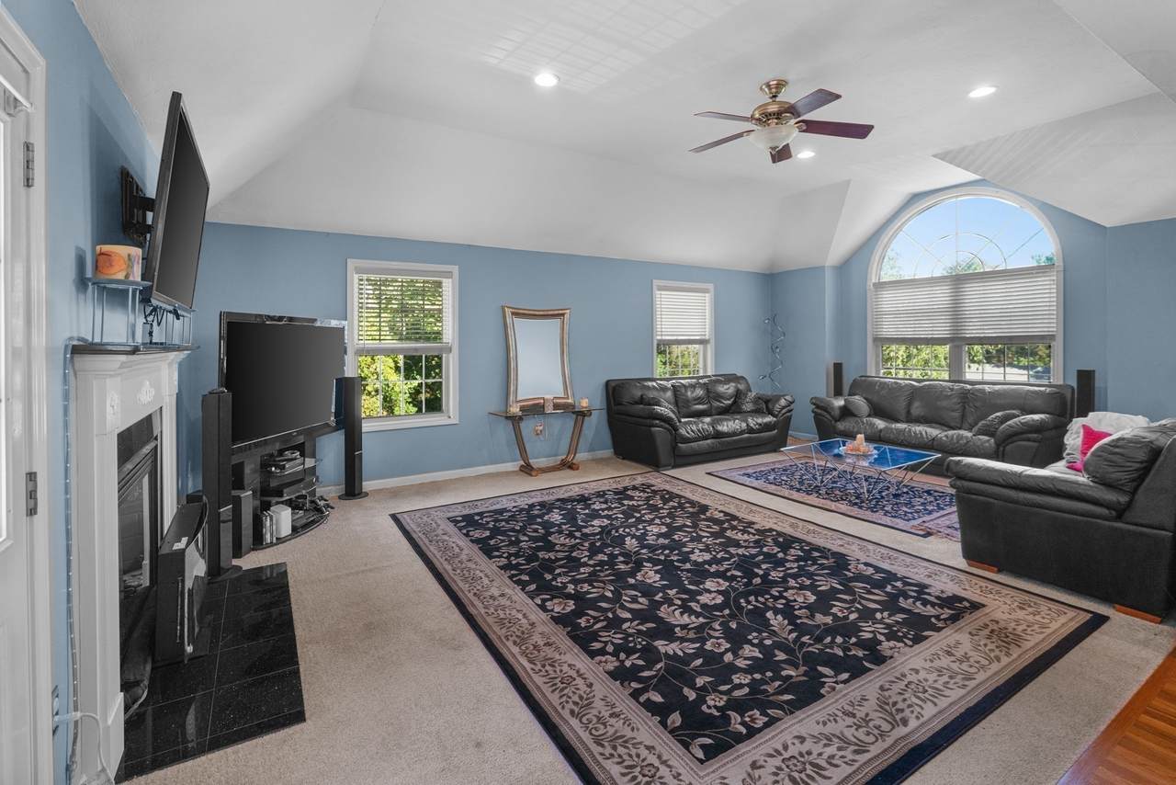
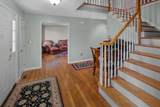
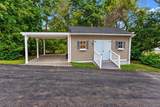
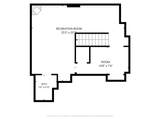
Welcome Home! Beautiful Colonial with In-Ground Pool, Gazebo & Beach Access!Welcome to this beautiful Colonial offering classic charm, spacious living, and desirable amenities. The home features 4 bedrooms and a finished basement, providing versatile additional living space ideal for a home office, playroom, gym, or recreation area. The large attic offers excellent potential for future expansion or customization, providing an exciting opportunity to create additional living space to suit your needs. The inviting family room features a fireplace, creating a warm and comfortable gathering space. A formal dining room provides the perfect setting for entertaining, while the open kitchen offers a welcoming flow for everyday living and hosting guests. Additional features include a new hot water heater and a generator hookup at the fuse box. Step outside and enjoy your own private outdoor retreat featuring a beautiful in-ground pool, a jacuzzi on the deck, and a gazebo! With its classic Colonial character, generous living spaces, 4 bedrooms, finished basement, large attic with future potential, cozy fireplace, open kitchen, in-ground pool, deck Jacuzzi, gazebo, and beach access to Rock Pond, this home offers a truly special lifestyle!

Monthly Payment Calculator


The property listing data and information set forth herein were provided to MLS Property Information Network, Inc. from third party sources, including sellers, lessors and public records, and were compiled by MLS Property Information Network, Inc. The property listing data and information are for the personal, non commercial use of consumers having a good faith interest in purchasing or leasing listed properties of the type displayed to them and may not be used for any purpose other than to identify prospective properties which such consumers may have a good faith interest in purchasing or leasing. MLS Property Information Network, Inc. and its subscribers disclaim any and all representations and warranties as to the accuracy of the property listing data and information set forth herein. Data last updated 2026-10-15T18:05:16.303.
www.c21revolution.com/homes/181691378
Print Image

23 Bailey Lane Georgetown, MA 01833

  • Price: $989,900
  • Status: Price Changed
  • On Site: Days
  • Updated: 49 min ago
  • MLS #: 73579560
4
Beds
3
Baths
1
½ Baths
0.75
Acres
3,307
SQFT
$299
$/SQFT
2003
Built
County:
Essex
Elementary School:
Penn Brook Elementary
Middle School:
Georgetown Middle
High School:
Georgetown High
Property Description
Welcome Home! Beautiful Colonial with In-Ground Pool, Gazebo & Beach Access!Welcome to this beautiful Colonial offering classic charm, spacious living, and desirable amenities. The home features 4 bedrooms and a finished basement, providing versatile additional living space ideal for a home office, playroom, gym, or recreation area. The large attic offers excellent potential for future expansion or customization, providing an exciting opportunity to create additional living space to suit your needs. The inviting family room features a fireplace, creating a warm and comfortable gathering space. A formal dining room provides the perfect setting for entertaining, while the open kitchen offers a welcoming flow for everyday living and hosting guests. Additional features include a new hot water heater and a generator hookup at the fuse box. Step outside and enjoy your own private outdoor retreat featuring a beautiful in-ground pool, a jacuzzi on the deck, and a gazebo! With its classic Colonial character, generous living spaces, 4 bedrooms, finished basement, large attic with future potential, cozy fireplace, open kitchen, in-ground pool, deck Jacuzzi, gazebo, and beach access to Rock Pond, this home offers a truly special lifestyle!
Exterior Features

Architectural Style Colonial Attached Garage YN Yes Carport YN No Color Grey Construction Materials Frame Covered Spaces 3 Exterior Features DeckPool - IngroundHot Tub/SpaStorageGazebo Garage YN Yes Lot Features Wooded Open Parking YN Yes Other Structures Gazebo Parking Features AttachedPaved DrivePaved Parking Total 11 Patio And Porch Features Deck Pool Features In Ground Pool Private YN Yes Property Attached YN Yes Road Frontage Type Public Road Surface Type Paved Roof Shingle Spa Features Private Spa YN Yes Waterfront Features Lake/Pond0 to 1/10 Mile To BeachBeach Ownership(AssociationDeeded Rights) Waterfront YN No

Interior Features

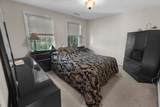
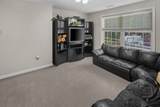
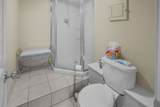
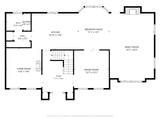
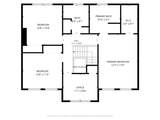
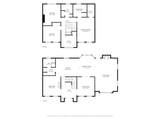
Appliances Water HeaterRangeDishwasherMicrowaveRefrigeratorWasherDryer Basement FullPartially FinishedWalk-Out AccessInterior EntryGarage Access Bedroom2 Dimensions Length 11 Bedroom2 Dimensions Width 8 Bedroom2 Features ClosetFlooring - Wall to Wall CarpetWindow(s) - Picture Bedroom2 Level Second Bedroom3 Dimensions Length 12 Bedroom3 Dimensions Width 11 Bedroom3 Features ClosetFlooring - Wall to Wall Carpet Bedroom3 Level Second Bedroom4 Dimensions Length 12 Bedroom4 Dimensions Width 12 Bedroom4 Features Bathroom - FullClosetFlooring - Wall to Wall Carpet Bedroom4 Level Second Building Area Total 3307 Cooling Central Air Cooling YN Yes Dining Room Dimensions Length 12 Dining Room Dimensions Width 13 Dining Room Features Flooring - HardwoodChair RailLighting - PendantCrown Molding Dining Room Level First Family Room Dimensions Length 16 Family Room Dimensions Width 26 Family Room Features Vaulted Ceiling(s)Flooring - Wall to Wall CarpetOpen FloorplanRecessed Lighting Family Room Level First Fireplace Features Family Room Fireplace YN Yes Fireplaces Total 2 Flooring WoodTileCarpetFlooring - Wall to Wall Carpet Foundation Details Concrete Perimeter Heat Zones 2 Heating BaseboardElectric BaseboardOil Heating YN Yes Interior Features Bathroom - 3/4Walk-In Closet(s)Recessed Lighting3/4 BathBonus Room Kitchen Dimensions Length 16 Kitchen Dimensions Width 22 Kitchen Features Flooring - HardwoodDining AreaBalcony / DeckCountertops - Stone/Granite/SolidWet BarExterior AccessOpen FloorplanRecessed Lighting Kitchen Level First Laundry Features Bathroom - HalfMain LevelFirst Floor Lead Paint None Living Room Dimensions Length 12 Living Room Dimensions Width 14 Living Room Features Flooring - HardwoodRecessed Lighting Living Room Level First Master Bathroom Features Yes Master Bedroom Dimensions Length 12 Master Bedroom Dimensions Width 17 Master Bedroom Features Bathroom - FullCathedral Ceiling(s)Ceiling Fan(s)Walk-In Closet(s)Flooring - Wall to Wall CarpetHot Tub / SpaRecessed Lighting Master Bedroom Level Second Rooms Total 9 Window Features Insulated Windows

Property Features

Association YN No Community Features Public TransportationShoppingPoolTennis Court(s)ParkWalk/Jog TrailsStable(s)GolfMedical FacilityBike PathConservation AreaHighway AccessHouse of WorshipMarinaPublic School Electric Circuit BreakersGenerator Connection Home Warranty YN No Property Sub Type Single Family Residence Security Features Security System Senior Community YN No Sewer Private Sewer Tax Annual Amount 12288 Tax Year 2026 Utilities Generator Connection Water Source Public Year Built Details Actual Zoning RA

Listing information © 2026 MLS Property Information Network. All information is deemed reliable but should be independently verified.
Listing provided courtesy of Eva Nicholas of Coldwell Banker Realty - Haverhill: 978-372-8577.


The property listing data and information set forth herein were provided to MLS Property Information Network, Inc. from third party sources, including sellers, lessors and public records, and were compiled by MLS Property Information Network, Inc. The property listing data and information are for the personal, non commercial use of consumers having a good faith interest in purchasing or leasing listed properties of the type displayed to them and may not be used for any purpose other than to identify prospective properties which such consumers may have a good faith interest in purchasing or leasing. MLS Property Information Network, Inc. and its subscribers disclaim any and all representations and warranties as to the accuracy of the property listing data and information set forth herein. Data last updated 2026-10-15T18:05:16.303.
 
https://bt-photos.global.ssl.fastly.net/mlspin/orig_boomver_2_73579560_2.jpg https://bt-photos.global.ssl.fastly.net/mlspin/orig_boomver_2_73579560_2.jpg https://bt-photos.global.ssl.fastly.net/mlspin/orig_boomver_2_73579560_2.jpg
Logo
CENTURY 21 Revolution
625 Massachusetts Ave, 2nd Floor
Cambridge MA, 02139
Listing courtesy of Eva Nicholas of Coldwell Banker Realty - Haverhill.