Skip To Content

223 Central Street

Hingham, MA 02043
  • $749,900
  • STATUS: Contingent
  • MLS #: 73528822
Under Contract
UPDATED: 38 min ago
$749,900
  • 2
    BEDS
  • 0.39
    ACRES
  • 1
    BATHS
  • 0
    1/2 BATHS
  • 935
    SQFT
  • $802
    $/SQFT
Type:
Single-Family Home
Built:
1933
County:

School Information

Elementary School:
Middle School:
High School:
Listing courtesy of Diana Dee of Coldwell Banker Realty - Norwell - Hanover Regional Office.

Description

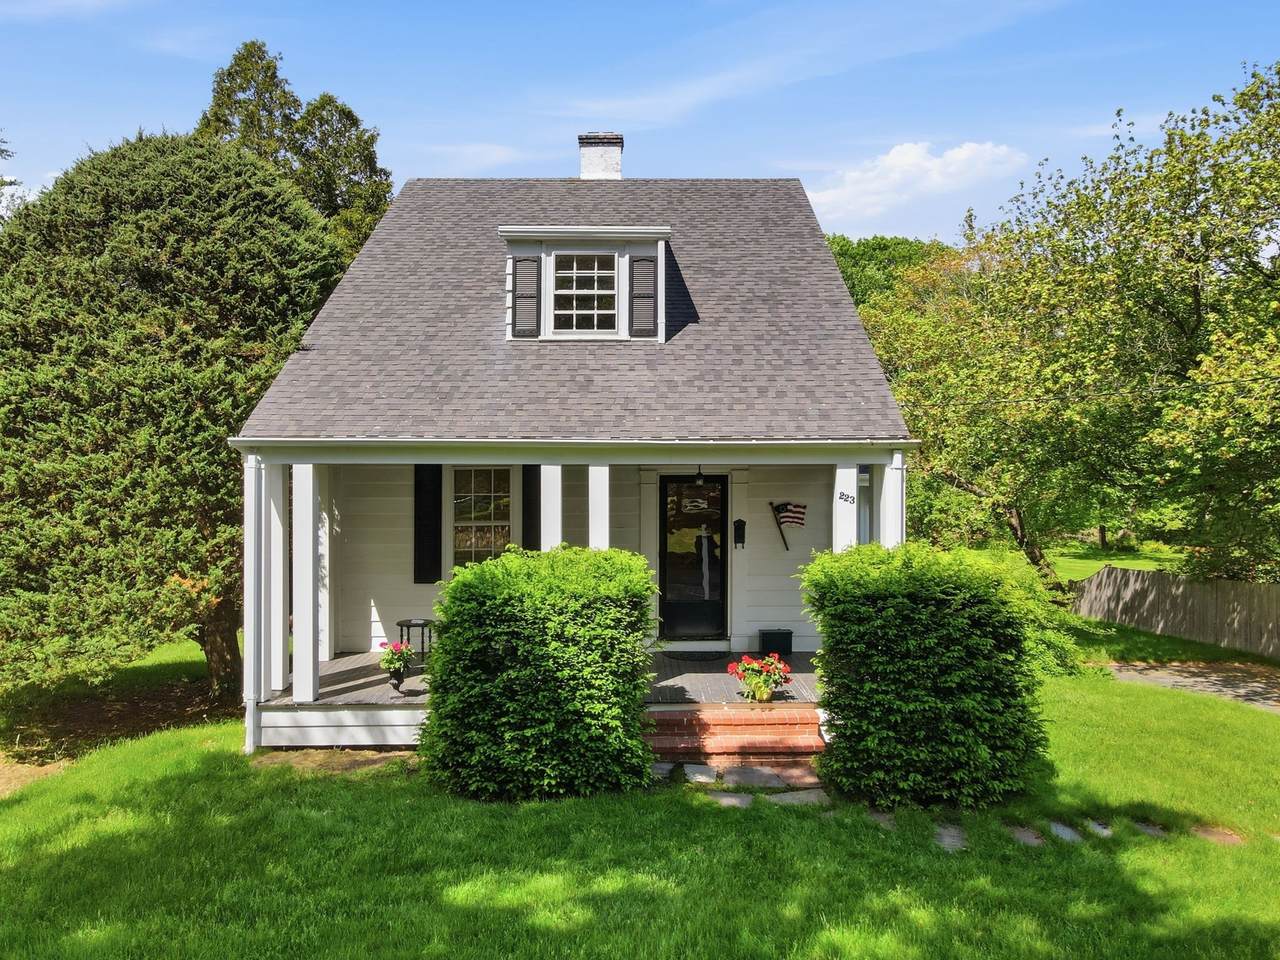
Endless possibilities! Coveted location! This cozy cape style home awaits you. Hardwood flooring, fireplaced living room, built-ins in the dining room and newer heating system. A short walk to downtown Hingham, the Recreation Center, town playground and nearby sports fields. Beautiful grounds with mature flowering bushes and trees provide plenty of room for play and relaxation. Or enjoy your morning coffee and leisurely afternoons sitting on your covered front farmer's porch. This home offers easy access to all of Hingham's vibrant activity and amenities. Fabulous opportunity to make this house your own!

Monthly Payment Calculator


The property listing data and information set forth herein were provided to MLS Property Information Network, Inc. from third party sources, including sellers, lessors and public records, and were compiled by MLS Property Information Network, Inc. The property listing data and information are for the personal, non commercial use of consumers having a good faith interest in purchasing or leasing listed properties of the type displayed to them and may not be used for any purpose other than to identify prospective properties which such consumers may have a good faith interest in purchasing or leasing. MLS Property Information Network, Inc. and its subscribers disclaim any and all representations and warranties as to the accuracy of the property listing data and information set forth herein. Data last updated 2026-10-08T18:05:13.137.
www.c21revolution.com/homes/177184131
Print Image

223 Central Street Hingham, MA 02043

  • Price: $749,900
  • Status: Contingent
  • On Site: Days
  • Updated: 38 min ago
  • MLS #: 73528822
2
Beds
1
Baths
0
½ Baths
0.39
Acres
935
SQFT
$802
$/SQFT
1933
Built
County:
Plymouth
Elementary School:
East Elementary
Middle School:
Hingham Middle School
High School:
Hingham High School
Property Description
Endless possibilities! Coveted location! This cozy cape style home awaits you. Hardwood flooring, fireplaced living room, built-ins in the dining room and newer heating system. A short walk to downtown Hingham, the Recreation Center, town playground and nearby sports fields. Beautiful grounds with mature flowering bushes and trees provide plenty of room for play and relaxation. Or enjoy your morning coffee and leisurely afternoons sitting on your covered front farmer's porch. This home offers easy access to all of Hingham's vibrant activity and amenities. Fabulous opportunity to make this house your own!
Exterior Features

Architectural Style Cape Attached Garage YN Yes Carport YN No Color White Covered Spaces 1 Exterior Features PorchRain GuttersGarden Garage YN Yes Lot Features Flood Plain Open Parking YN Yes Parking Features UnderPaved DrivePaved Parking Total 3 Patio And Porch Features Porch Property Attached YN No Road Frontage Type Public Roof Shingle Spa YN No View Scenic View(s) View YN Yes Waterfront Features StreamHarbor1 to 2 Mile To BeachBeach Ownership(Public) Waterfront YN No

Interior Features

Appliances Water HeaterRangeRefrigerator Basement PartialInterior EntryGarage AccessUnfinished Bedroom2 Dimensions Length 11.25 Bedroom2 Dimensions Width 11.583333333 Bedroom2 Features ClosetFlooring - HardwoodLighting - Overhead Bedroom2 Level Second Building Area Total 935 Cooling None Cooling YN No Dining Room Dimensions Length 11.833333333 Dining Room Dimensions Width 10.916666666 Dining Room Features Closet/Cabinets - Custom BuiltFlooring - HardwoodLighting - Overhead Dining Room Level MainFirst Fireplace Features Living Room Fireplace YN Yes Fireplaces Total 1 Flooring WoodTileVinylHardwood Foundation Details Concrete Perimeter Heating Hot WaterOil Heating YN Yes Interior Features Closet/Cabinets - Custom BuiltLighting - OverheadMud Room Kitchen Dimensions Length 11.583333333 Kitchen Dimensions Width 10.166666666 Kitchen Features Flooring - VinylDryer Hookup - ElectricGas StoveLighting - Overhead Kitchen Level MainFirst Lead Paint Unknown Living Room Dimensions Length 17.416666666 Living Room Dimensions Width 13.416666666 Living Room Features Flooring - HardwoodLighting - Overhead Living Room Level MainFirst Master Bathroom Features No Master Bedroom Dimensions Length 17.333333333 Master Bedroom Dimensions Width 13.416666666 Master Bedroom Features ClosetFlooring - HardwoodLighting - Overhead Master Bedroom Level Second Rooms Total 5

Property Features

Association YN No Community Features Public TransportationShoppingTennis Court(s)ParkWalk/Jog TrailsGolfMedical FacilityConservation AreaHighway AccessHouse of WorshipMarinaPrivate SchoolPublic School Contingency Financing Disclosures Seller is the trustee of the ownership trust and has never lived in the property so is unable to complete the Seller Disclosure. Oil heat but there is a gas line (currently used for gas stove). Electric 100 Amp Service Home Warranty YN No Property Sub Type Single Family Residence Senior Community YN No Sewer Private Sewer Tax Annual Amount 7207 Tax Year 2026 Utilities for Gas Range Water Source Public Year Built Details Actual Zoning RA

Listing information © 2026 MLS Property Information Network. All information is deemed reliable but should be independently verified.
Listing provided courtesy of Diana Dee of Coldwell Banker Realty - Norwell - Hanover Regional Office: 781-659-7955.


The property listing data and information set forth herein were provided to MLS Property Information Network, Inc. from third party sources, including sellers, lessors and public records, and were compiled by MLS Property Information Network, Inc. The property listing data and information are for the personal, non commercial use of consumers having a good faith interest in purchasing or leasing listed properties of the type displayed to them and may not be used for any purpose other than to identify prospective properties which such consumers may have a good faith interest in purchasing or leasing. MLS Property Information Network, Inc. and its subscribers disclaim any and all representations and warranties as to the accuracy of the property listing data and information set forth herein. Data last updated 2026-10-08T18:05:13.137.
 
https://bt-photos.global.ssl.fastly.net/mlspin/1280_boomver_1_73528822_2.jpg https://bt-photos.global.ssl.fastly.net/mlspin/1280_boomver_1_73528822_2.jpg https://bt-photos.global.ssl.fastly.net/mlspin/1280_boomver_1_73528822_2.jpg
Logo
CENTURY 21 Revolution
625 Massachusetts Ave, 2nd Floor
Cambridge MA, 02139
Listing courtesy of Diana Dee of Coldwell Banker Realty - Norwell - Hanover Regional Office.