Skip To Content

22 S Park Ave

Longmeadow, MA 01106
  • $525,000
  • STATUS: Active
  • MLS #: 73585436
New
UPDATED: 19 min ago
$525,000
  • 5
    BEDS
  • 0.15
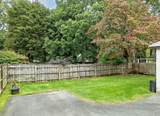
    ACRES
  • 3
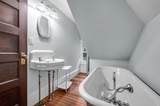
    BATHS
  • 0
    1/2 BATHS
  • 2,394
    SQFT
  • $219
    $/SQFT
Type:
Single-Family Home
Built:
1919
County:

School Information

Elementary School:
Middle School:
High School:
Listing courtesy of Sydney Bass of NRG Real Estate Services, Inc..

Description

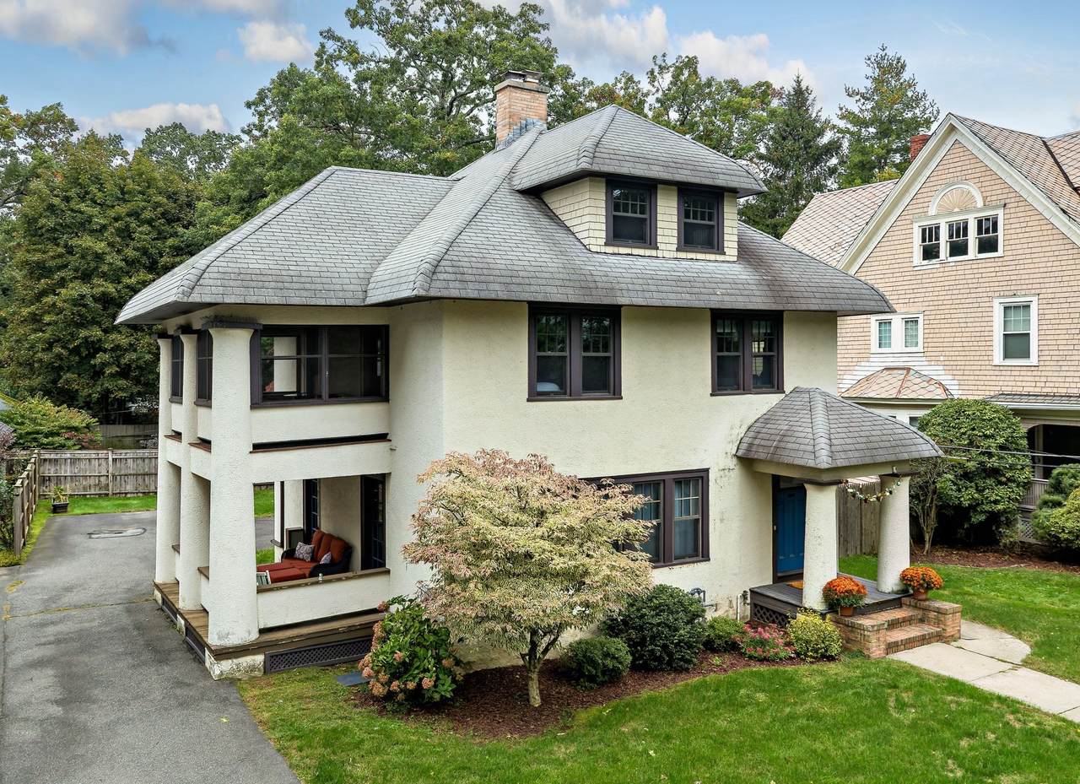
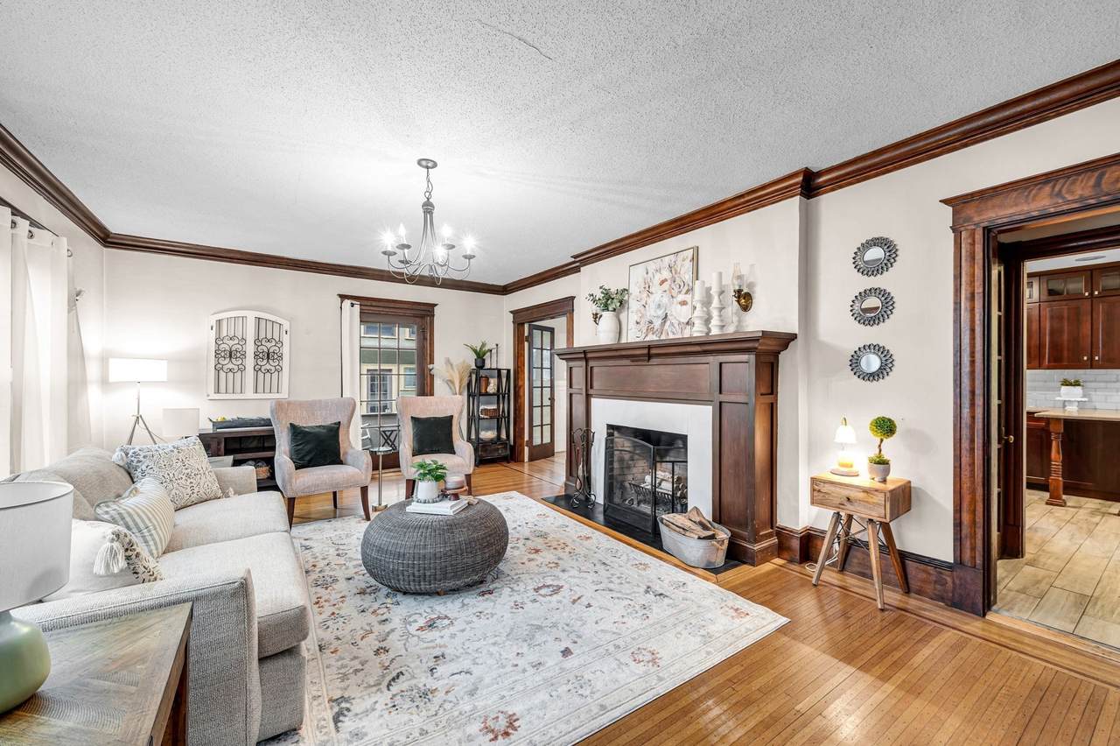
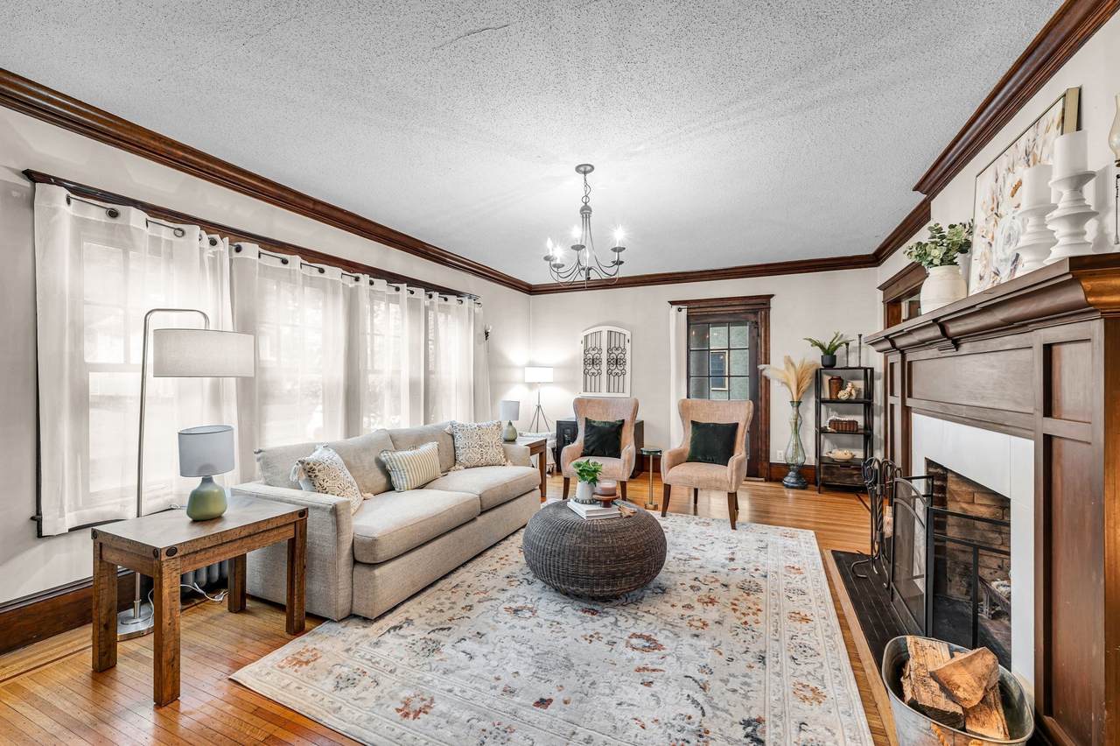
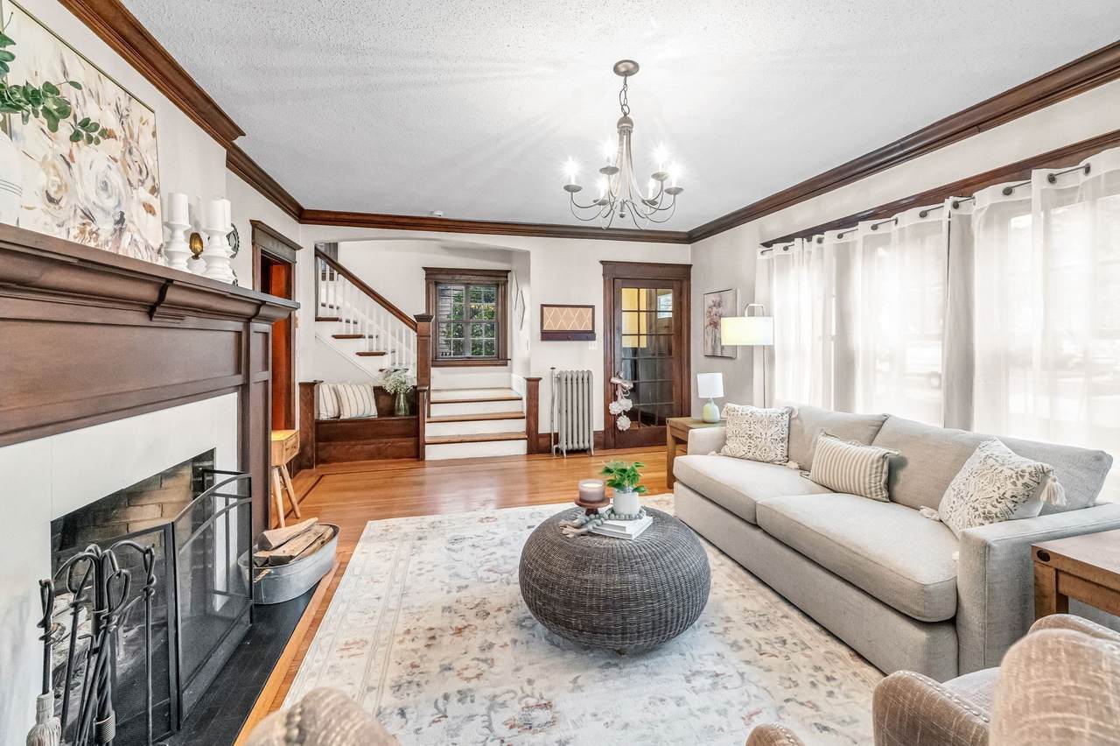
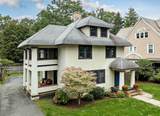
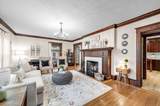
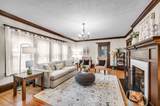
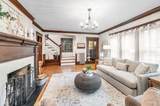
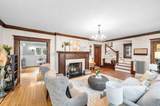
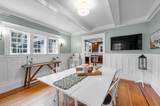
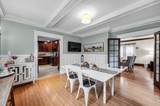
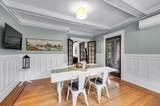
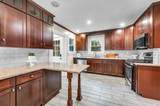
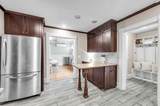
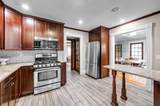
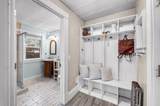
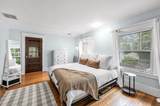
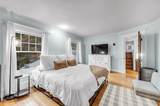
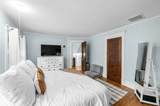
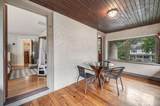
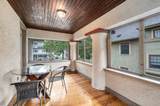
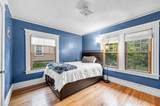
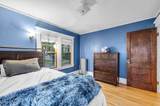
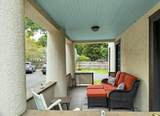
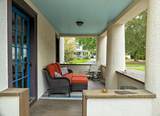
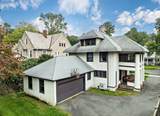
Welcome home to this beautiful 5-bedroom, 3-full-bath residence, ideally situated in a desirable neighborhood! The generous living room offers plenty of space while the large formal dining room features beautiful wainscoting that adds warmth and architectural detail. The kitchen combines style and functionality with stone countertops, ample cabinetry, and a convenient pantry. Just off the kitchen, a mudroom provides a practical transition between the home and outdoors, offering valuable storage and everyday convenience. Two porches are conveniently accessed from the primary bedroom and neighboring bedroom. An additional porch extends off the living and dining room areas, providing another wonderful setting for relaxing or entertaining. Combining classic craftsmanship, spacious rooms, thoughtful functionality, and an abundance of inviting indoor and outdoor living spaces, this exceptional home offers the character of a timeless residence with the space and amenities today's homeowners appreciate. A truly special property ready to welcome its next owner!

Monthly Payment Calculator


The property listing data and information set forth herein were provided to MLS Property Information Network, Inc. from third party sources, including sellers, lessors and public records, and were compiled by MLS Property Information Network, Inc. The property listing data and information are for the personal, non commercial use of consumers having a good faith interest in purchasing or leasing listed properties of the type displayed to them and may not be used for any purpose other than to identify prospective properties which such consumers may have a good faith interest in purchasing or leasing. MLS Property Information Network, Inc. and its subscribers disclaim any and all representations and warranties as to the accuracy of the property listing data and information set forth herein. Data last updated 2026-10-08T16:05:13.9.
www.c21revolution.com/homes/181716074
Print Image

22 S Park Ave Longmeadow, MA 01106

  • Price: $525,000
  • Status: Active
  • On Site: Days
  • Updated: 19 min ago
  • MLS #: 73585436
5
Beds
3
Baths
0
½ Baths
0.15
Acres
2,394
SQFT
$219
$/SQFT
1919
Built
County:
Hampden
Elementary School:
Center School
Middle School:
Williams Middle
High School:
Longmeadow High
Property Description
Welcome home to this beautiful 5-bedroom, 3-full-bath residence, ideally situated in a desirable neighborhood! The generous living room offers plenty of space while the large formal dining room features beautiful wainscoting that adds warmth and architectural detail. The kitchen combines style and functionality with stone countertops, ample cabinetry, and a convenient pantry. Just off the kitchen, a mudroom provides a practical transition between the home and outdoors, offering valuable storage and everyday convenience. Two porches are conveniently accessed from the primary bedroom and neighboring bedroom. An additional porch extends off the living and dining room areas, providing another wonderful setting for relaxing or entertaining. Combining classic craftsmanship, spacious rooms, thoughtful functionality, and an abundance of inviting indoor and outdoor living spaces, this exceptional home offers the character of a timeless residence with the space and amenities today's homeowners appreciate. A truly special property ready to welcome its next owner!
Exterior Features

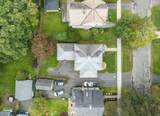
Architectural Style Colonial Attached Garage YN Yes Carport YN No Color Beige Covered Spaces 2 Exterior Features PorchPorch - Screened Frontage Length 57.00 Garage YN Yes Open Parking YN Yes Parking Features AttachedPaved DriveOff StreetPaved Parking Total 6 Patio And Porch Features PorchScreened Property Attached YN No Road Frontage Type Public Road Surface Type Paved Roof Shingle Spa YN No Waterfront YN No

Interior Features

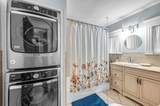
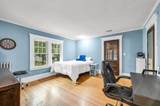
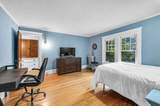
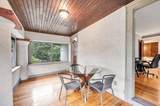
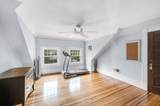
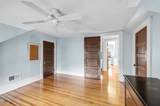
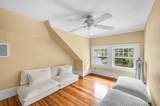
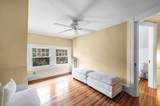
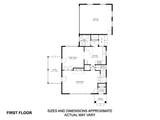
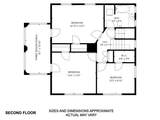
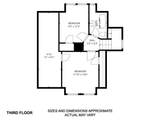
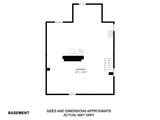
Appliances RangeDishwasherMicrowaveRefrigeratorWasherDryer Basement FullUnfinished Bedroom2 Dimensions Length 14 Bedroom2 Dimensions Width 13 Bedroom2 Features ClosetFlooring - HardwoodLighting - SconceLighting - Overhead Bedroom2 Level Second Bedroom3 Dimensions Length 12 Bedroom3 Dimensions Width 9 Bedroom3 Features ClosetFlooring - HardwoodLighting - SconceLighting - Overhead Bedroom3 Level Second Bedroom4 Dimensions Length 11 Bedroom4 Dimensions Width 13 Bedroom4 Features Ceiling Fan(s)ClosetFlooring - Hardwood Bedroom4 Level Third Bedroom5 Dimensions Length 9 Bedroom5 Dimensions Width 12 Bedroom5 Features Ceiling Fan(s)ClosetFlooring - Hardwood Bedroom5 Level Third Building Area Total 2394 Cooling Central AirHeat Pump Cooling YN Yes Dining Room Dimensions Length 13 Dining Room Dimensions Width 14 Dining Room Features Beamed CeilingsFlooring - HardwoodFrench DoorsExterior AccessWainscotingLighting - SconceLighting - OverheadCrown Molding Dining Room Level MainFirst Fireplace Features Living Room Fireplace YN Yes Fireplaces Total 1 Flooring TileHardwoodFlooring - Stone/Ceramic Tile Foundation Details Brick/Mortar Heating SteamOil Heating YN Yes Interior Features Lighting - OverheadMud Room Kitchen Dimensions Length 13 Kitchen Dimensions Width 10 Kitchen Features Flooring - Stone/Ceramic TilePantryCountertops - Stone/Granite/SolidRecessed LightingPeninsula Kitchen Level MainFirst Laundry Features Second Floor Lead Paint Unknown Living Room Dimensions Length 23 Living Room Dimensions Width 14 Living Room Features Flooring - HardwoodFrench DoorsExterior AccessLighting - PendantCrown MoldingVestibule Living Room Level MainFirst Main Level Bathrooms 1 Master Bathroom Features No Master Bedroom Dimensions Length 16 Master Bedroom Dimensions Width 12 Master Bedroom Features ClosetFlooring - HardwoodLighting - Overhead Master Bedroom Level Second Rooms Total 8

Property Features

Association YN No Community Features Public TransportationShoppingParkHighway AccessPublic SchoolUniversity Disclosures Subject to the simultaneous closing of seller's purchase already under agreement. Home Warranty YN No Property Sub Type Single Family Residence Senior Community YN No Sewer Public Sewer Tax Annual Amount 8914 Tax Year 2026 Water Source Public Year Built Details Approximate Year Round Yes Zoning RA1

Listing information © 2026 MLS Property Information Network. All information is deemed reliable but should be independently verified.
Listing provided courtesy of Sydney Bass of NRG Real Estate Services, Inc.: 413-567-2100.


The property listing data and information set forth herein were provided to MLS Property Information Network, Inc. from third party sources, including sellers, lessors and public records, and were compiled by MLS Property Information Network, Inc. The property listing data and information are for the personal, non commercial use of consumers having a good faith interest in purchasing or leasing listed properties of the type displayed to them and may not be used for any purpose other than to identify prospective properties which such consumers may have a good faith interest in purchasing or leasing. MLS Property Information Network, Inc. and its subscribers disclaim any and all representations and warranties as to the accuracy of the property listing data and information set forth herein. Data last updated 2026-10-08T16:05:13.9.
 
https://bt-photos.global.ssl.fastly.net/mlspin/1280_boomver_1_73585436_2.jpg https://bt-photos.global.ssl.fastly.net/mlspin/1280_boomver_1_73585436_2.jpg https://bt-photos.global.ssl.fastly.net/mlspin/1280_boomver_1_73585436_2.jpg
Logo
CENTURY 21 Revolution
625 Massachusetts Ave, 2nd Floor
Cambridge MA, 02139
Listing courtesy of Sydney Bass of NRG Real Estate Services, Inc..