

Skip To Content

22 Belknap Court

Concord, MA 01742
  • $1,149,000
  • STATUS: Active
  • MLS #: 73585595
UPDATED: 61 min ago
$1,149,000
  • 3
    BEDS
  • 0.05
    ACRES
  • 2
    BATHS
  • 1
    1/2 BATHS
  • 1,877
    SQFT
  • $612
    $/SQFT
Type:
Single-Family Home
Built:
1901
County:

School Information

Elementary School:
Middle School:
Cms
High School:
Listing courtesy of The Zur Attias Team of The Attias Group, LLC.

Description

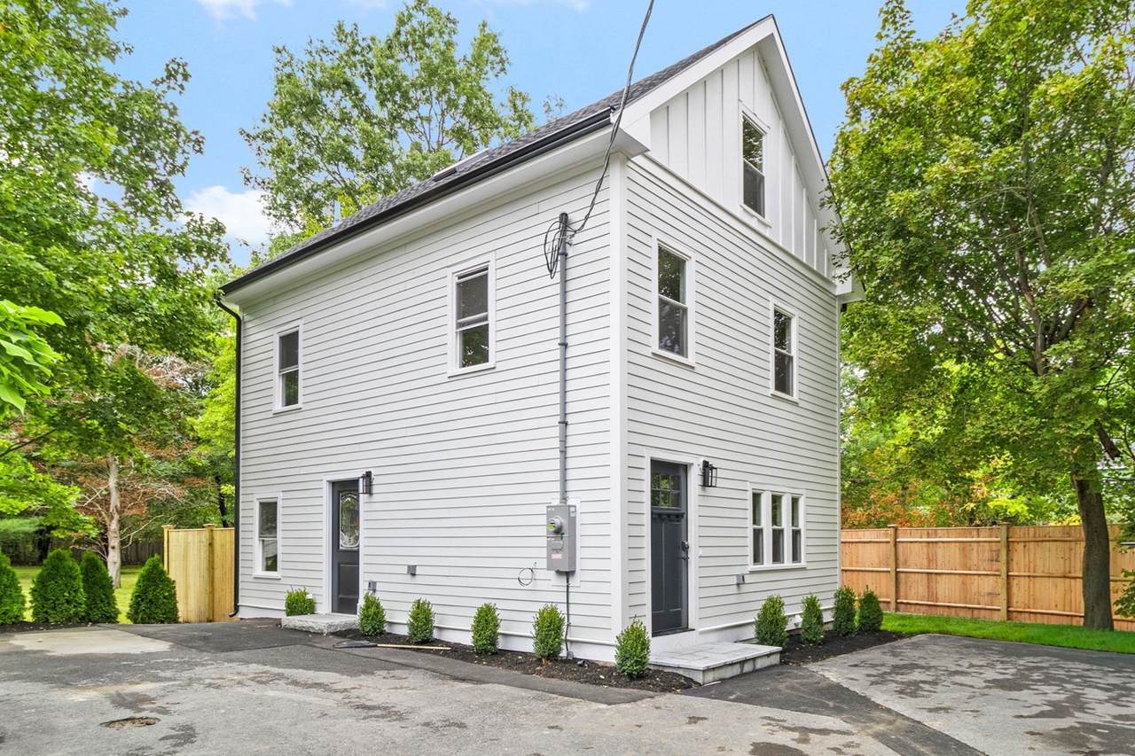
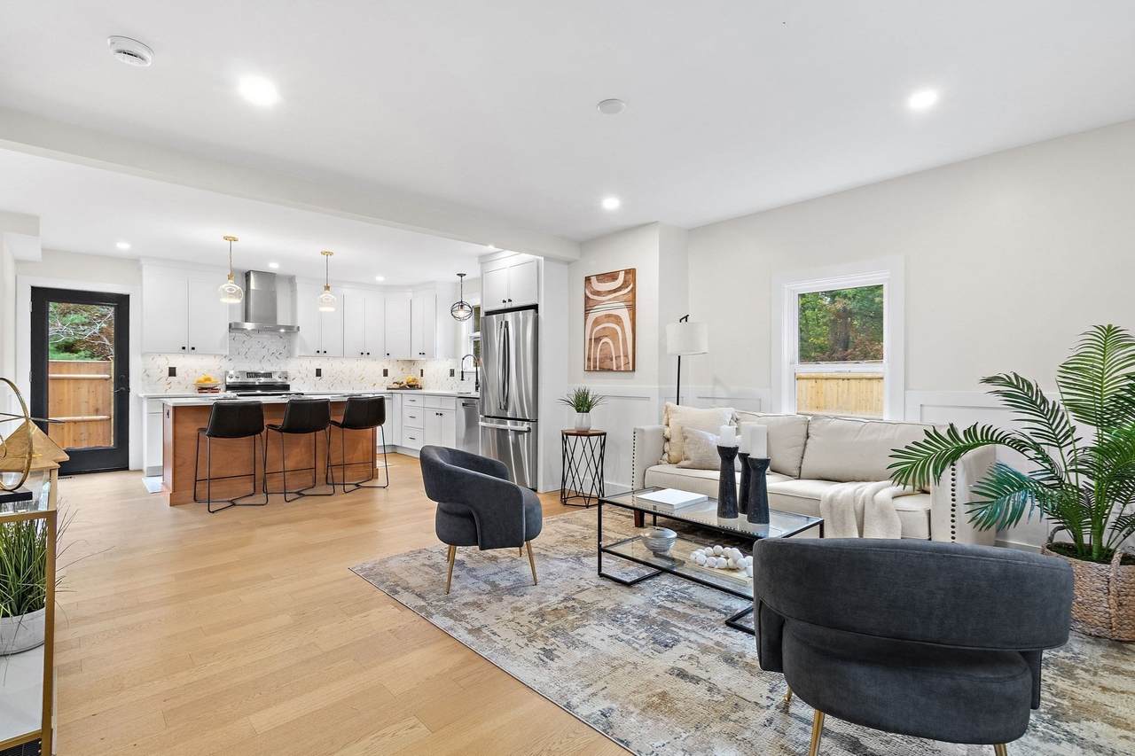
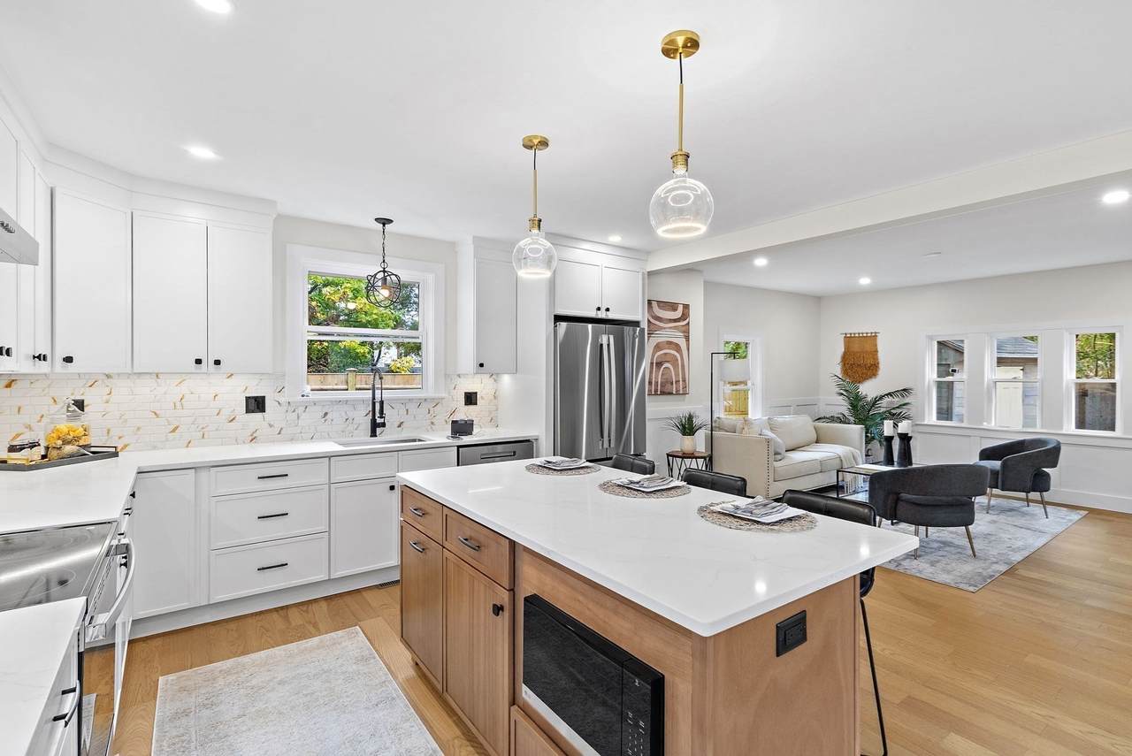
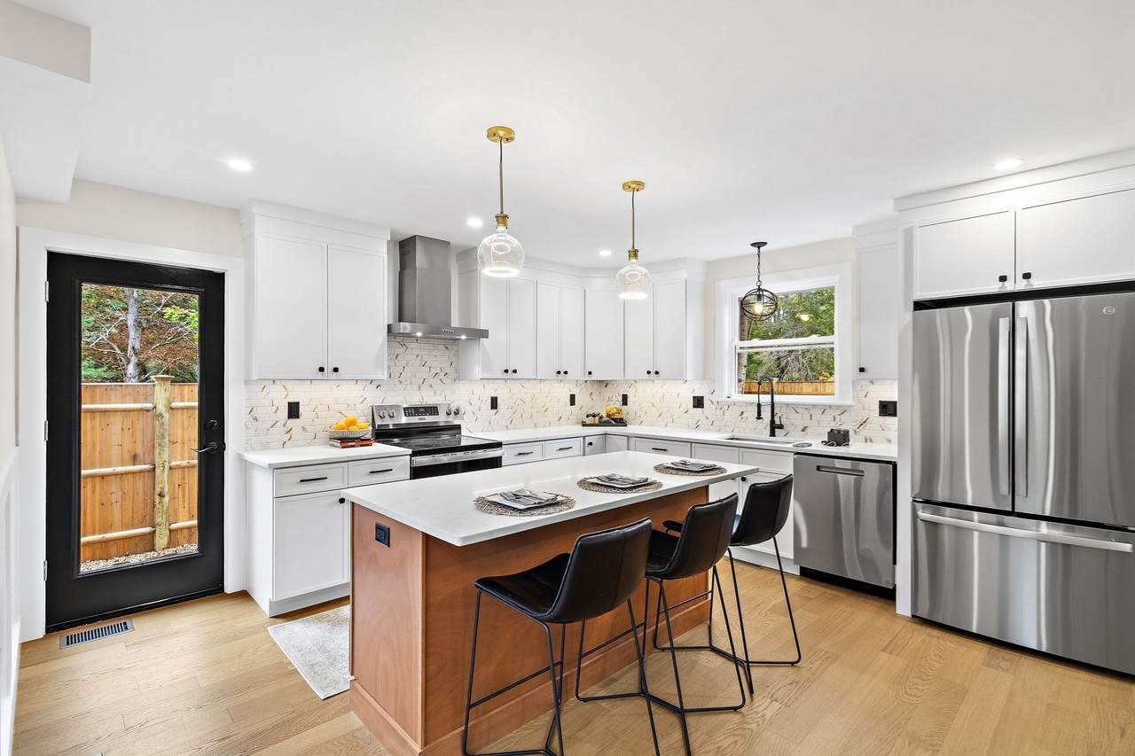
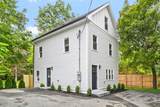
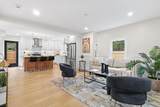
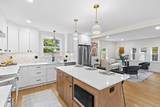
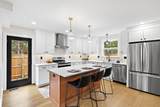
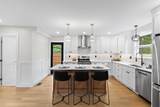
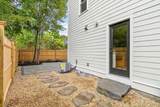
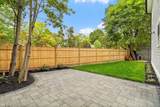
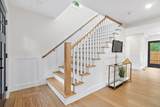
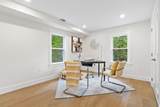
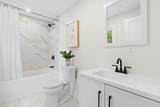
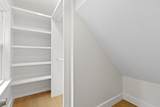
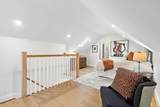
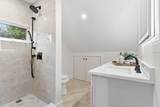
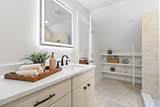
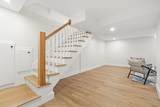
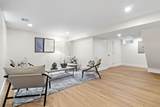
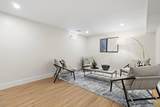
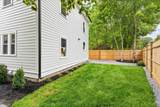
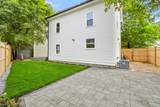
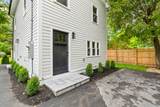
BRAND NEW, CENTRALLY LOCATED AND COMPLETELY MOVE-IN READY—this is the one you've been waiting for! Prepare to be obsessed with this captivating, move-in-ready home, perfectly positioned in the most walkable neighborhood in town! Thoughtfully renovated with style and function in mind, this striking home delivers the fresh, new feel you've been dreaming of—plus unbeatable access to everything you need! The main living level is bright, open, and inviting, featuring an airy open-concept living room and kitchen flooded with natural light. The kitchen is the heart of the home, offering a center island and direct access to the backyard and patio—perfect for morning coffee, summer entertaining, or simply enjoying your own private outdoor retreat! The partially fenced yard provides exceptional privacy! Head upstairs to find two delightfully sized bedrooms and a full bath. But the third floor is the showstopper! A private primary suite occupies the entire level, creating a fabulous getaway! This spacious bedroom features custom storage, and the luxurious ensuite bath boasts custom shelving and a jaw dropping walk in tiled shower! The finished lower level adds even more versatility and is ready to become whatever you envision—a home gym, playroom, office, or creative space! FULLY RENOVATED & RIGHT IN THE CENTER OF TOWN WITH PRIME WALKABILITY!

Monthly Payment Calculator


The property listing data and information set forth herein were provided to MLS Property Information Network, Inc. from third party sources, including sellers, lessors and public records, and were compiled by MLS Property Information Network, Inc. The property listing data and information are for the personal, non commercial use of consumers having a good faith interest in purchasing or leasing listed properties of the type displayed to them and may not be used for any purpose other than to identify prospective properties which such consumers may have a good faith interest in purchasing or leasing. MLS Property Information Network, Inc. and its subscribers disclaim any and all representations and warranties as to the accuracy of the property listing data and information set forth herein. Data last updated 2026-10-15T19:04:57.087.
www.c21revolution.com/homes/181724154
Print Image

22 Belknap Court Concord, MA 01742

  • Price: $1,149,000
  • Status: Active
  • On Site: Days
  • Updated: 61 min ago
  • MLS #: 73585595
3
Beds
2
Baths
1
½ Baths
0.05
Acres
1,877
SQFT
$612
$/SQFT
1901
Built
County:
Middlesex
Elementary School:
Willard
Middle School:
Cms
High School:
Cchs
Property Description
BRAND NEW, CENTRALLY LOCATED AND COMPLETELY MOVE-IN READY—this is the one you've been waiting for! Prepare to be obsessed with this captivating, move-in-ready home, perfectly positioned in the most walkable neighborhood in town! Thoughtfully renovated with style and function in mind, this striking home delivers the fresh, new feel you've been dreaming of—plus unbeatable access to everything you need! The main living level is bright, open, and inviting, featuring an airy open-concept living room and kitchen flooded with natural light. The kitchen is the heart of the home, offering a center island and direct access to the backyard and patio—perfect for morning coffee, summer entertaining, or simply enjoying your own private outdoor retreat! The partially fenced yard provides exceptional privacy! Head upstairs to find two delightfully sized bedrooms and a full bath. But the third floor is the showstopper! A private primary suite occupies the entire level, creating a fabulous getaway! This spacious bedroom features custom storage, and the luxurious ensuite bath boasts custom shelving and a jaw dropping walk in tiled shower! The finished lower level adds even more versatility and is ready to become whatever you envision—a home gym, playroom, office, or creative space! FULLY RENOVATED & RIGHT IN THE CENTER OF TOWN WITH PRIME WALKABILITY!
Exterior Features

Architectural Style Colonial Color Heather Construction Materials Frame Covered Spaces 0 Exterior Features PatioRain GuttersFenced Yard Fencing Fenced Garage YN No Lot Features Other Open Parking YN Yes Parking Features Paved DriveOff StreetPaved Parking Total 2 Patio And Porch Features Patio Property Attached YN No Road Frontage Type Private Road Roof Shingle Spa YN No Waterfront YN No

Interior Features

Appliances Water HeaterRangeDishwasherRefrigerator Basement FullFinished Bedroom2 Dimensions Length 14 Bedroom2 Dimensions Width 10 Bedroom2 Features ClosetRecessed LightingFlooring - Engineered Hardwood Bedroom2 Level Second Bedroom3 Dimensions Length 13 Bedroom3 Dimensions Width 11 Bedroom3 Features Walk-In Closet(s)Recessed LightingFlooring - Engineered Hardwood Bedroom3 Level Second Building Area Total 1877 Cooling Central Air Cooling YN Yes Family Room Dimensions Length 25 Family Room Dimensions Width 16 Family Room Features Flooring - Engineered Hardwood Family Room Level Basement Fireplace YN No Fireplaces Total 0 Flooring TileEngineered Hardwood Foundation Details Stone Heating Forced AirHeat Pump Heating YN Yes Kitchen Dimensions Length 19 Kitchen Dimensions Width 14 Kitchen Features Kitchen IslandExterior AccessFlooring - Engineered Hardwood Kitchen Level First Laundry Dimensions 12X6 Laundry Features Electric Dryer HookupIn Basement Lead Paint Unknown Living Room Dimensions Length 15 Living Room Dimensions Width 14 Living Room Features Open FloorplanFlooring - Engineered Hardwood Living Room Level First Master Bathroom Features Yes Master Bedroom Dimensions Length 19 Master Bedroom Dimensions Width 13 Master Bedroom Features Bathroom - FullSkylightRecessed LightingFlooring - Engineered Hardwood Master Bedroom Level Third Rooms Total 7

Property Features

Association YN No Community Features Public TransportationShoppingTennis Court(s)ParkWalk/Jog TrailsOther Disclosures Measurements are approximatebuyers & agents to do own due diligence. Town field card has 2 bedrooms. Electric Circuit Breakers200+ Amp Service Green Energy Efficient Thermostat Home Warranty YN No Property Sub Type Single Family Residence Senior Community YN No Sewer Public Sewer Tax Annual Amount 8665 Tax Year 2026 Utilities for Electric Rangefor Electric Dryer Water Source Public Year Built Details ActualRenovated Since Year Round Yes Zoning C

Listing information © 2026 MLS Property Information Network. All information is deemed reliable but should be independently verified.
Listing provided courtesy of The Zur Attias Team of The Attias Group, LLC: 978-371-1234.


The property listing data and information set forth herein were provided to MLS Property Information Network, Inc. from third party sources, including sellers, lessors and public records, and were compiled by MLS Property Information Network, Inc. The property listing data and information are for the personal, non commercial use of consumers having a good faith interest in purchasing or leasing listed properties of the type displayed to them and may not be used for any purpose other than to identify prospective properties which such consumers may have a good faith interest in purchasing or leasing. MLS Property Information Network, Inc. and its subscribers disclaim any and all representations and warranties as to the accuracy of the property listing data and information set forth herein. Data last updated 2026-10-15T19:04:57.087.
 
https://bt-photos.global.ssl.fastly.net/mlspin/1280_boomver_1_73585595_2.jpg https://bt-photos.global.ssl.fastly.net/mlspin/1280_boomver_1_73585595_2.jpg https://bt-photos.global.ssl.fastly.net/mlspin/1280_boomver_1_73585595_2.jpg
Logo
CENTURY 21 Revolution
625 Massachusetts Ave, 2nd Floor
Cambridge MA, 02139
Listing courtesy of The Zur Attias Team of The Attias Group, LLC.